Land with Home for Sale in Cunningham, Tennessee
5720 Highway 48, Cunningham, TN 37052
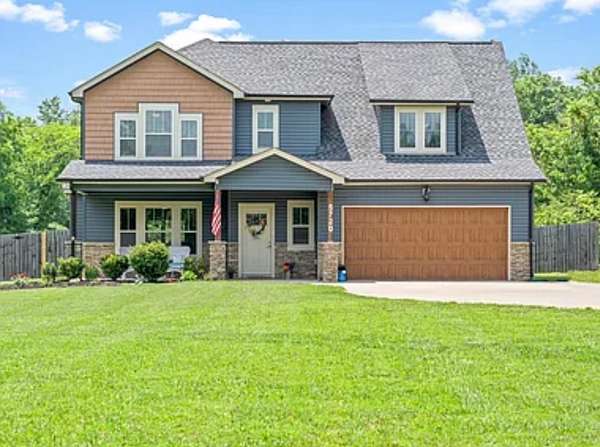
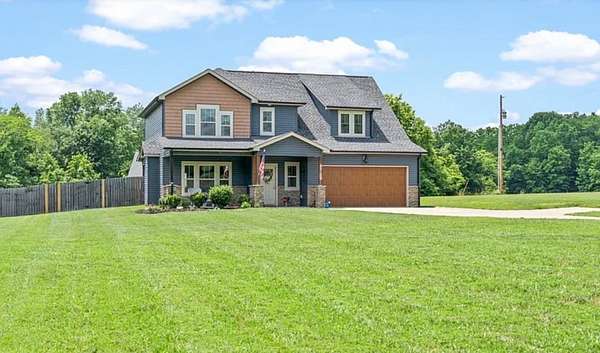
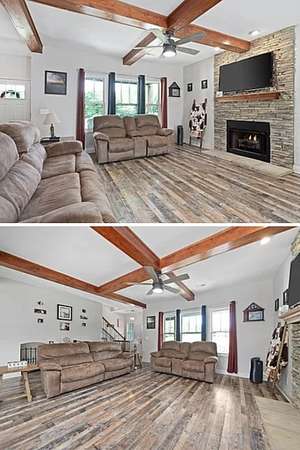
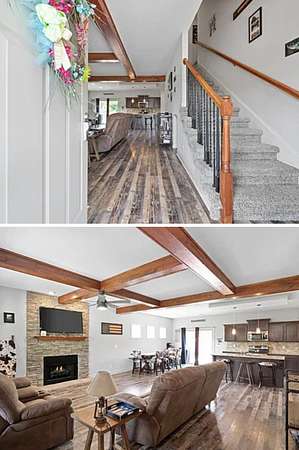
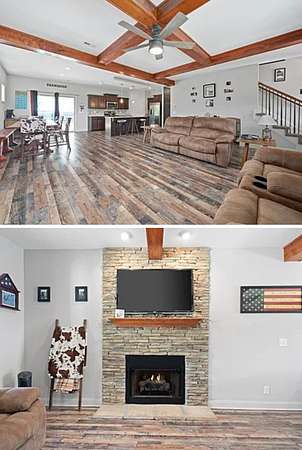
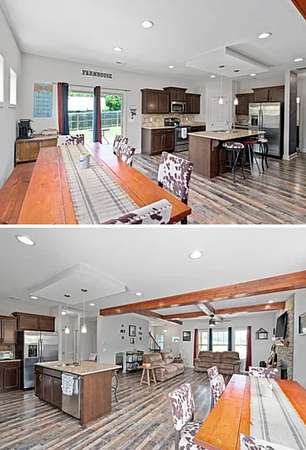
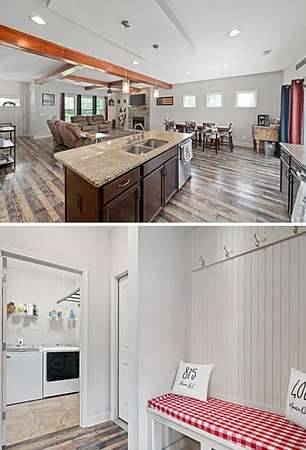
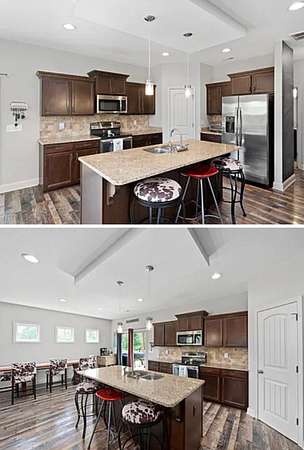
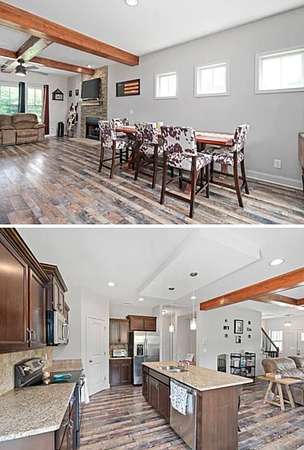
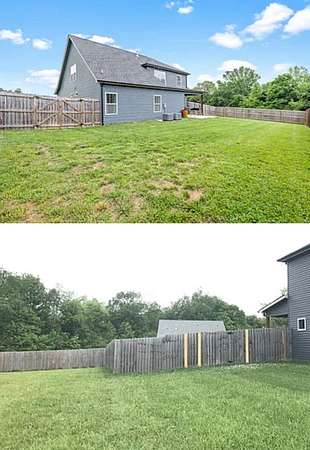
Gorgeous newer home on a beautiful two‑acre lot in the desirable Montgomery Central school district. This modern open‑concept layout features exposed beams in the living room, creating a warm and inviting focal point. The kitchen offers granite countertops, stainless steel appliances, and a spacious eat‑in area perfect for everyday living.
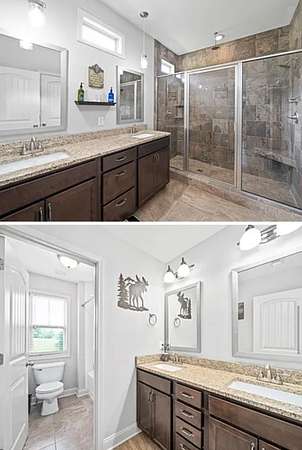
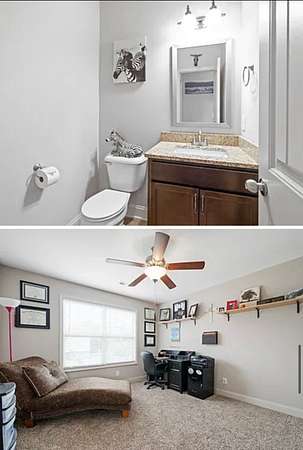
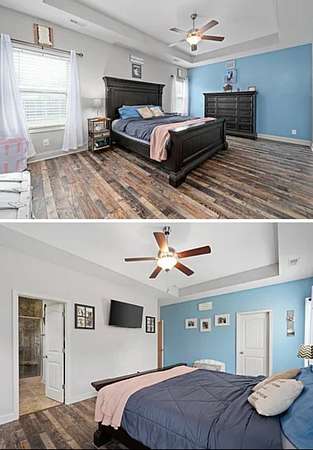
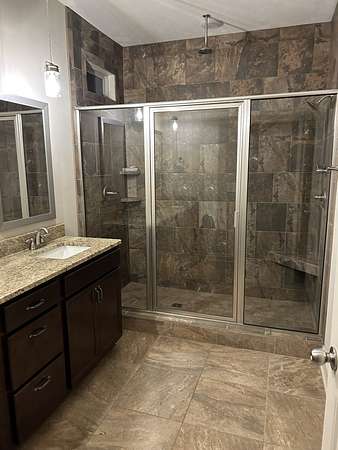
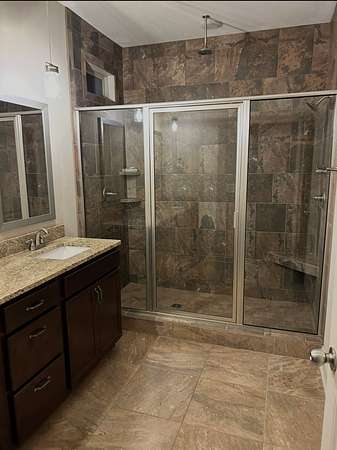
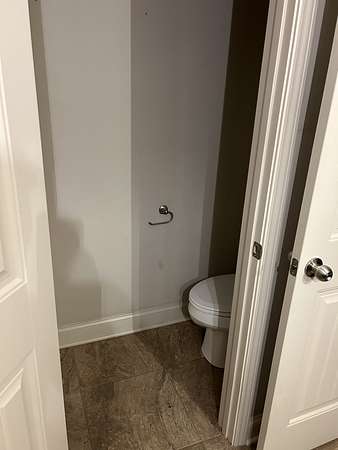
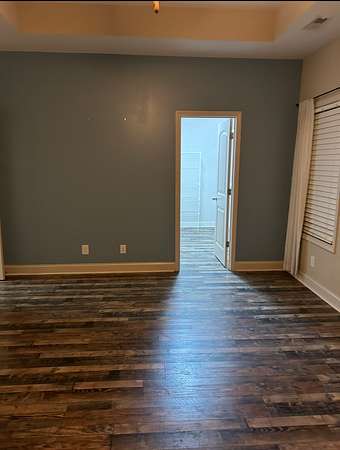
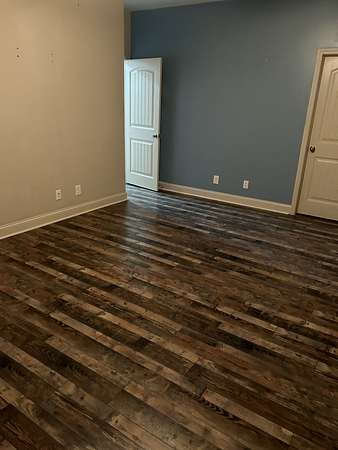
Flooring has been thoughtfully updated throughout: luxury laminate on the main level, tile in all wet areas, and carpet upstairs. The second‑floor bonus room provides exceptional flexibility and can easily function as a second primary suite, guest retreat, or multi‑purpose living space.
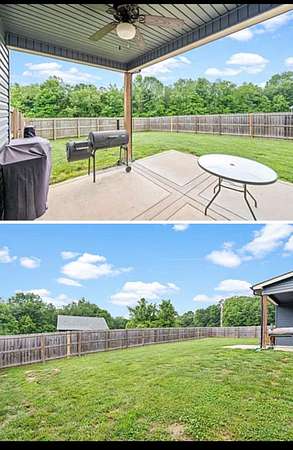
Enjoy peaceful country living from the charming front porch or unwind on the back patio overlooking your private acreage. This property delivers modern finishes, generous space, and a quiet rural setting while remaining close to schools, conveniences, and Clarksville amenities. A must‑see for buyers seeking comfort, style, and room to breathe.
- Listed by Stacy Dougherty, (931) 453-2888, True Grit Realty Group
Location
- Street address
- 5720 Highway 48
- County
- Montgomery County
- Zip code
- 37052
- Community
- KMG Properties
- Elevation
- 569 feet
Directions
Exit 11 off I-24 to MLK to Riverside Dr turn left at Gary Mathews dealership keep straight on highway 48/13. The property is on your right after passing Buckner Rd.
Property details
- Acreage
- 2 acres
- MLS #
- REALTRACS 3512694
- Posted
Property taxes
- Recent
- $2,106
Parcels
- 063158 00106 00022158
Details and features
Listing
- Type
- Residential
- Subtype
- Single Family Residence
- Possession
- Close of Escrow
Lot
- Size Source
- Assessor
- Dimensions
- 154 x 590
- Terrain
- Level
Exterior
- Parking Spaces
- 2
- Parking
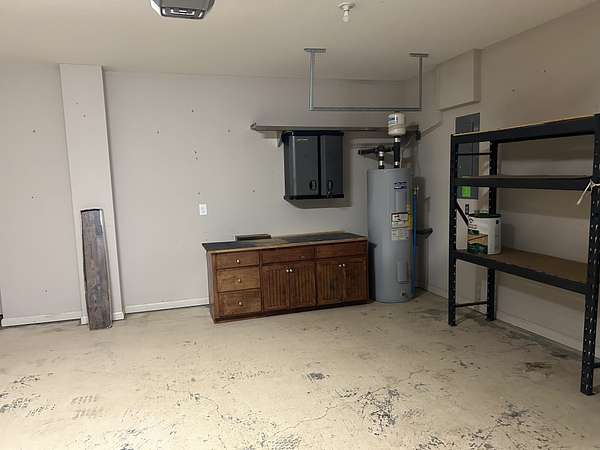
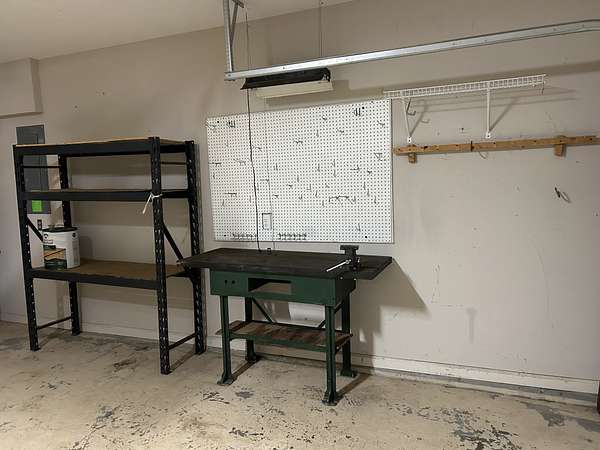
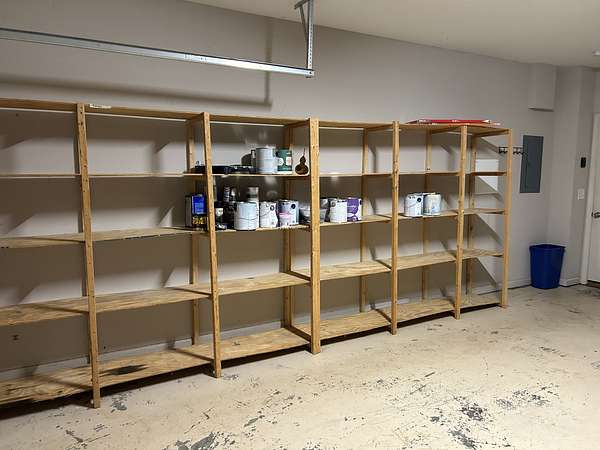
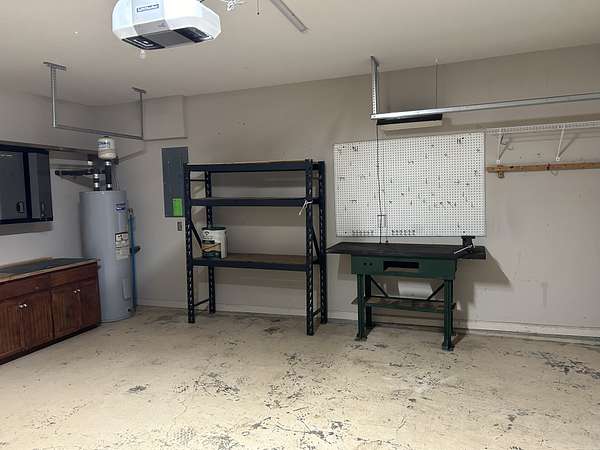
- Aggregate, Concrete, Garage Door Opener, Garage Faces Front
- Garage
- Attached
- Fencing
- Privacy
- Outdoor Spaces
- Covered, Patio, Porch
Structure
- Style
- Contemporary
- Basement
- None
- Water
- Public
- Sewer
- Septic Tank
- Heating
- Central
- Cooling
- Central Air
- Materials
- Stone, Vinyl Siding
- Roof
- Shingle
- Foundation
- Slab
Interior
- Rooms
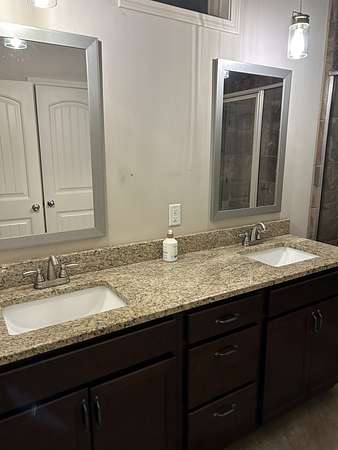
- Bedroom x 4, Kitchen, Living Room, Master Bathroom, Recreation Room
- Flooring
- Carpet, Laminate, Tile
- Fireplace Count
- 1
- Fireplaces
- Gas
- Appliances
- Dishwasher, Electric Oven, Microwave, Range, Refrigerator
- Laundry
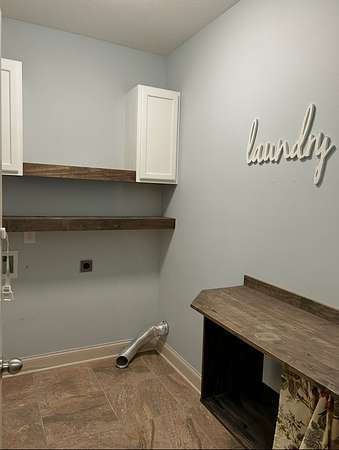
- Electric Dryer Hookup, Washer Hookup
- Equipment
- Air Purifier
- Features
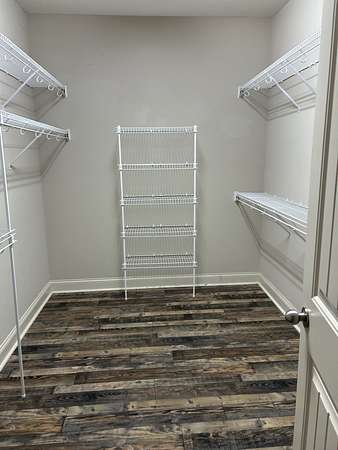
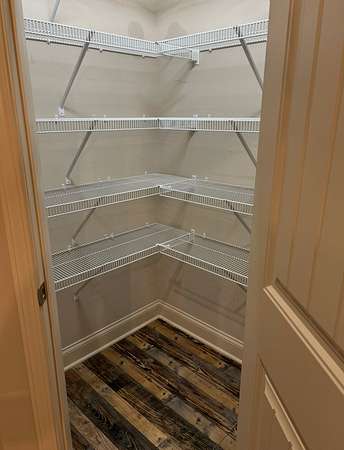
- Air Filter, Ceiling Fan(s), Pantry, Walk-In Closet(s)
Property utilities
| Category | Type | Status |
|---|---|---|
| Water | Public | Available |
| Sewage | Septic System | Connected |
Nearby schools
| Name | Type |
|---|---|
| Montgomery Central Elementary | Elementary |
| Montgomery Central Middle | Middle |
| Montgomery Central High | High |
Listing history
| Date | Event | Price | Change | Source |
|---|---|---|---|---|
| Aug 14, 2026 | New listing | $536,130 | — | REALTRACS |
Payment calculator

Based on information submitted to the MLS GRID as of Oct 1, 2026 7:00 pm MT. All data is obtained from various sources and may not have been verified by broker or MLS GRID. Supplied Open House Information is subject to change without notice. All information should be independently reviewed and verified for accuracy. Properties may or may not be listed by the office/agent presenting the information. Some IDX listings have been excluded from this website. View more