Land with Home for Sale in Wade, North Carolina
5721 Royal Farms Rd, Wade, NC 28395
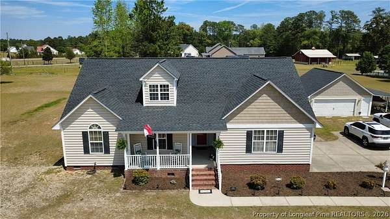
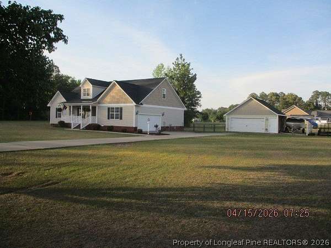
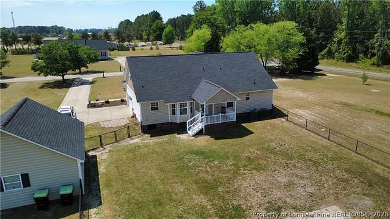
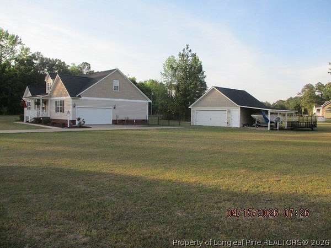
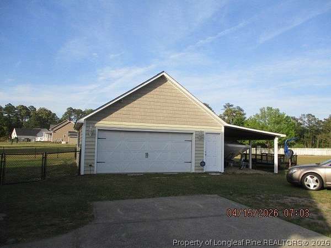
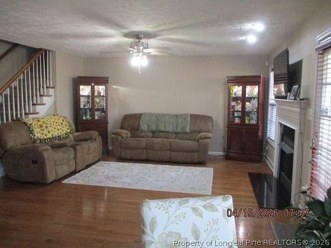
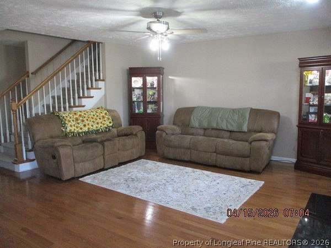
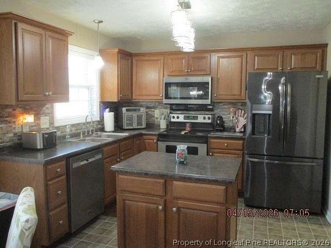
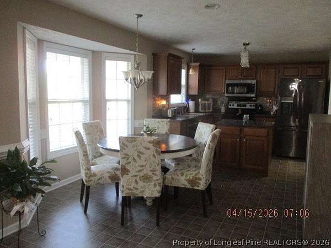
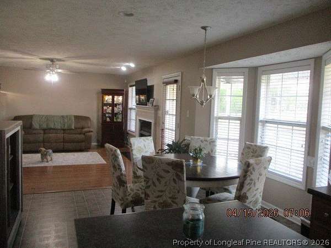
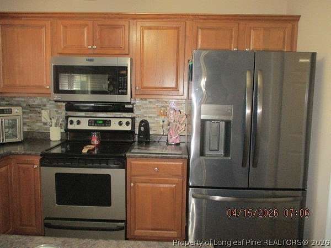
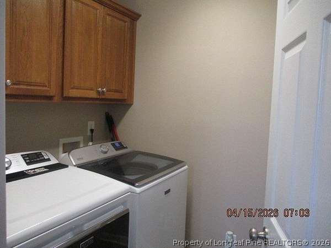
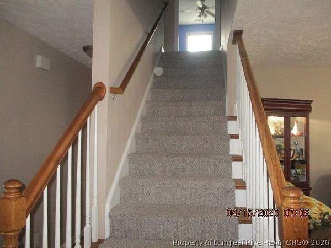
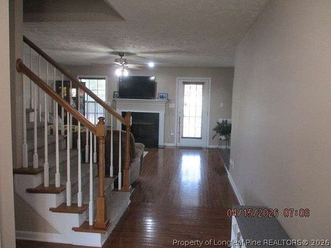
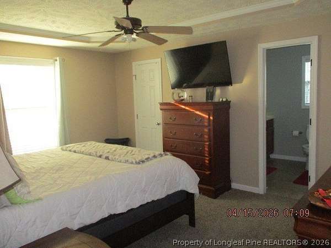
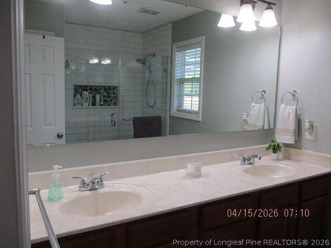
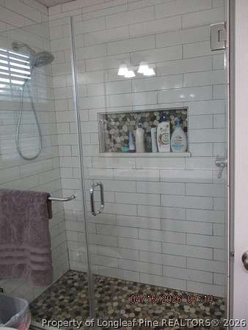
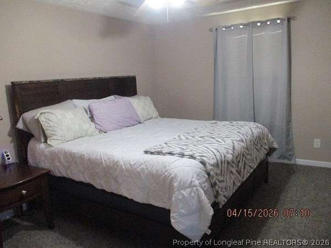
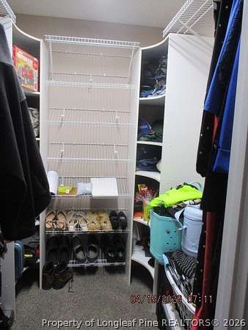
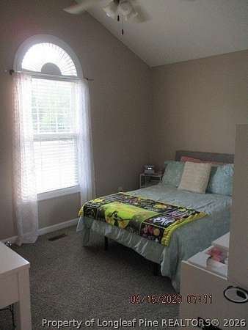
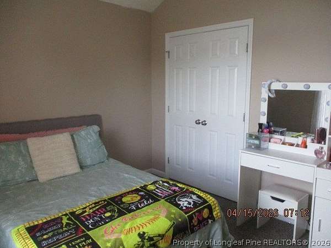
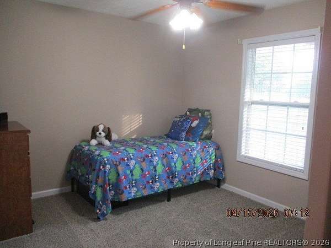
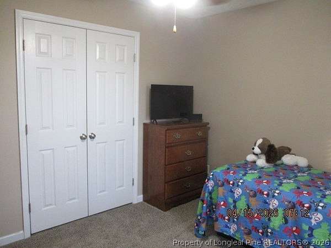
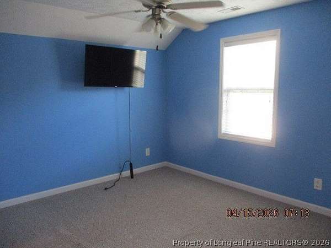
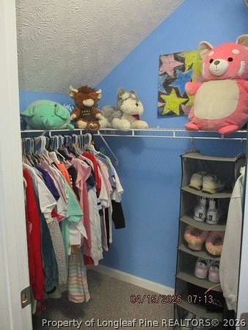
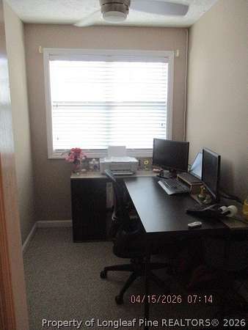
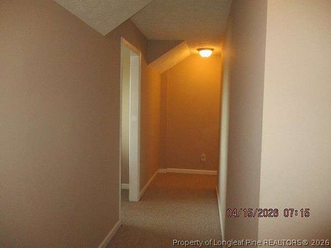
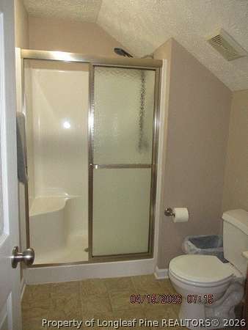
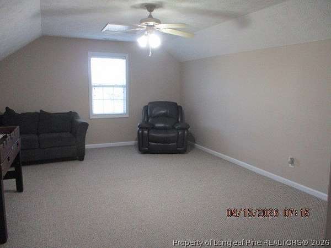
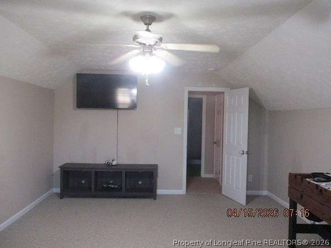
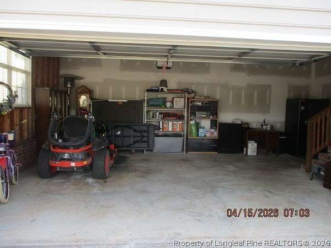
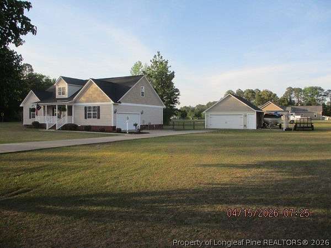
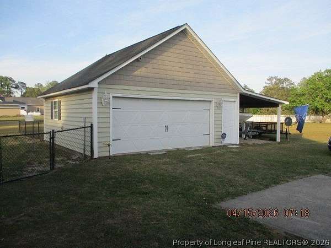
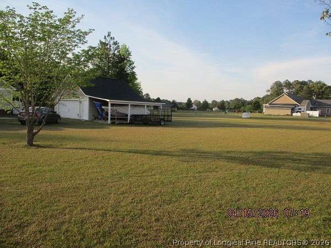
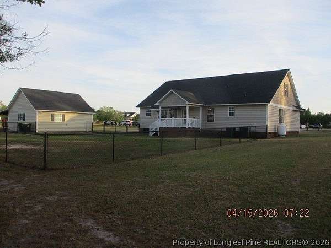
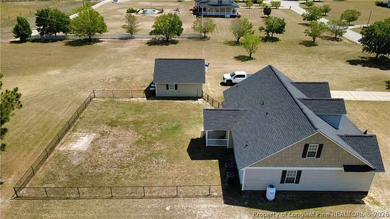
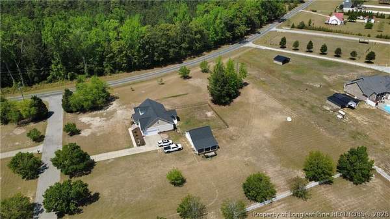
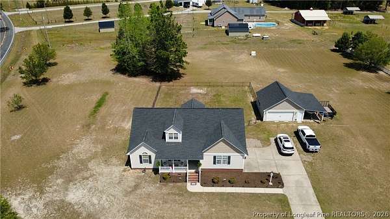
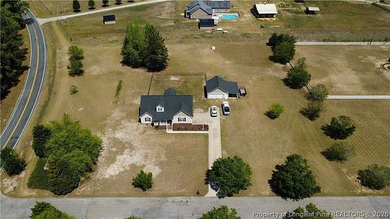
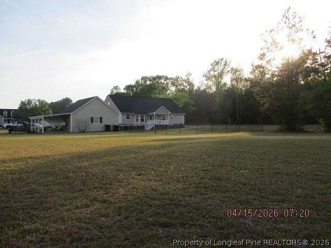
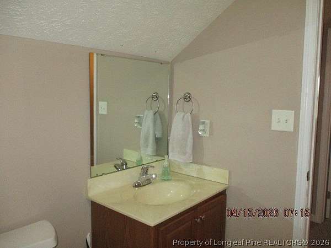
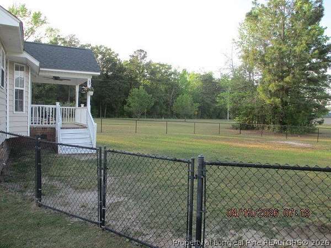
Beautiful home on almost 3 acre lot. Walk-in foyer with hardwood floors into living room open to dining area and kitchen featuring stainless appliances to include refrigerator, dishwasher, disposal, range and microwave. Off kitchen is separate laundry that leads into double garage. Downstairs features Primary bedroom with walk-in closet, bath with double vanity and large walk-in shower. Also, downstairs are two additional bedrooms and full bath. downstairs has new carpet in bedrooms. Upstairs has bedroom with walk-in closet, office or craft room, large bonus room with full bath tub/shower Exterior is also amazing front porch with ceiling fan, back covered deck with ceiling fan, and fenced area. Detached double garage with heater, window a/c and 30 amp hookup. Pool table is negotiable. Country living lots of space with easy commute to Fayetteville, Ft. Bragg, I-95 You will not want to miss is wonderfully loved property.
Location
- Street address
- 5721 Royal Farms Rd
- County
- Cumberland County
- Zip code
- 28395
- Community
- Bonita Farms
- Elevation
- 155 feet
Directions
Off Wade-Stedman Road between HWY 13 and Bethany. Coming from Fayetteville take HWY 13 turn left on Wade Stedman Road property appoximately 1.5 mile on left
Property details
- Acreage
- 3 acres
- Zoning
- RA-20M - Residential/Agricultural
- MLS #
- FAR 760844
- Posted
Parcels
- 0499-05-9563.000
Legal description
BONITA VENTURES INC LO:1 SE:01 PL:0109-0064
Details and features
Listing
- Type
- Residential
- Subtype
- Single Family Residence
Lot
- Features
- Cleared, Cul de Sac, Level, Two to Three Acres
Exterior
- Parking
- Garage
- Fencing
- Fenced
- Pool
- Deck, Porch
- Structures
- Storage
- Features
- Corner Lot, Fence, RV Hookup
Structure
- Stories
- 2
- Sewer
- Septic Tank
- Heating
- Heat Pump
- Cooling
- Yes
- Materials
- Brick Veneer
- Windows
- Blinds
Interior
- Room Count
- 9
- Rooms
- Bathroom x 3, Bedroom x 4, Den, Dining Room, Family Room, Laundry Room
- Flooring
- Carpet, Hardwood, Vinyl
- Appliances
- Dishwasher, Disposal, Electric Range, Exhaust Fan, Free Standing Electric Range, Free Standing Refrigerator, Microwave, Refrigerator, Stainless Steel Appliances, Water Heater
- Security
- Security
- Features
- Bathtub, Ceiling Fans, Den, Double Vanity, Eat In Kitchen, Entrance Foyer, Home Office, Kitchen Island, Living Dining Room, Open Concept, Open Floorplan, Primary Downstairs, Separate Shower, Shower Only, Tub Shower, Walk In Closets, Window Treatments
Nearby schools
| Name | Type |
|---|---|
| Mac Williams Middle School | Middle |
| Cape Fear Senior High | High |
Listing history
| Date | Event | Price | Change | Source |
|---|---|---|---|---|
| May 26, 2026 | New listing | $439,900 | — | FAR |