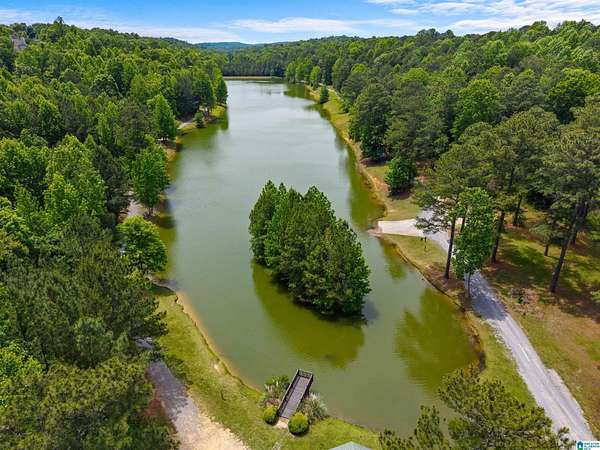
Land with Home for Sale in Trussville, Alabama
5729 Carrington Lake Pkwy, Trussville, AL 35173
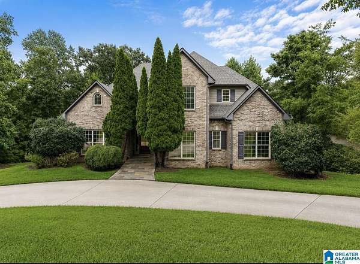
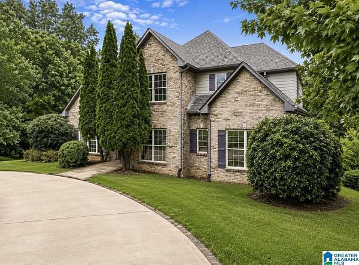
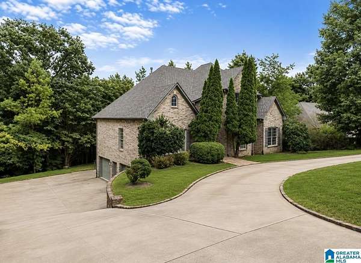
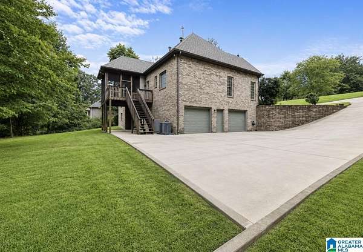
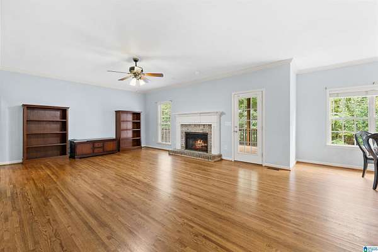
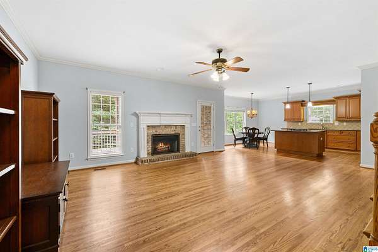
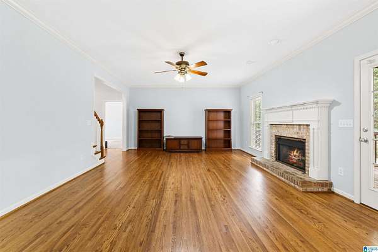
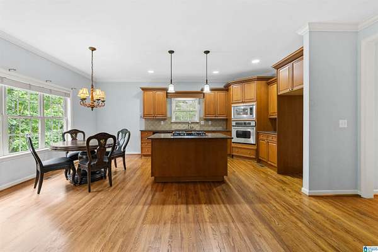
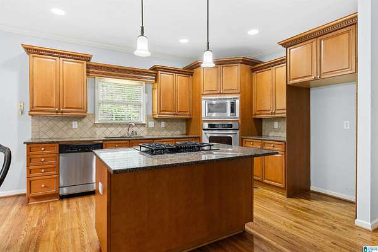
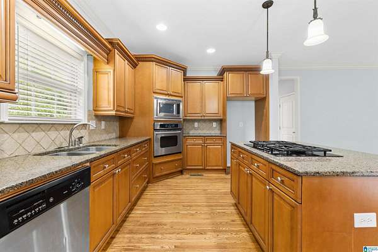
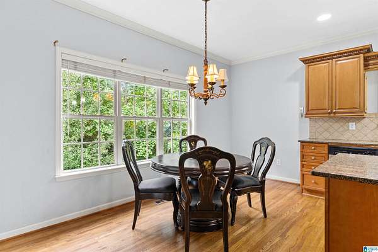
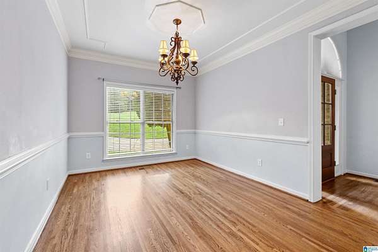
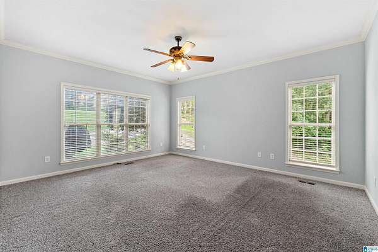
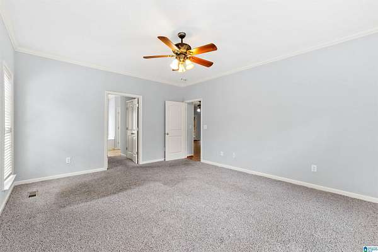
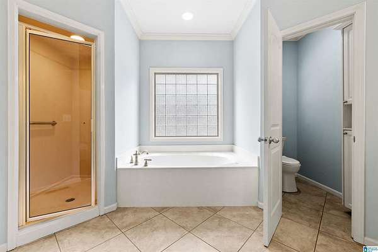
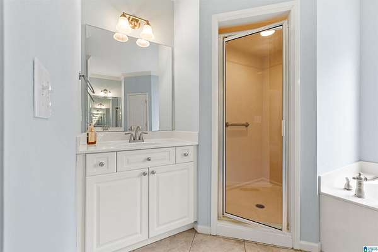
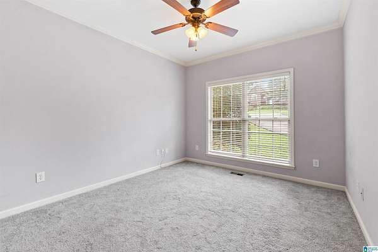
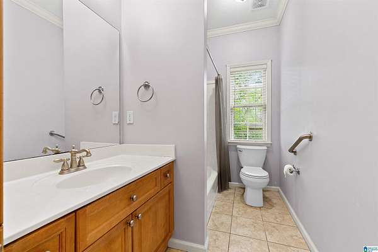
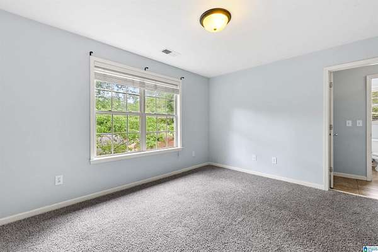
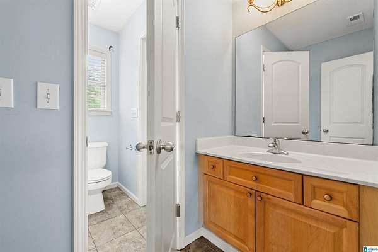
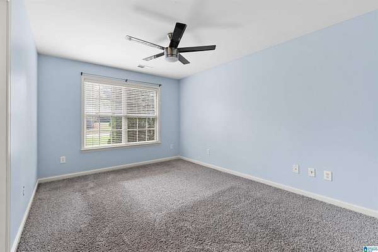
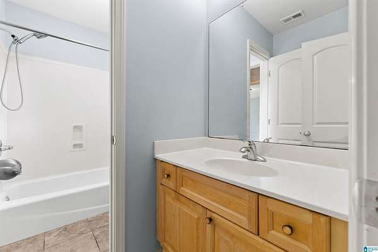
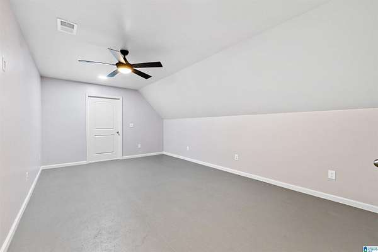
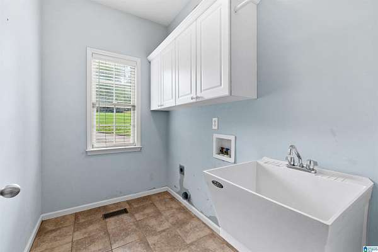
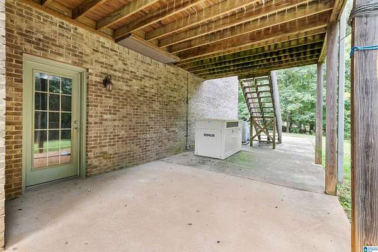
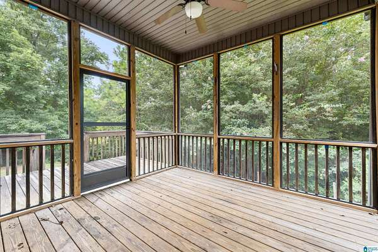
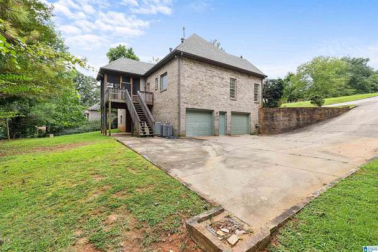
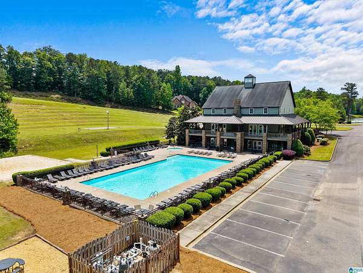
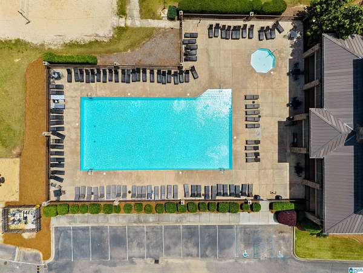
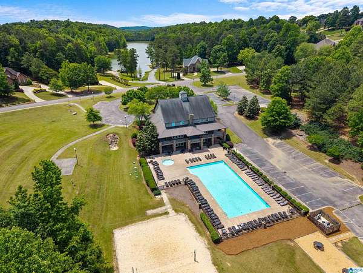
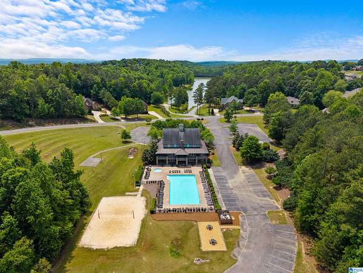
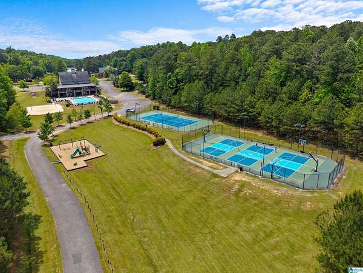
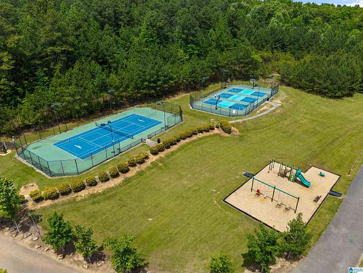
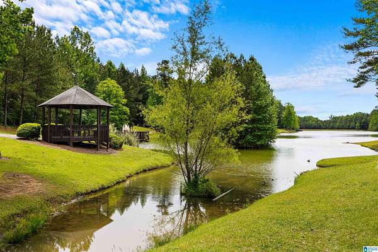
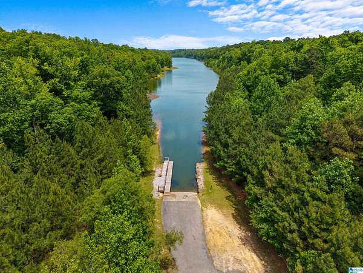
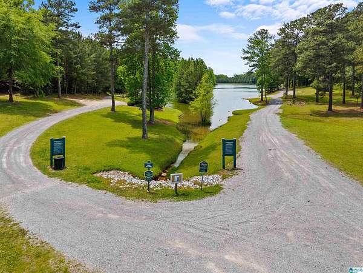
Welcome to Carrington Lakes! Situated on approximately 2 private acres with beautiful lake views, this full brick executive home offers 4 bedrooms, 3 full baths, and a finished bonus room upstairs. The open floor plan features a formal dining room, spacious living room with a brick gas-log fireplace, and a large kitchen with an island, stainless steel appliances, and breakfast area. The main level includes the primary suite, a second bedroom, full bath, and oversized laundry room. Upstairs offers two additional bedrooms with a Jack-and-Jill bath, the finished bonus room, and walk-in attic storage. The full basement features poured concrete walls, plumbing stubbed for a future bathroom, a chairlift, and endless expansion potential. Enjoy covered, screened, and open deck spaces overlooking the yard. Additional highlights include a circular driveway, 20kW whole-house generator, and covered gutters. Gated community featuring a clubhouse, pool, fitness ctr, walking trails & 5 stocked lakes.
Location
- Street address
- 5729 Carrington Lake Pkwy
- County
- Saint Clair County
- Zip code
- 35173
- Community
- Carrington Lakes
- Elevation
- 962 feet
Directions
I-59 North toward Gadsden, take exit 146 Deerfoot Pkwy, Turn Left at end of ramp, Turn Left onto Hwy 11, (at light). Turn Right into Carrington, Right onto Carrington Lane, Through the gate to Lake Pkwy, house is on the Left.
Property details
- Acreage
- 2.18 acres
- MLS #
- GABMLS 21461313
- Posted
Expenses
- Homeowner Association Fee
- $120 monthly
Parcels
- 25-05-15-0-001-004.013
Legal description
LOT 163 CARRINGTON LAKES SECTOR 2 PHASE 1 15-16-1 MA A62-2 ASHVILLE PLAT
Details and features
Listing
- Type
- Residential
Lot
- View
- Lake
- Waterfront
- Yes
- Features
- Acreage, Heavy Treed Lot, Irregular Lot, Subdivision
Exterior
- Parking
- Driveway, Underground/Basement
- Pool
- Patio
- Features
- Sprinkler System
Structure
- Stories
- 2
- Basement
- Concrete, Unfinished
- Water
- Public
- Heating
- Central, Natural Gas
- Cooling
- Central Air
- Materials
- 4 Sides Brick
Interior
- Rooms
- Basement, Bathroom x 3, Bedroom x 4, Bonus Room, Dining Room, Laundry Room
- Flooring
- Carpet, Hardwood, Tile
- Appliances
- Dishwasher Built-In, Microwave Built-In, Oven-Gas, Some Stainless Appl, Stove-Gas
- Features
- Split Bedroom
Property utilities
| Category | Type | Status |
|---|---|---|
| Gas | Natural Gas | Connected |
Nearby schools
| Name | Type |
|---|---|
| Paine | Elementary |
| Hewitt-Trussville | Middle |
| Hewitt-Trussville | High |
Listing history
| Date | Event | Price | Change | Source |
|---|---|---|---|---|
| Aug 14, 2026 | Price drop | $579,900 | $20,000 -3.3% | GABMLS |
| Aug 5, 2026 | New listing | $599,900 | — | GABMLS |