Land with Home for Sale in Temple, Texas
5732 Little Flock Rd, Temple, TX 76501
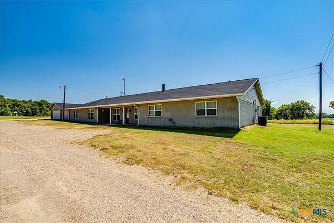
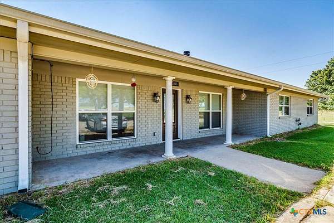
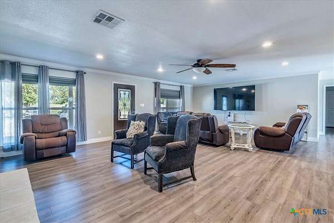
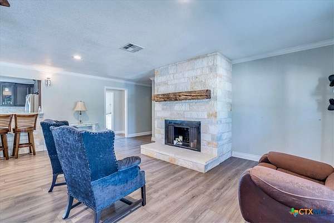
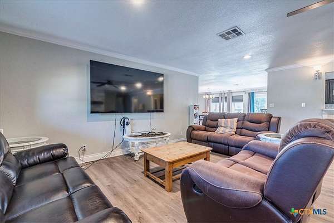
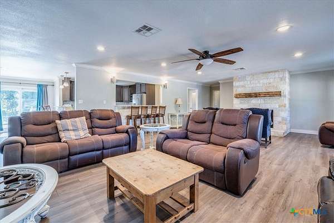
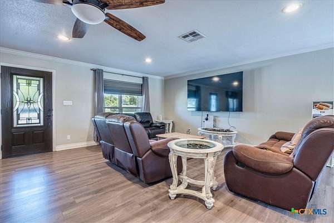
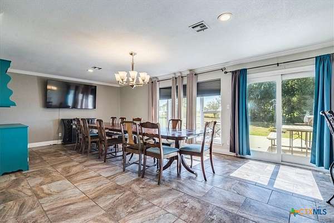
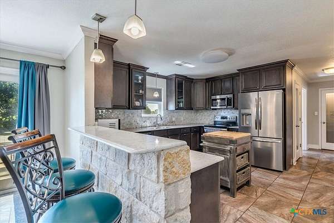
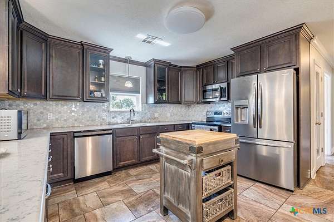
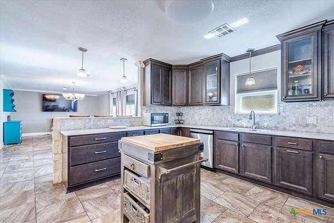
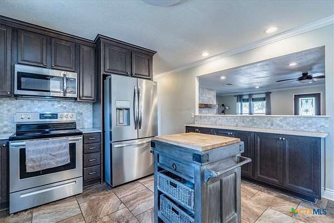
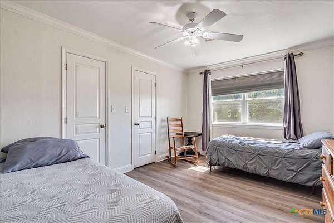
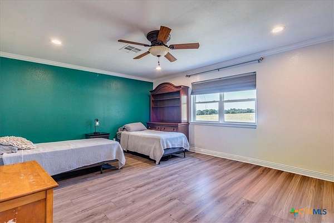
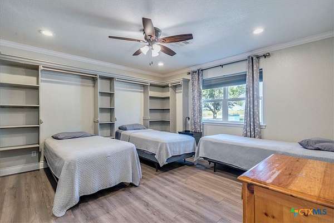
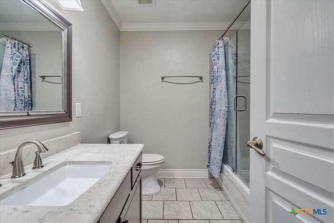
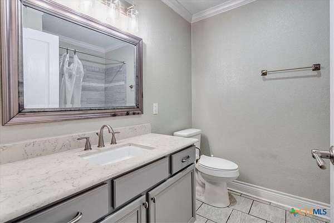
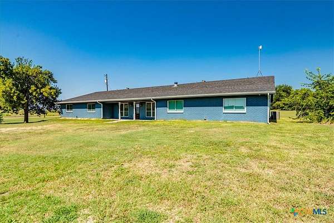
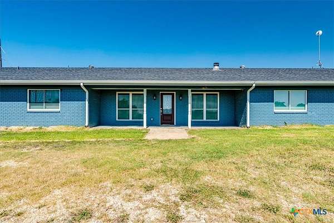
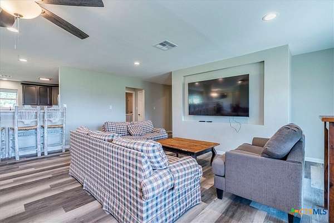
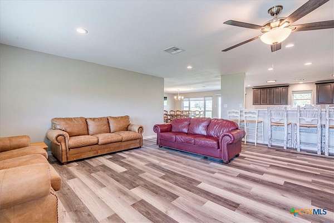
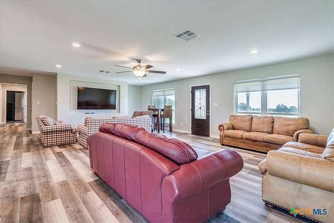
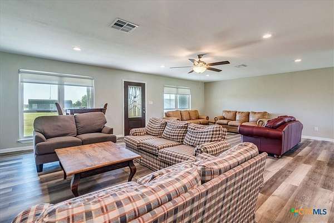
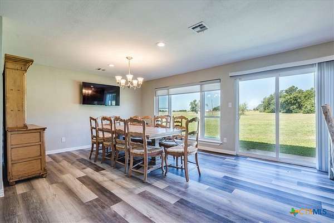
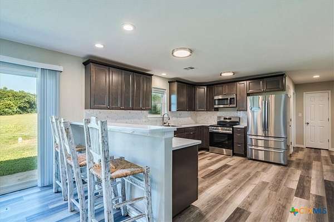
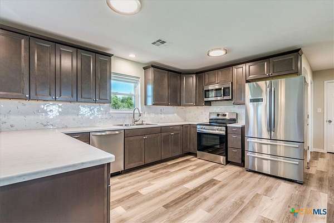
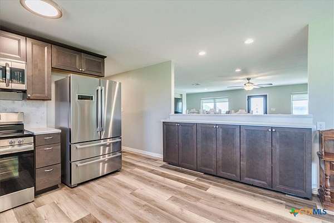
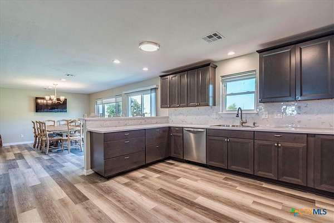
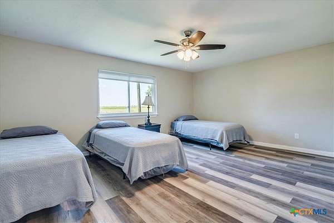
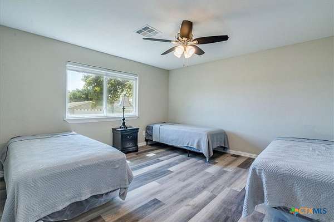
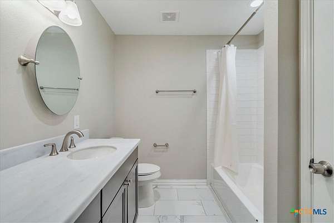
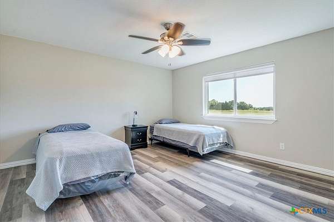
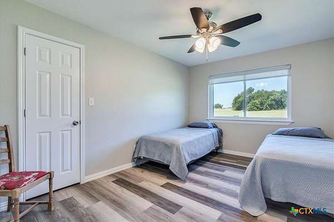
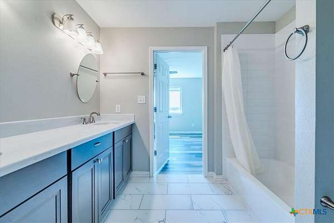
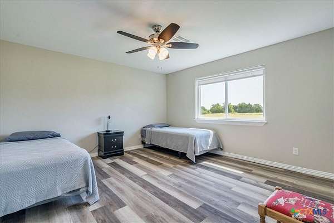
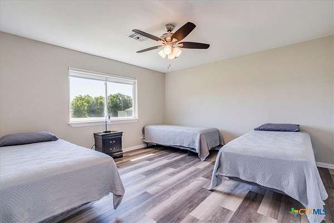
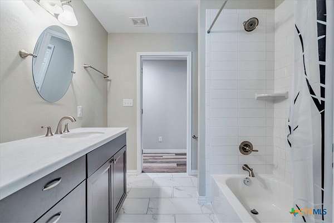
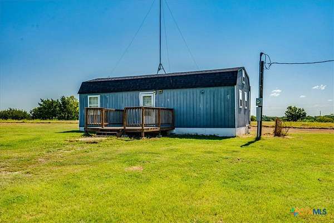
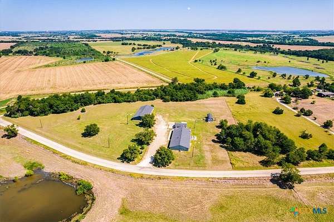
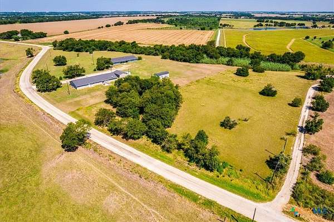
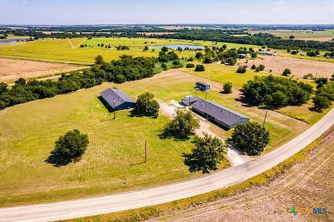
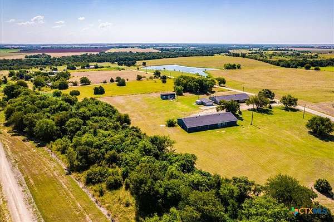
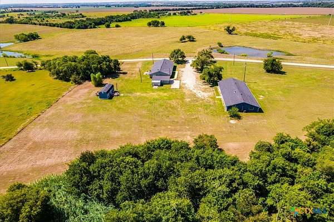
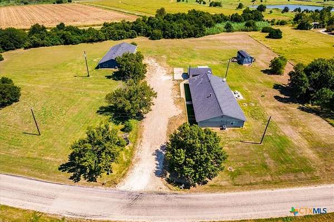
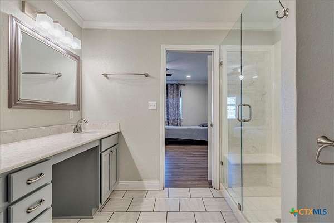
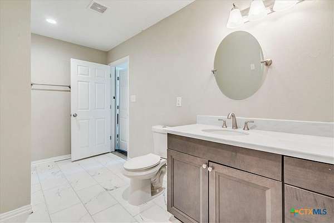
Extraordinary Multi-Home Estate on 8.06 Acres - Endless Possibilities! Discover a truly one-of-a-kind property offering two beautifully designed homes, each featuring 7 spacious bedrooms and 4 full bathrooms. Every residence boasts an expansive floor plan with a welcoming living room, large dining area, and a stunning kitchen designed for gathering and entertaining. The oversized bedrooms provide exceptional comfort, while the generous walk-in closets offer abundant storage throughout each home. Whether you're accommodating a large family, multi-generational living, corporate housing, retreat-style lodging, or investment opportunities, these thoughtfully designed homes provide incredible flexibility. Situated on 8.06 picturesque acres, the property also includes a versatile guest home that can easily serve as a private guest suite, workshop, home office, fitness studio, or hobby space. A detached two-car garage provides additional storage and parking. Enjoy the privacy and serenity of country living with room to roam, while still being conveniently located near shopping, dining, healthcare, and major highways.
Location
- Street address
- 5732 Little Flock Rd
- County
- Bell County
- Zip code
- 76501
- School district
- Temple ISD
- Elevation
- 547 feet
Directions
I 35 North, Exit HK Dodgen Loop, Go Right to Exit Tx 53, go Left, Left on Little Flock Road, Property on Right
Property details
- Acreage
- 8.06 acres
- MLS #
- SMABOR 621357
- Posted
Property taxes
- 2026
- $13,287
Parcels
- 70773
Legal description
A0014BC M MORENO, 47-1, ACRES 8.06
Details and features
Listing
- Type
- Residential
- Subtype
- Single Family Residence
Lot
- Vegetation
- Wooded
- Features
- Five to Ten Acres, Level, Mature Trees, Open Lot, Outside City Limits
Exterior
- Parking
- Garage
- Pool
- Patio
Structure
- Style
- Ranch
- Stories
- 1
- Sewer
- Septic Tank
- Heating
- Central, Electric
- Cooling
- Central Air
- Materials
- Brick, Brick Veneer, Frame, Masonry
- Roof
- Composition, Shingle
Interior
- Rooms
- Bathroom x 9, Bedroom x 14
- Flooring
- Tile, Vinyl
- Fireplaces
- Yes
- Appliances
- Dishwasher, Electric Range, Electric Water Heater, Range, Some Electric Appliances
- Features
- All Bedrooms Down, Breakfast Area, Breakfast Bar, Ceiling Fans, Kitchen Dining Combo, Open Floorplan, Pantry, Pull Down Attic Stairs, Quartz Counters, Solid Surface Counters, Walk In Closets, Walk In Pantry, Window Treatments
Listing history
| Date | Event | Price | Change | Source |
|---|---|---|---|---|
| Aug 7, 2026 | New listing | $975,000 | — | SMABOR |