Land with Home for Sale in Leeds, Alabama
5735 Lake Side Rd, Leeds, AL 35094
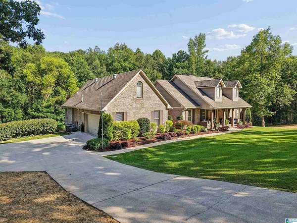
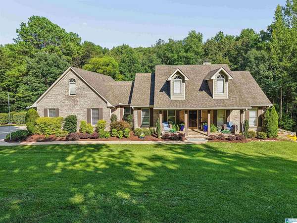
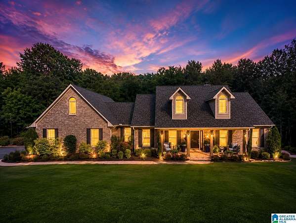
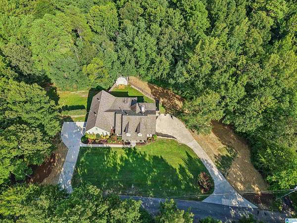
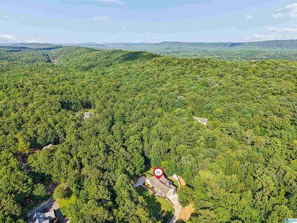
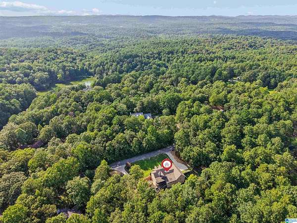
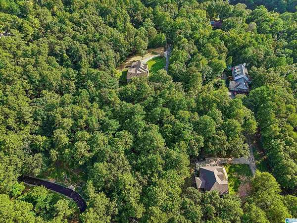
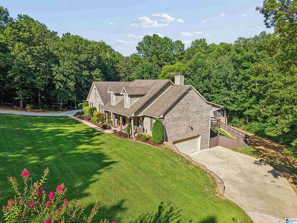
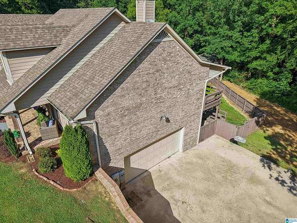
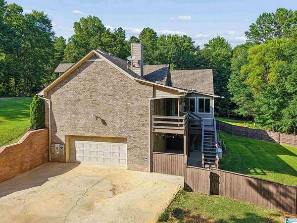
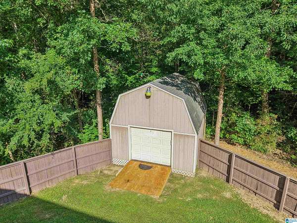
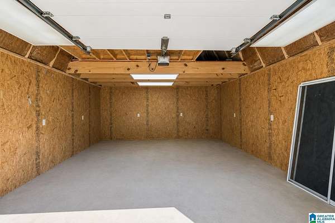
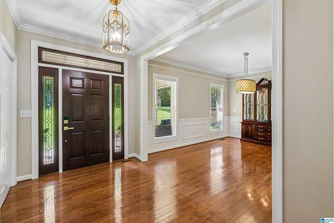
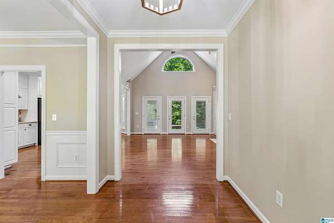
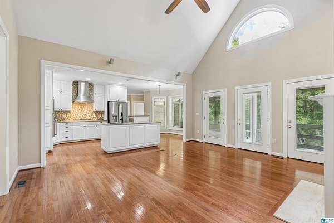
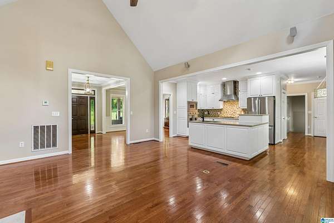
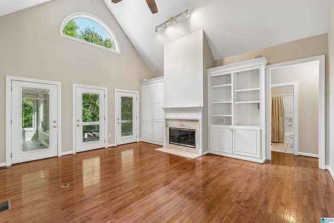
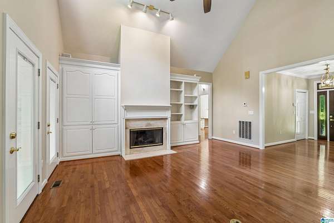
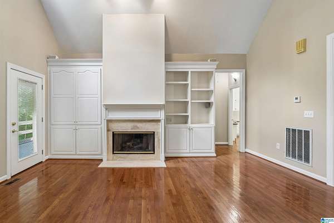
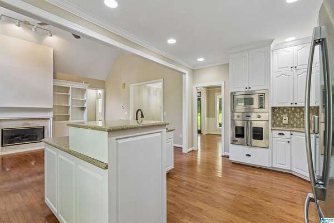
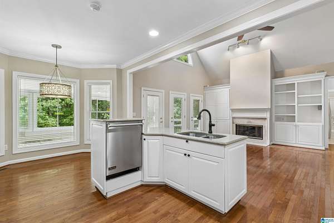
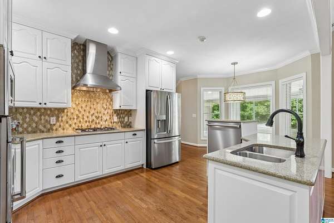
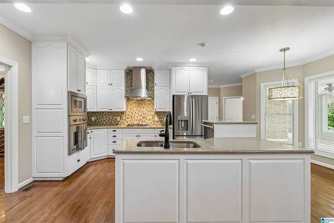
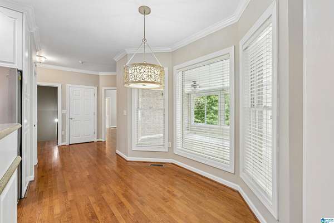
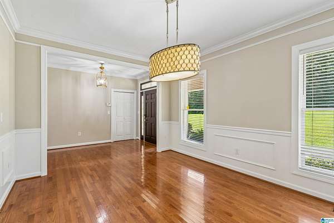
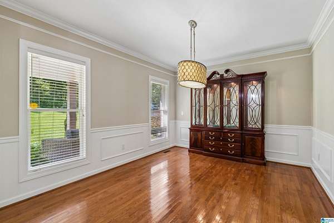
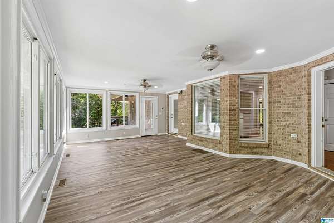
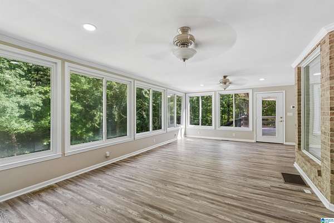
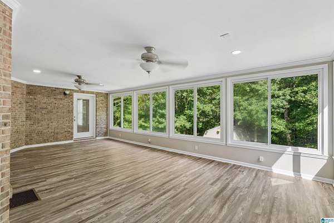
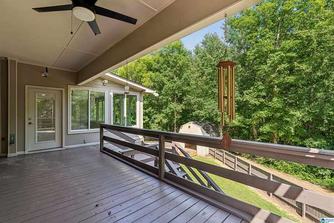
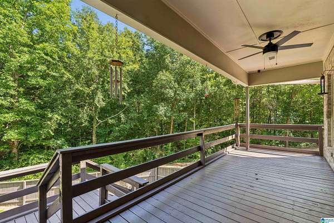
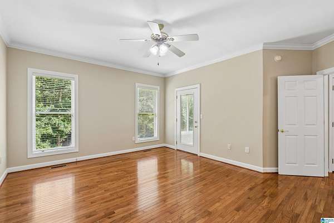
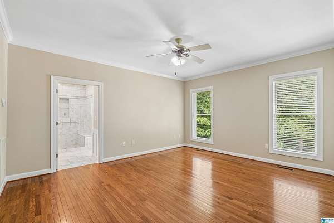
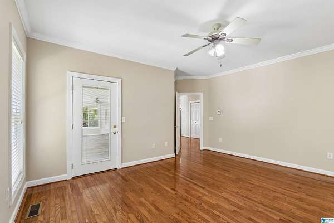
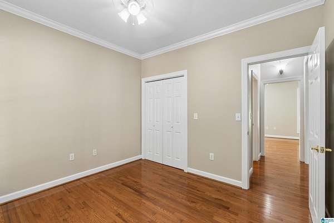
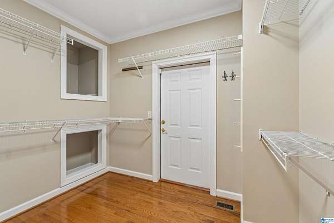
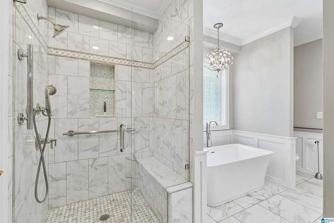
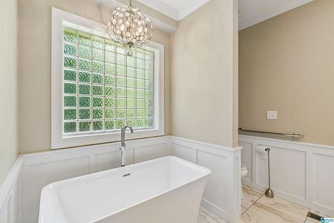
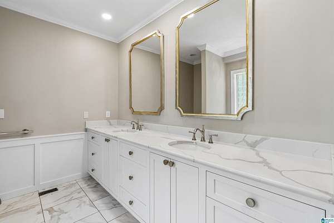
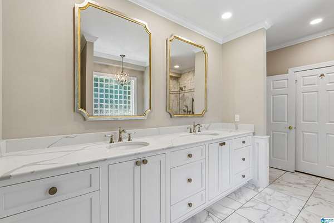
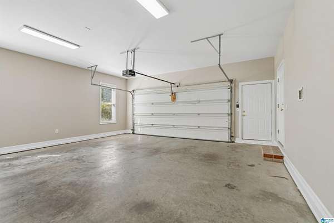
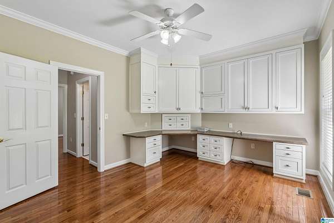
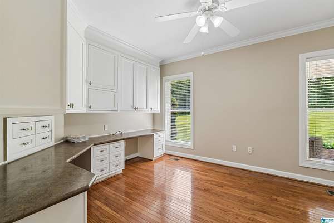
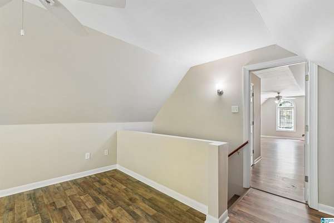
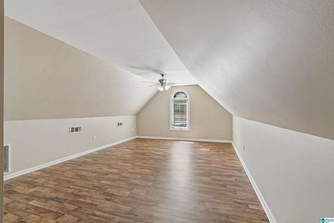
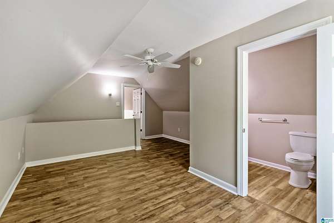
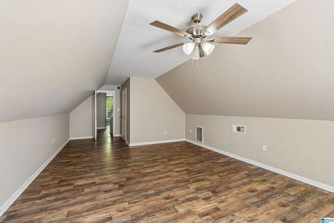
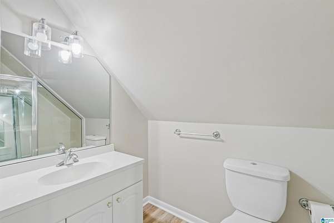
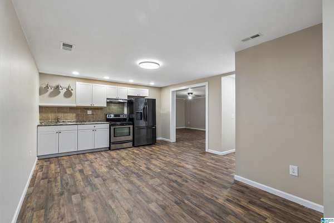
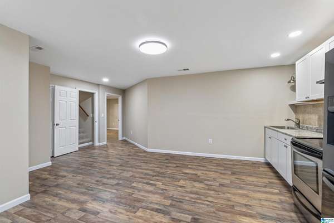
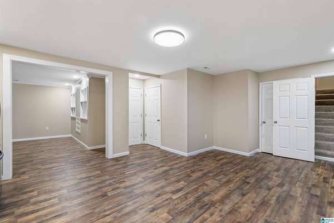
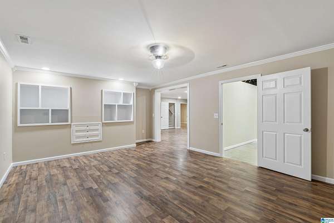
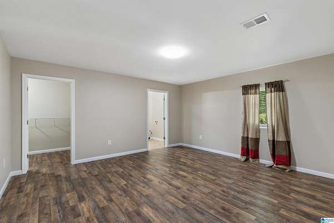
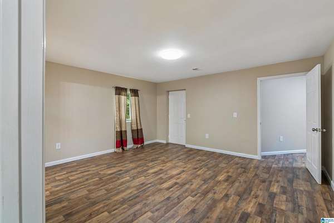
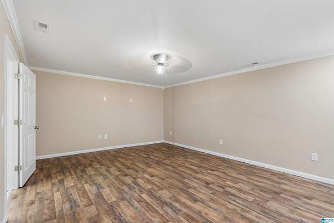
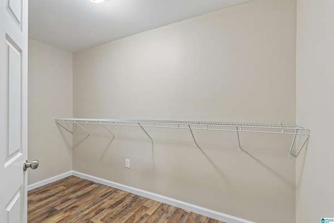
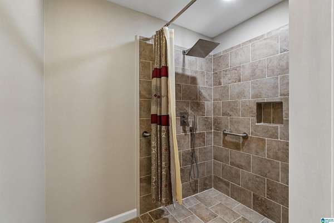
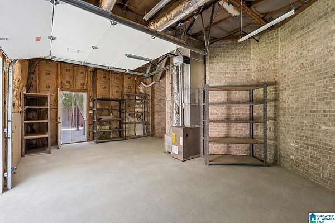
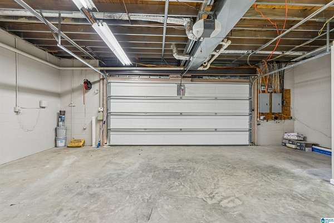
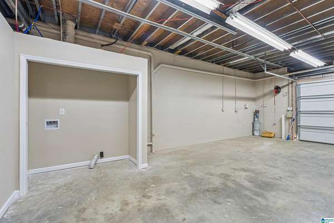
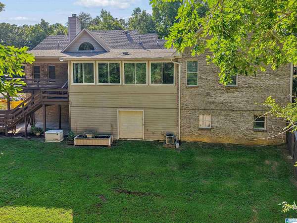
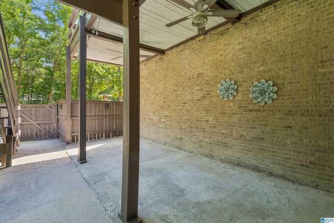
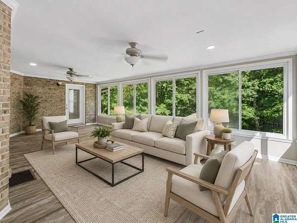
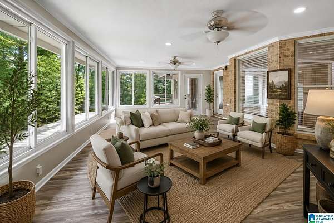
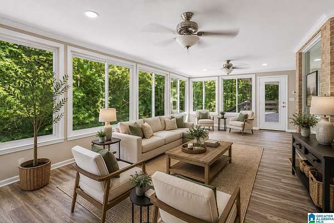
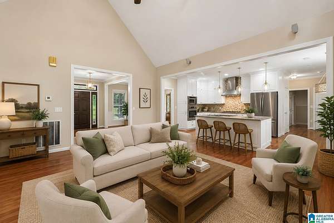
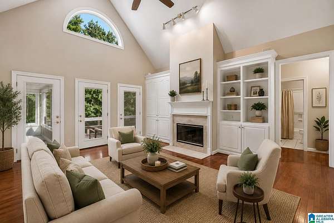
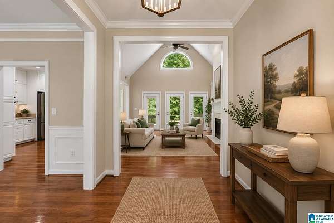
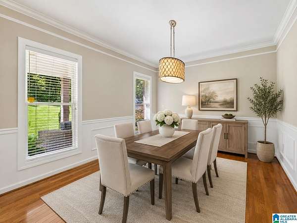
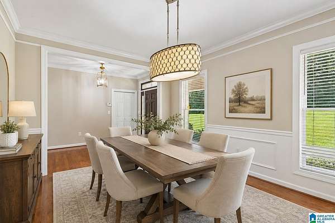
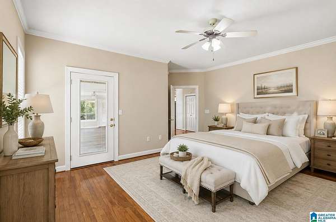
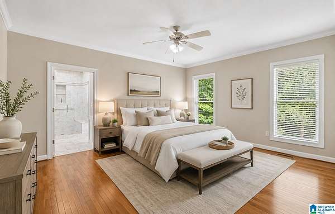
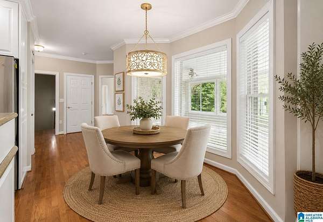
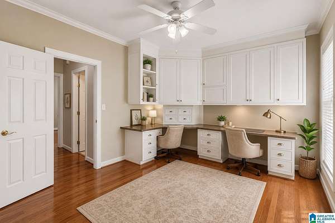
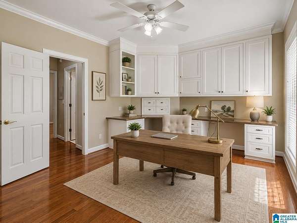
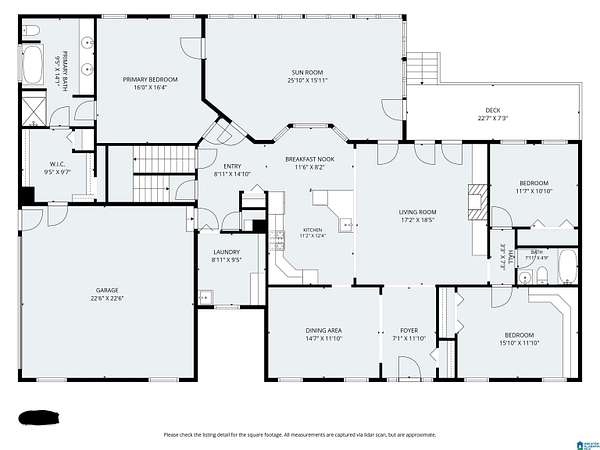
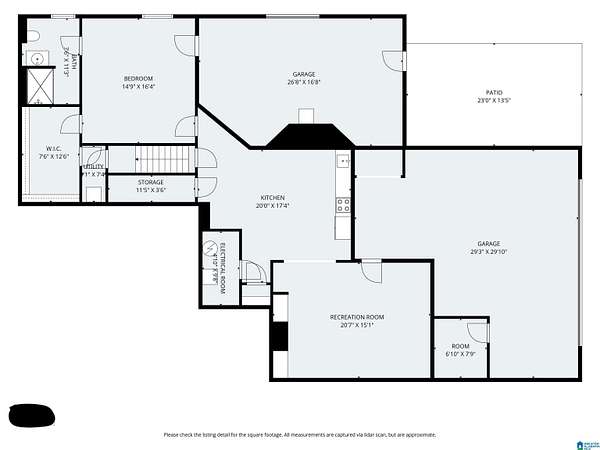
UNBEATABLE VALUE & SETTING | 2.02 PRIVATE ACRES | MOTIVATED SELLER! Tucked away on a quiet, scenic private road right off the Grants Mill Road and I-459 corridor, this custom, steel-frame estate offers the ultimate blend of peaceful seclusion and effortless convenience-. Priced aggressive- the nearly 5,000 sq. ft. interior delivers unmatched quality and versatility. Enjoy executive main-level living with a chef's kitchen featuring Viking professional appliances, a dedicated home office, and an expansive primary retreat that walks directly into a massive, private four-seasons room with independent climate control. The fully finished daylight terrace level serves as a complete 2nd home, featuring a full second kitchen, living area, and accessible roll-in shower-ideal for multi-generational living/guest housing. Outdoors, the beautiful, 2.02-acre setting boasts complete privacy, a fenced yard, dual driveways, a whole-house backup generator, and 4 climate controlled garage bays. Motivated!
Location
- Street address
- 5735 Lake Side Rd
- County
- Jefferson County
- Zip code
- 35094
- Community
- CrestlineGardens
- Elevation
- 621 feet
Directions
Take 459 Exit 27 onto Grantsmill Rd. Towards Church of Highlands. Stay on Grants Mill Rd. Go 2.5 miles turn left on Rex Lake Rd. Go 1 mile turn left onto Lake Side Rd. .2 mile destination on the right. The property is 5735 Lake Side Rd. On some platforms it appears as Dr.
Property details
- Acreage
- 2.02 acres
- MLS #
- GABMLS 21459510
- Posted
Parcels
- 2700031000002018
Legal description
LOT 1 OF AMENDED MAP ROMELS ADDITION TO LAKE SIDE RD
Details and features
Listing
- Type
- Residential
Exterior
- Parking
- Underground/Basement
- Fencing
- Fenced
- Pool
- Patio, Porch
- Structures
- Storage, Workshop
- Features
- Fenced Yard, Sprinkler System, Storage Building, Workshop (EXTR)
Structure
- Stories
- 1
- Basement
- Daylight
- Water
- Public
- Materials
- 4 Sides Brick
Interior
- Rooms
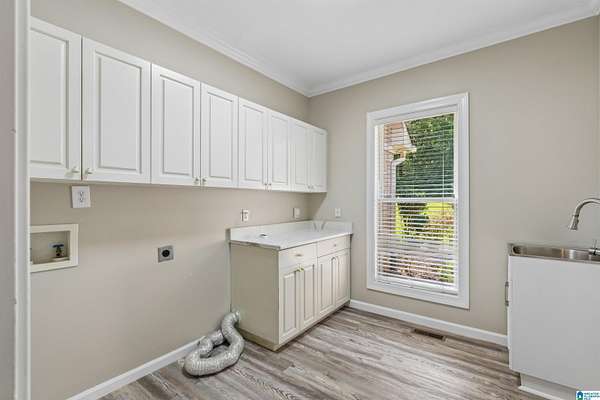
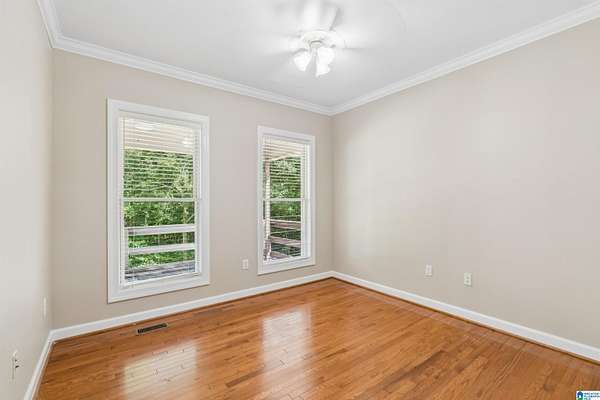
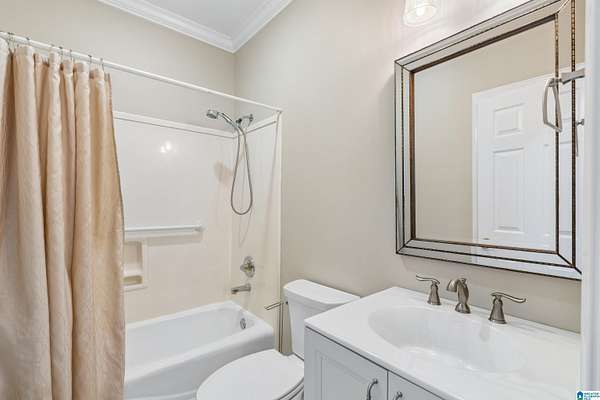
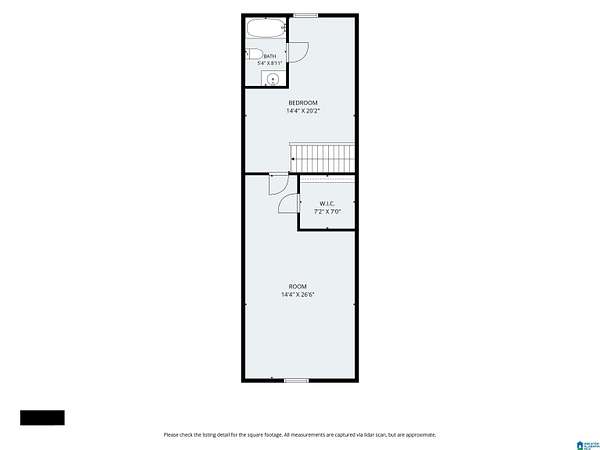
- Basement, Bathroom x 4, Bedroom x 5, Dining Room, Laundry Room
- Flooring
- Hardwood, Tile
- Fireplaces
- Yes
- Appliances
- Convection Oven, Cooktop-Electric, Dishwasher Built-In, Microwave Built-In, Oven-Electric, Refrigerator, Self-Cleaning
- Security
- Security System
- Features
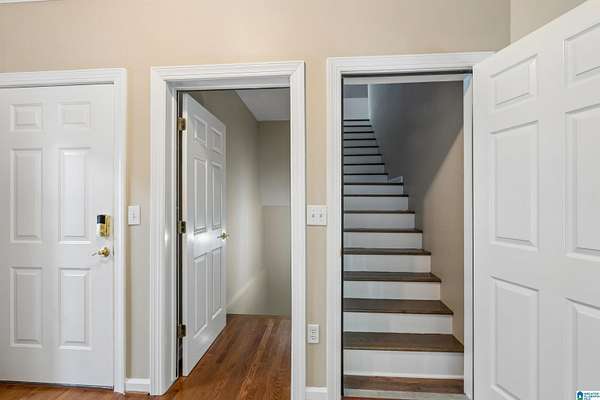
- Home Theater, Multiple Staircases, Recess Lighting, Sound System, Workshop (INT)
Nearby schools
| Name | Type |
|---|---|
| Grantswood | Elementary |
| Irondale | Middle |
| Shades Valley | High |
Listing history
| Date | Event | Price | Change | Source |
|---|---|---|---|---|
| Sept 6, 2026 | Under contract | $685,000 | — | GABMLS |
| Aug 28, 2026 | Price drop | $685,000 | $15,000 -2.1% | GABMLS |
| Aug 7, 2026 | Price drop | $700,000 | $19,000 -2.6% | GABMLS |
| July 23, 2026 | New listing | $719,000 | — | GABMLS |