







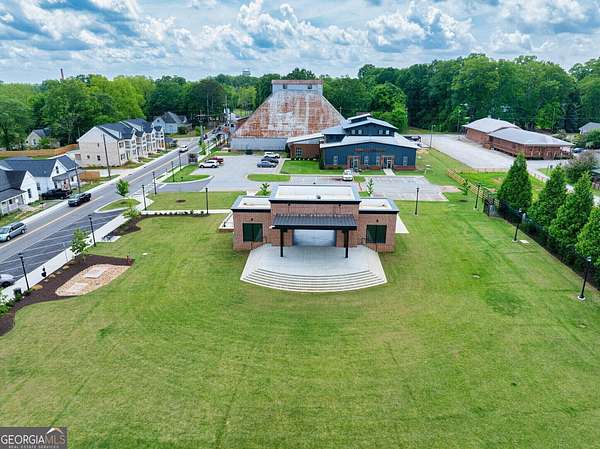
Land with Home for Sale in Monroe, Georgia
574 Gene Bell Rd, Monroe, GA 30655
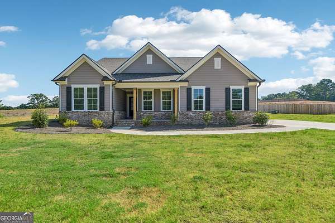
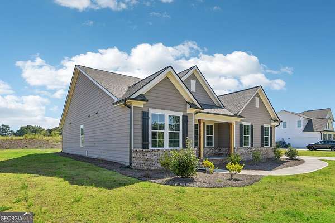
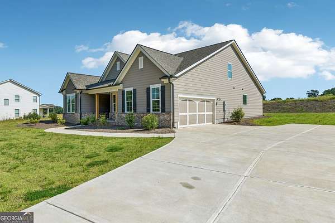
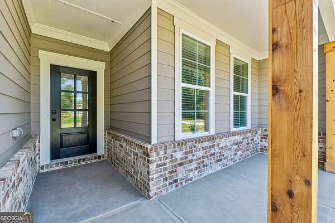
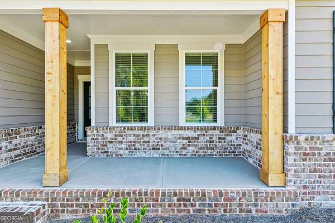
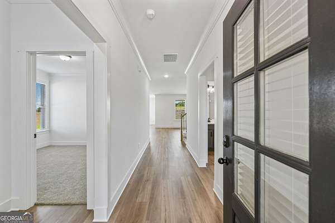
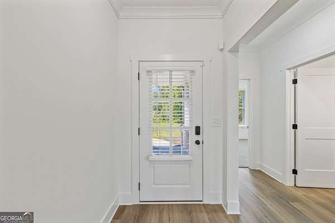
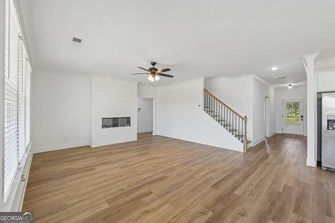
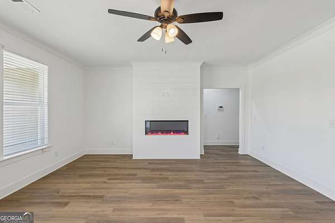
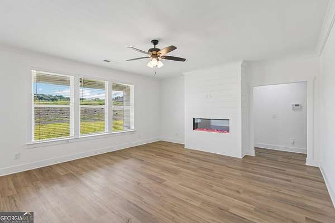
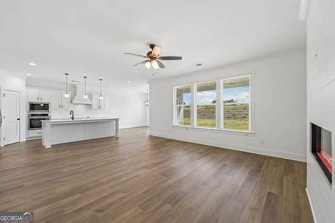
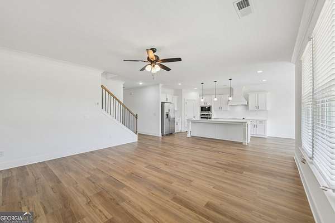
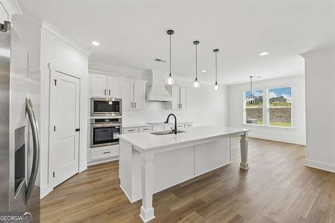
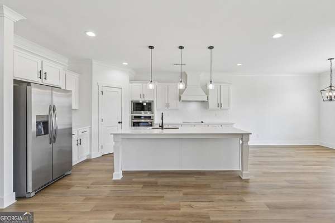
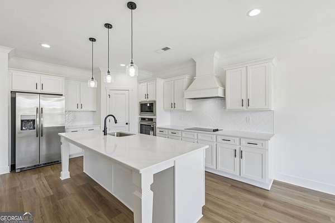
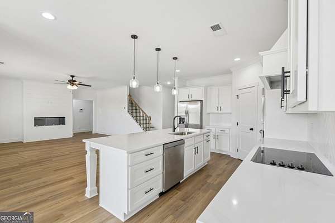
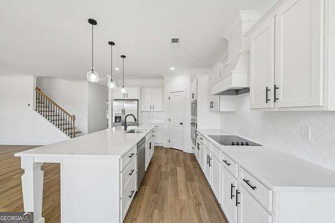
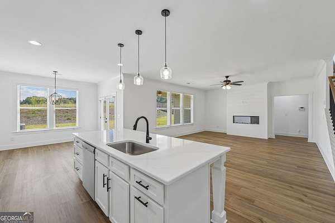
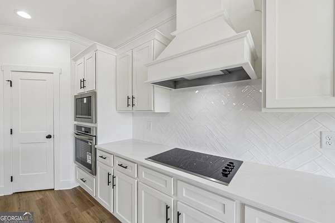
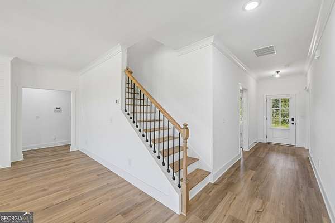
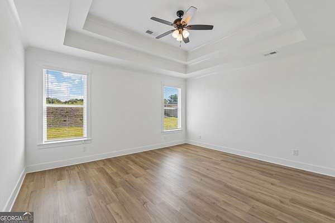
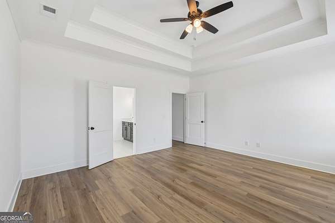
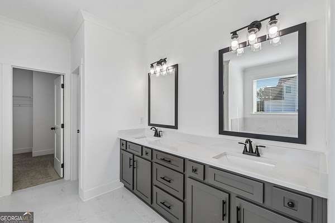
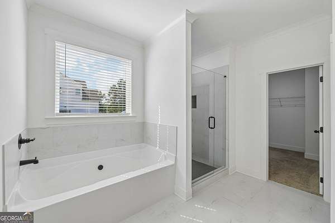
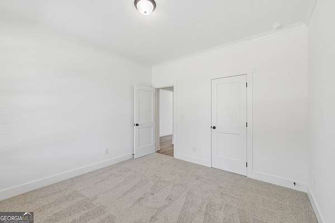
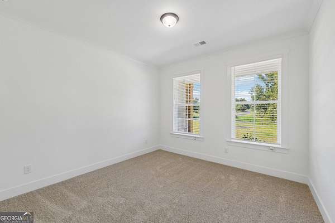
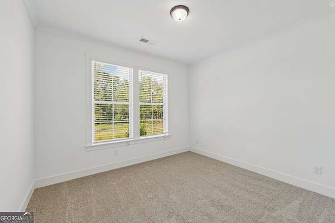
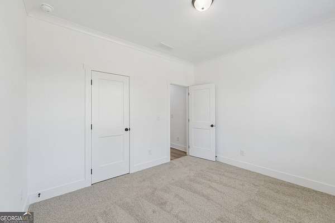
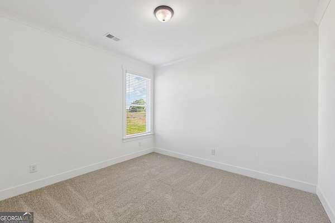
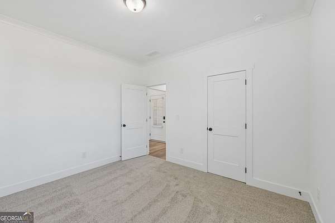
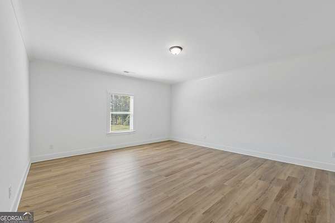
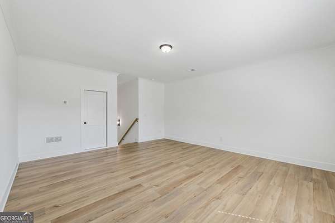
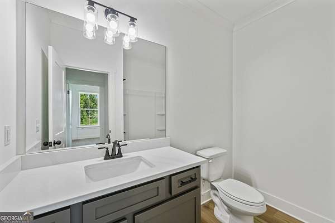
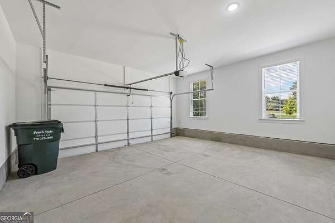
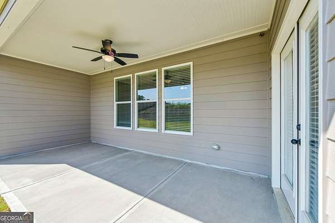
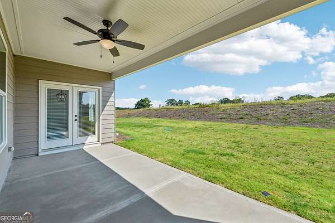
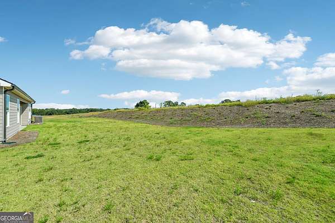
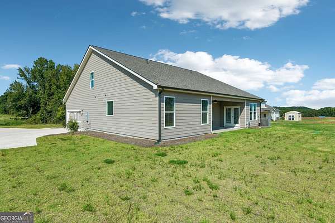
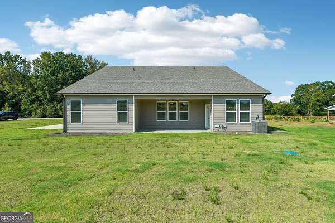
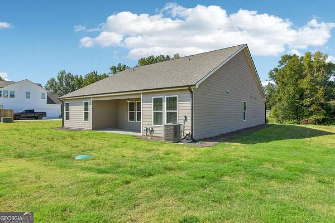
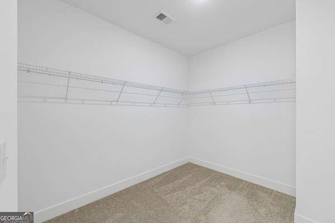
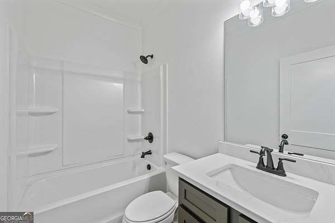
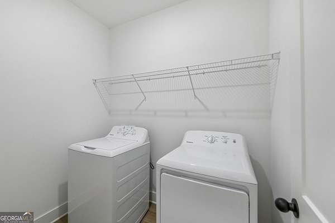
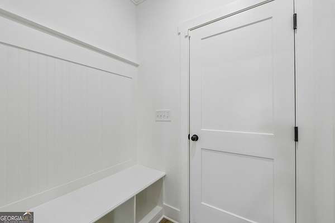
The Rosewood II by My Home Communities! Quick Move-In! Beautiful ranch-style home situated on a private 2.71-acre homesite with NO HOA conveniently located near Downtown Monroe for shopping and dining. This 4-bedroom, 3-bath home features an open-concept layout with LVP flooring throughout the main living areas, a gourmet kitchen with wall oven, oversized quartz island, modern finishes, and spacious breakfast area overlooking the family room. The oversized primary suite offers double tray ceiling, dual vanities, a tiled super shower with frameless glass door, tile bench and niche, and a large walk-in closet. The main level also includes three secondary bedrooms, two full bathrooms, and a convenient laundry room. Upstairs, a versatile bonus room/loft provides additional living or flex space. Enjoy outdoor living on the covered back patio overlooking the expansive private homesite. Schedule an appointment today! $17,000 Summer Send Off Incentive with contract written by 09/30/2026 with use of sellers preferred lender.
Location
- Street address
- 574 Gene Bell Rd
- County
- Walton County
- Zip code
- 30655
- Community
- Magnolia Ridge
- Elevation
- 827 feet
Directions
ATLANTA HWY US 78E TO UNISIA DR. (GA-83)TURN RIGHT. LEFT ONTO MAYOR GEORGE MERRON PETERS HWY (GA- 83).TURN RIGHT ON LABOON RD. RIGHT ON PETERS CEMETERY RD.
Property details
- Acreage
- 2.71 acres
- MLS #
- GAMLS 10847036
- Posted
Parcels
- C1660104G00
Details and features
Listing
- Type
- Residential
- Subtype
- Single Family Residence
- Franchise
- RE/MAX International
Lot
- Vegetation
- Partially Wooded
- Features
- Private
Exterior
- Parking
- Garage
- Pool
- Porch
- Features
- Sprinkler System
Structure
- Condition
- Under Construction
- Style
- Ranch
- Stories
- 2
- Water
- Public
- Sewer
- Septic Tank
- Heating
- Central, Electric, Heat Pump
- Cooling
- Ceiling Fan(s), Central Air, Zoned
- Materials
- Stone
- Roof
- Composition
Interior
- Rooms
- Bathroom x 3, Bedroom x 4, Family Room
- Flooring
- Carpet
- Fireplaces
- Yes
- Appliances
- Dishwasher, Electric Water Heater, Microwave, Oven, Stainless Steel Appliance(s)
- Features
- Double Vanity, High Ceilings, Master On Main Level, Soaking Tub, Tile Bath, Walk-In Closet(s)
Nearby schools
| Name | Type |
|---|---|
| Monroe | Elementary |
| Carver | Middle |
| Monroe Area | High |
Listing history
| Date | Event | Price | Change | Source |
|---|---|---|---|---|
| July 1, 2026 | Back on market | $525,850 | — | GAMLS |
| June 3, 2026 | Under contract | $525,850 | — | GAMLS |
| Mar 9, 2026 | Price drop | $525,850 | $14,000 -2.6% | GAMLS |
| Jan 15, 2026 | New listing | $539,850 | — | GAMLS |