Land with Home for Sale in Hahira, Georgia
5743 Old US 41 N, Hahira, GA 31632
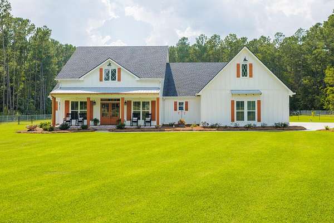
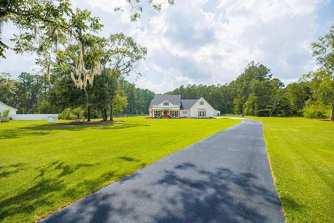
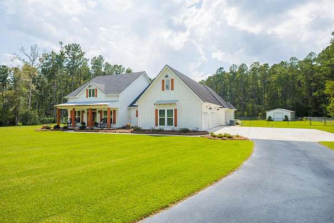
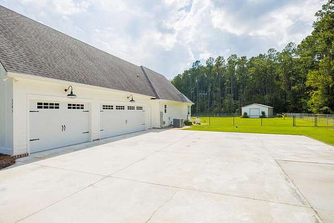
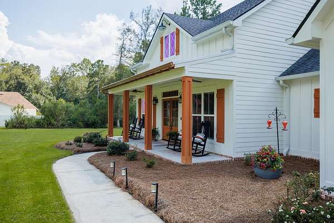
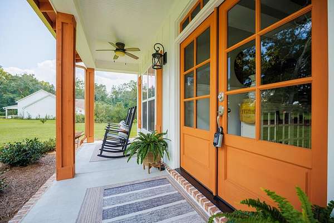
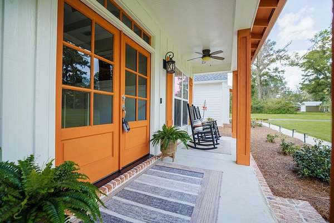
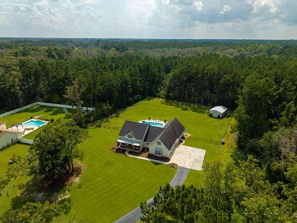
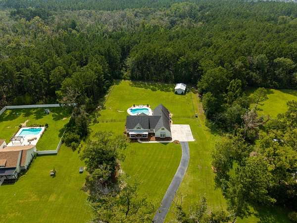
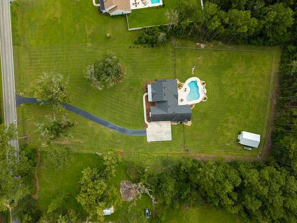
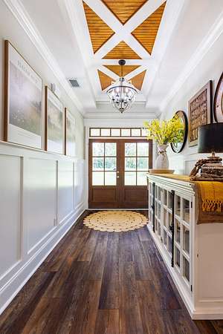
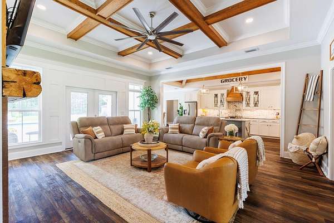
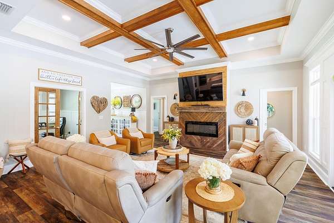
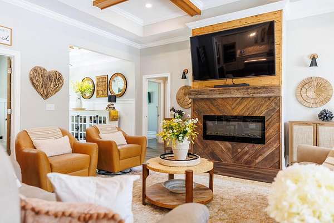
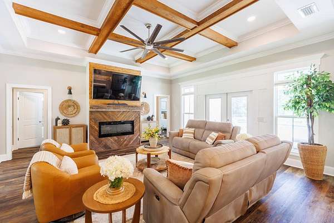
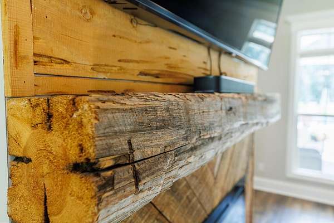
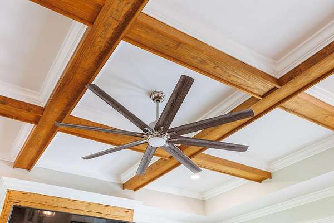
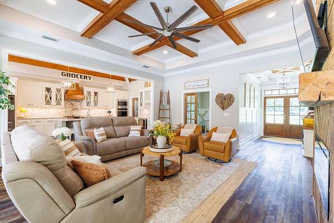
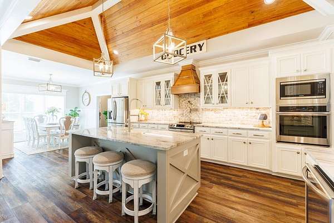
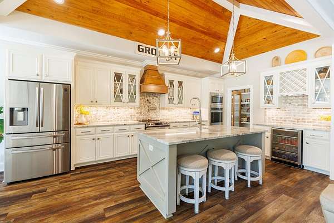
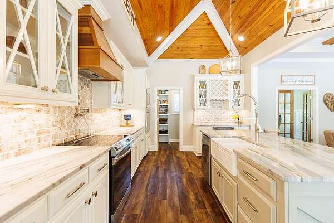
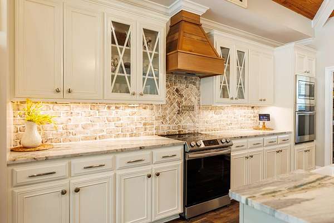
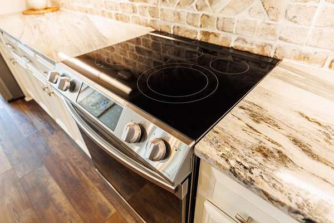
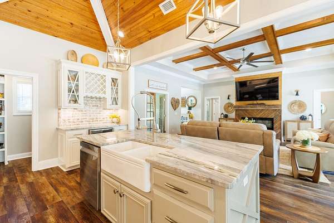
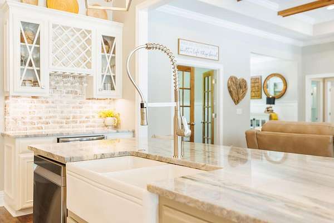
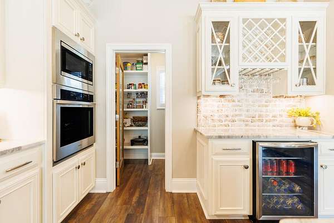
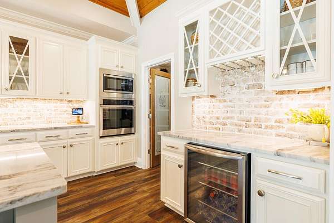
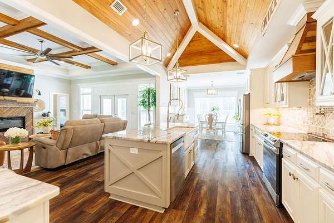
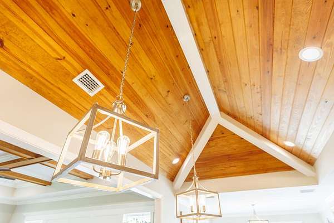
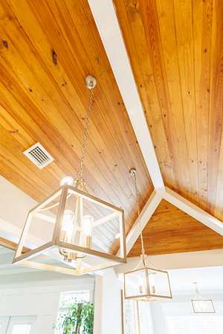
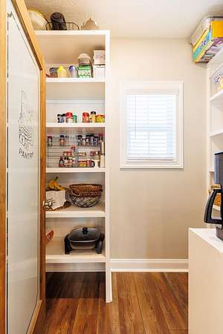
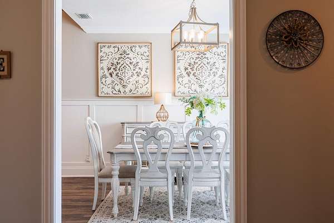
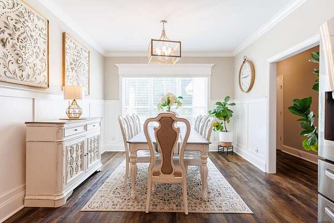
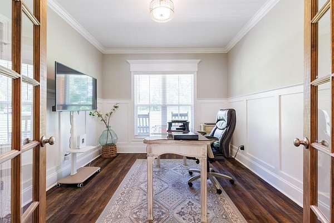
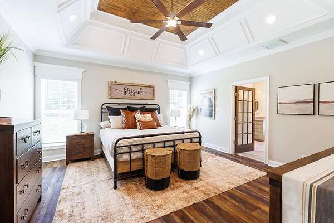
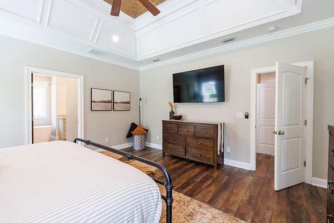
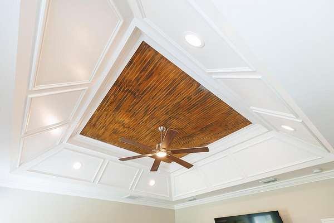
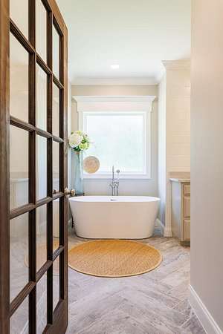
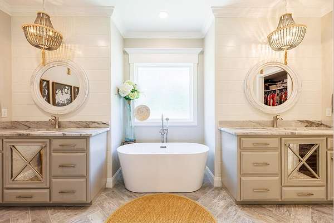
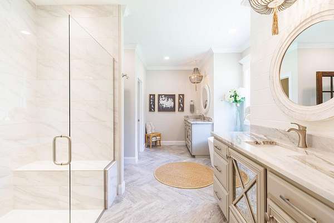
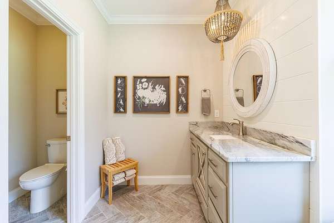
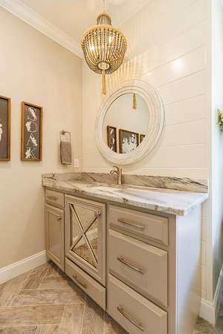
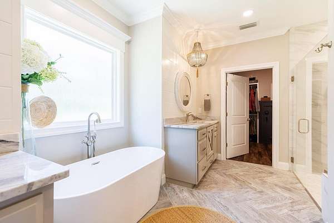
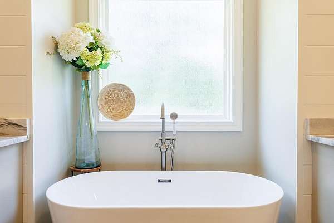
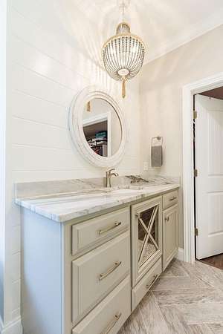
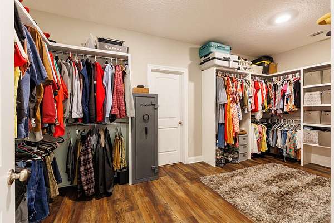
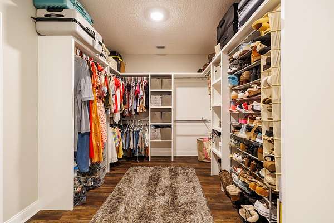
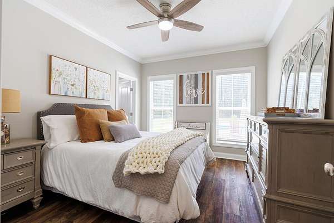
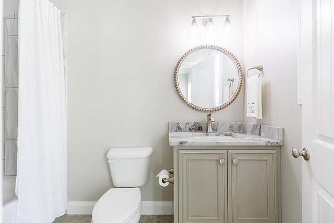
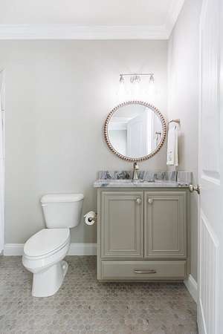
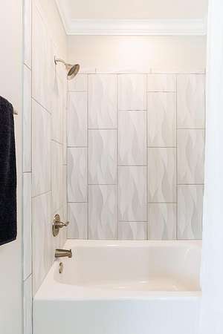
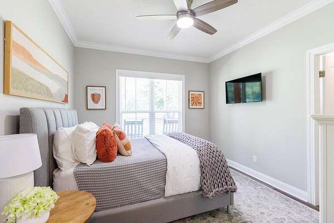
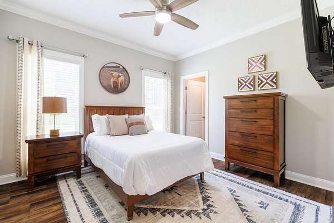
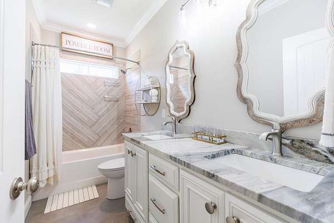
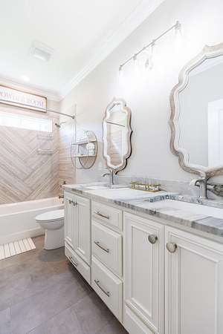
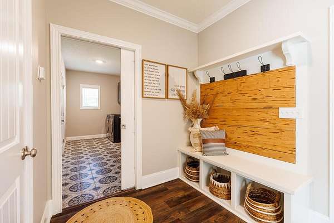
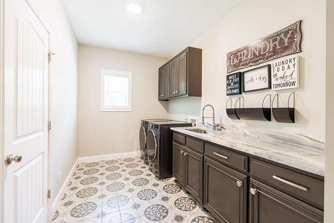
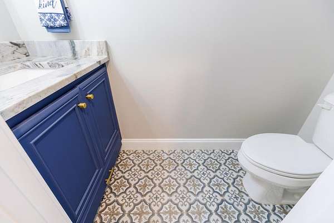
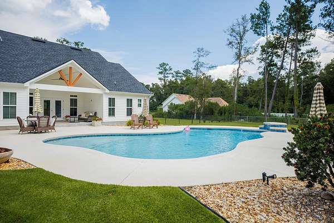
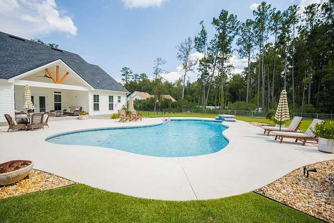
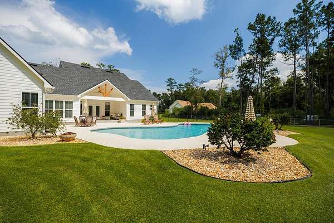
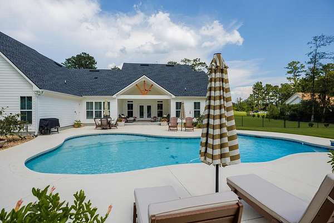
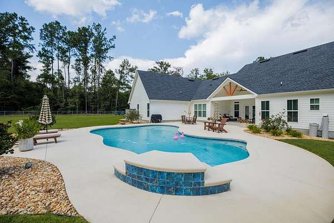
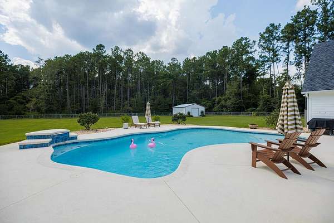
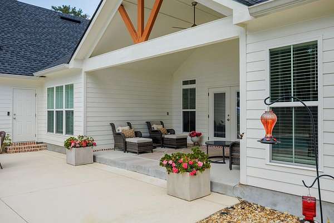
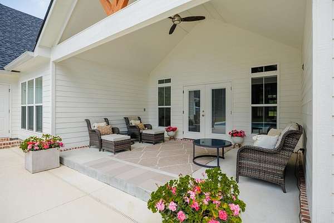
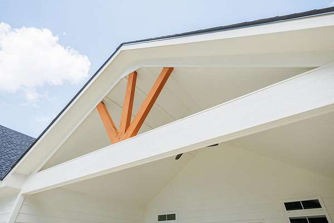
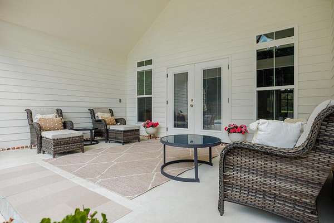
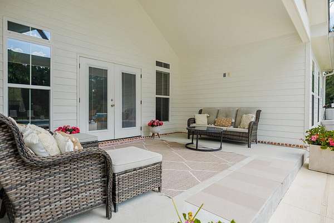
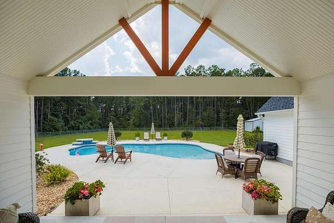
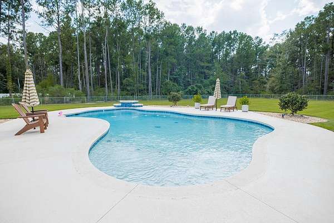
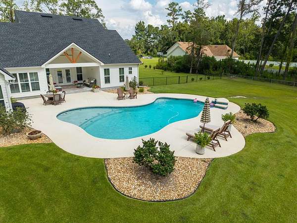
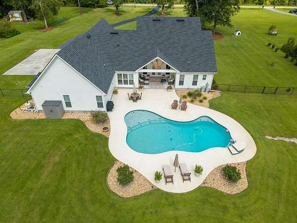
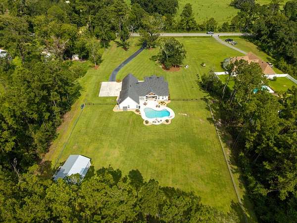
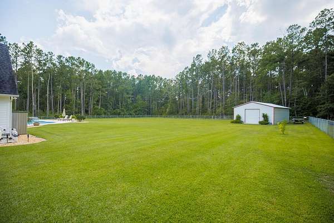
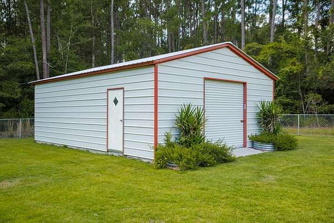
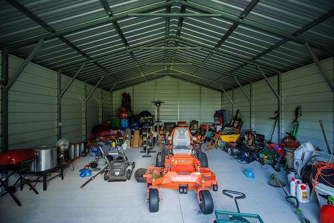
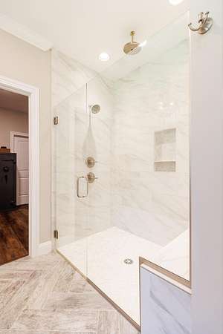
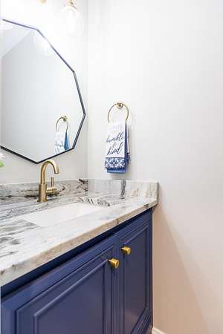
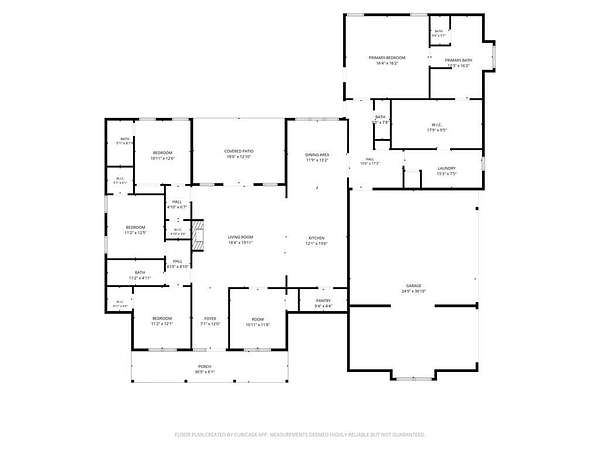
CUSTOM FARMHOUSE ON 2.2 ACRES WITH SALT WATER GUNITE POOL! This gorgeous 4BR/3.5BA house offers exceptional craftsmanship, thoughtful design, and manicured outdoor living space. Beautiful double front doors welcome you into an open-concept floor plan featuring heavy trim, crown details, wood-stained beams, farmhouse wood mantle, and LVP and tile flooring throughout. The stunning kitchen is the heart of the home with custom cabinetry, glass front accents, pull-out drawers, brick backsplash, pot filler, range plus wall oven, walk-in pantry, wine/beverage cooler, vaulted wood ceiling, and an impressive 6-foot island with seating. The great room opens to a versatile flex room with French doors and closet perfect for an in-home office, playroom or even a more formal dining room. The spacious primary suite features a beautiful bath with double vanity, freestanding tub, large tiled walk-in shower, and an oversized custom-built primary closet designed to keep everything organized. The laundry room is a space that is as beautiful as it is functional with granite counters, sink, cabinetry, and closet. Bedroom 4 includes its own private bath perfect for guests or multigenerational living. Off the 3-car garage, a convenient drop zone/mudroom includes a linen closet and half bath with easy access to the pool. Step outside to enjoy the vaulted back porch overlooking the sparkling salt water Gunite pool, with plumbing already in place for a future outdoor sink. The fenced backyard is fully sodded and bordered by a tree line for privacy. A small shed remains for pool-float storage. For anyone needing serious storage, the 22x30 metal building with roll-up door and side entry is a fantastic bonus. Additional parking pad for extra vehicles, gutters, water softener are other upgrades already in place. This kind of indoor/outdoor lifestyle is hard to find. A true Hahira must see with so much to love! Video link:
Location
- Street address
- 5743 Old US 41 N
- County
- Lowndes County
- Zip code
- 31632
- Community
- N Side Hwy 84 in Lowndes Co.
- Elevation
- 179 feet
Property details
- Acreage
- 2.21 acres
- Zoning
- R-21
- MLS #
- VMLS 154868
- Posted
Property taxes
- 2025
- $3,431
Parcels
- 0050 001
Legal description
TR 2 _ 2.205 AC _ PCC 761 _ LL 51 & 88 LD 12
Details and features
Listing
- Type
- Residential
Exterior
- Fencing
- Fenced
- Pool
- Patio
- Structures
- Workshop
- Features
- Sprinkler System
Structure
- Stories
- 1
- Water
- Well
- Sewer
- Septic Tank
- Heating
- Electric, Heat Pump
- Materials
- Cement Siding
- Windows
- Screens
Interior
- Rooms
- Bathroom x 4, Bedroom x 4
- Flooring
- Tile, Vinyl
- Fireplaces
- Yes
- Appliances
- Dishwasher, Disposal, Electric Range, Microwave, Refrigerator, Wall Oven
- Features
- Blinds, Ceiling Fan(s), Fireplace, Garage Door Opener
Listing history
| Date | Event | Price | Change | Source |
|---|---|---|---|---|
| Sept 15, 2026 | Under contract | $699,900 | — | VMLS |
| Aug 28, 2026 | New listing | $699,900 | — | VMLS |