Land with Home for Sale in Eagle River, Wisconsin
5744 Hawkins Trl, Eagle River, WI 54521
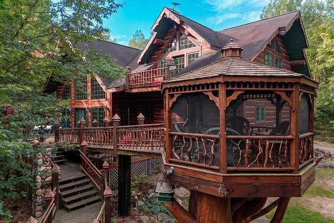
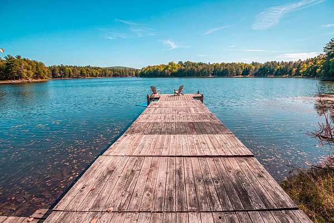
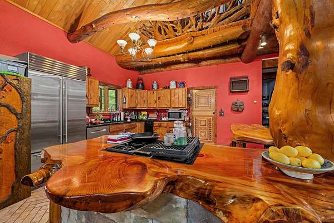
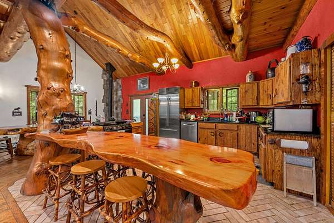
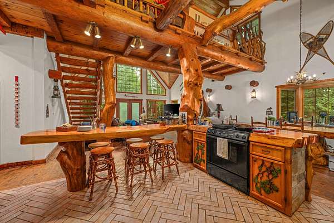
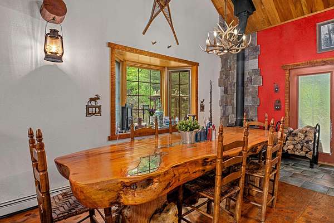
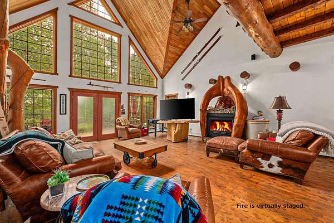
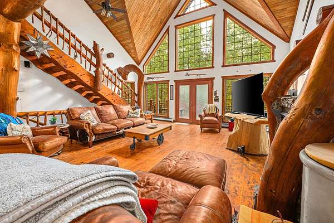
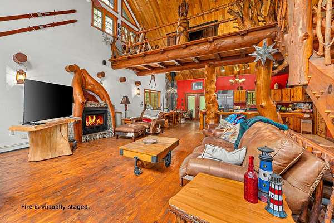
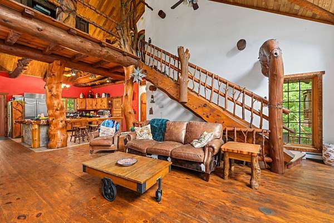
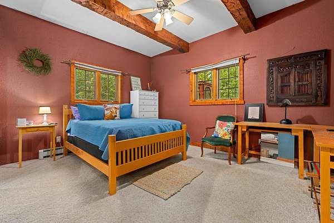
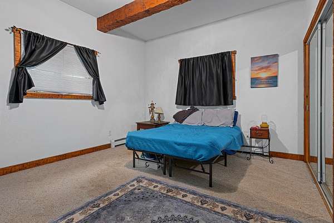
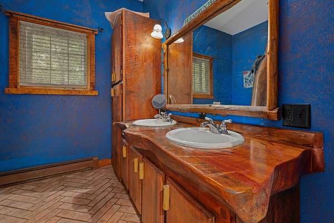
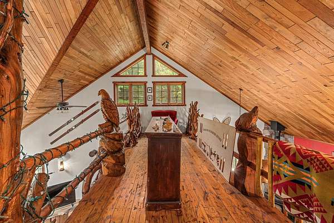
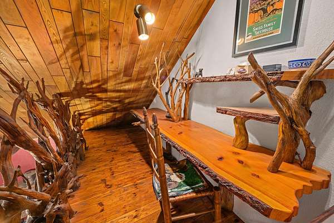
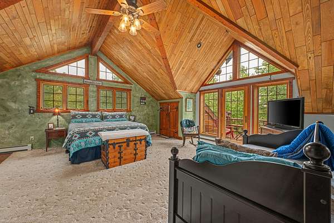
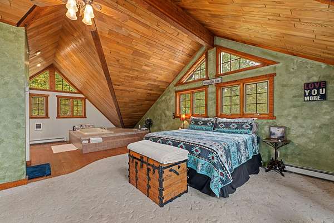
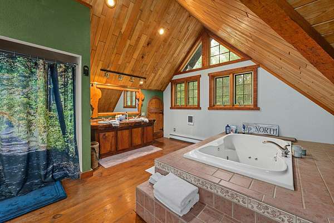
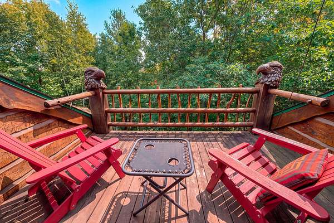
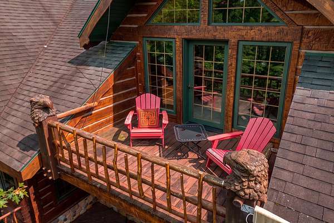
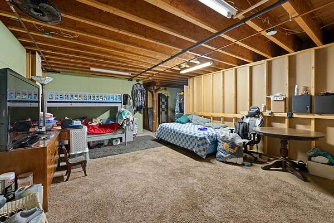
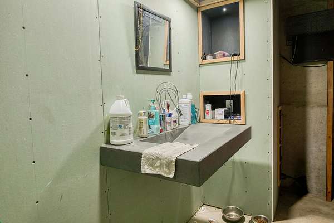
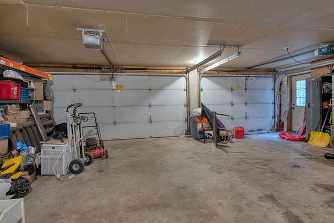
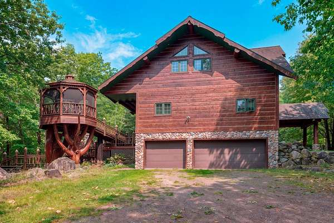
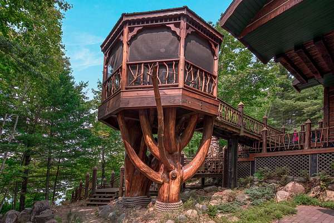
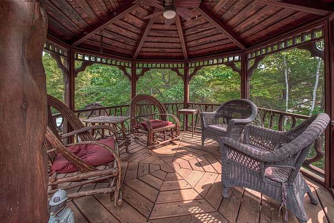
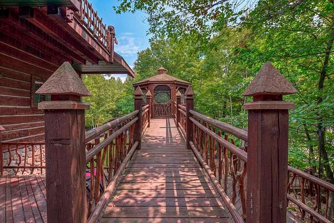
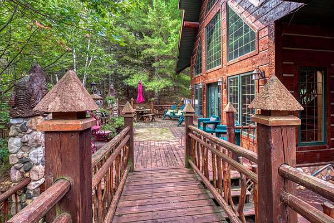
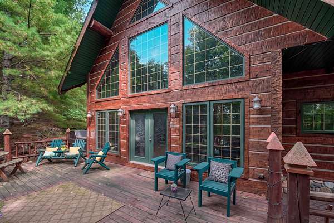
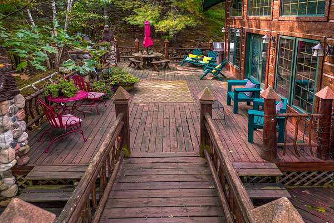
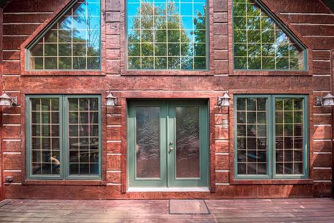
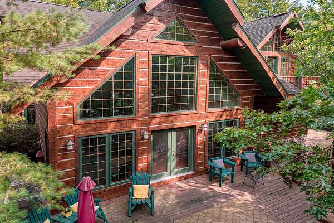
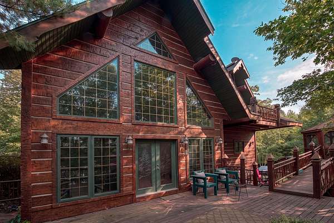
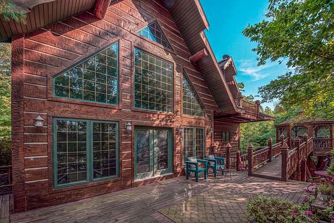
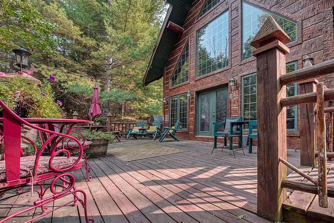
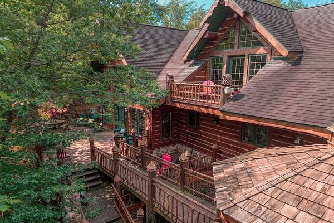
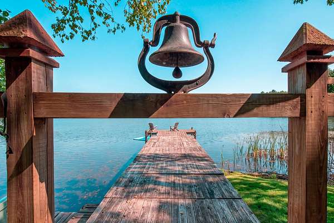
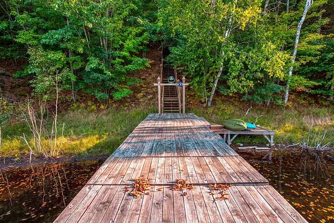
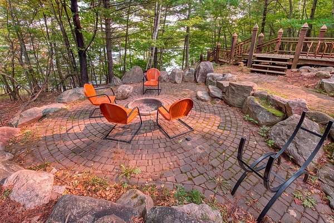
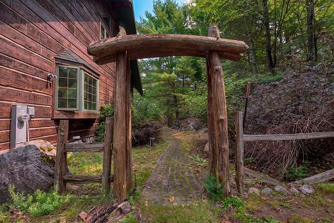
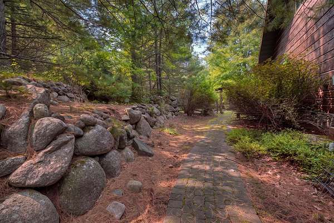
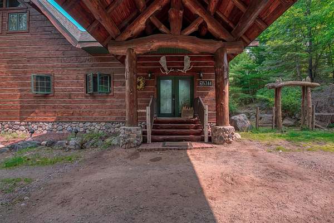
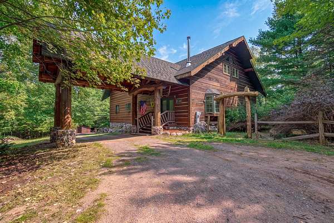
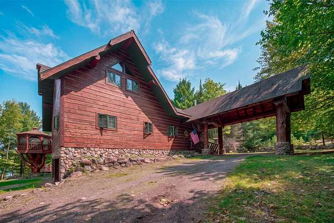
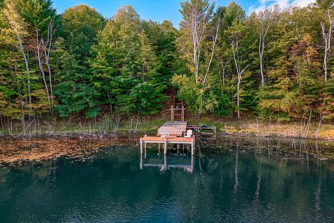
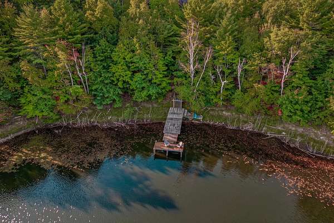
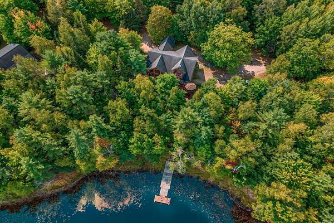
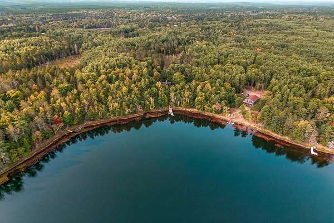
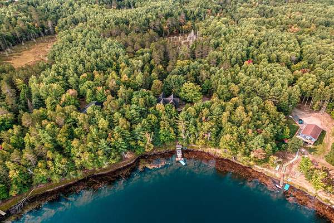
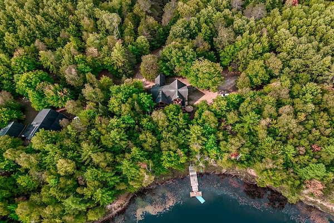
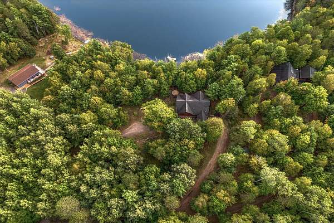
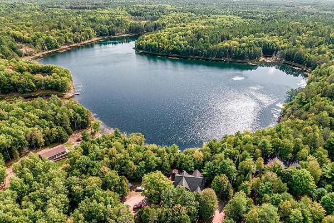
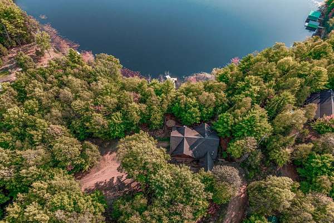
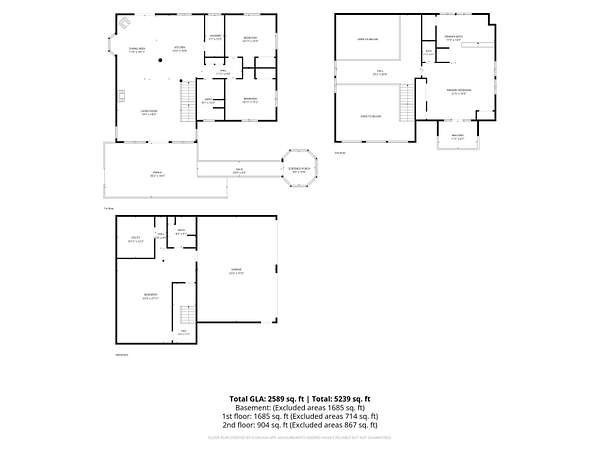
A NORTHWOODS ORIGINAL, BUILT WITH CHARACTER! You can build a house in the Northwoods, or you can create something that feels like it grew right out of the woods. This one-of-a-kind 3-bedroom, 3-bath chalet overlooking Perch Lake is packed with custom craftsmanship at every turn. Massive natural logs, custom countertops, handcrafted railings, wood-clad ceilings, custom cabinetry, and distinctive architectural details make this home anything but ordinary. The main level features an open kitchen, dining area, and oversized living room anchored by a custom gas fireplace and wood-burning stove, plus two large bedrooms and a full bath. Upstairs, the expansive primary suite includes a full ensuite and private lakeside balcony. The partially finished lower level adds another full bath and connects to the heated 2-car garage, with plenty of room to create your own space. Outside, patio doors open to a custom deck overlooking the lake and an incredible screened gazebo that feels like its own outdoor room. All of this sits on 2+ acres with 435 feet of sandy Perch Lake frontage and direct access to the water. This isn't just a Northwoods home. It's a handcrafted original.
Location
- Street address
- 5744 Hawkins Trl
- County
- Vilas County
- Zip code
- 54521
- Elevation
- 1,664 feet
Directions
Take Hwy 70 west to Right on Deer Trail to Right on Hawkins Trl to straight into #5744.
Property details
- Acreage
- 2.07 acres
- Zoning
- Residential
- MLS #
- GNMLS 219713
- Posted
Property taxes
- 2025
- $4,377
Parcels
- 6-1064
Legal description
PRT GOVT LOT 2 1/2 INT OL REMAINING
Details and features
Listing
- Type
- Residential
- Subtype
- Single Family Residence
- Franchise
- RE/MAX International
Lot
- View
- Water
- Waterfront
- Lake Front
- Features
- Dead End, Private, Secluded, Views, Wooded
Exterior
- Parking
- Garage, Underground/Basement
- Pool
- Deck
- Features
- Dock, Gravel Driveway
Structure
- Stories
- 2
- Water
- Well
- Heating
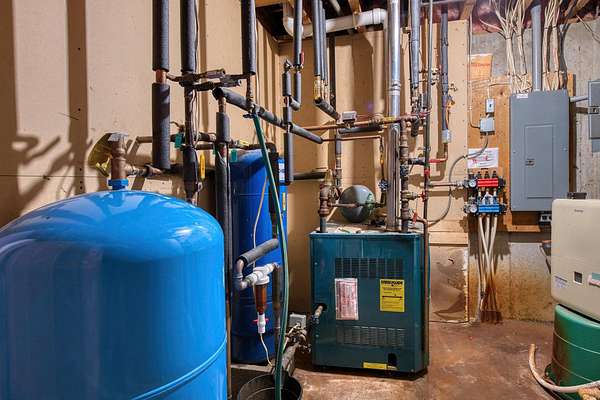
- Hot Water, Propane, Radiant
- Materials
- Frame, Wood Siding
- Roof
- Composition, Shingle
Interior
- Rooms
- Basement, Bathroom x 3, Bedroom x 3, Dining Room, Family Room, Laundry Room x 2
- Flooring
- Carpet, Tile, Wood
- Fireplaces
- Yes
- Appliances
- Dishwasher, Dryer, Electric Water Heater, Gas Oven, Gas Range, Microwave, Refrigerator, Washer
- Features
- Bath In Primary Bedroom, Ceiling Fans
Property utilities
| Category | Type | Status |
|---|---|---|
| Gas | Propane | Connected |
Nearby schools
| Name | Type |
|---|---|
| VI Northland Pines-ER | Elementary |
| VI Northland Pines | Middle |
| VI Northland Pines | High |
Listing history
| Date | Event | Price | Change | Source |
|---|---|---|---|---|
| Sept 21, 2026 | New listing | $895,000 | — | GNMLS |