Land with Home for Sale in Cohoctah Township, Michigan
5747 Chase Lake Rd, Cohoctah Township, MI 48836
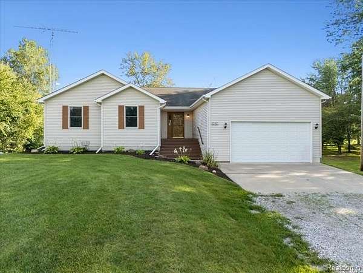
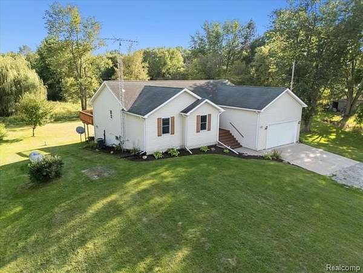
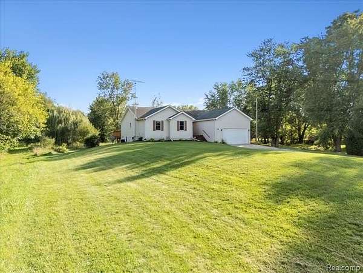
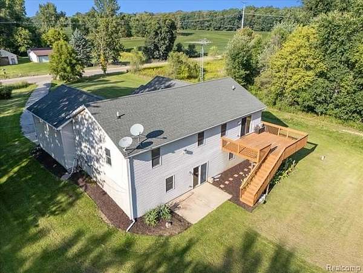
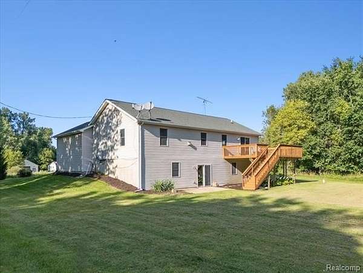
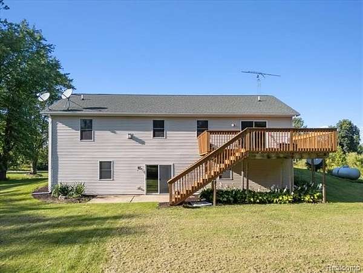
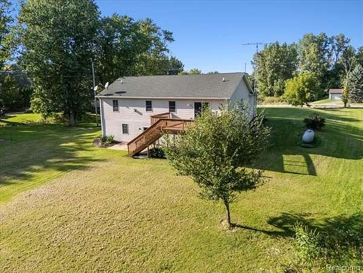
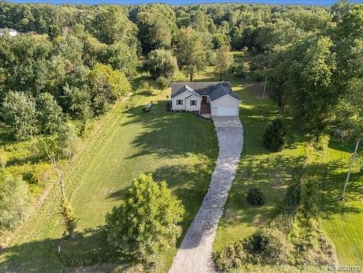
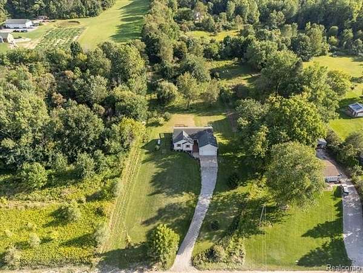
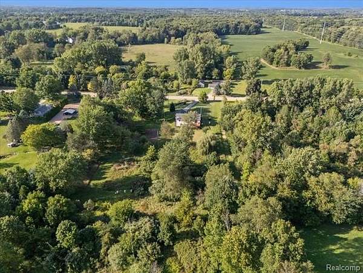
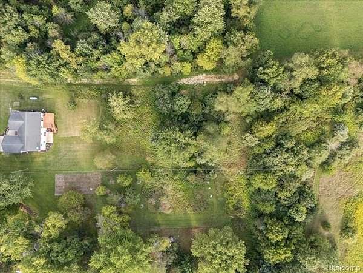
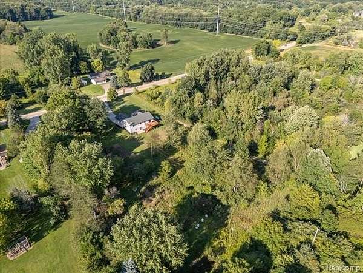
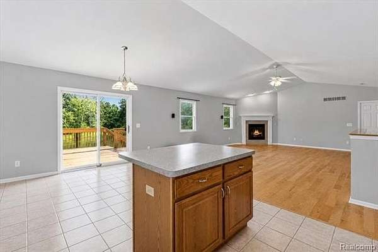
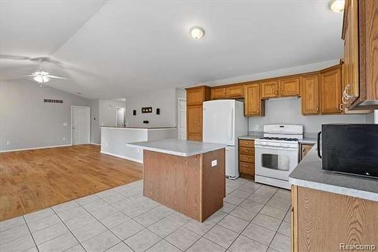
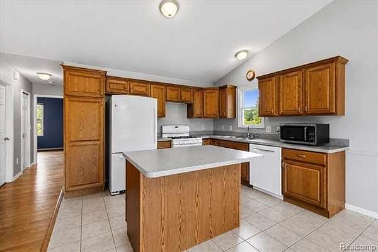
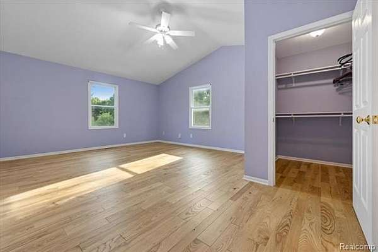
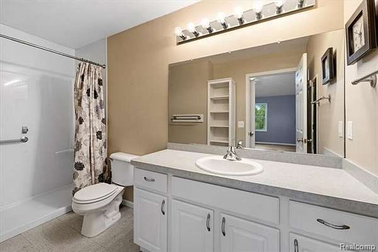
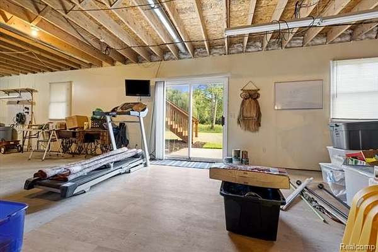
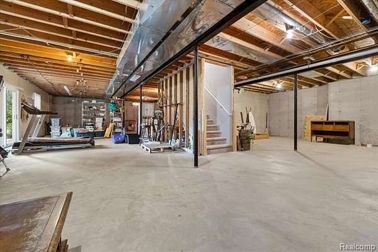
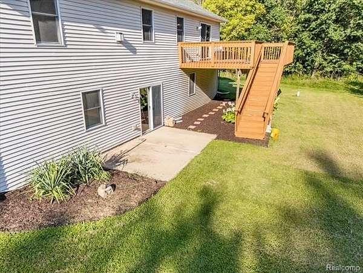
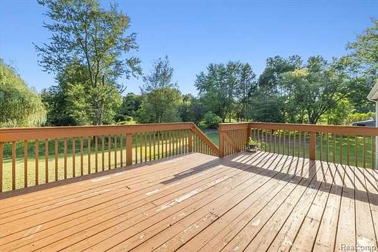
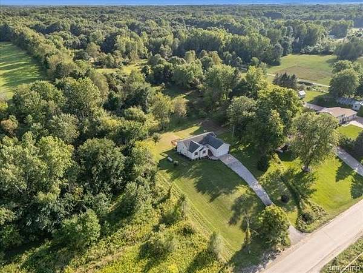
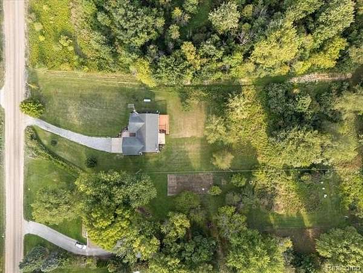
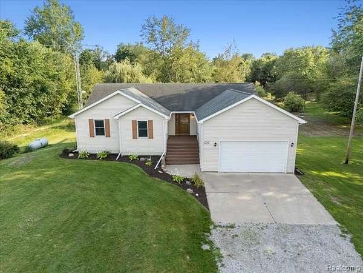
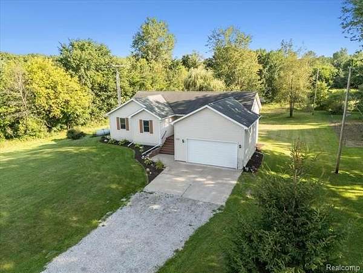
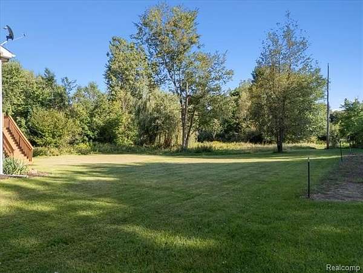
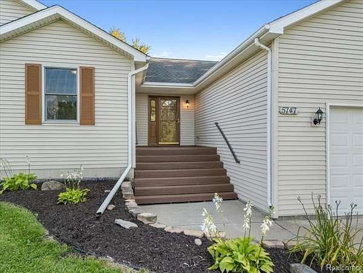
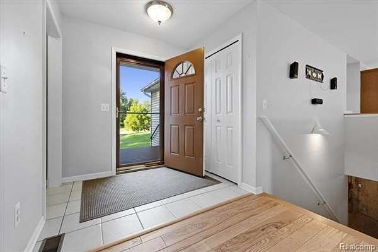
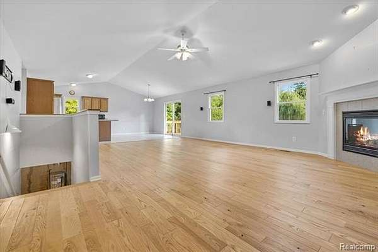
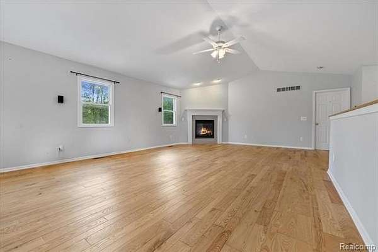
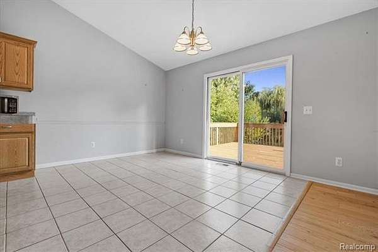
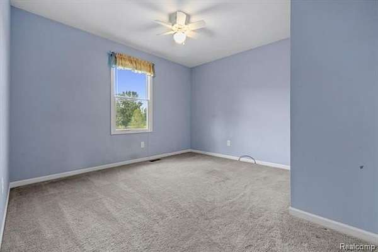
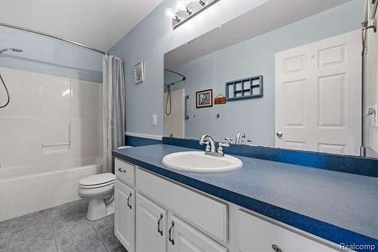
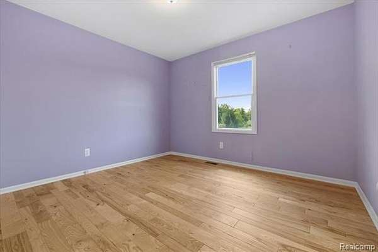
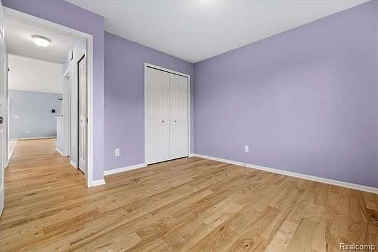
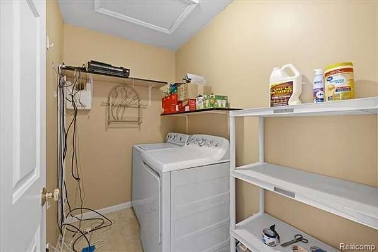
Welcome Home to this beautiful 3 bedroom, 2 bath ranch home situated on 1.5 acres that offers 1664 sq ft of main level living space along with a full walkout basement. From the moment you step inside you will find an inviting open-concept great room featuring a gas fireplace, vaulted ceilings, and gorgeous hardwood floors-the perfect gathering space for everyday living or entertaining. The hardwood floors continue into the spacious primary bedroom, complete with a walk-in closet and private bathroom. There are also 2 additional bedrooms, a full bathroom, and a laundry room on the main level. The spacious kitchen features a center island, plenty of cooking space, and an adjoining dining area. Just off the dining area, a doorwall provides easy access to the deck, creating a wonderful connection between the kitchen, outdoor space for dining and entertaining or simply relaxing while taking in views of nature and wildlife. The unfinished walkout basement offers the potential for additional living space, a recreation room, home office, guest suite or more and is plumbed for an additional bathroom, providing an excellent opportunity to expand and personalize this home to whatever fits your needs. This home also features a whole-house generator, offering reliable backup power and peace of mind. Enjoy country living on this 1.5 acre property while being just minutes from the Village of Fowlerville. Schedule your private viewing of this home today! OPEN HOUSE TUES 9/8 5-7 PM
Location
- Street address
- 5747 Chase Lake Rd
- County
- Livingston County
- Zip code
- 48836
- Community
- Cohoctah TWP
- School district
- Fowlerville
- Elevation
- 898 feet
Directions
Grand River Ave to N on Owosso Rd E on Chase Lake Rd-Home on right
Property details
- Acreage
- 1.5 acres65,340 sq ft
- MLS #
- REALCOMP 20261070898
- Posted
Property taxes
- Recent
- $3,106
Parcels
- 0231100015
Legal description
SEC 31, T4N-R4E, BEG N 89*52'40"E 1596.25 FT FROM NW COR OF SEC 31, TH N 89*52'40"E 126.9 FT, TH S 0*14'29"E 514.87 FT, TH S 89*52' 40"W 126.9 FT, TH N 0*14'29"W 514.87 FT TO POB, CONT 1.5AC M/L, PARCEL D
Details and features
Listing
- Type
- Residential
- Subtype
- Single Family Residence
- Franchise
- Keller Williams Realty
Exterior
- Features
- Lighting, Whole House Generator
Structure
- Style
- Ranch
- Stories
- 1
- Water
- Well
- Sewer
- Septic Tank
- Heating
- Forced Air
- Cooling
- Ceiling Fan(s), Central Air
- Materials
- Vinyl
- Roof
- Asphalt
Interior
- Room Count
- 9
- Rooms
- Basement, Bathroom x 2, Bedroom x 3
- Fireplaces
- Yes
- Appliances
- Dishwasher, Disposal, Dryer, Free-Standing Gas Range, Free-Standing Refrigerator, Washer
- Features
- High Speed Internet Avail, Programmable Thermostat, Water Softener (owned)
Listing history
| Date | Event | Price | Change | Source |
|---|---|---|---|---|
| Sept 10, 2026 | Under contract | $380,000 | — | REALCOMP |
| Sept 8, 2026 | New listing | $380,000 | — | REALCOMP |