Land with Home for Sale in Jasper, Indiana
575 N Weisheit Dr, Jasper, IN 47546
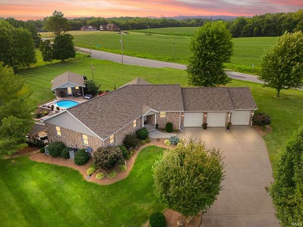
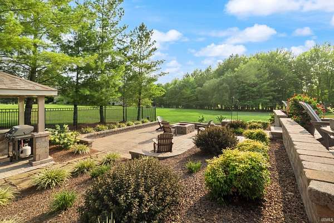
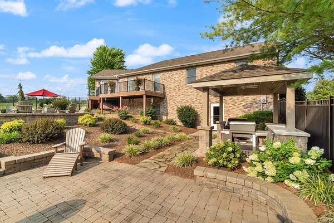
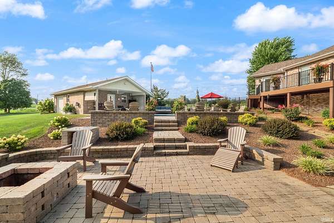
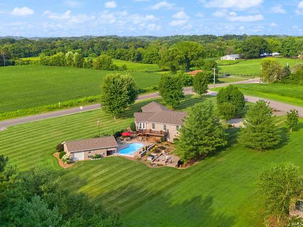
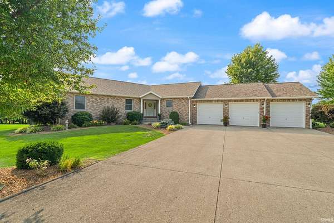
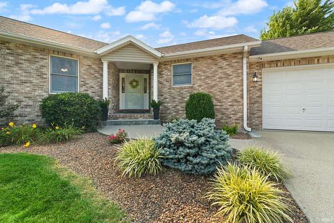
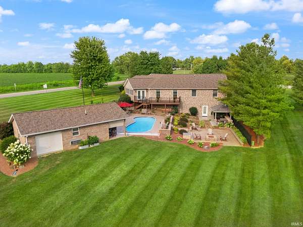
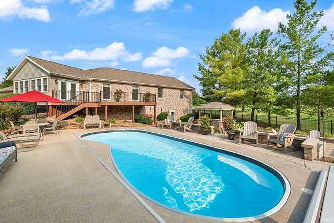
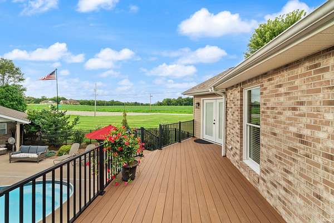
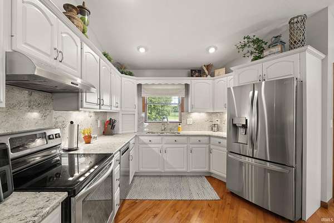
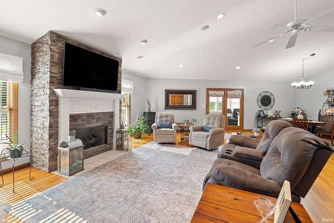
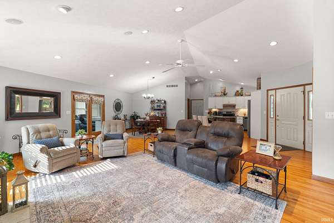
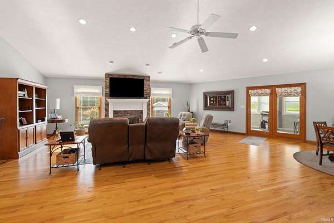
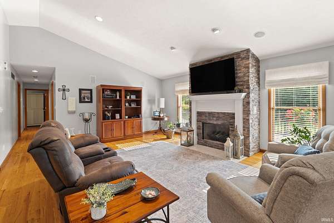
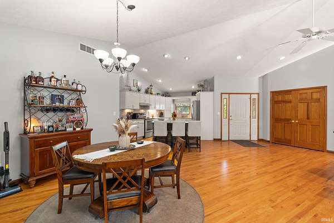
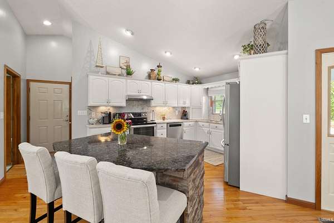
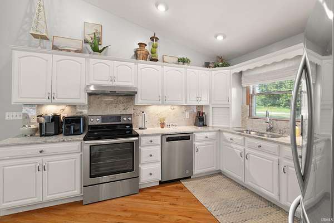
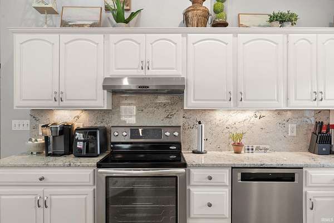
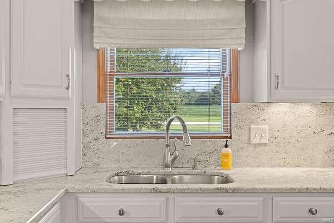
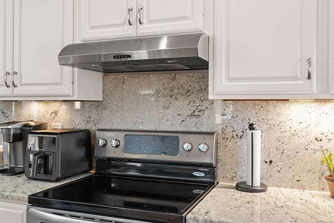
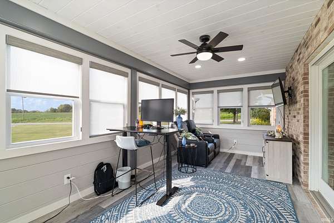
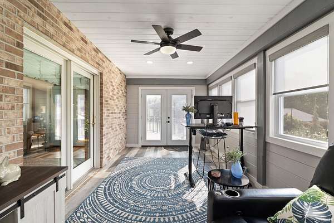
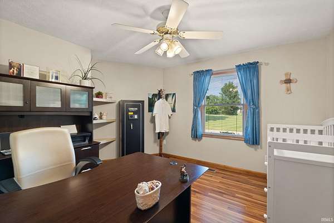
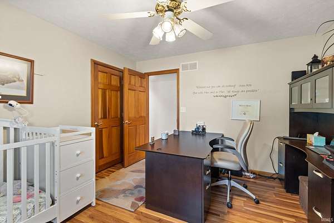
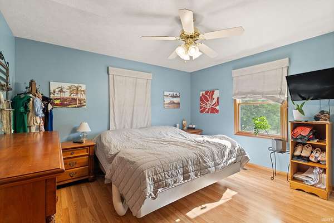
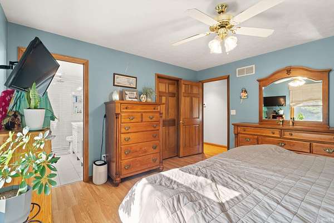
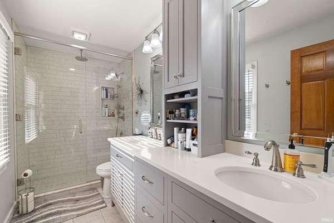
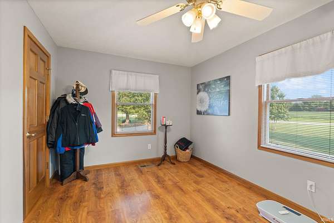
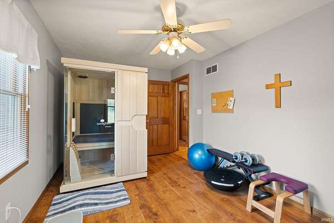
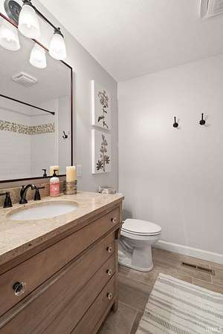
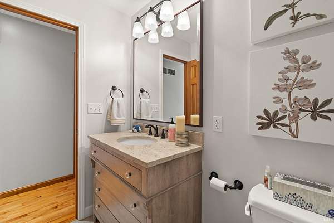
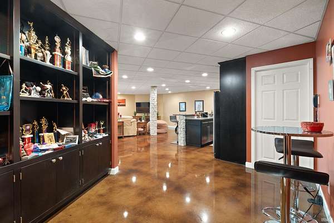
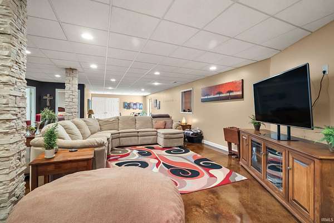
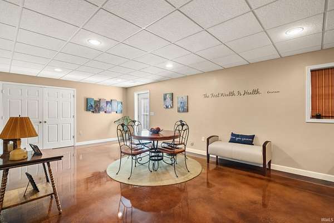
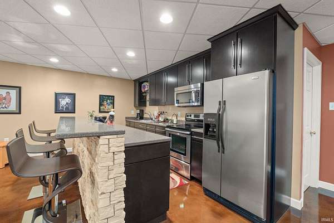
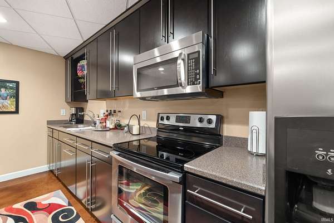
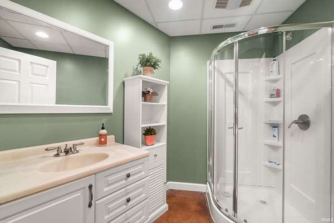
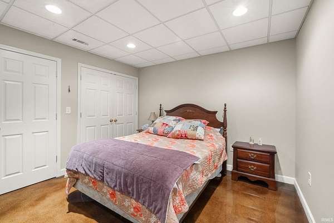
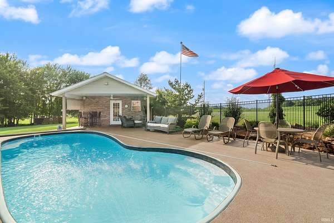
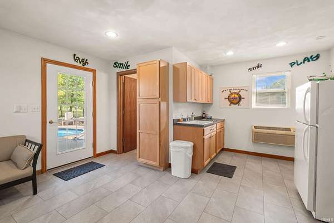
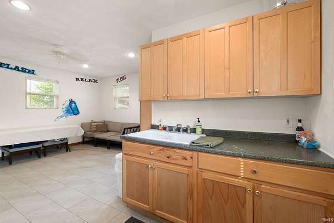
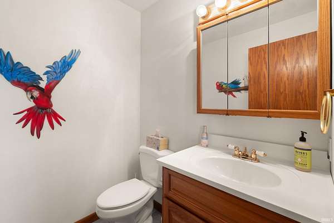
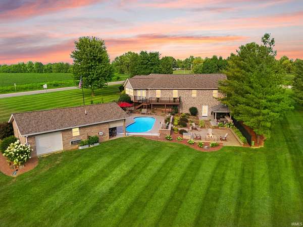
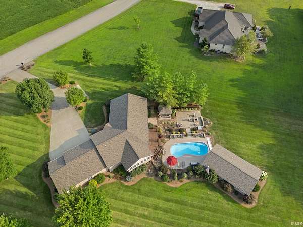
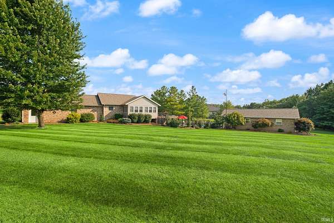
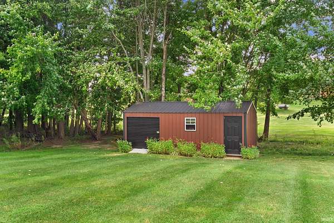
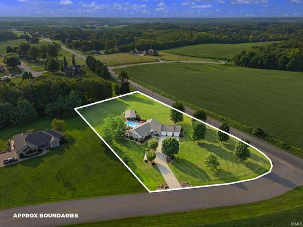
Your own private resort-style living in Jasper! Situated on 1.52 acres, this beautifully maintained and extensively updated ranch offers 3,956 finished sq ft designed for exceptional indoor and outdoor living. The home features 3 bedrooms with potential for a 4th in the finished walkout basement, 3 full baths and 2 half baths. The open-concept main level features hardwood floors, a gas fireplace and spacious kitchen with island, granite countertops and professionally refinished cabinetry. Both main-level bathrooms have been remodeled with new cabinetry, sinks and showers. Custom stone accents enhance the kitchen bar, fireplace and lower-level living area, while the fireplace mantel has also been refinished. The 2021 sunroom and composite deck overlook the extensive backyard. The walkout lower level includes a recreation area, wet bar, kitchenette, full bath, utility room, additional bedroom and flex space. Storage includes a 3-car garage and new 12' x 24' shed. Outdoor amenities include an inground pool, newer fence, temperature-controlled pool house, covered patio, half bath, lounge area and attached one-car garage, plus a covered grilling area, smokeless firepit and tiered outdoor spaces. Recent improvements include a 2019 tankless water heater; 2021 sunroom and deck; 2022 roof and pool fence; 2023 HVAC; 2024 kitchen cabinet renovation; 2025 grilling area and storage shed and 2026 sewer grinder pump and pool pump, along with numerous additional interior updates. With nearly 4,000 sq ft on 1.52 acres, this exceptional property offers a private retreat for gathering, entertaining and enjoying every season.
Location
- Street address
- 575 N Weisheit Dr
- County
- Dubois County
- Zip code
- 47546
- School district
- Greater Jasper Cons. Schools
- Elevation
- 585 feet
Directions
Hwy 164 east to Weisheit Drive. Home is on the right..
Property details
- Acreage
- 1.52 acres66,211 sq ft
- MLS #
- SWAOR 202632724
- Posted
Property taxes
- 2026
- $2,873
Parcels
- 19-07-31-100-003.000-001
Details and features
Listing
- Type
- Residential
- Subtype
- Single Family Residence
Lot
- Features
- City/Town/Suburb, Corner, Level
Structure
- Style
- Ranch
- Stories
- 1
- Basement
- Concrete
- Cooling
- Central Air, Multi Units
- Roof
- Asphalt, Shingle
Interior
- Room Count
- 7
- Rooms
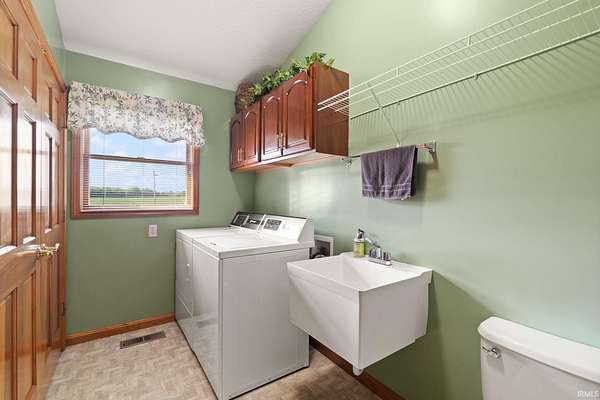
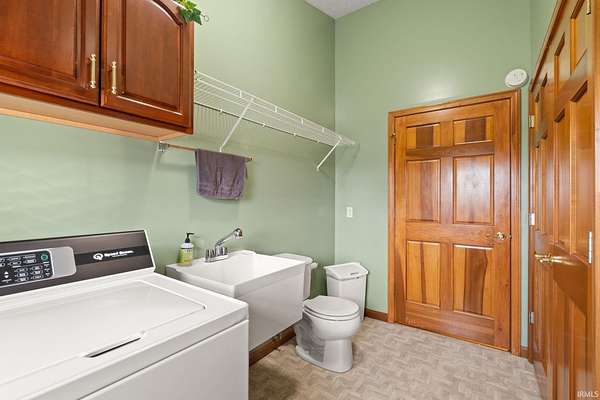
- Basement, Bathroom x 5, Bedroom x 3, Laundry Room
- Flooring
- Carpet, Hardwood
- Fireplaces
- Yes
Nearby schools
| Name | Type | District |
|---|---|---|
| Jasper | Elementary | Greater Jasper Cons. Schools |
| Greater Jasper Cons Schools | Middle | Greater Jasper Cons. Schools |
| Greater Jasper Cons Schools | High | Greater Jasper Cons. Schools |
Listing history
| Date | Event | Price | Change | Source |
|---|---|---|---|---|
| Sept 4, 2026 | Price drop | $680,000 | $17,000 -2.4% | SWAOR |
| Aug 12, 2026 | New listing | $697,000 | — | SWAOR |