
Recreational Land with Home for Sale in Grants Pass, Oregon
575 Pavillian Dr, Grants Pass, OR 97526
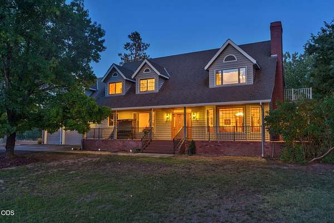
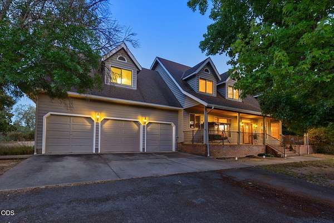
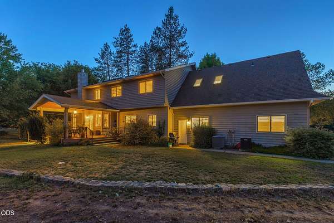
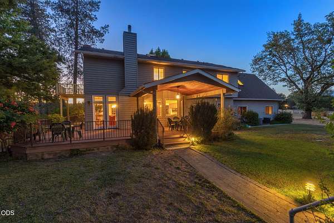
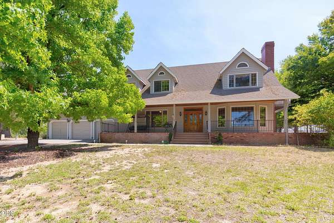
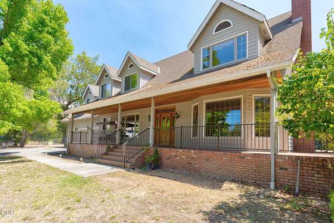
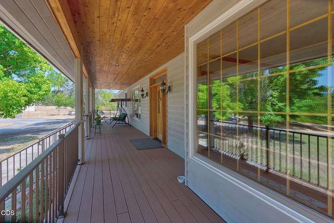
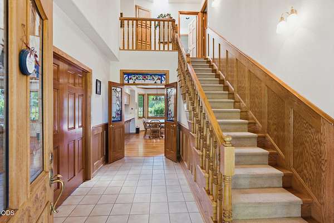
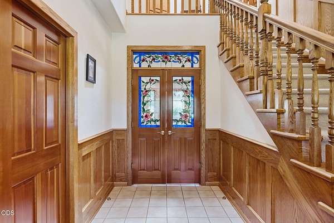
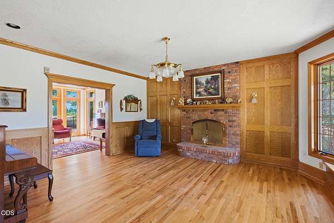
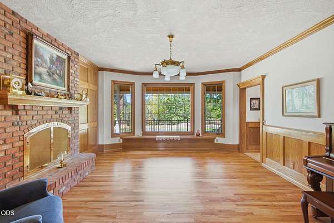
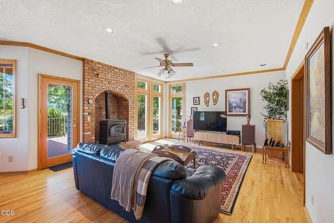
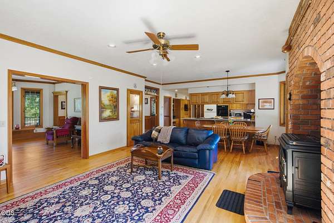
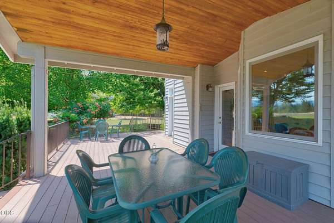
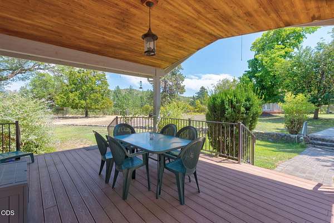
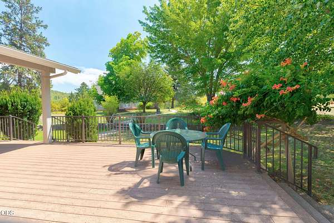
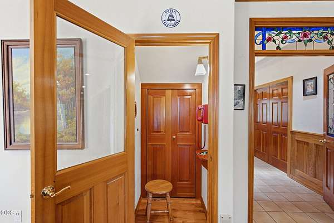
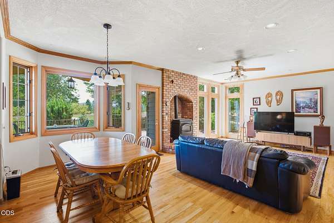
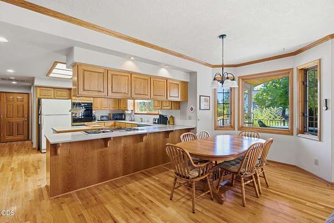
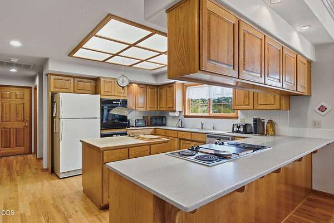
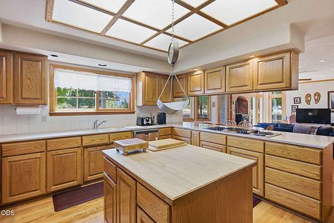
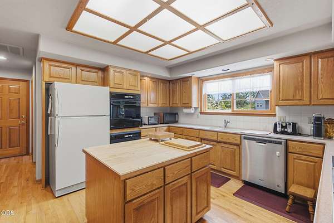
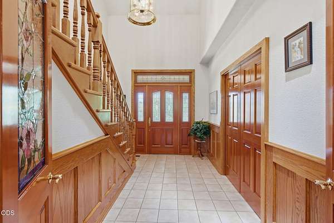
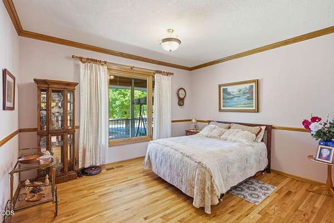
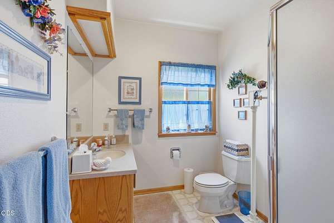
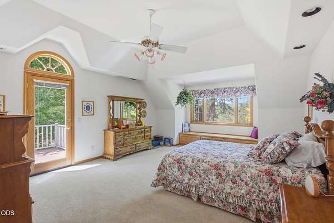

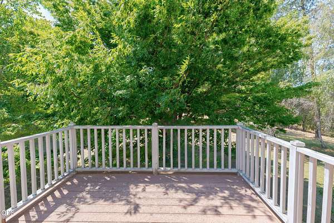
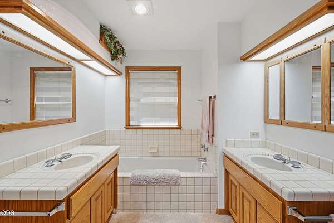
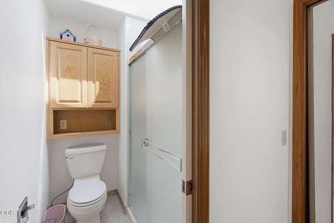
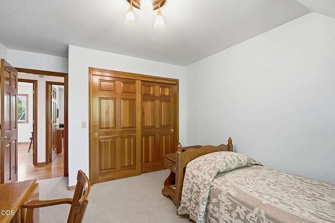
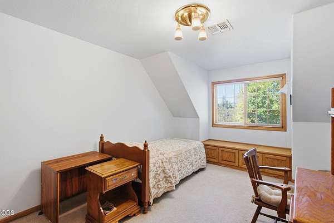
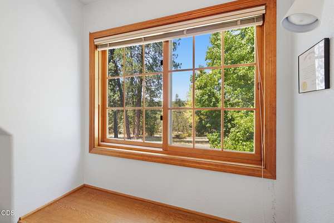
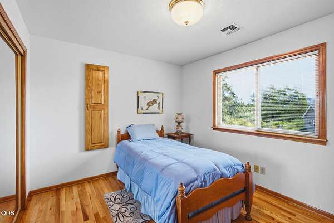
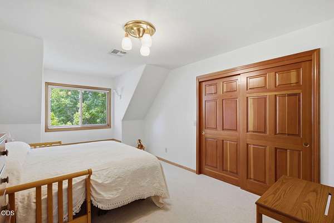
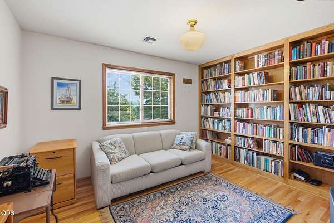
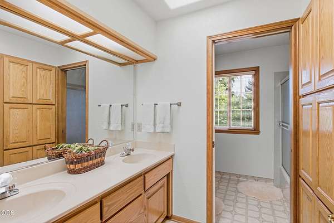
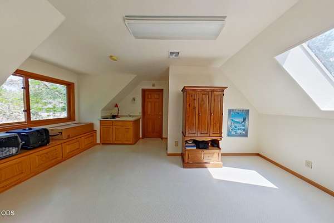
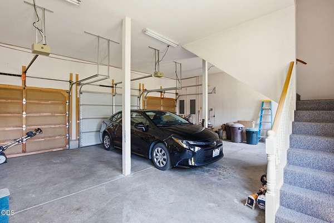
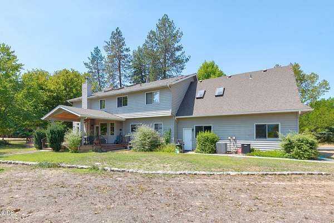
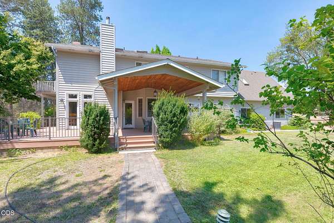
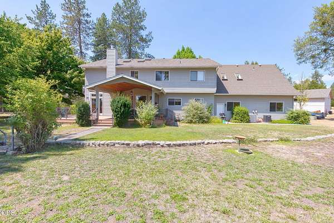
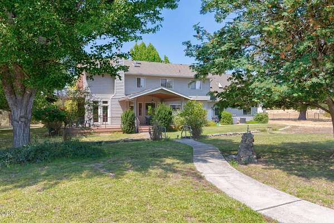
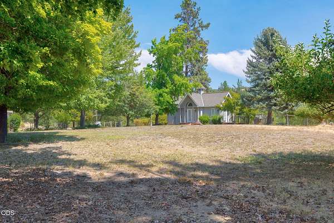
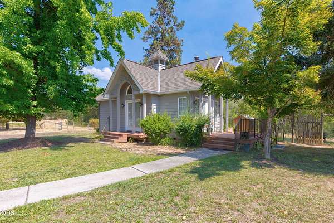
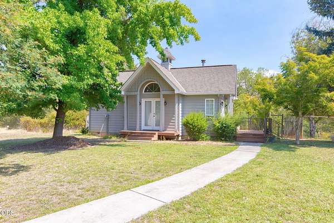
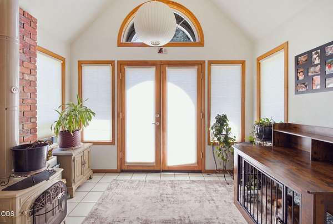
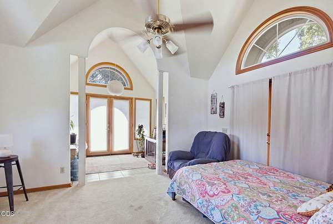
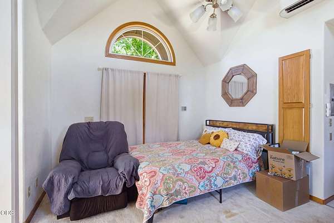
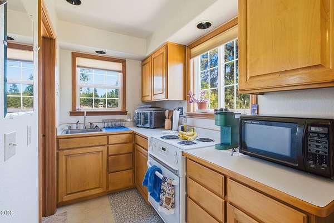
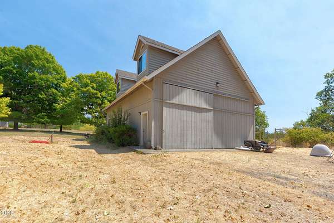
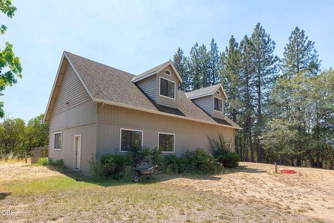
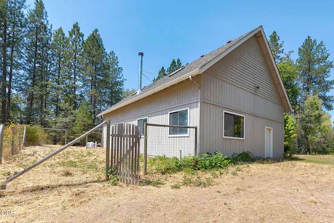
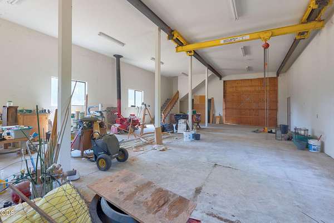
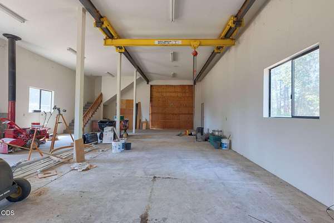
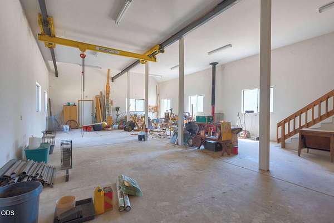
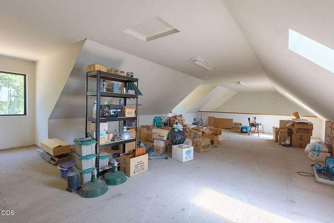
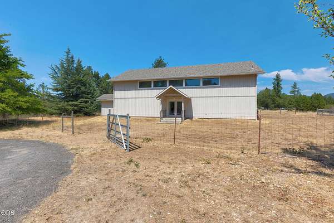
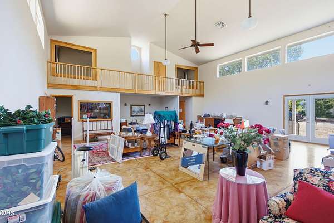
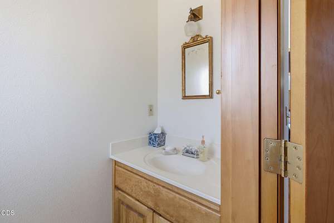
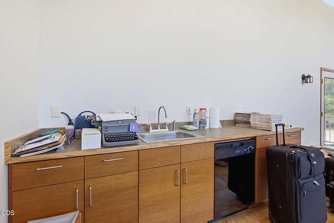
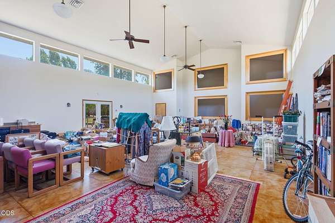
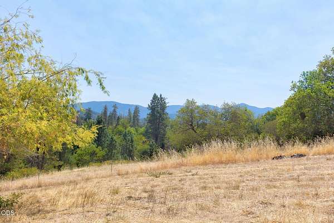
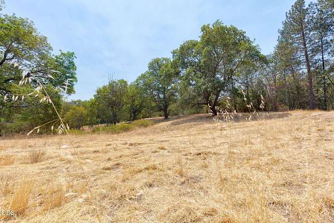
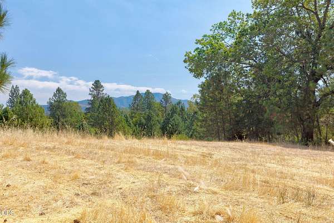
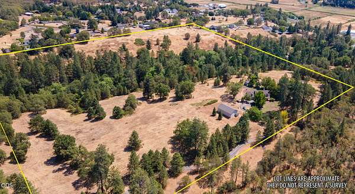
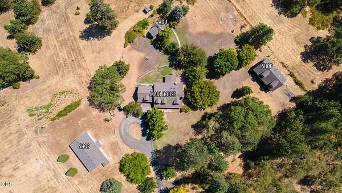
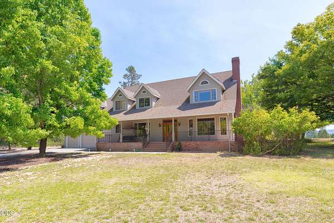
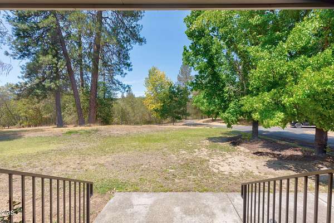
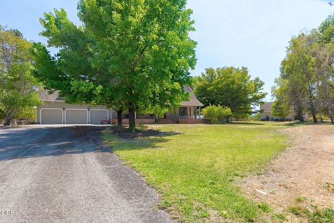
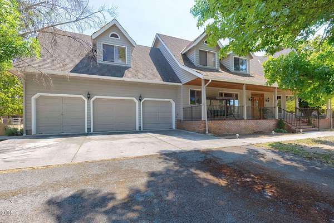
Rarely does a property offer this combination of space, privacy, flexibility, & proximity to town. Set on 40 acres about 10 minutes from GP, this 5 bed, 3 bath home features a versatile floor plan designed for comfortable living & entertaining. Multiple gathering spaces include living, family, & bonus rooms, while the expansive wraparound deck opens connection to the outdoors. The property truly shines with its collection of finished outbuildings. A 432 sq/ft guest cottage provides space for guests or multigenerational living. A 1,500 sq/ft loft barn provides substantial space for hobbies, equipment, or business. A 1,792 sq/ft outbuilding w/half bath offers even more possibilities. Fenced areas add versatility & make it well-suited for those looking to enjoy a more self-sufficient lifestyle. With room for extended family, space to raise animals, a place for hobbies, & the freedom of 40 acres, this property offers an uncommon opportunity to create the lifestyle you've been looking for.
Location
- Street address
- 575 Pavillian Dr
- County
- Josephine County
- Zip code
- 97526
- Elevation
- 999 feet
Directions
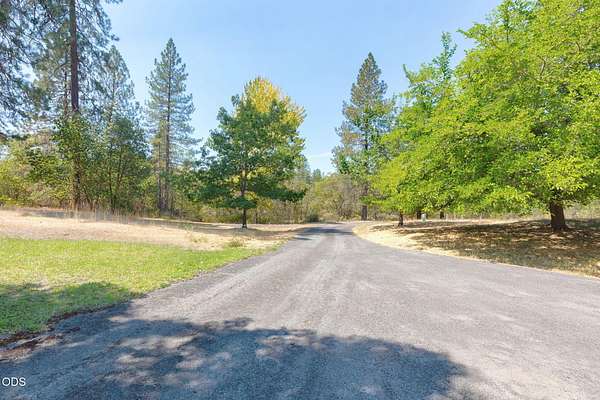
G St to Upper River Rd, Right on Pinecrest, Left on Pavillian to property at end of the road.
Property details
- Acreage
- 40 acres
- Zoning
- FR
- MLS #
- ODS 220227328
- Posted
Property taxes
- 2025
- $5,751
Parcels
- R318035
Details and features
Listing
- Type
- Residential
- Subtype
- Single Family Residence
- Franchise
- John L.Scott
Lot
- View
- Territorial
- Waterfront
- Creek
- Features
- Fenced, Garden, Level, Pasture, Sloped, Sprinkler Timer(s), Sprinklers in Front, Sprinklers in Rear, Wooded
Exterior
- Parking
- Driveway, Open, RV
- Pool
- Deck, Porch
- Structures
- Workshop
Structure
- Stories
- 2
- Water
- Well
- Sewer
- Septic Tank
- Heating
- Electric, Heat Pump, Oil
- Materials
- Frame
- Roof
- Composition
- Windows
- Skylight(s), Vinyl Frames
Interior
- Rooms
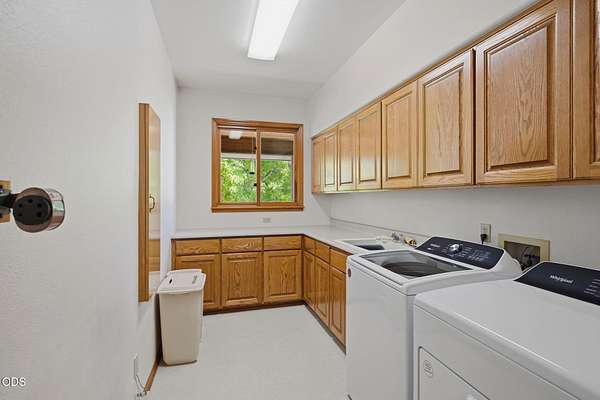
- Bathroom x 3, Bedroom x 5, Dining Room, Family Room, Laundry Room
- Flooring
- Carpet, Hardwood, Tile, Vinyl
- Fireplaces
- Yes
- Appliances
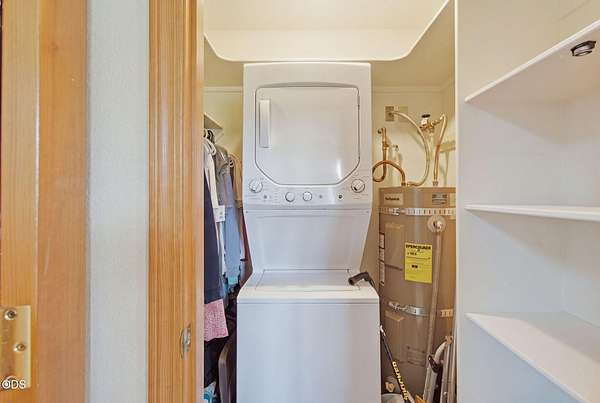
- Cooktop, Dishwasher, Disposal, Double Oven, Dryer, Microwave, Refrigerator, Washer, Water Heater
- Features
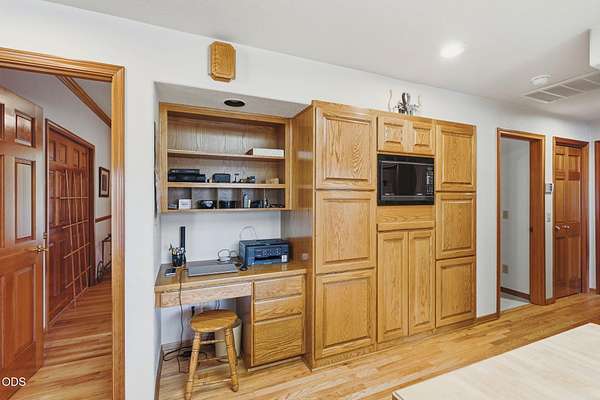
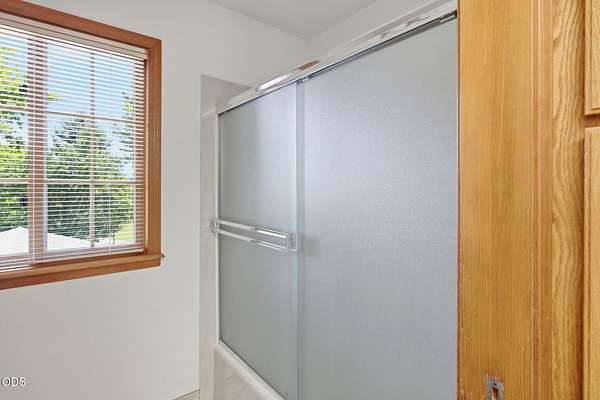
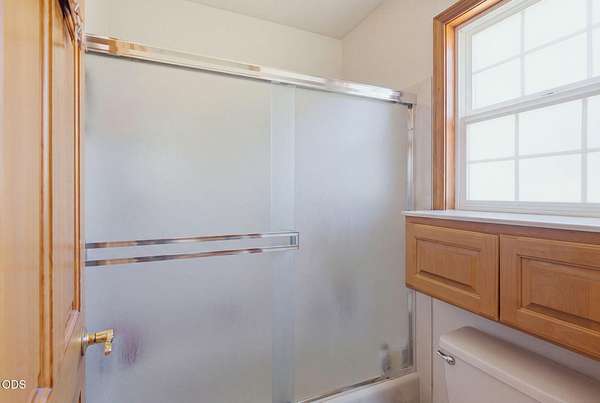
- Built-In Features, Ceiling Fan(s), Fiberglass Stall Shower, Kitchen Island, Pantry, Shower/Tub Combo, Soaking Tub, Solid Surface Counters, Tile Counters, Vaulted Ceiling(s), Walk-In Closet(s)
Nearby schools
| Name | Type |
|---|---|
| FT Vannoy Elem | Elementary |
| Fleming Middle | Middle |
| North Valley High | High |
Listing history
| Date | Event | Price | Change | Source |
|---|---|---|---|---|
| Sept 23, 2026 | Under contract | $1,100,000 | — | ODS |
| Aug 20, 2026 | New listing | $1,100,000 | — | ODS |