
Land with Home for Sale in Richland Township, Michigan
575 S Hemlock Rd, Richland Township, MI 48626
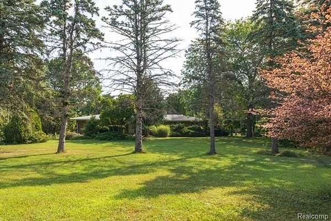
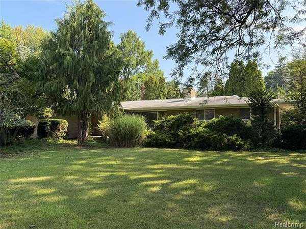
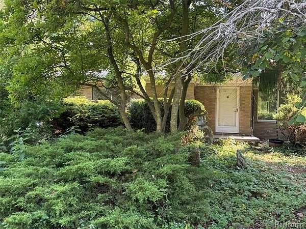
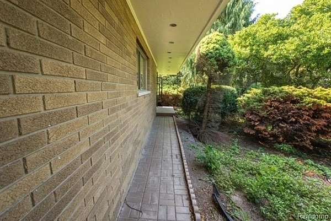
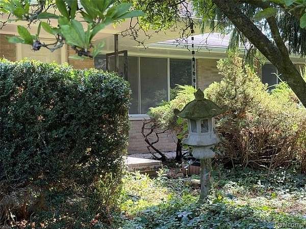
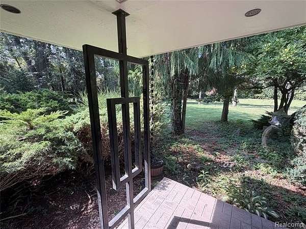
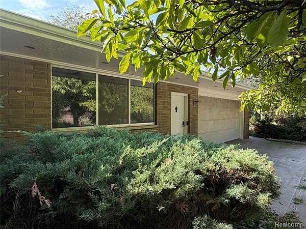
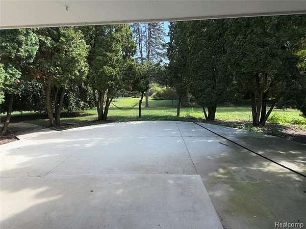
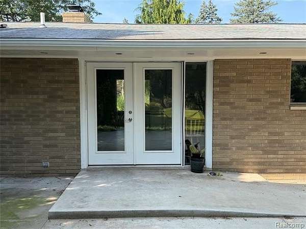
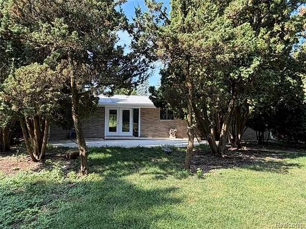
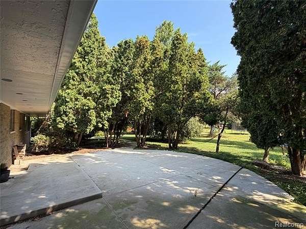
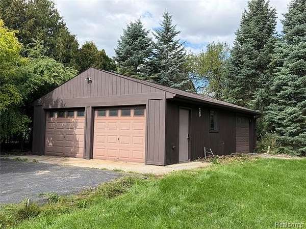
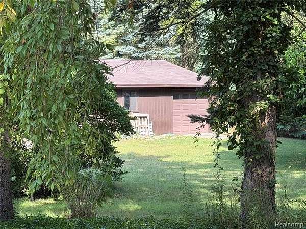
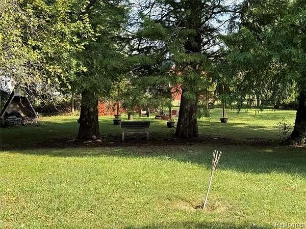
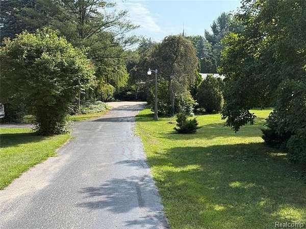
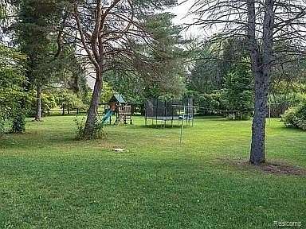
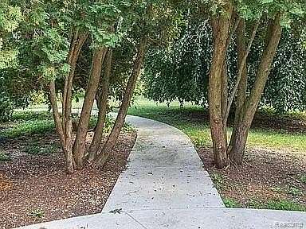
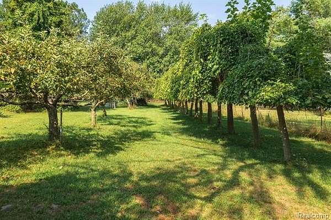
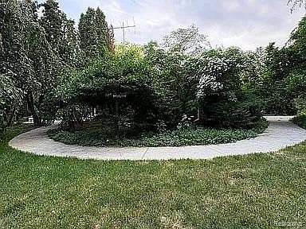
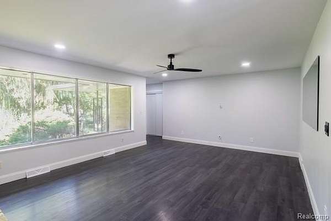
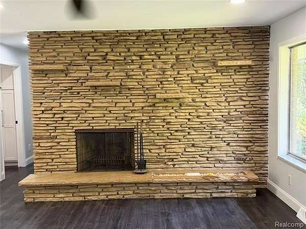
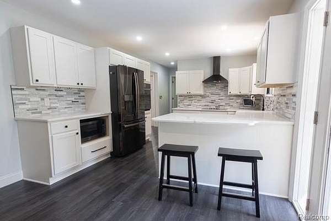
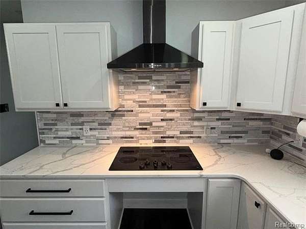
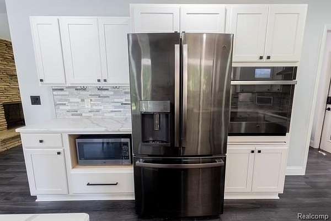
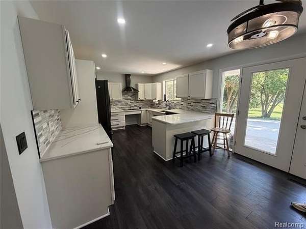
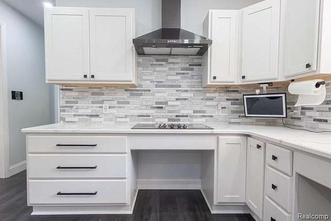
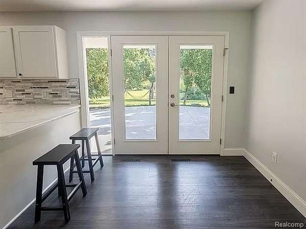
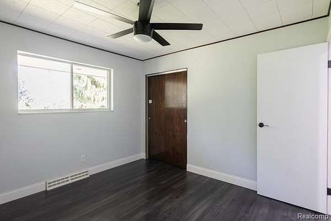
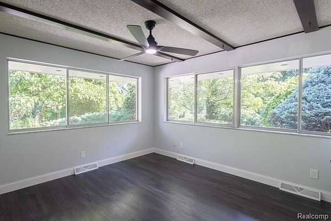
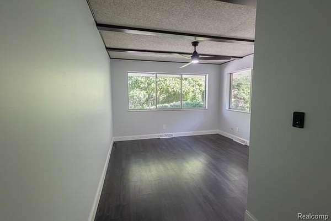
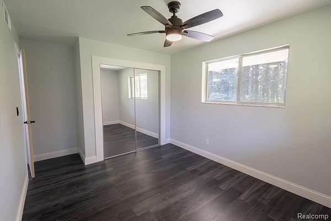
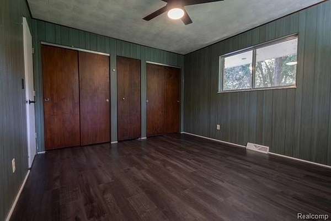
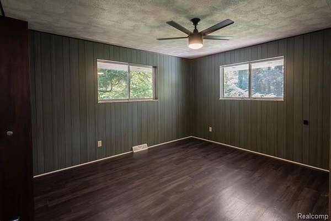
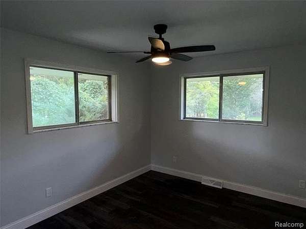
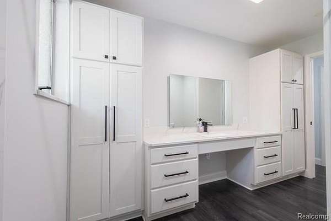
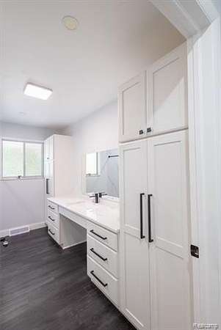
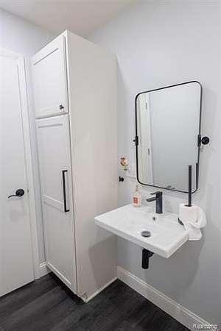
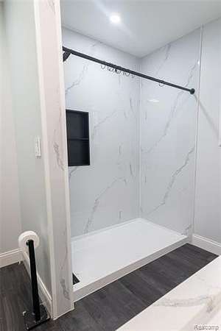
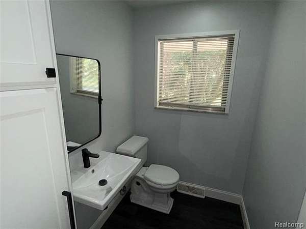
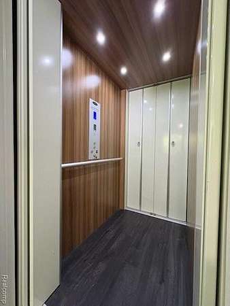
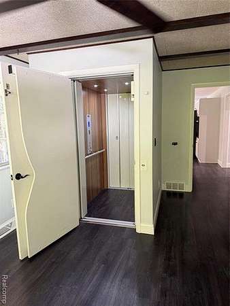
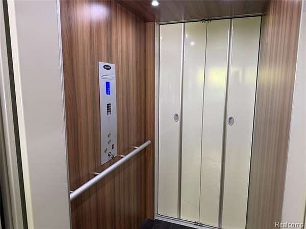
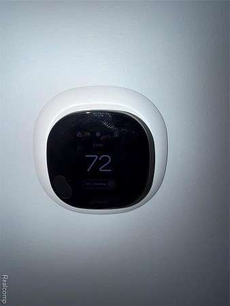
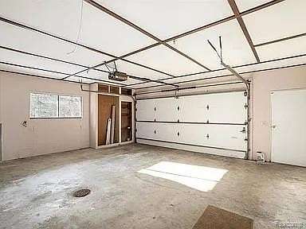
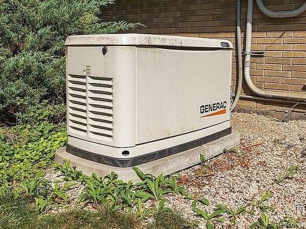
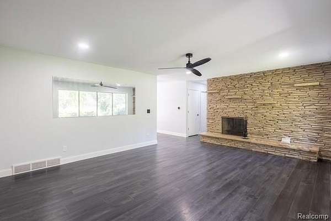
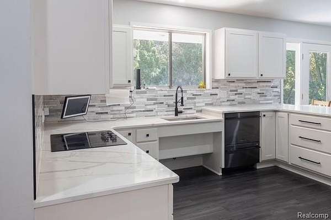
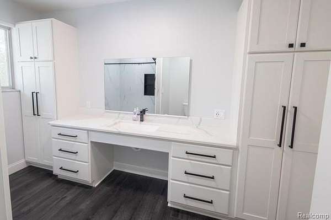
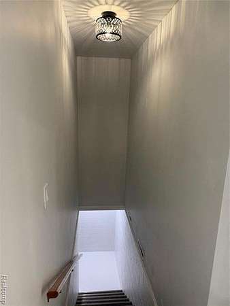
Completely remodeled in 2025 and tucked into 4+ beautiful, private acres, this is one of those homes that offers far more than you expect. Inside, everything feels fresh, comfortable and thoughtfully updated. Outside, mature trees create a peaceful setting with an established fruit orchard, new concrete patio and plenty of room to simply enjoy the property-yet you're still just minutes from shopping, restaurants, expressways and everyday conveniences. And wait until you see the garage space. In addition to the attached garage, there's an impressive 24x34 second garage/pole building-perfect for a workshop, extra vehicles, motorcycles, equipment, hobbies or all the toys you never seem to have enough room for. Then come the features you rarely find. A true residential elevator, ADA/wheelchair-accessible design that blends right in, smart-home technology and a whole-house generator add convenience, flexibility and peace of mind, all while blending naturally into the home. It's the combination that makes this property so special:
Location
- Street address
- 575 S Hemlock Rd
- County
- Saginaw County
- Zip code
- 48626
- Community
- Richland TWP
- School district
- Hemlock
- Elevation
- 646 feet
Property details
- Acreage
- 4.13 acres
- MLS #
- REALCOMP 20261077257
- Posted
Property taxes
- Recent
- $5,605
Parcels
- 22122273008000
Legal description
S 365.83 FT OF ALL THAT PT OF SW 1/4 OF SW 1/4 LYING S OF C&O R R R/W EXC E 232.67 FT OF W 724.41 FT ALSO EXC BEG AT A PT 724.41 FT E OF SW COR OF SD SEC 27 TH N 365.83 FT AT RGT ANGLES TO THE SD S SEC LINE TH AT RGT ANGLES E 603.77 FT TO THE W 1/8 L INE OF SD SEC TH AT AN ANGLE OF 92DEG 51MIN TO THE RIGHT ANGLE ALONG THE W 1/8 LINE 366.28 FT TO THE S LINE OF SD SEC & TH AT AN ANGLE OF 87DEG 09MIN TO THE RIGHT ALONG SD S LINE OF SEC W 585.55 FT TO THE PT OF BEG. -- 4.13 ACRES SEC 27 T12N R2E
Details and features
Listing
- Type
- Residential
- Subtype
- Single Family Residence
- Franchise
- Keller Williams Realty
Exterior
- Features
- Lighting
Structure
- Style
- Ranch
- Stories
- 1
- Water
- Public
- Heating
- Forced Air
- Cooling
- Ceiling Fan(s), Central Air
- Materials
- Brick
- Roof
- Asphalt
Interior
- Room Count
- 10
- Rooms
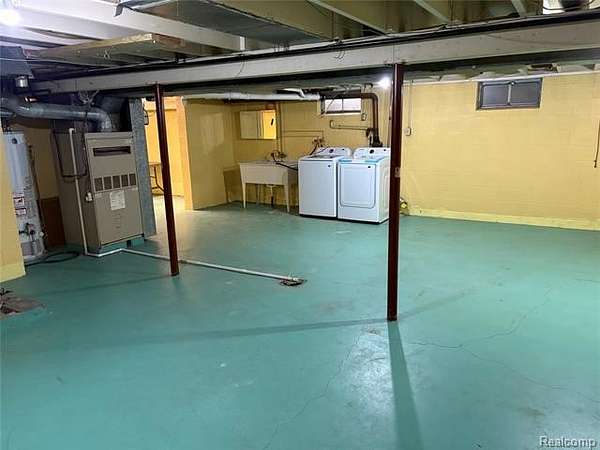
- Basement, Bathroom, Bedroom x 3
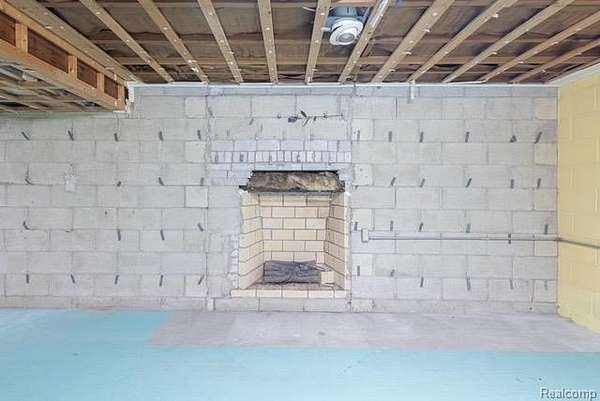
- Fireplaces
- Yes
- Appliances
- Built-In Electric Oven, Dishwasher, Disposal, Dryer, Electric Cooktop, Exhaust Fan, Washer
- Accessibility
- Accessible Approach With Ramp, Accessible Elevator Installed
- Features
- Elevator/Lift, Entrance Foyer, High Speed Internet Avail, Programmable Thermostat
Listing history
| Date | Event | Price | Change | Source |
|---|---|---|---|---|
| Sept 24, 2026 | New listing | $359,900 | — | REALCOMP |