Land with Home for Sale in Clermont, Georgia
5750 Bethel Rd, Clermont, GA 30527
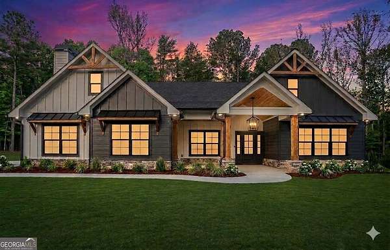
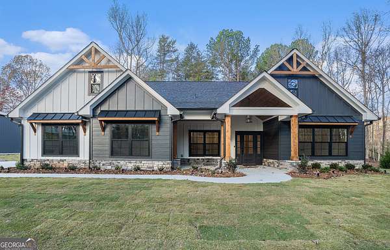
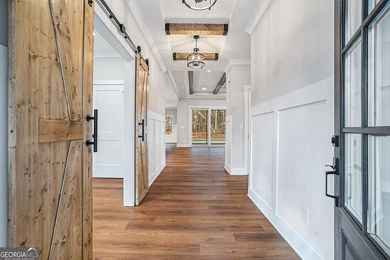
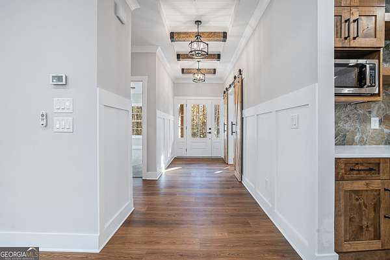
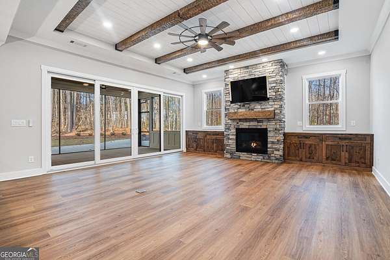
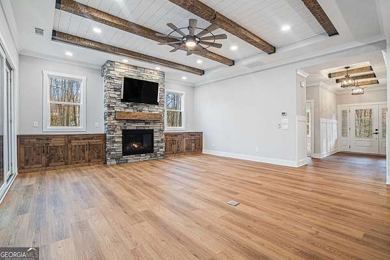
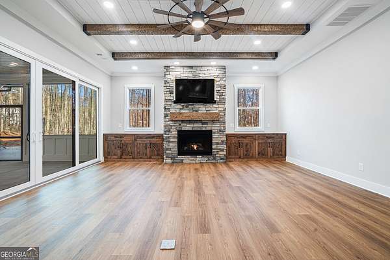
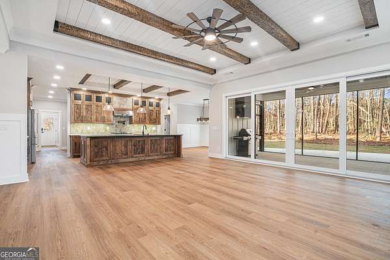
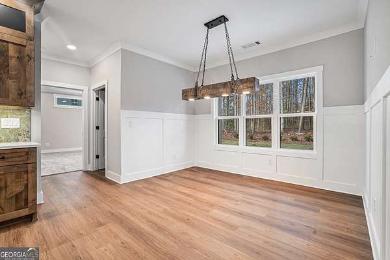
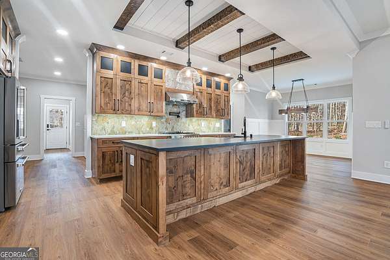
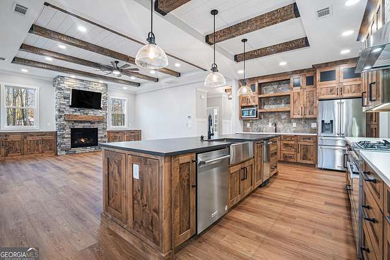
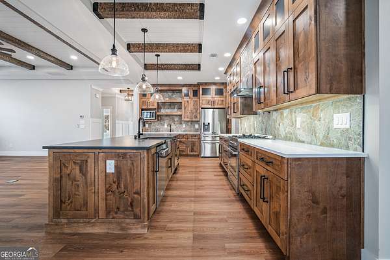
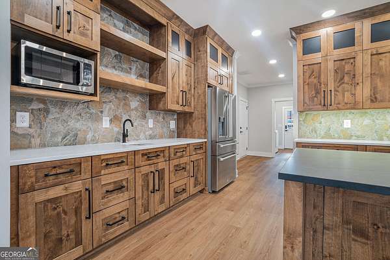
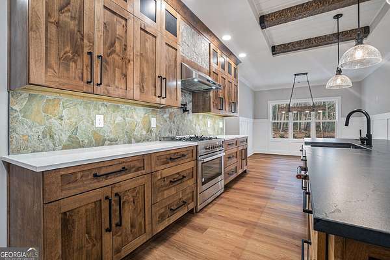
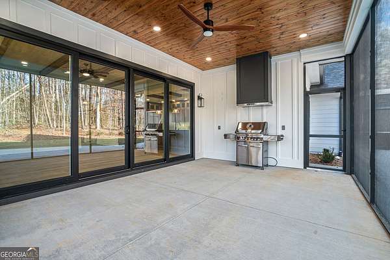
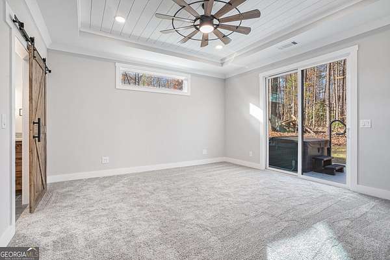
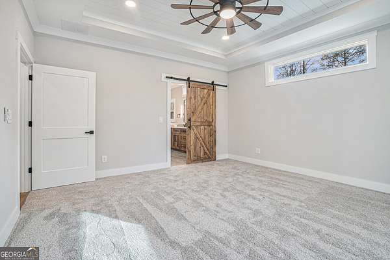
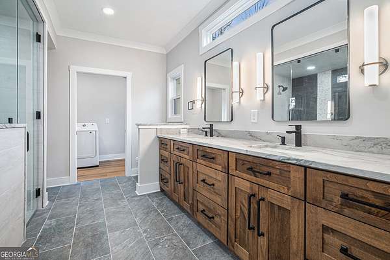
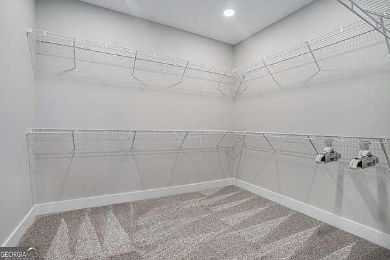
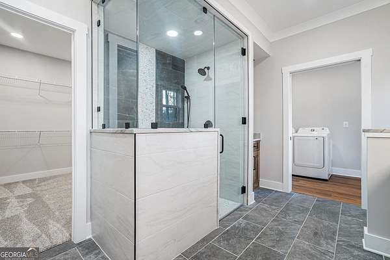
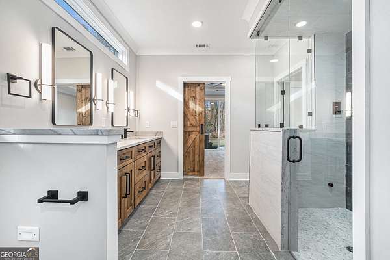
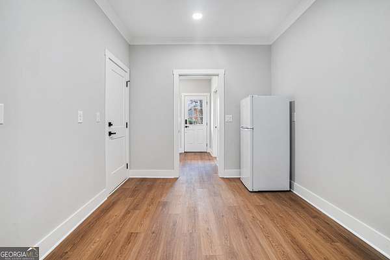
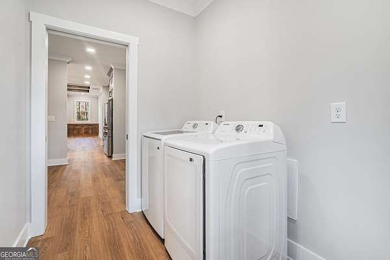
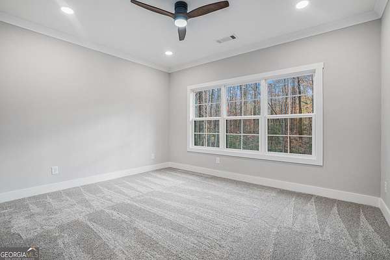
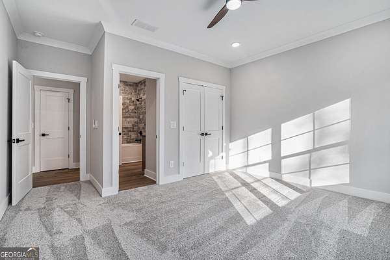
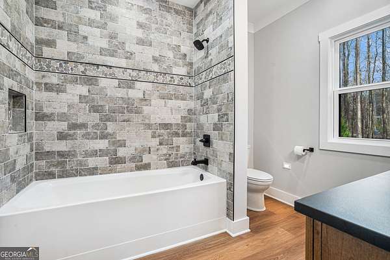
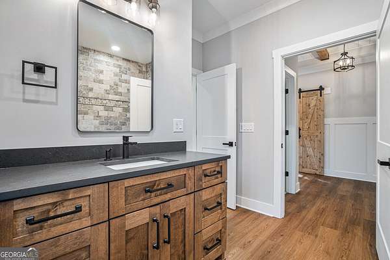
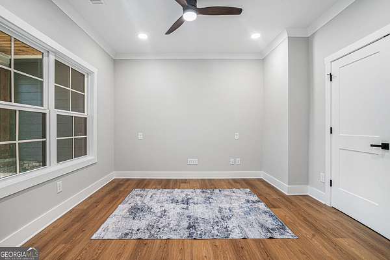
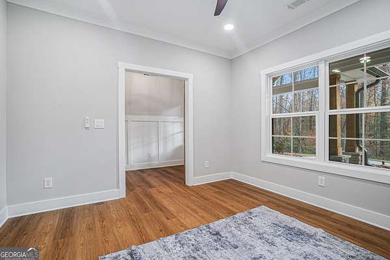
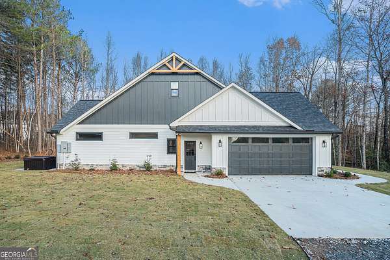
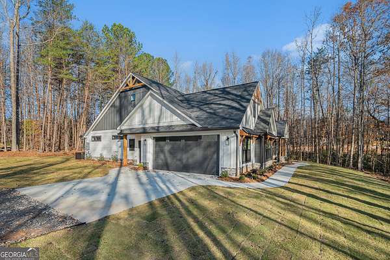
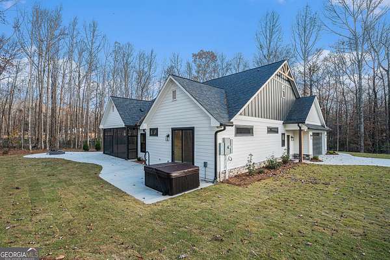
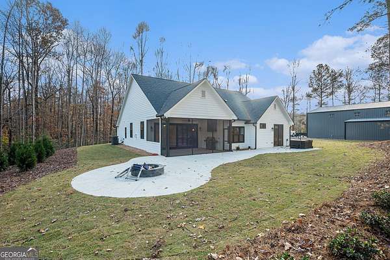
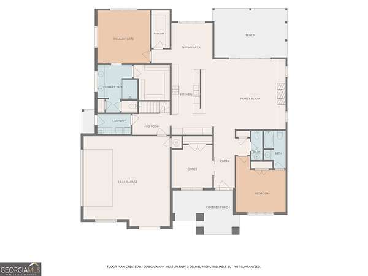
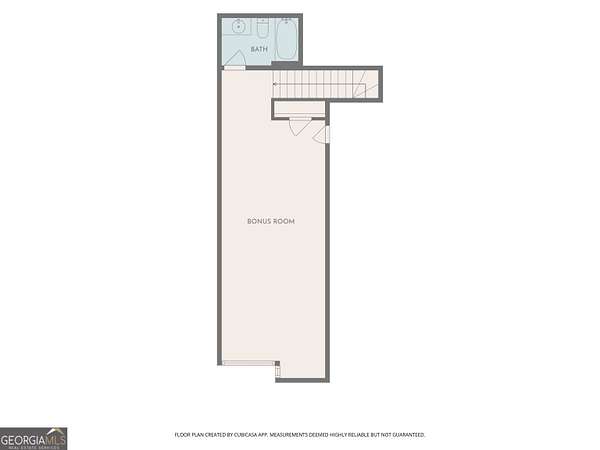
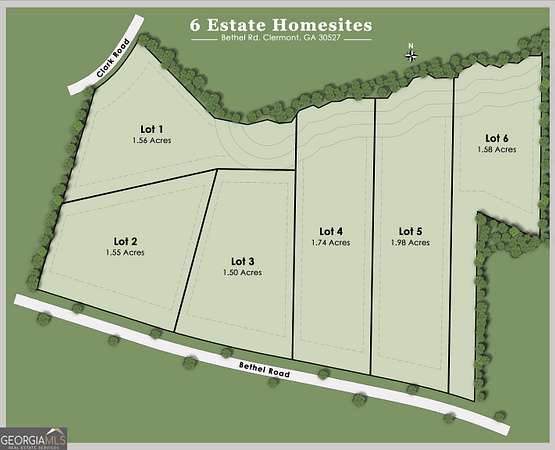
To be built... exceptional custom home situated on a level 1.55-acre lot with no HOA and 255 feet of road frontage, offering ample room for a future detached garage or workshop. Located close to sought-after North Hall schools, this 2,671 sq ft layout features 4 bedrooms, 3.5 baths, and a 2-car garage on a solid slab foundation. The great room boasts soaring cathedral vaulted ceilings, a cozy fireplace, and large slider doors paired with expansive windows for abundant natural light. The chef's kitchen features custom soft-close shaker cabinets, sleek quartz countertops, under-cabinet lighting, a massive 9-foot center island, and a walk-in pantry. Relax in the owner's retreat featuring a luxurious walk-in shower with a built-in bench and frameless glass. Enjoy outdoor living on the charming front porch or the spacious covered rear patio detailed with stained tongue-and-groove ceilings. Completion expected Feb/Mar 2027. Additional homesites, plans, and custom design-build options are available. Photos are of a finished home of the same floor plan; some custom options or upgrades may vary. Estimated completion March/April 2027
Location
- Street address
- 5750 Bethel Rd
- County
- Hall County
- Zip code
- 30527
- Elevation
- 1,346 feet
Directions
Mt Vernon to Bethel Rd Or 129 to Dahlonega Hwy to Bethel Rd
Property details
- Acreage
- 1.55 acres67,518 sq ft
- MLS #
- GAMLS 10840919
- Posted
Property taxes
- 2025
- $481
Parcels
- 12007 000009B
Details and features
Listing
- Type
- Residential
- Subtype
- Single Family Residence
Lot
- Features
- Level
Exterior
- Parking
- Garage
- Pool
- Patio, Porch
Structure
- Condition
- Under Construction
- Style
- Craftsman
- Stories
- 2
- Water
- Well
- Sewer
- Septic Tank
- Heating
- Central, Electric, Heat Pump, Zoned
- Cooling
- Ceiling Fan(s), Central Air
- Materials
- Concrete, Stone
- Roof
- Composition
Interior
- Rooms
- Bathroom x 4, Bedroom x 4, Laundry Room
- Fireplaces
- Yes
- Appliances
- Dishwasher, Electric Water Heater, Microwave, Range, Refrigerator, Stainless Steel Appliance(s)
- Features
- Double Vanity, In-Law Floorplan, Master On Main Level, Separate Shower, Split Bedroom Plan, Vaulted Ceiling(s), Walk-In Closet(s)
Property utilities
| Category | Type | Status |
|---|---|---|
| Power | Grid | Available |
Nearby schools
| Name | Type |
|---|---|
| Mount Vernon | Elementary |
| North Hall | Middle |
| North Hall | High |
Listing history
| Date | Event | Price | Change | Source |
|---|---|---|---|---|
| Sept 5, 2026 | New listing | $700,000 | — | GAMLS |