Land with Home for Sale in Ashton, Idaho
576 Baker Rd, Ashton, ID 83420
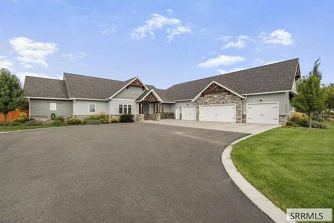
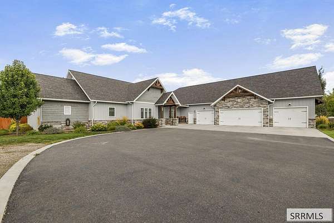
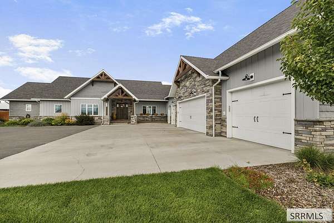
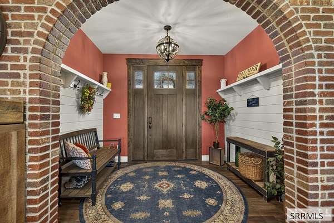
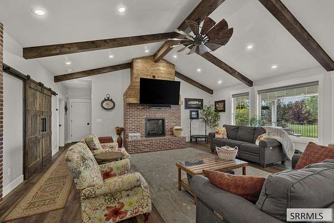
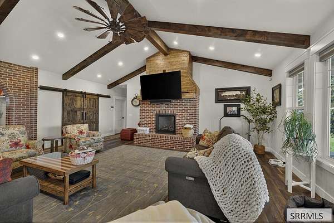
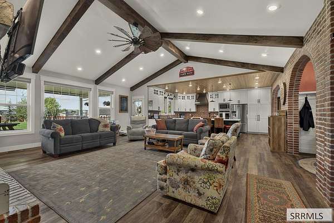
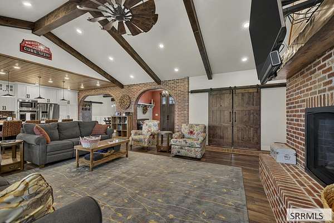
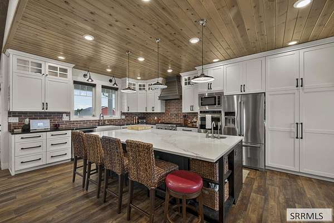
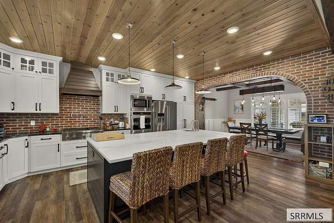
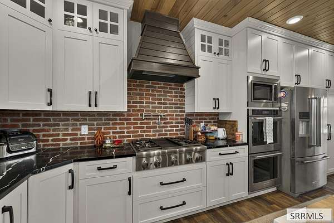
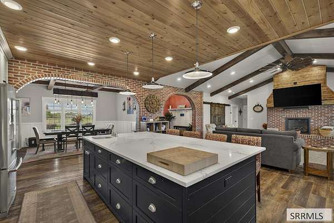
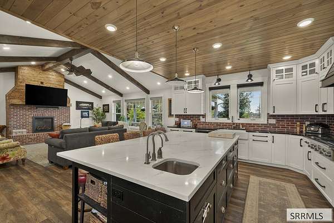
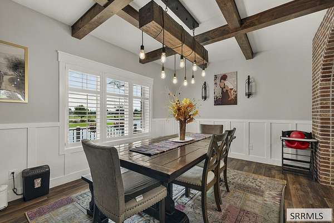
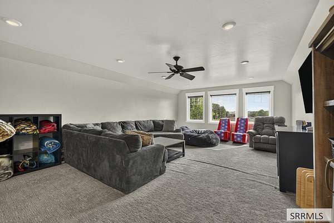
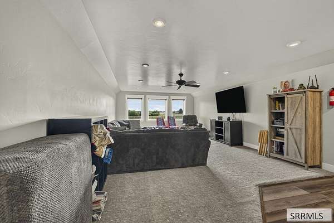
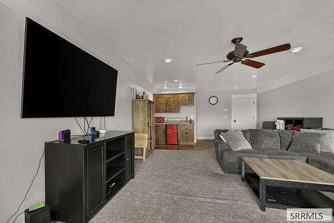
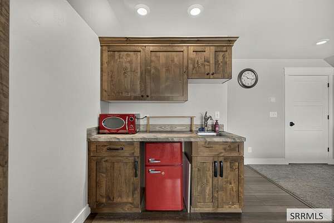
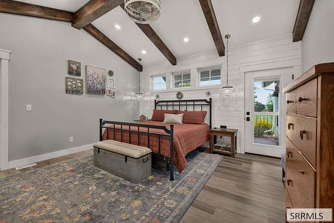
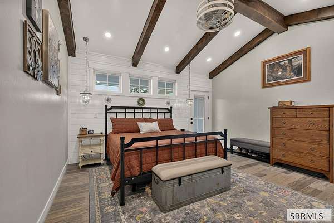
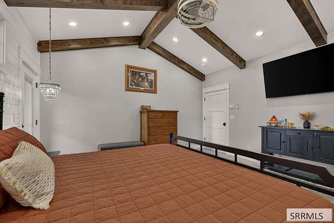
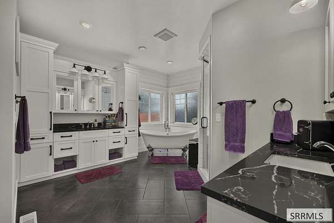
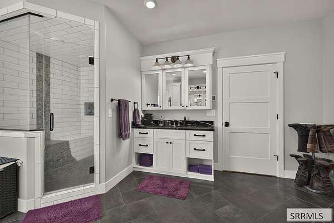
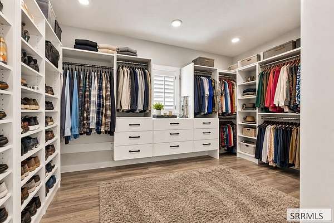
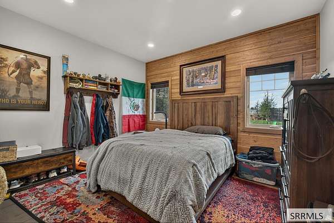
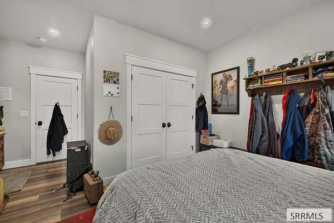
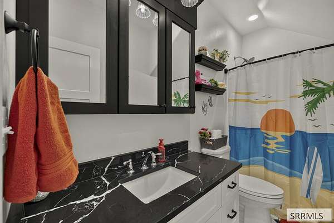
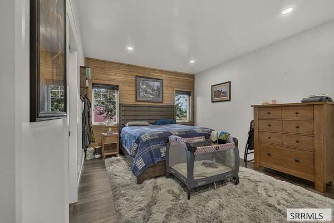
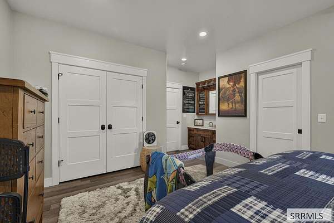
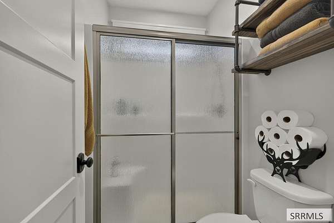
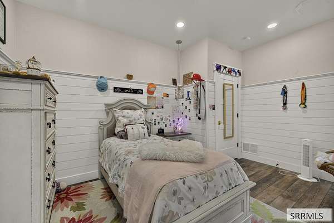
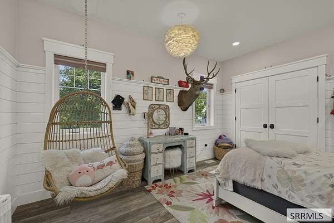
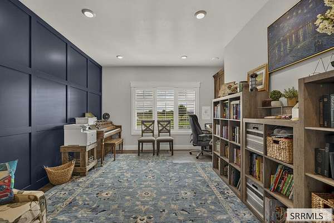
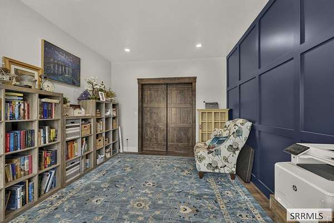
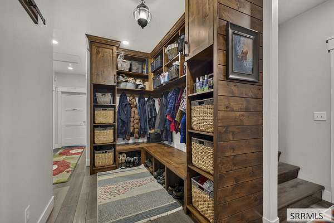
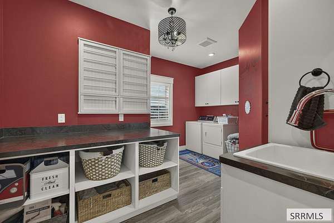
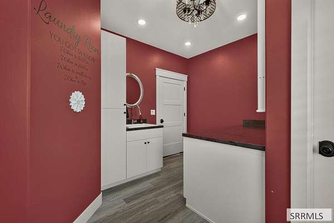
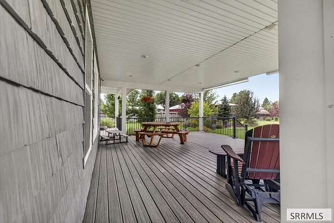
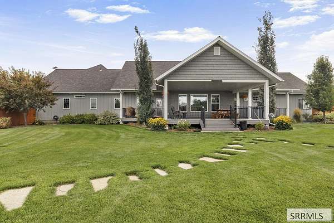
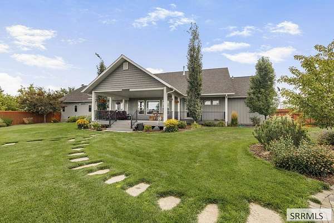
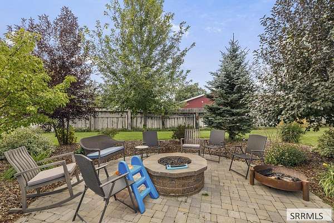
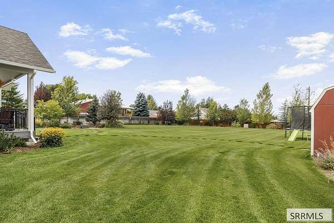
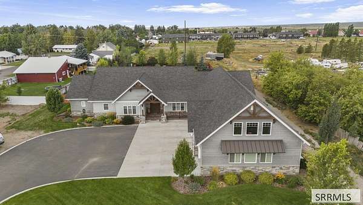
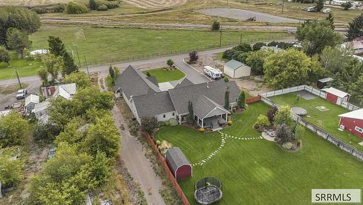
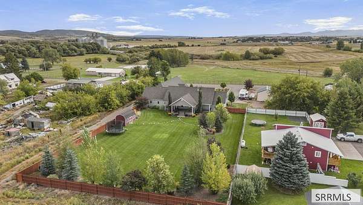
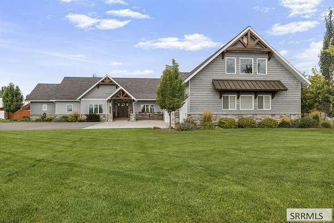
Rare opportunity to own an exceptional custom home with breathtaking Teton views on 1.98 acres! Offering 4 bedrooms, 5 baths, and 4,485 SF, this distinctive property showcases quality craftsmanship and thoughtful design. Nearly all living space is conveniently located on the main floor, complemented by a large gear room. Quartz countertops, 4-zone heating and A/C, and quality finishes add comfort throughout. Above the garage is a 16'x36' bonus room plus 12'x26' storage room. The impressive 1,708 SF, 4-vehicle garage is finished, insulated, and heated with three 8' doors, workbench, and extensive storage. A whole-home Generac generator with two 1,000-gallon propane tanks and two 50-gallon water heaters adds peace of mind. Outside, enjoy full sprinklers, metal/vinyl siding with stone accents, covered Trex deck, firepit, stamped concrete, asphalt drive, and incredible views. Ideally located approx. 60 miles from Yellowstone, 70 from Jackson, and 30 from St. Anthony Sand Dunes, with world-class fishing minutes away and Grand Targhee, Big Sky & Snow King within 2 hours. Furniture may be available for purchase.
Location
- Street address
- 576 Baker Rd
- County
- Fremont County
- Zip code
- 83420
- Elevation
- 5,254 feet
Property details
- Acreage
- 1.98 acres86,249 sq ft
- Zoning
- Ashton-Lower Density Res
- MLS #
- SNRMLS 2189091
- Posted
Property taxes
- 2025
- $6,420
Parcels
- RPA000200000D0
Legal description
ASHTON LOT D SEC 25 TWP 9 RGE 42
Details and features
Listing
- Type
- Residential
- Subtype
- Single Family Residence
Lot
- Features
- Concrete Curbing, Established Lawn, Level, Many Trees, Near Park, Near Schools, Rural, Secluded, Sprinkler System Full
Exterior
- Parking Spaces
- 4
- Parking
- Open
- Pool
- Deck
Structure
- Stories
- 2
- Water
- Public
- Sewer
- Public Sewer
- Heating
- Propane
- Cooling
- Central Air
- Materials
- Frame, Metal Siding, Stone, Vinyl Siding
- Roof
- Shingle
Interior
- Rooms
- Bathroom x 5, Bedroom x 4, Dining Room
- Flooring
- Vinyl
- Fireplaces
- Yes
- Appliances
- Dishwasher, Disposal, Double Oven, Microwave, Refrigerator, Water Softener Owned
- Security
- Security System
- Features
- Ceiling Fan(s), Formal Dining Room, Garage Door Opener, Office, Pantry, Walk-In Closet(s)
Property utilities
| Category | Type | Status |
|---|---|---|
| Gas | Propane | Connected |
Nearby schools
| Name | Type |
|---|---|
| Ashton A215EL | Elementary |
| North Fremont A215JH | Middle |
| North Fremont A215HS | High |
Listing history
| Date | Event | Price | Change | Source |
|---|---|---|---|---|
| Sept 9, 2026 | New listing | $1,380,000 | — | SNRMLS |