
Land with Home for Sale in Sharon, Massachusetts
576 Moose Hill St, Sharon, MA 02067
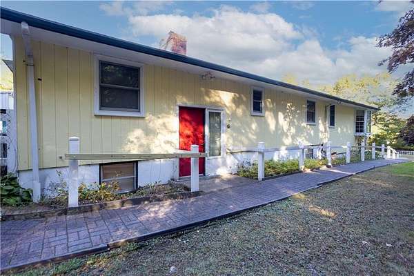
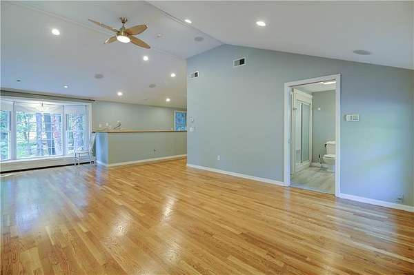
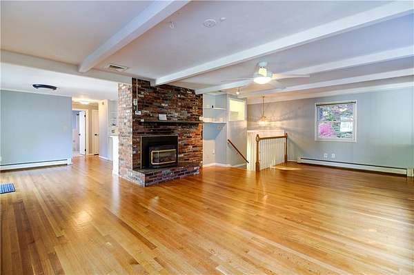
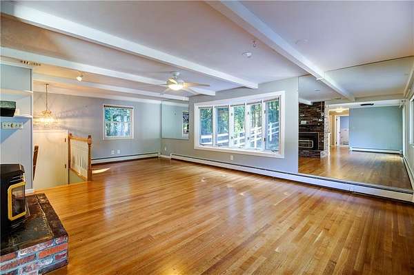
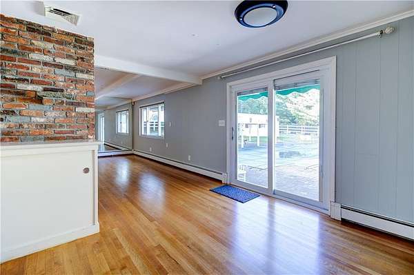
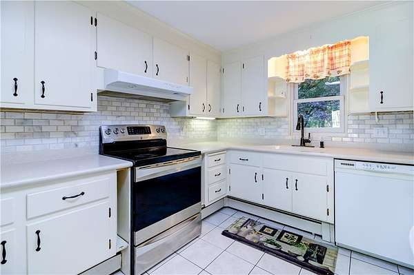
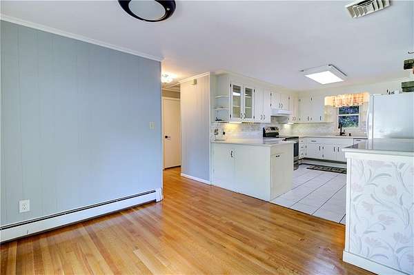
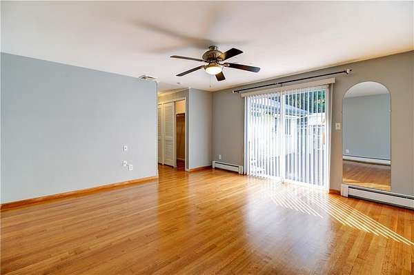
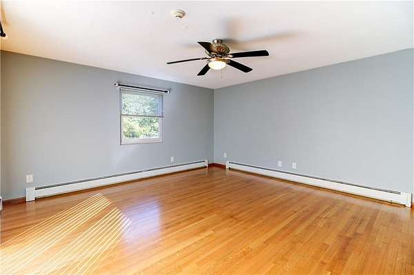
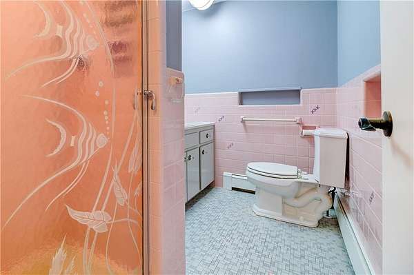
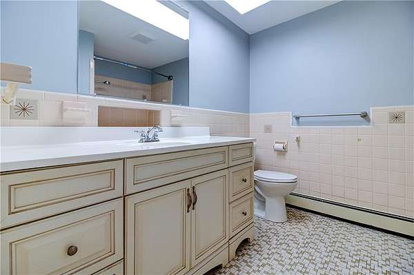
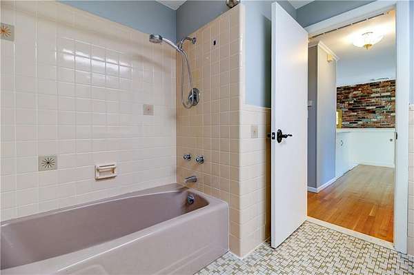
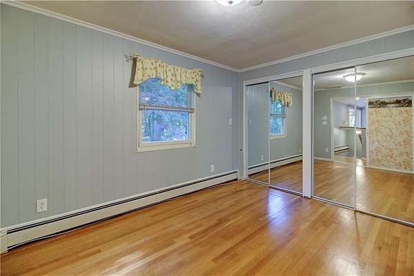
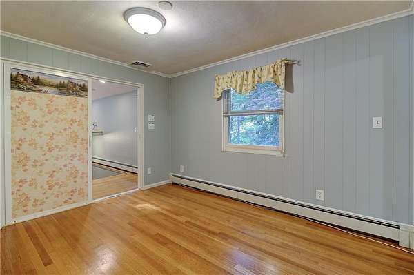
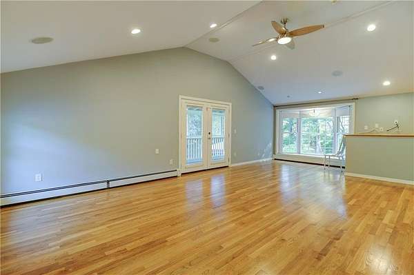
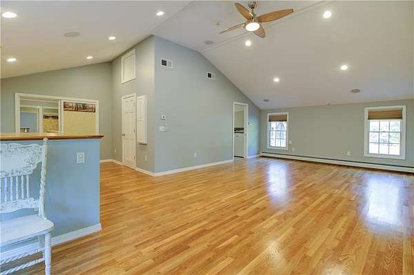
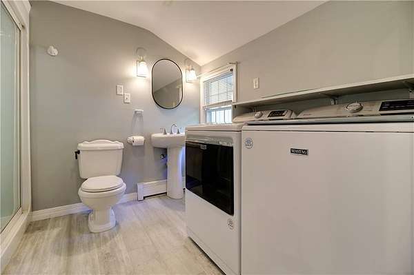
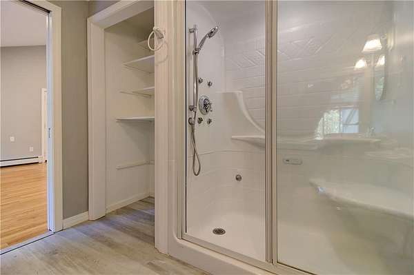
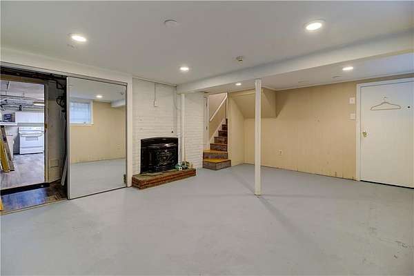
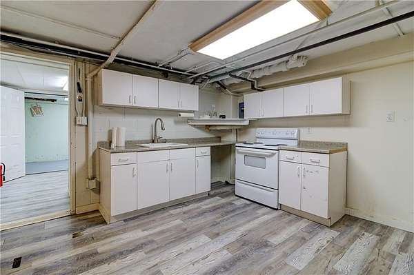
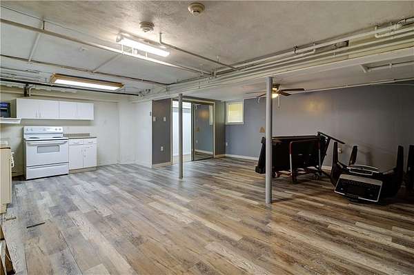
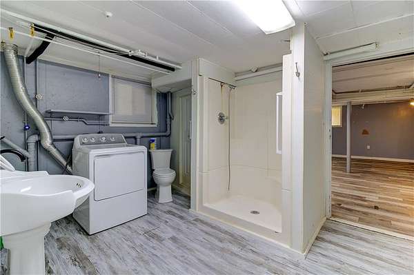
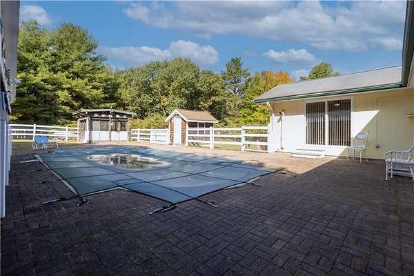
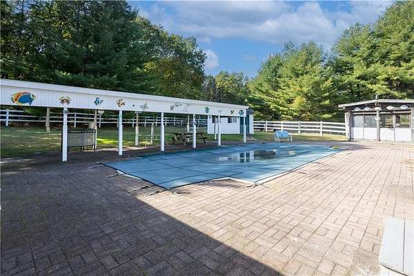
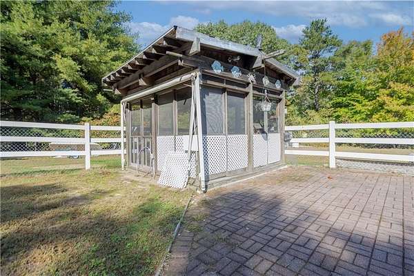
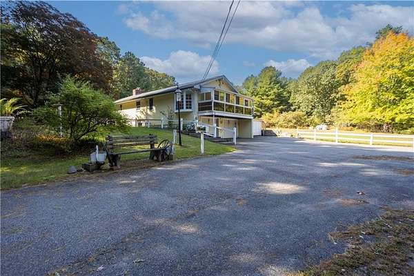
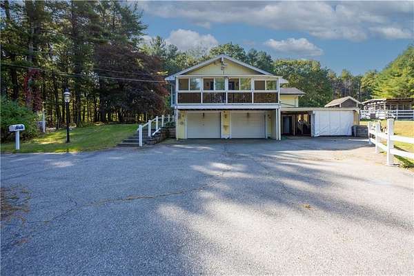
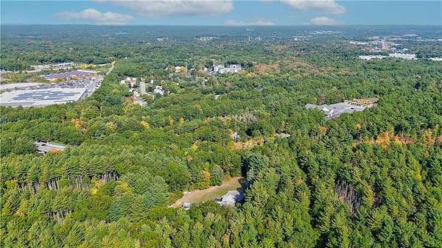
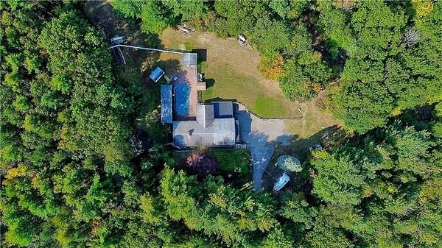
Nearly two acres of private grounds, surrounded by conservation land, create a peaceful setting for this spacious Sharon home. Mature trees and a broad lawn offer wooded views and room for outdoor gatherings and gardening. Multiple sliding doors open to the inground pool area, with a nearby screened porch providing another spot to relax and enjoy the surroundings. Inside, the generous layout offers excellent potential for multigenerational living. The main level features hardwood floors, a fireplaced living room, and a separate dining area. The spacious, updated primary suite includes vaulted ceilings, a bay window, a private bath, and laundry within the suite, plus French doors opening to a screened balcony. Additional rooms provide options for offices and hobbies. Previously used as a wheelchair-accessible in-law space, the lower level includes a kitchen area, bathroom, fireplaced living space, and a second set of laundry hookups. This layout offers flexibility for extended family and potential for an accessory dwelling unit (ADU), subject to buyer due diligence and required approvals. Shopping and highway access are close by, bringing everyday convenience to this private, natural setting. Seller and listing broker make no representations or warranties regarding property information. Buyer and buyer's agent to perform their own due diligence and verify all information.
Location
- Street address
- 576 Moose Hill St
- County
- Norfolk County
- Zip code
- 02067
- Elevation
- 282 feet
Property details
- Acreage
- 1.877 acres81,762 sq ft
- Zoning
- RES
- MLS #
- SWMLS 1425441
- Posted
Property taxes
- 2026
- $13,483
Parcels
- 123001000
Details and features
Listing
- Type
- Residential
- Subtype
- Single Family Residence
- Franchise
- Keller Williams Realty
Lot
- Features
- Paved Driveway, Wooded
Exterior
- Parking Spaces
- 10
- Pool
- Patio
- Features
- Screened PCH/Patio/Dck/Brzwy
Structure
- Style
- Ranch
- Stories
- 2
- Basement
- Finished, Full
- Water
- Well
- Sewer
- Septic Tank
- Heating
- Baseboard, Electric, Oil
- Cooling
- Central Air
- Materials
- Dry Wall, Paneled, Wood, Wood Wall(s)
Interior
- Room Count
- 7
- Rooms
- Basement, Bathroom x 4, Bedroom x 3
- Flooring
- Hardwood, Tile-Ceramic, Vinyl
- Fireplaces
- Yes
- Appliances
- Dishwasher, Dryer, Oven, Range, Refrigerator, Washer
- Features
- Cathedral Ceilings, Plumbing (Mixed), Stairs, Wall (Dry Wall), Wall (Paneled), Wall (Wood)
Listing history
| Date | Event | Price | Change | Source |
|---|---|---|---|---|
| Oct 7, 2026 | New listing | $1,200,000 | — | SWMLS |