Land with Home for Sale in Bloomington, Indiana
576 N Hartstrait Rd, Bloomington, IN 47404
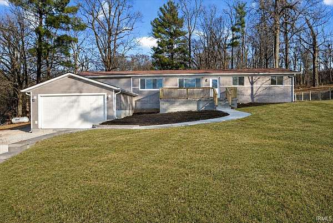
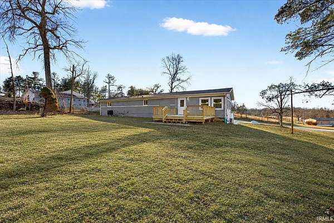
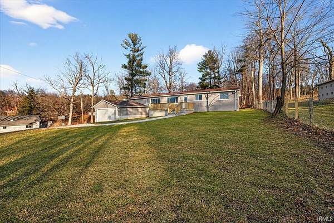
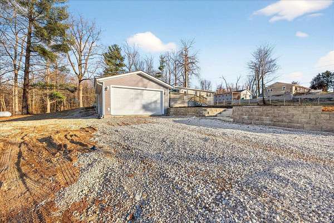
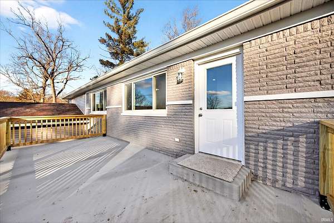
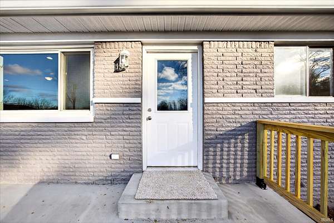
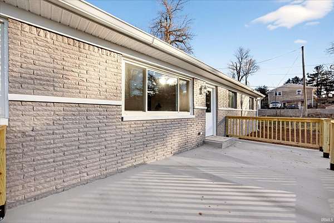
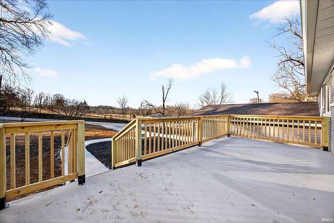
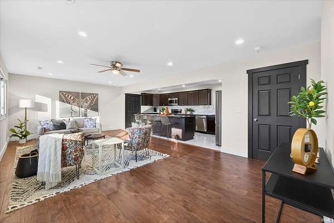
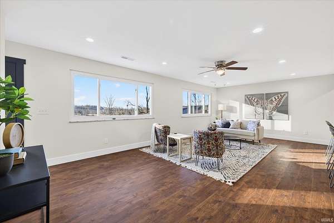
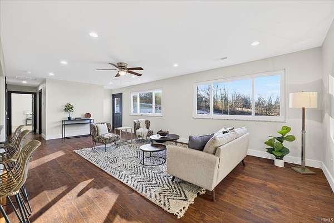
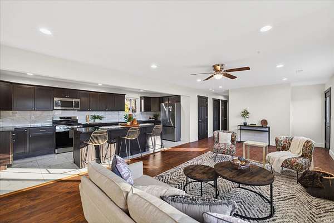
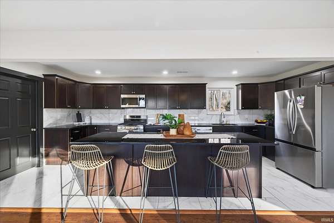
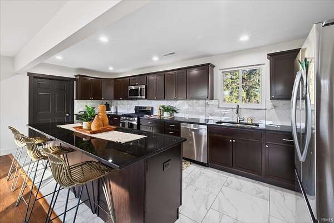
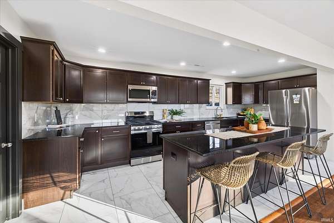
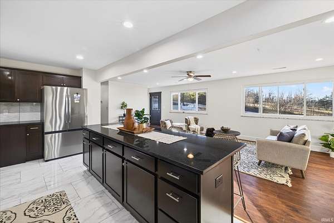
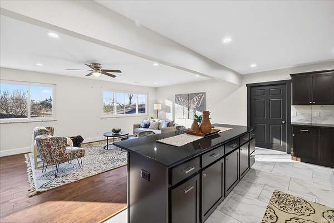
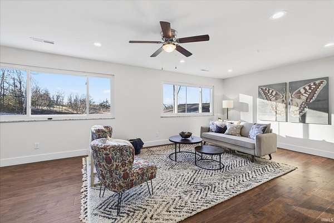
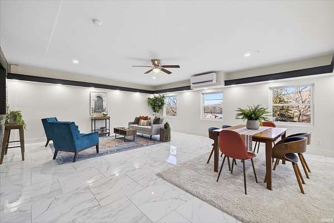
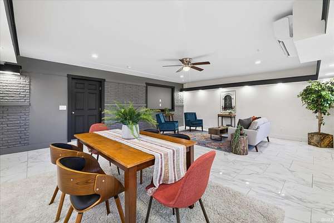
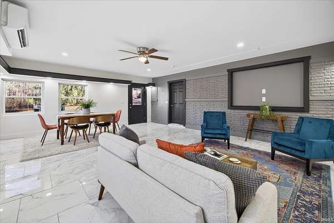
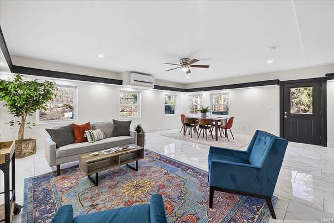
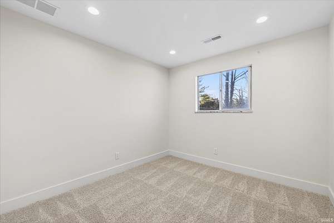
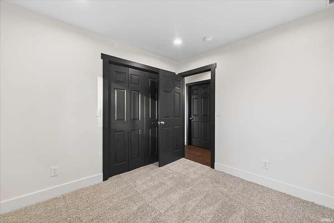
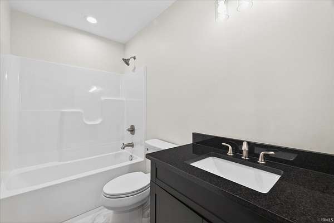
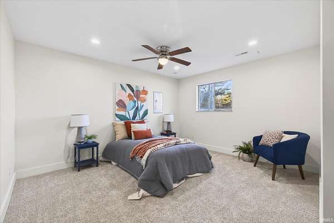
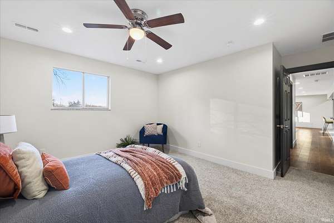
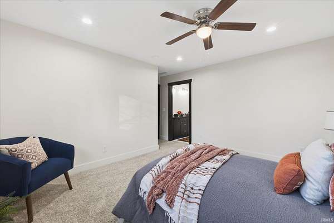
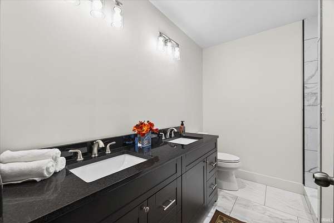
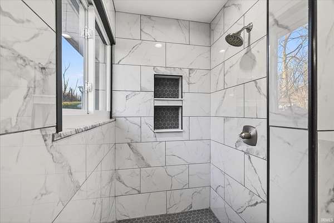
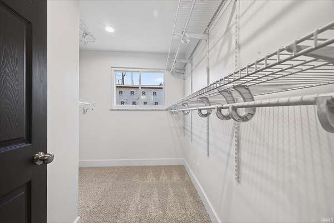
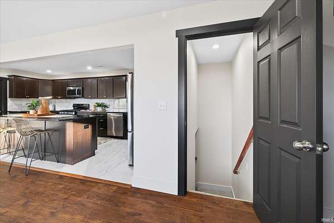
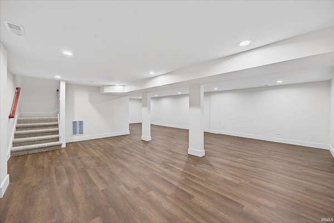
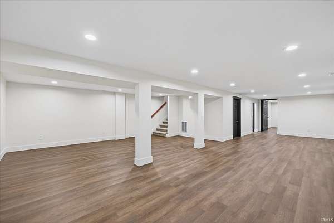
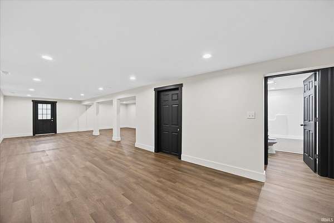
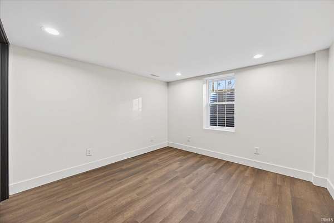
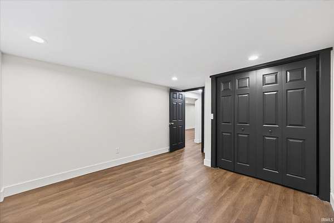
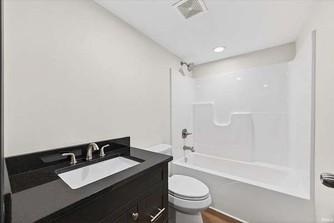
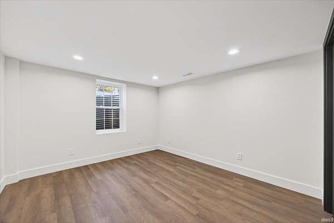
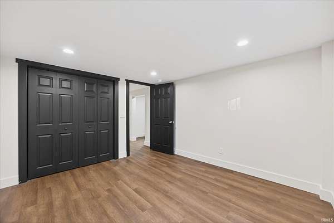
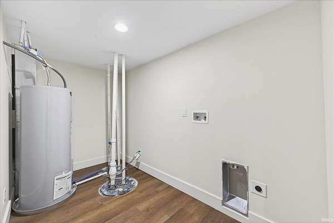
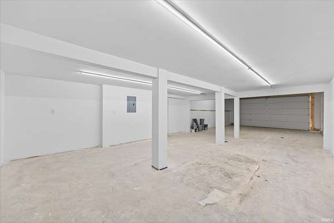
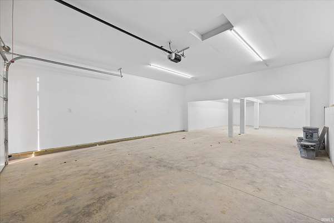
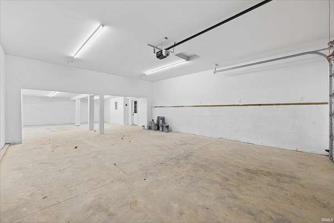
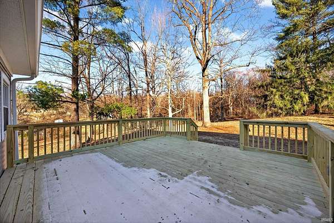
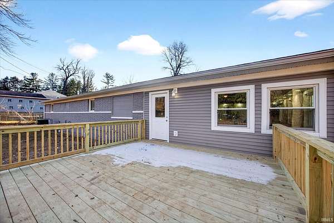
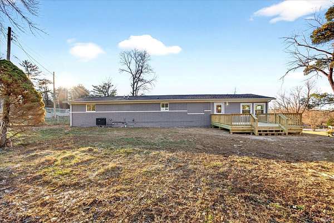
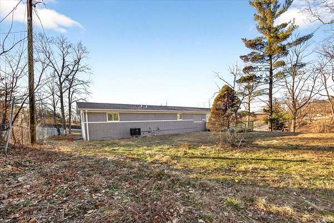
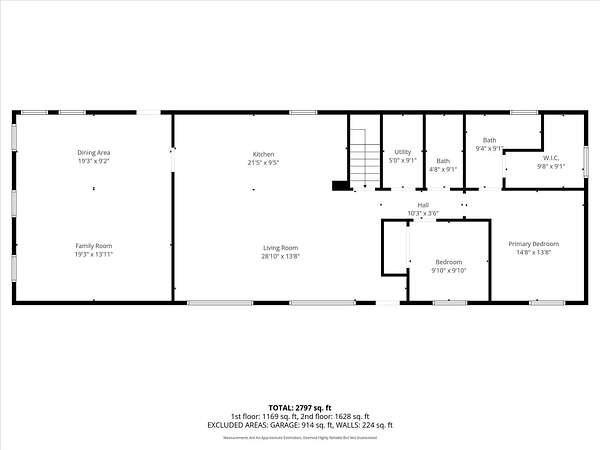
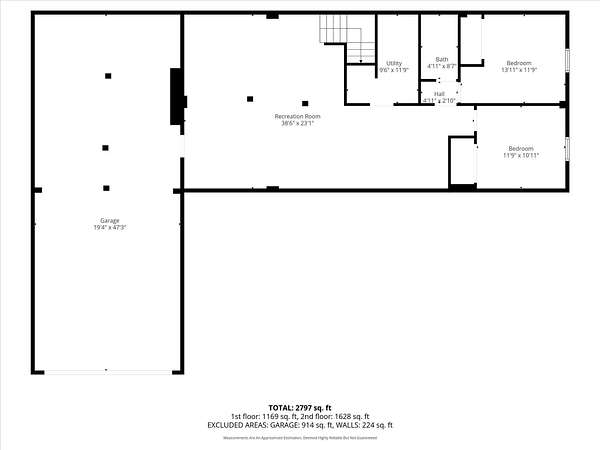
Recently renovated from top to bottom, this beautifully updated 4-bedroom, 3-bath ranch sits on 2 acres and offers a full finished basement designed for modern living. Every detail has been thoughtfully refreshed, creating a move-in-ready home with both style and function. The modern kitchen features stainless steel appliances, abundant cabinetry, and a large island that opens seamlessly to the living room-ideal for everyday living and entertaining. The primary suite includes a spacious walk-in closet and a private ensuite with dual vanity and a step-in tile shower. The main level offers two bedrooms and two full bathrooms, plus an additional 440 square feet of flexible living space just off the living room-perfect for entertaining, a playroom, or hobbies. This space leads directly to an expansive deck overlooking a peaceful, wooded backyard. The lower level adds even more living space along with two additional bedrooms and a full bathroom. Behind the new two-car garage is a bonus area ideal for a workshop, storage, or home gym. Major updates include a new roof, new furnace and A/C, and a new water heater, providing peace of mind for years to come. Conveniently located with easy access to Bloomington's westside amenities and I-69, this home combines modern updates with space, privacy, and an excellent location.
Location
- Street address
- 576 N Hartstrait Rd
- County
- Monroe County
- Zip code
- 47404
- School district
- Richland-Bean Blossom Community
- Elevation
- 888 feet
Directions
Take W 3rd Street to Hartstrait Road. Turn Right onto Hartstrait. House is on the Right.
Property details
- Acreage
- 2 acres
- MLS #
- BMLS 202636084
- Posted
Property taxes
- 2026
- $2,203
Parcels
- 53-04-35-300-012.000-011
Details and features
Listing
- Type
- Residential
- Subtype
- Single Family Residence
Lot
- Features
- Partially Wooded
Structure
- Style
- Ranch
- Stories
- 1
- Basement
- Block
- Water
- Public
- Cooling
- Central Air, Multi Units
- Roof
- Asphalt
Interior
- Room Count
- 9
- Rooms
- Basement, Bathroom x 3, Bedroom x 4, Laundry Room
Nearby schools
| Name | Type | District |
|---|---|---|
| Edgewood | Elementary | Richland-Bean Blossom Community |
| Edgewood | Middle | Richland-Bean Blossom Community |
| Edgewood | High | Richland-Bean Blossom Community |
Listing history
| Date | Event | Price | Change | Source |
|---|---|---|---|---|
| Oct 7, 2026 | Price drop | $399,900 | $10,000 -2.4% | BMLS |
| Sept 2, 2026 | New listing | $409,900 | — | BMLS |