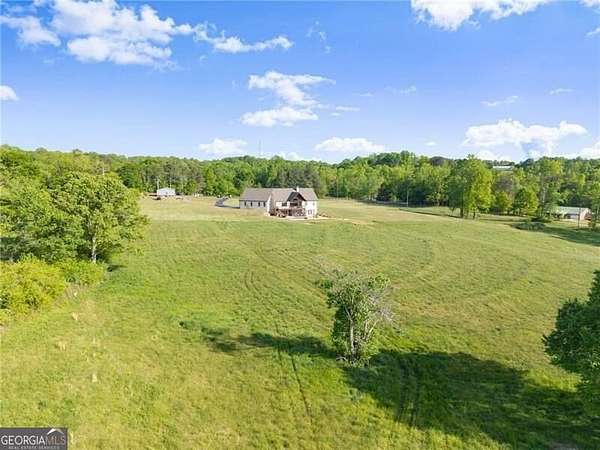
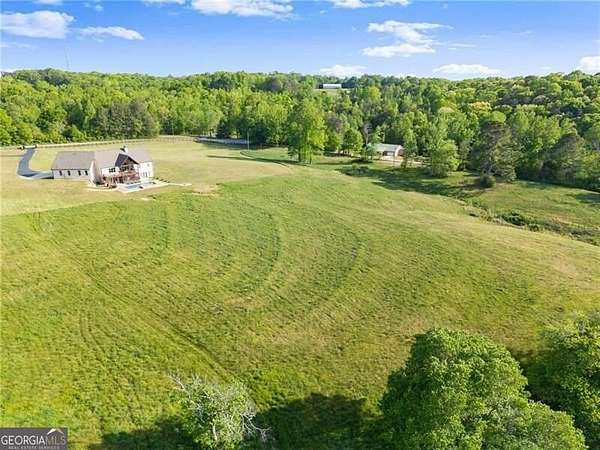
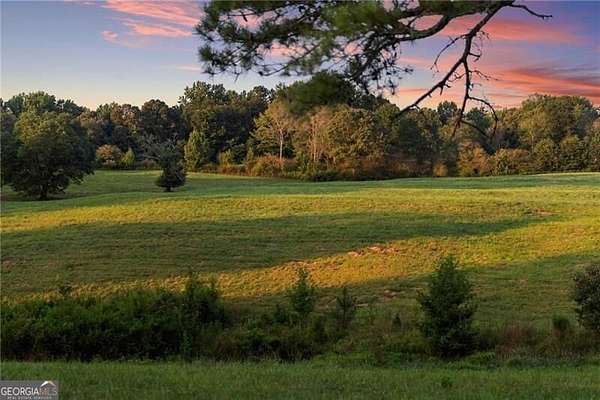
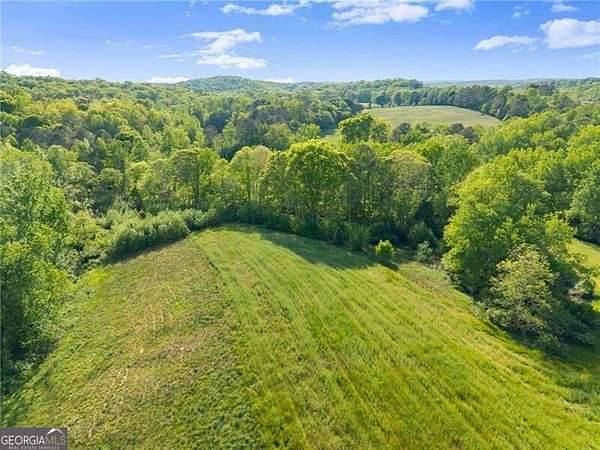
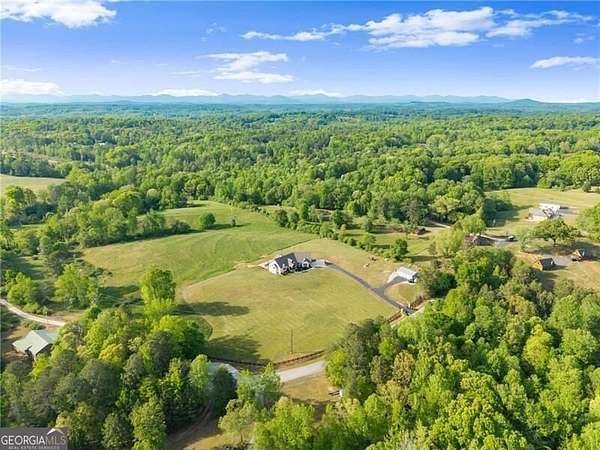
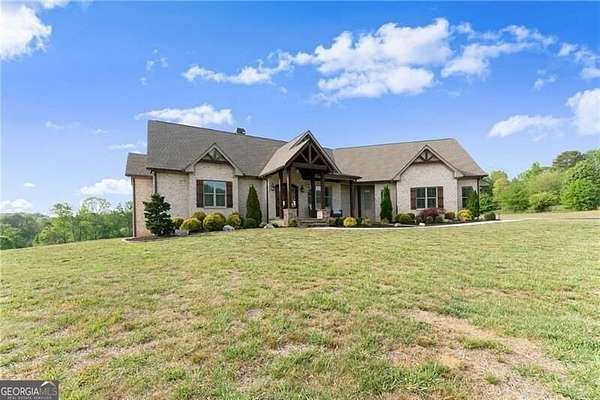
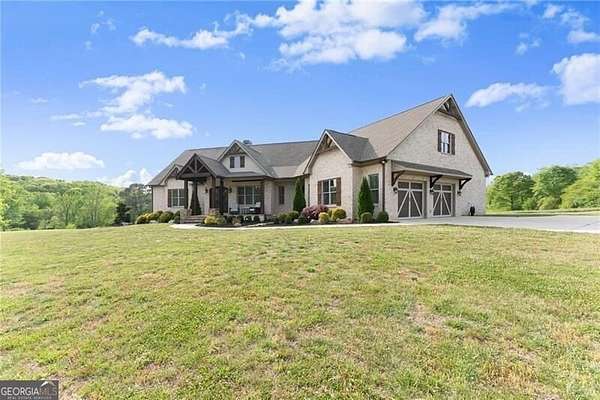
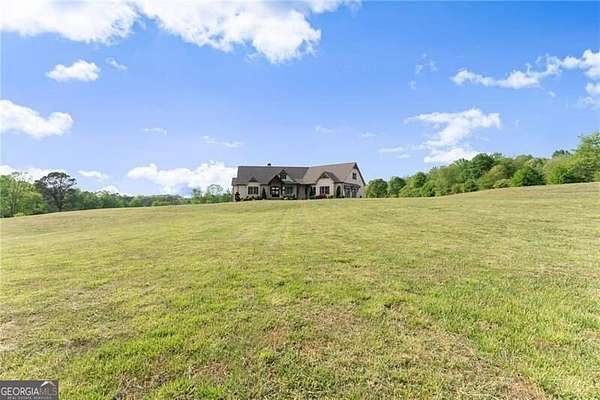
Recreational Land with Home for Sale in Murrayville, Georgia
5760 Kanaday Rd, Murrayville, GA 30564
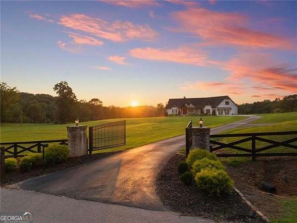
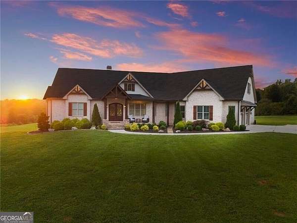
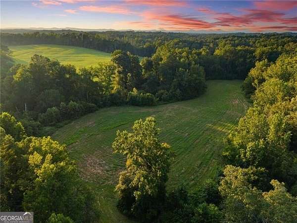
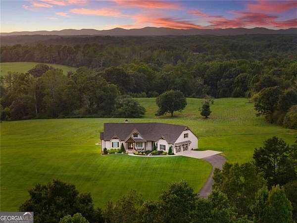
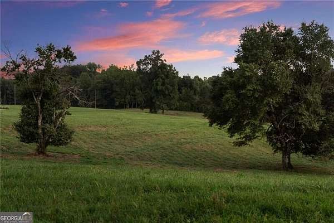
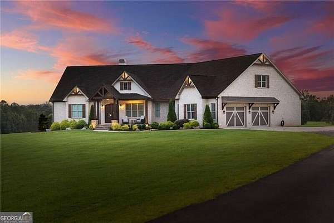
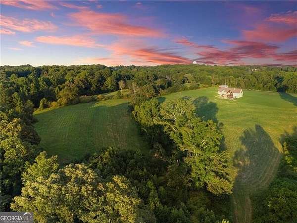
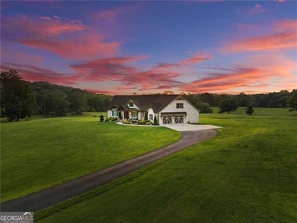
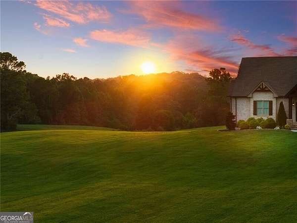
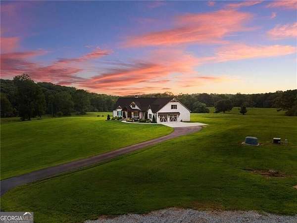
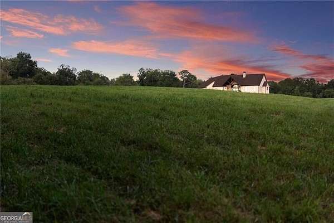
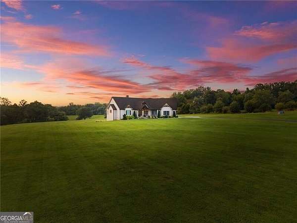
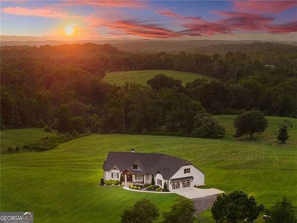
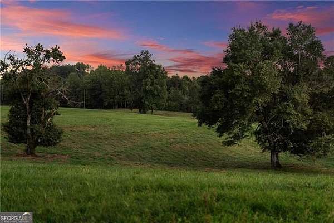
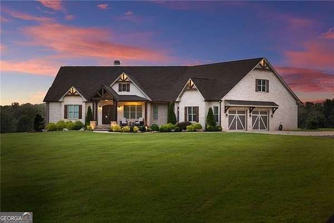
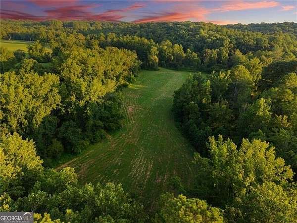
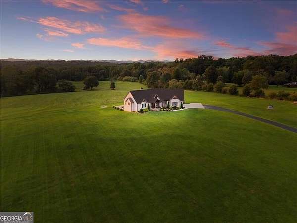
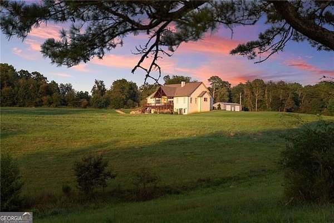
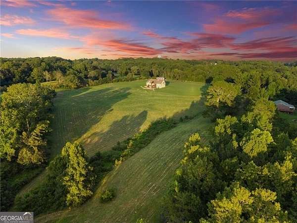
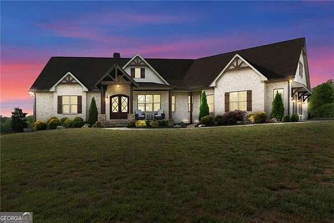
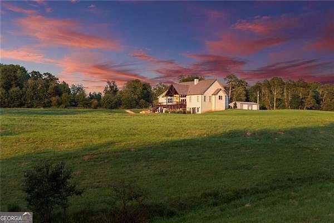
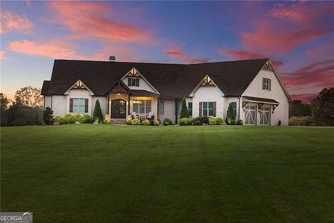
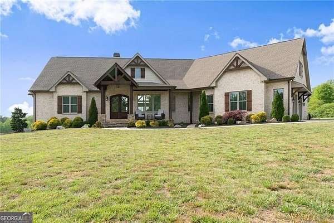
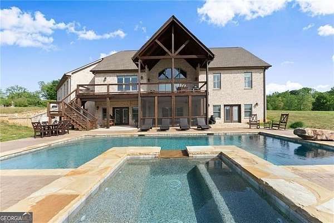
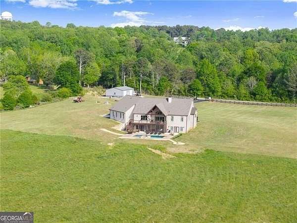
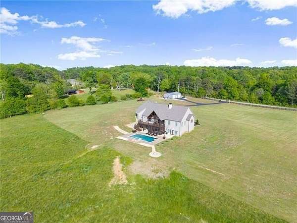
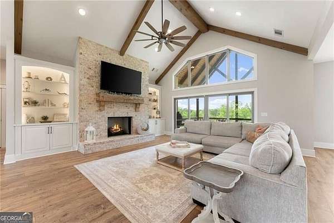
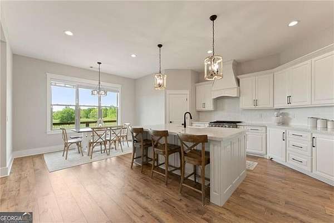
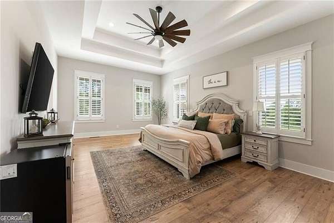
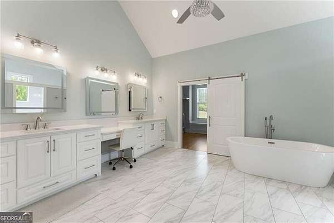
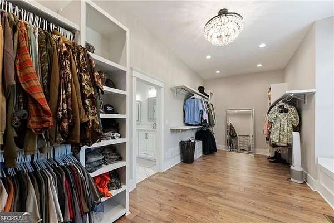
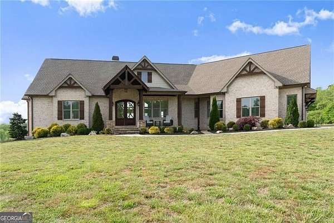
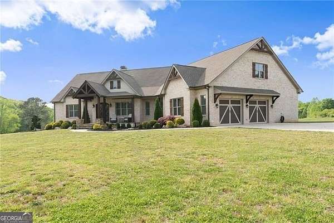
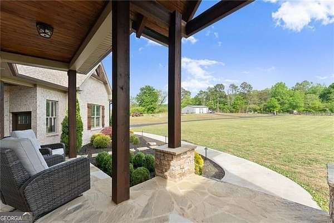
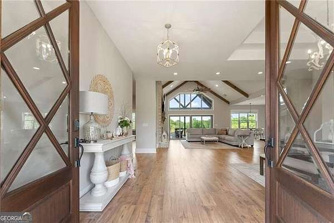
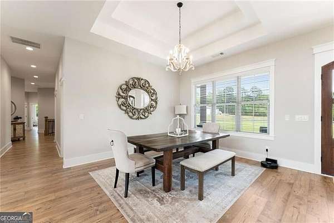
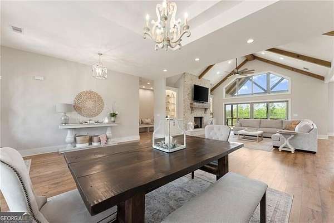
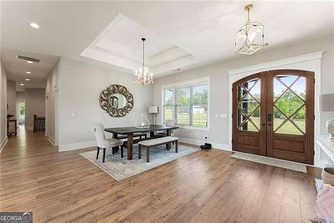
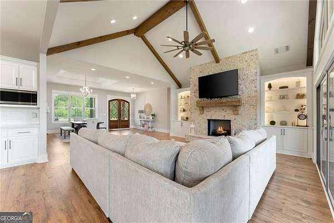
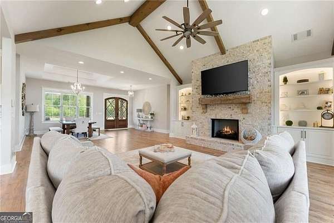
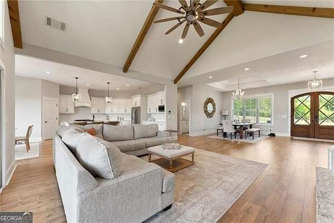
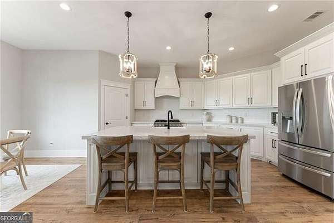
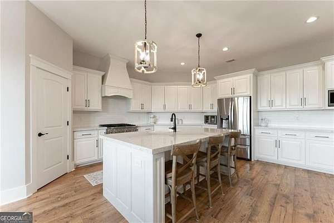
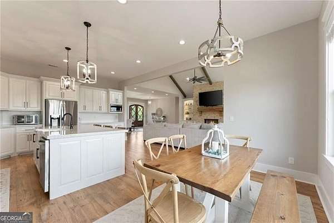
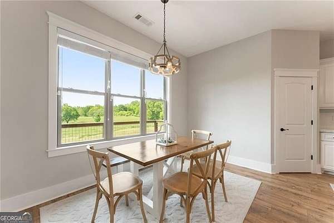
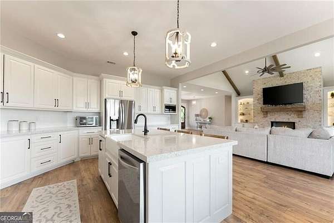
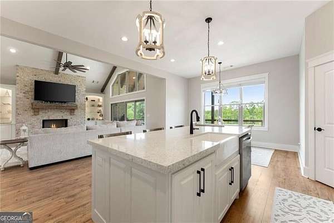
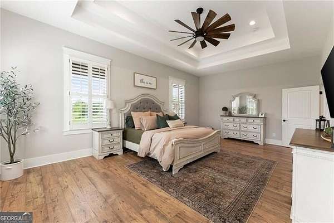
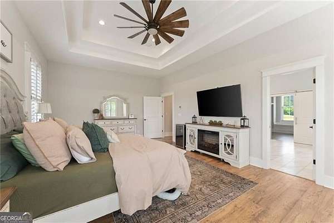
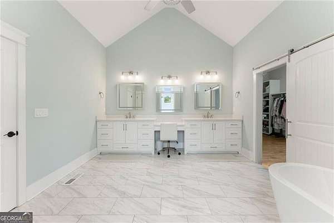
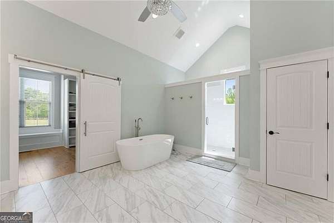

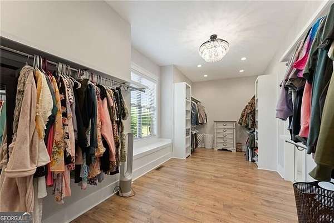
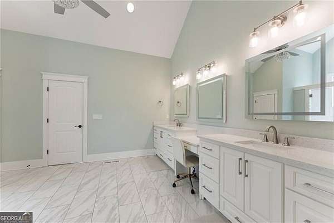
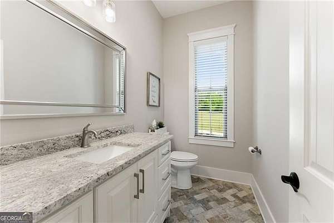
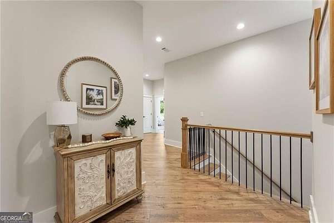
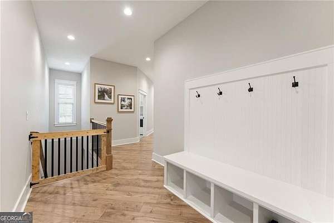
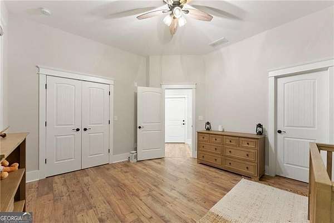
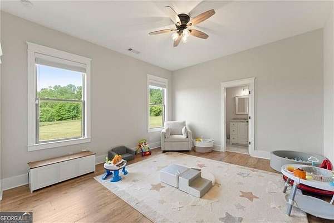
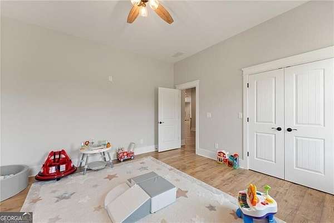
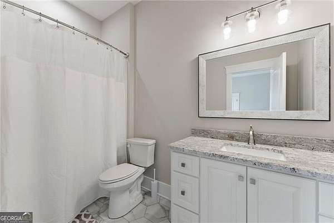
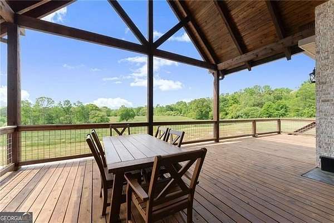
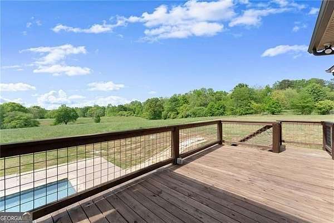
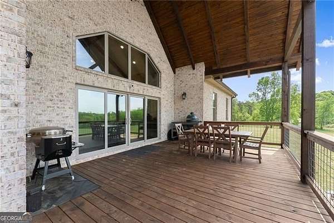
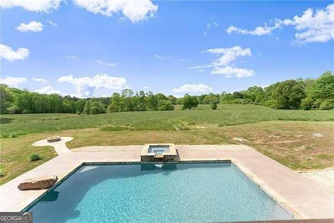
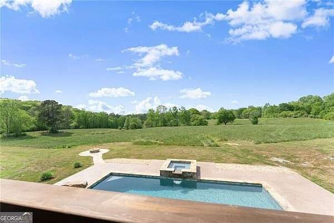
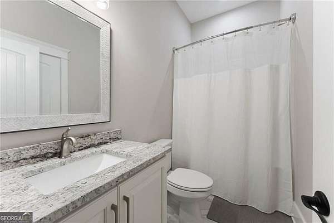
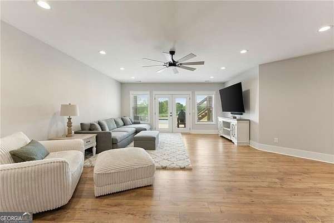
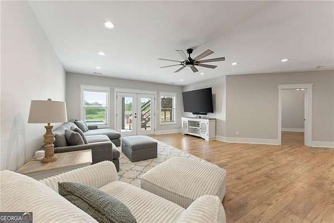
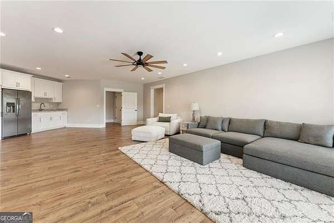
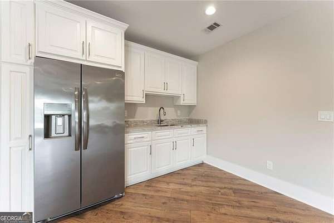
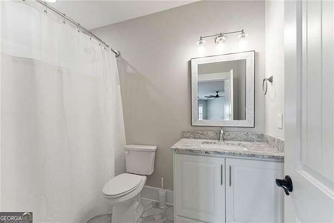
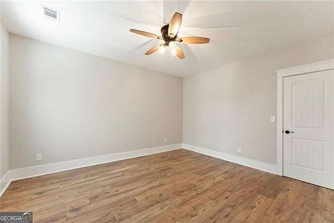
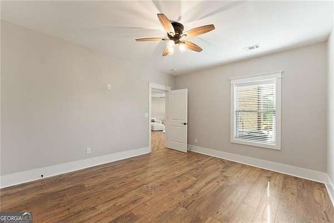
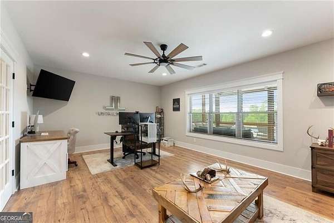
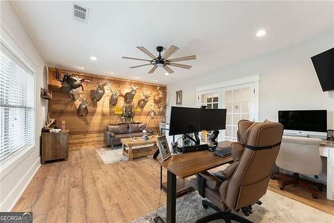
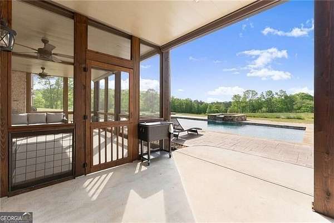
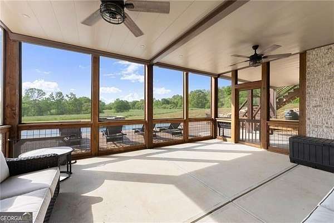
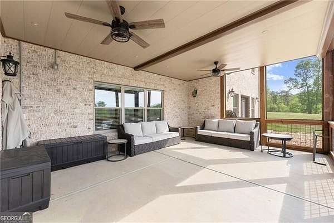
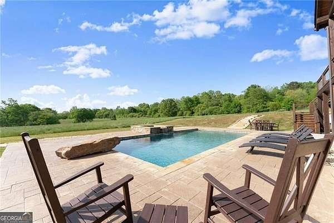

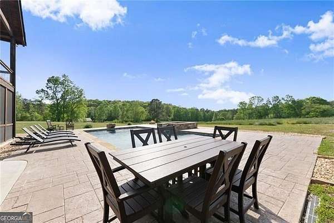
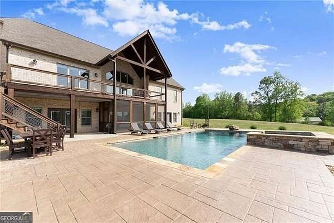
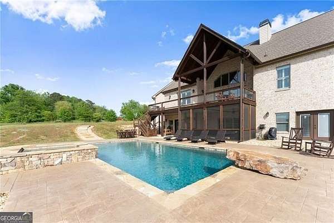
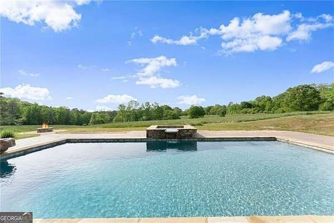
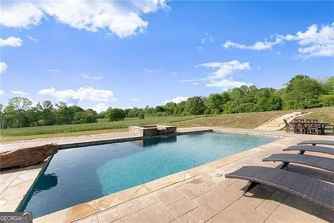
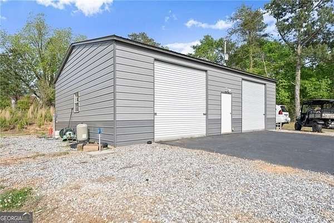
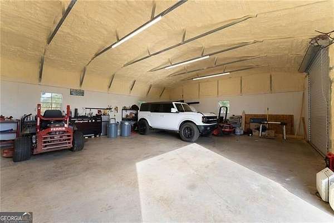
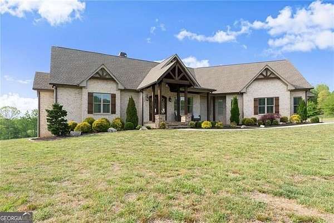
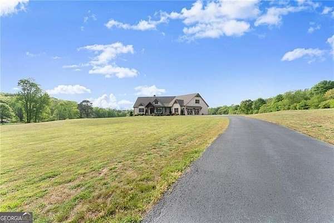
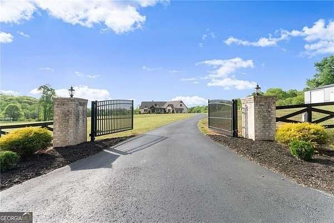
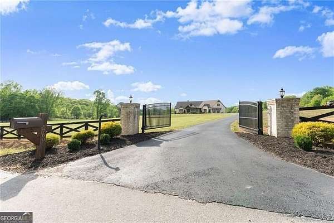
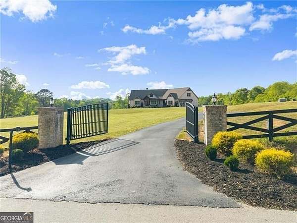
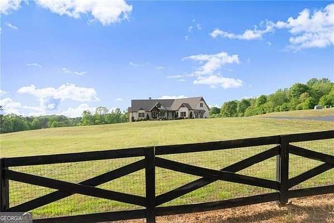
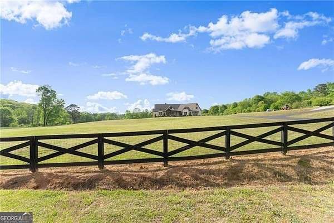
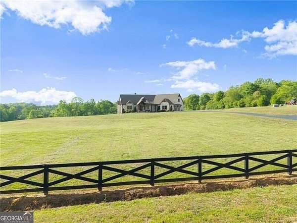
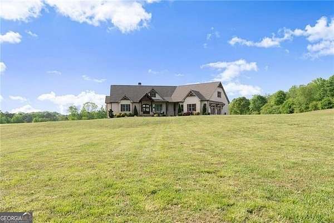
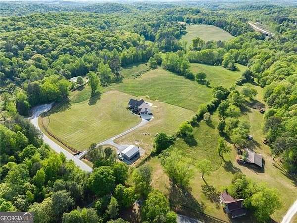
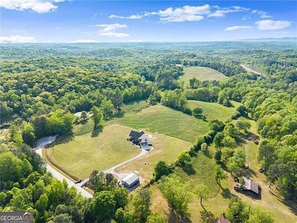
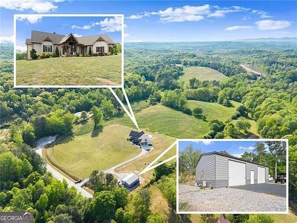
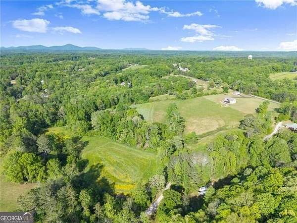
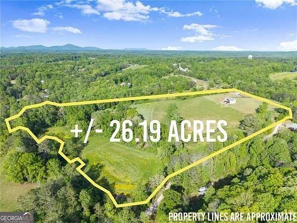
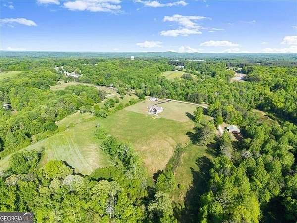
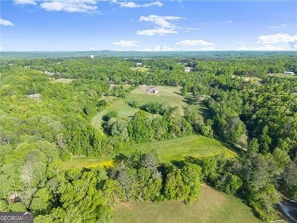
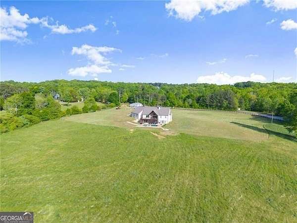
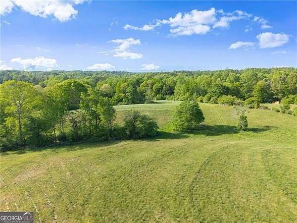
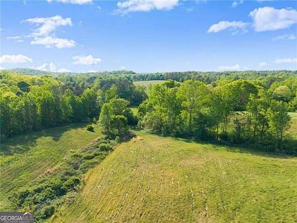
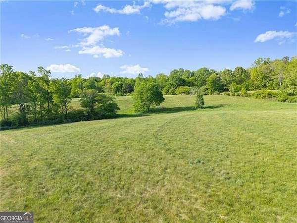
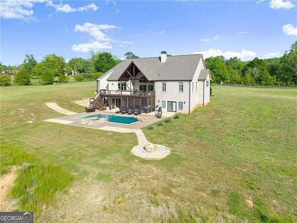
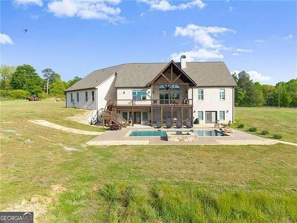
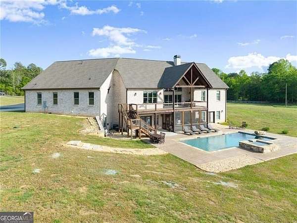
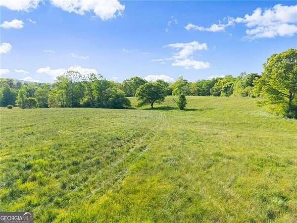
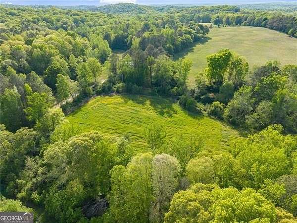
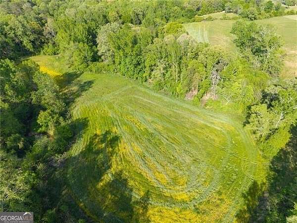
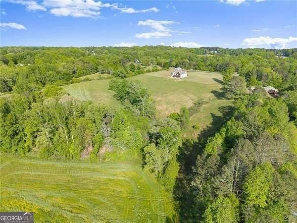
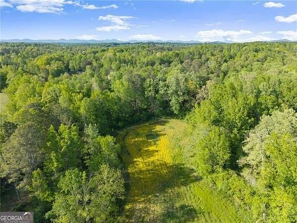
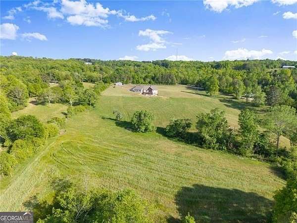
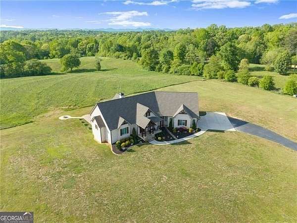
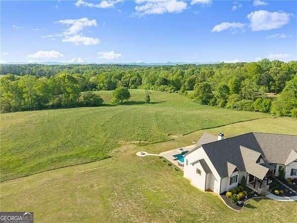
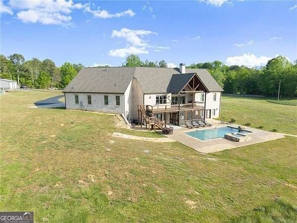
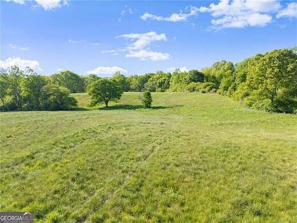
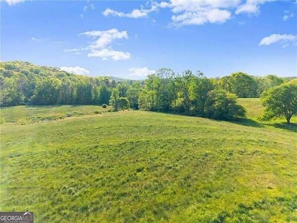
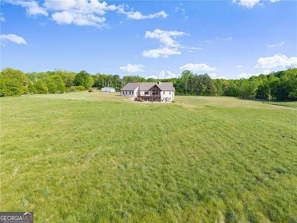
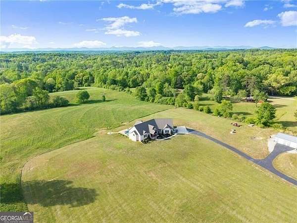
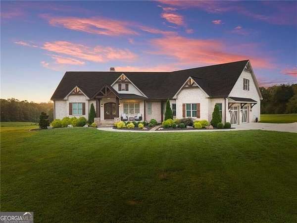
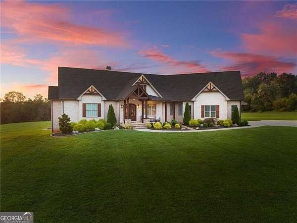
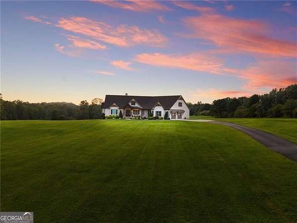
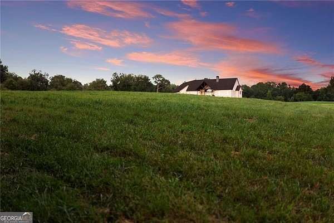
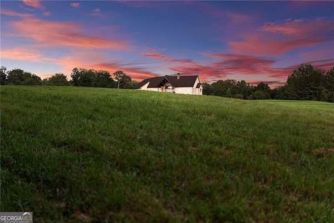
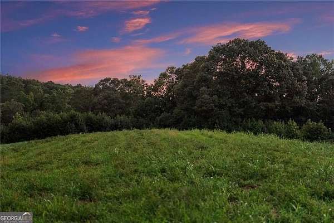
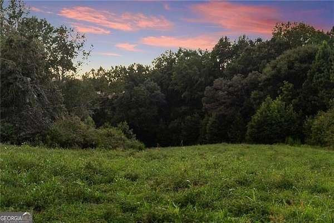
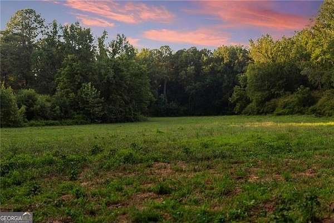
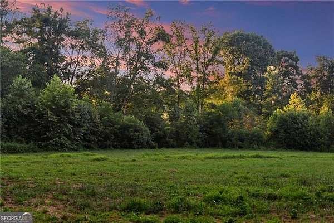
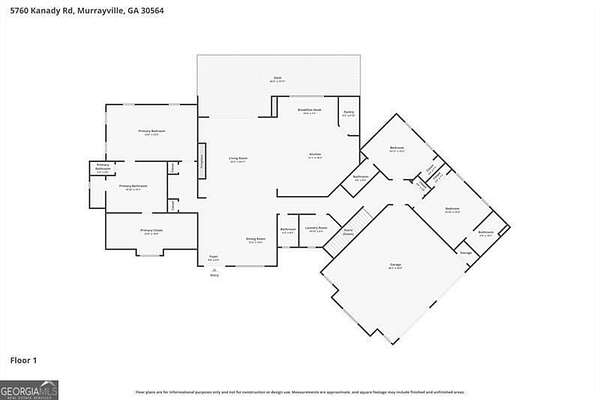
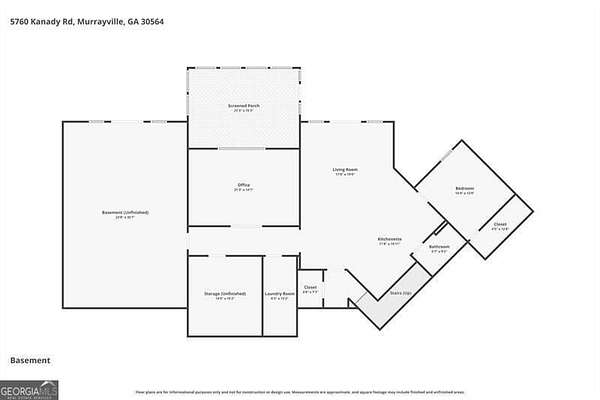
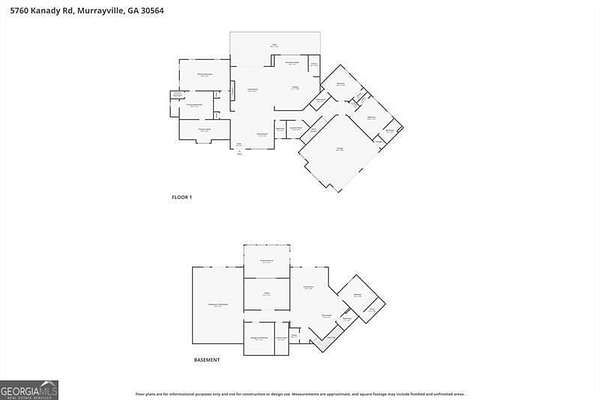
Welcome to 5760 Kanady Road, a private, gated 26+ acre estate offering an incredible combination of space, privacy, and possibilities. Fully fenced and beautifully situated, this property is ready to enjoy as a private estate, horse or cattle farm, multi-generational family compound, or potentially subdivide into multiple homesites. Completed in 2021, the custom-built 4-bedroom, 4.5-bath home pairs modern comfort with the freedom and versatility of substantial acreage. Inside, soaring vaulted ceilings, exposed beams, and a fireplace anchor the open main living area. The kitchen features light cabinetry, quartz countertops, a painted brick backsplash, and an easy flow into the dining and living spaces. The oversized main-level primary suite includes dual vanities, a makeup station, soaking tub, separate shower, and large walk-in closet. The finished basement provides additional living and entertaining space, including a secondary kitchen area with refrigerator, sink, and cabinetry, making it ideal for guests or multi-generational living. Outside, enjoy a saltwater pool, attached hot tub, screened porch, and covered and open deck space overlooking the property. A detached 30x40 shop with water, power, and a concrete slab provides plenty of room for equipment, vehicles, hobbies, or recreational toys.
Location
- Street address
- 5760 Kanaday Rd
- County
- Hall County
- Zip code
- 30564
- Community
- Tract 2
- Elevation
- 1,164 feet
Property details
- Acreage
- 26.19 acres
- MLS #
- GAMLS 10825553
- Posted
Property taxes
- 2025
- $7,055
Parcels
- 0011000870001500
Details and features
Listing
- Type
- Residential
- Subtype
- Single Family Residence
- Franchise
- Century 21 Real Estate
Lot
- Waterfront
- Creek
- Features
- Level, Pasture, Private
Exterior
- Parking Spaces
- 3
- Parking
- Garage, Open
- Fencing
- Fenced, Privacy
- Pool
- Deck
- Structures
- Outbuilding
Structure
- Stories
- 1
- Water
- Well
- Sewer
- Septic Tank
- Heating
- Propane
- Cooling
- Ceiling Fan(s), Central Air
- Materials
- Stone
- Windows
- Double Pane Windows
Interior
- Rooms
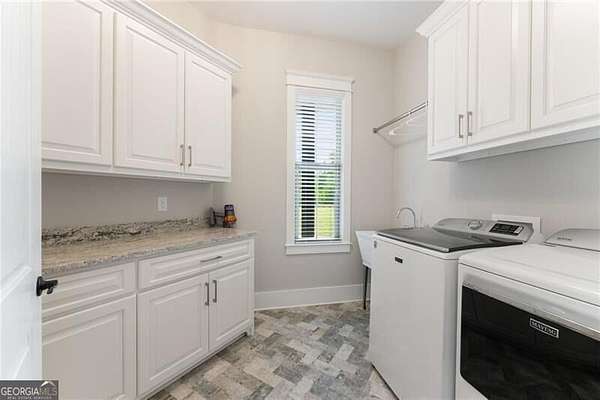
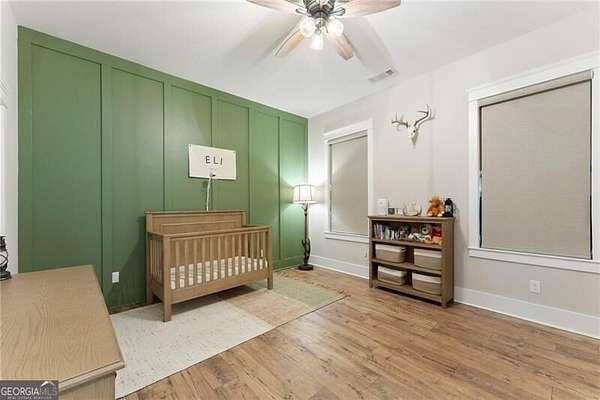
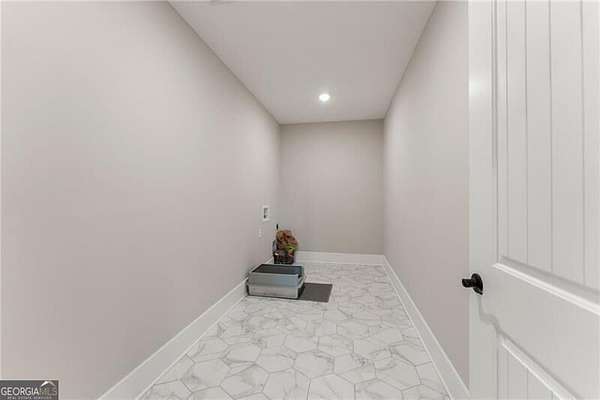
- Basement, Bathroom x 5, Bedroom x 4, Laundry Room
- Flooring
- Hardwood, Laminate
- Fireplaces
- Yes
- Appliances
- Dishwasher, Dryer, Refrigerator, Washer
- Features
- Double Vanity, Master On Main Level, Tray Ceiling(s), Vaulted Ceiling(s), Walk-In Closet(s)
Property utilities
| Category | Type | Status |
|---|---|---|
| Power | Grid | Available |
| Gas | Propane | Connected |
Nearby schools
| Name | Type |
|---|---|
| Lanier | Elementary |
| Chestatee | Middle |
| Chestatee | High |
Listing history
| Date | Event | Price | Change | Source |
|---|---|---|---|---|
| Aug 17, 2026 | Under contract | $2,250,000 | — | GAMLS |
| Aug 14, 2026 | New listing | $2,250,000 | — | GAMLS |