Land with Home for Sale in Morehead, Kentucky
5761 Brown Ridge Rd, Morehead, KY 40351
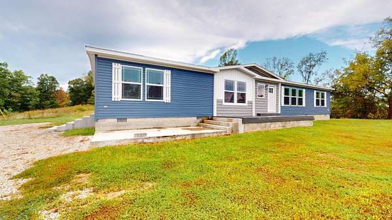
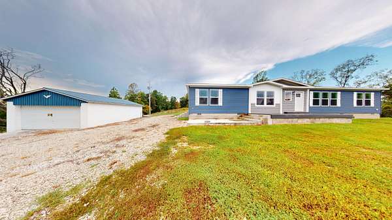
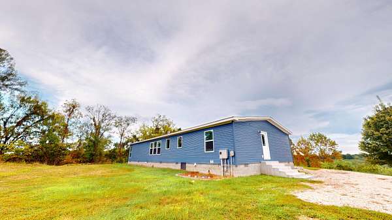
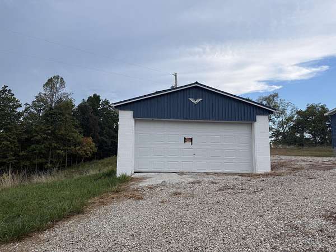
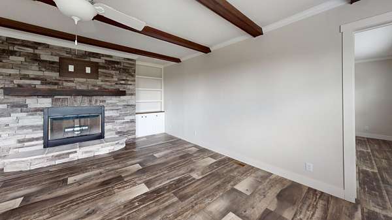
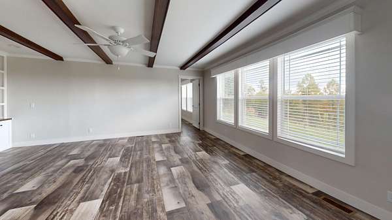
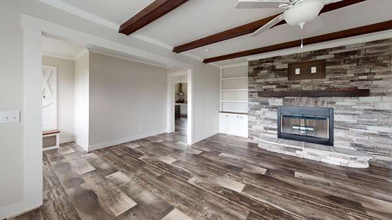
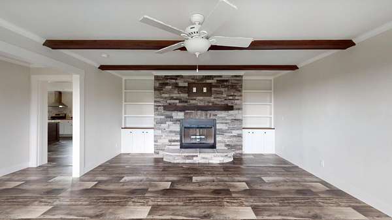
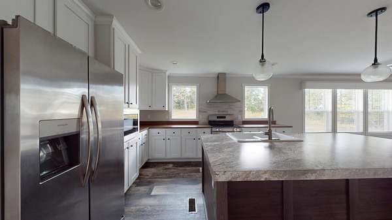
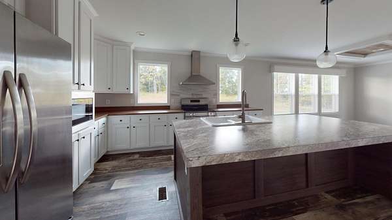
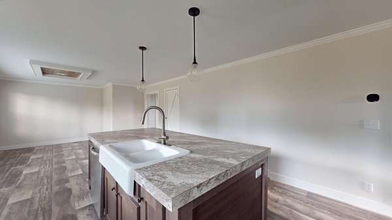
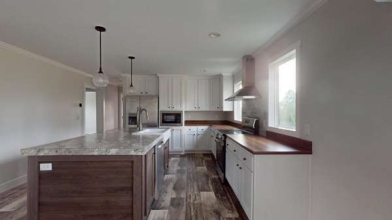
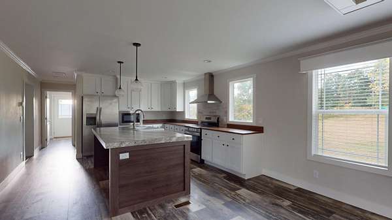
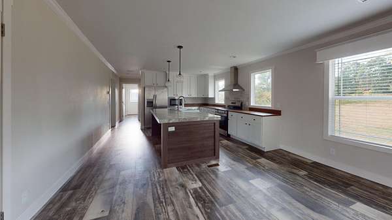
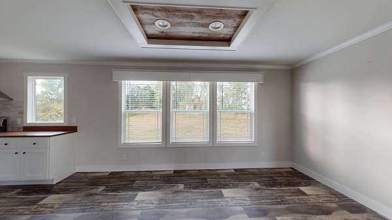
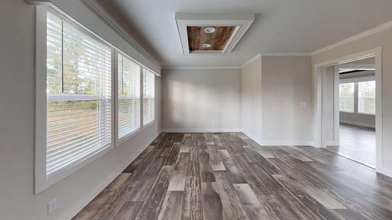
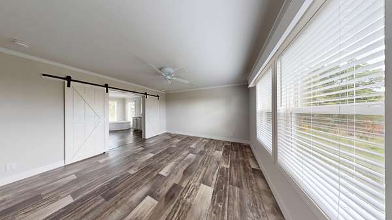
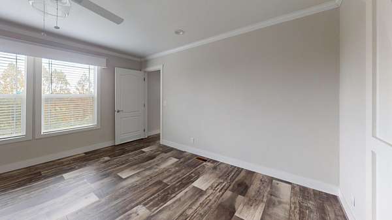
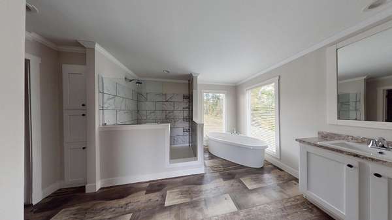
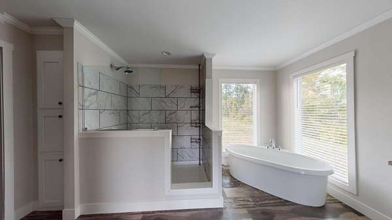
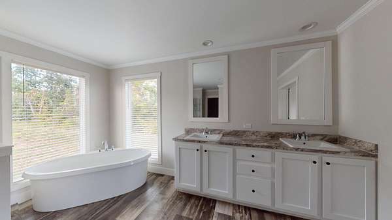
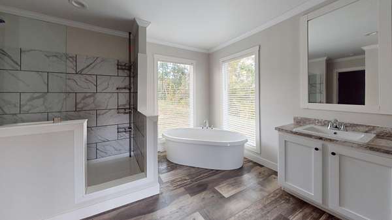
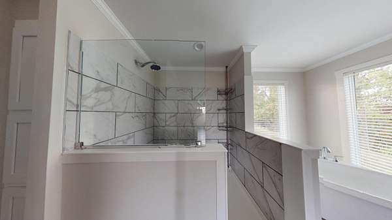
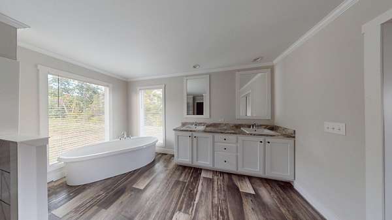
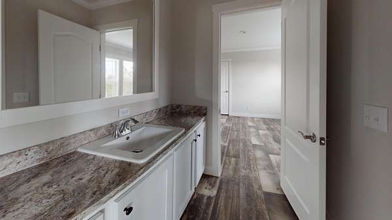
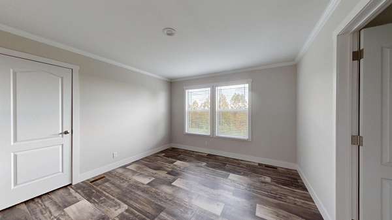
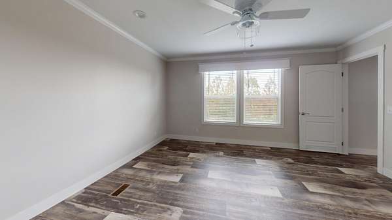
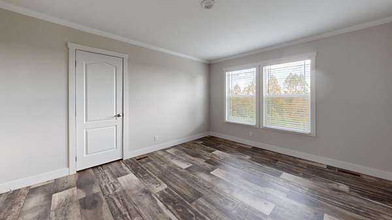
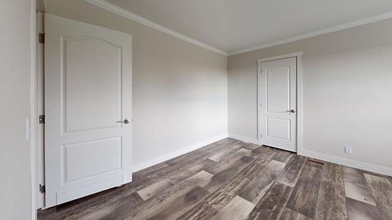
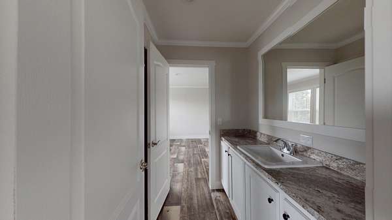
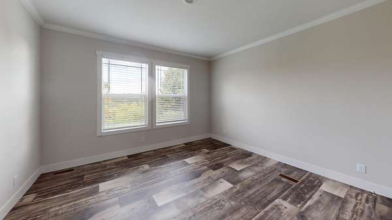
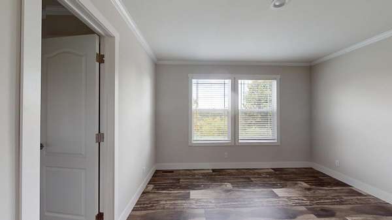
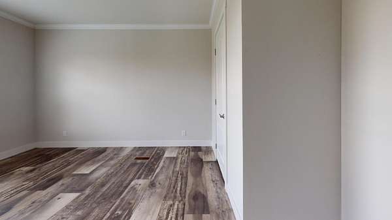
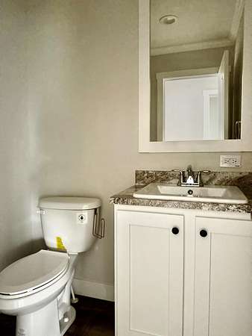
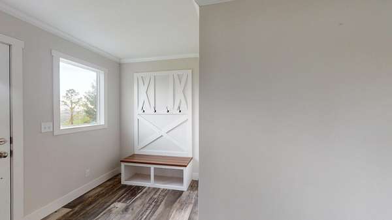
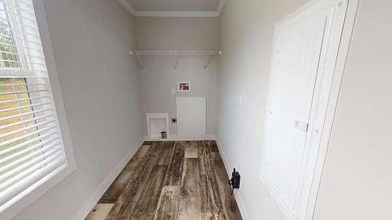
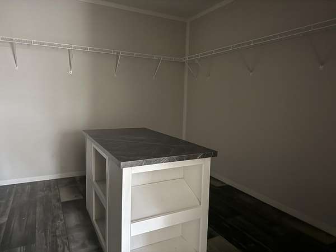
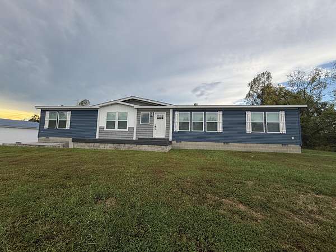
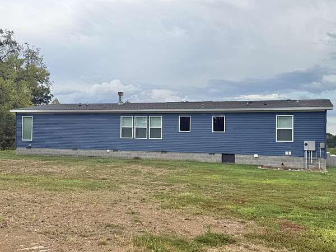
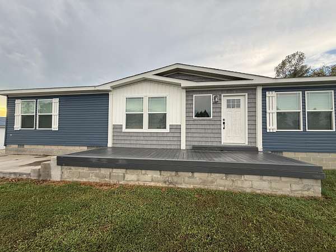
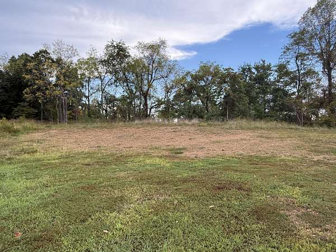
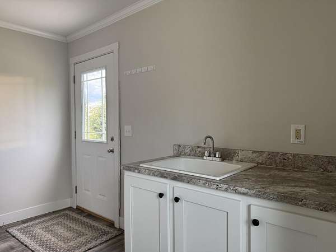
Built in 2024, this modern manufactured home offers over 2 acres of beautiful land and more than 2,300 sq. ft. of thoughtfully designed living space. With 3 bedrooms, 2.5 bathrooms, and an open, comfortable layout, this property blends newer construction convenience with peaceful country living. Step into a welcoming foyer with built in bench seating, then move into the spacious living room featuring a stone fireplace and custom built in shelving. The open concept kitchen and dining area includes a large center island, farmhouse sink, and stainless steel appliances, making it ideal for everyday living and entertaining. The split bedroom design provides privacy, with the primary suite offering a luxury retreat complete with a tile walk in shower, soaker tub, double vanity, and an impressive walk in closet with center island cabinetry. Two guest bedrooms are located on the opposite side of the home and share a convenient Jack and Jill bathroom. A half bath, laundry/mud room with utility sink, and excellent storage round out the interior. Outside, enjoy quiet mornings on the concrete front porch, relax in your backyard overlooking open acreage, or take advantage of the detached garage for parking, storage, or workshop space. The property offers plenty of room for gardening, outdoor activities, or simply unwinding in a serene rural setting. If you're looking for a newer home with land, modern amenities, and a calm country feel, this one is truly worth a visit.
Location
- Street address
- 5761 Brown Ridge Rd
- County
- Elliott County
- Zip code
- 40351
- School district
- Elliott County - 81
- Elevation
- 1,140 feet
Directions
From Morehead take KY 32 South of Morehead for approximately 16 miles to 5761 Brown Ridge Road, Morehead, KY 40351
Property details
- Acreage
- 2 acres
- MLS #
- LBAR 26025262
- Posted
Parcels
- 014-00-00-003.00
Details and features
Listing
- Type
- Residential
- Subtype
- Single Family Residence
- Conditions
- In Foreclosure
Exterior
- Parking
- Driveway, Garage-Detached
- Features
- Storm Door(s)
Structure
- Style
- Ranch
- Stories
- 1
- Basement
- Crawl Space
- Water
- Public
- Sewer
- Septic Tank
- Heating
- Electric, Forced Air
- Materials
- Vinyl Siding
- Roof
- Shingle
- Windows
- Insulated Windows
Interior
- Room Count
- 11
- Rooms
- Bathroom x 3, Bedroom x 3, Dining Room, Laundry Room, Utility Room
- Flooring
- Vinyl
- Fireplaces
- Yes
- Appliances
- Dishwasher, Microwave, Range, Refrigerator
- Features
- Breakfast Bar, Ceiling Fan(s), Eat-In Kitchen, Primary First Floor, Soaking Tub, Walk-In Closet(s)
Nearby schools
| Name | Type | District |
|---|---|---|
| Sandy Hook | Elementary | Elliott County - 81 |
| Elliott Co Middle | Middle | Elliott County - 81 |
| Elliott Co High | High | Elliott County - 81 |
Listing history
| Date | Event | Price | Change | Source |
|---|---|---|---|---|
| Sept 14, 2026 | New listing | $240,000 | — | LBAR |