Land with Home for Sale in Pinecrest, Florida
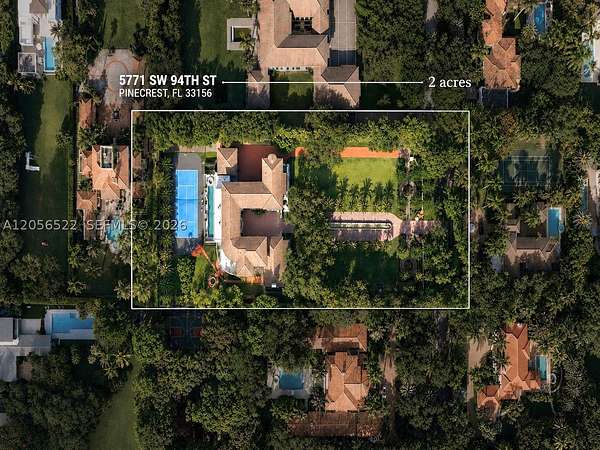
5771 SW 94th St, Pinecrest, FL 33156
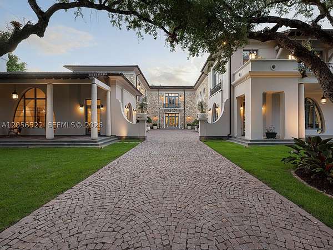
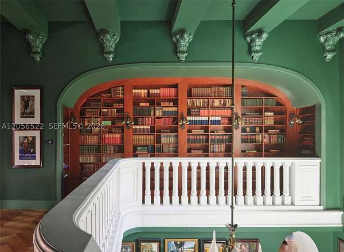
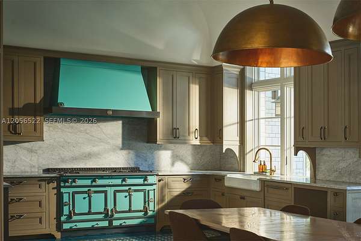
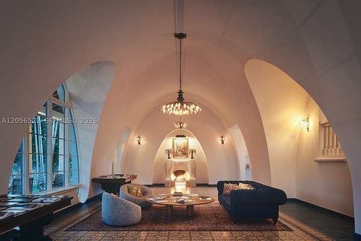
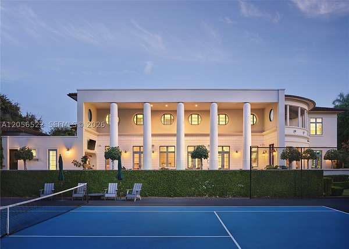
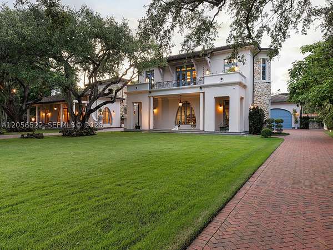
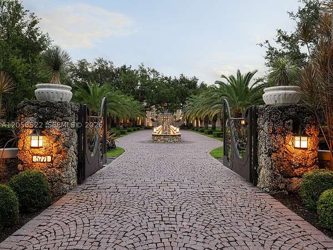
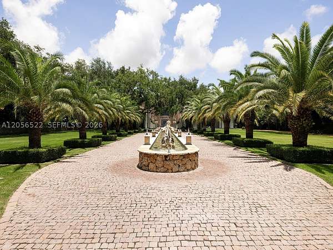
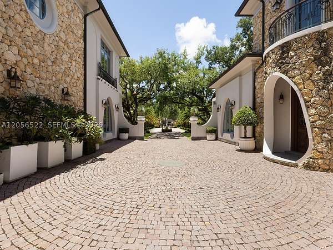
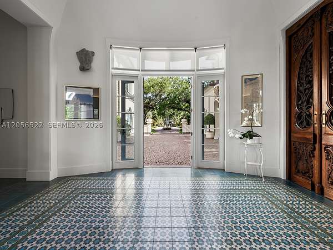
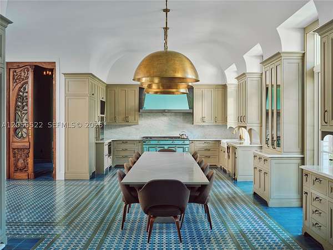
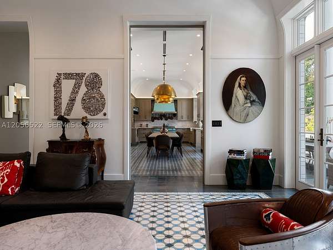
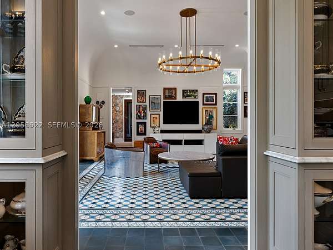
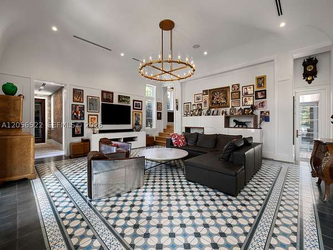
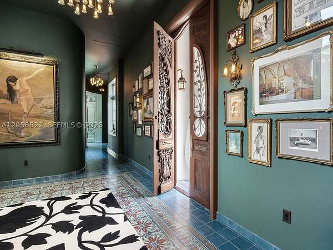
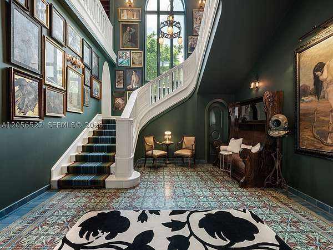
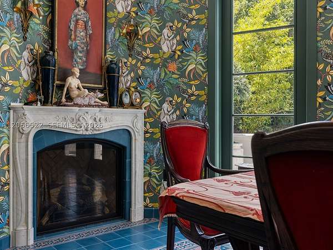
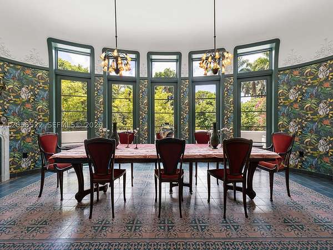
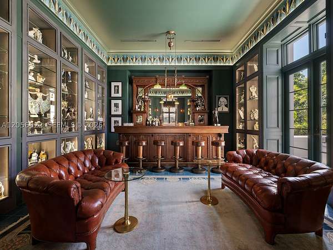
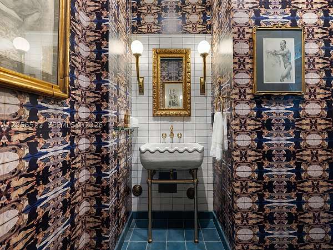
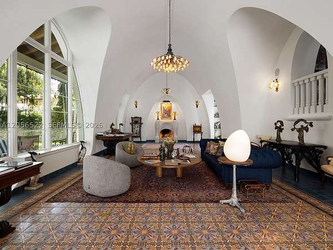
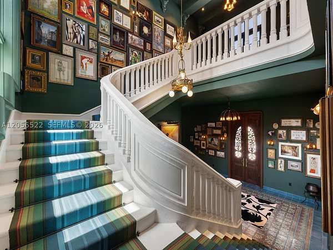
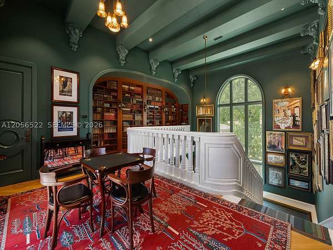
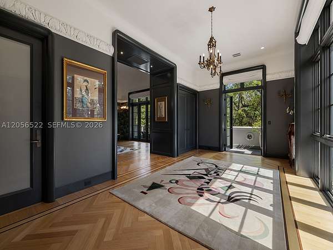
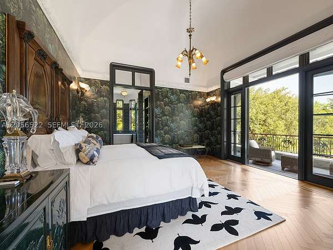
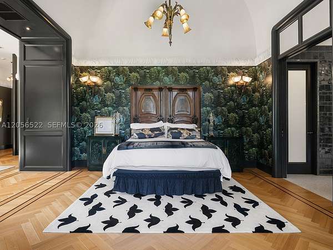
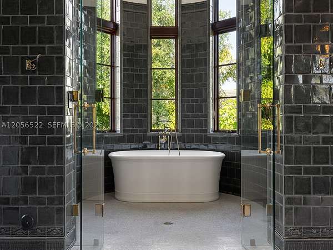
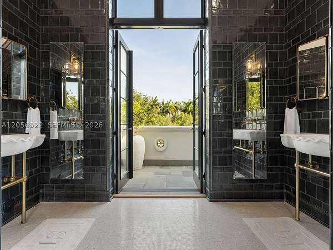
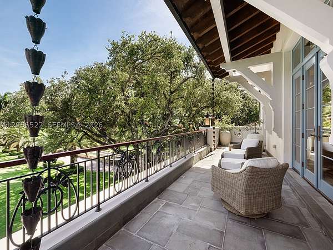
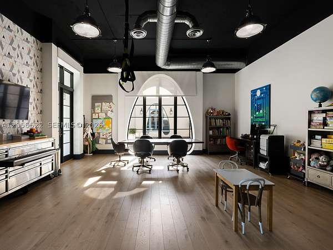
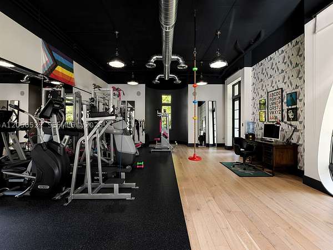
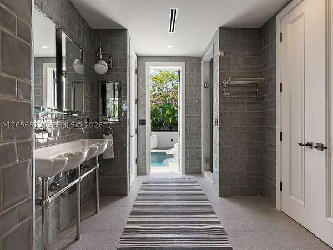
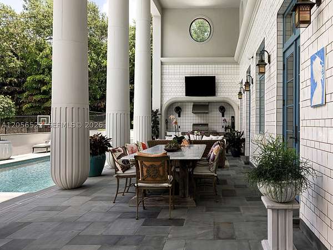
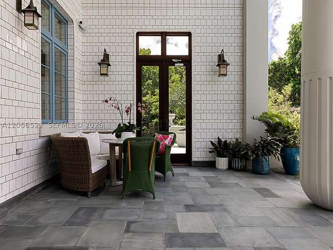
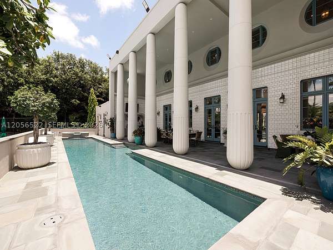
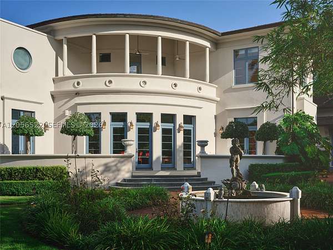
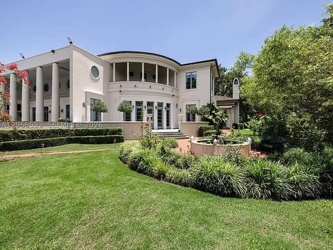
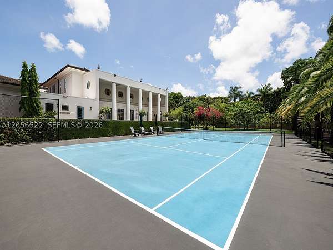
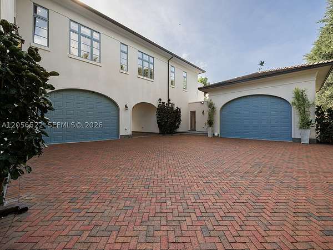
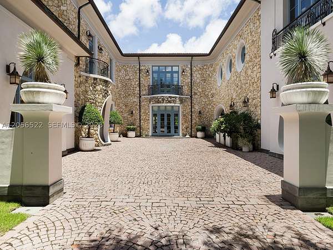
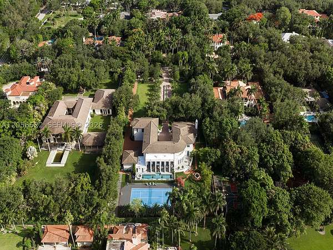
Inspired by the visionary work of Victor Horta and Hector Guimard, this extraordinary estate blends timeless classical architecture with the organic elegance of Art Nouveau. Designed by acclaimed architect Rafael Portuondo and set on nearly two private acres, the residence features grand gates, a 200-foot private drive, and a striking 107-foot water feature influenced by Rome's Piazza Navona. Inside, soaring ceilings, custom Catalan concrete and Italian herringbone white oak floors, a ballroom, wine cellar, elevator, chef's kitchen, and a luxurious primary suite showcase exceptional craftsmanship. The meticulously designed grounds feature formal French-style gardens, 21 Canary Island date palms, mature oak trees, a lighted tennis court, a 60-foot heated pool and spa, summer kitchen, guest house, and multiple elegant entertaining spaces. Spanning nearly 18,000 total SF, this rare estate is ideally positioned at the crossroads of North Pinecrest, Coral Gables, and South Miami, offering convenient access to top-rated schools, fine dining, luxury shopping, premier tennis clubs, and tropical parks.
Location
- Street address
- 5771 SW 94th St
- County
- Miami-Dade County
- Zip code
- 33156
- Community
- Felix Park Home Acres
- Elevation
- 9 feet
Property details
- Acreage
- 1.94 acres84,506 sq ft
- MLS #
- MAOR A12056522
- Posted
Property taxes
- 2025
- $166,824
Parcels
- 20-50-01-006-0040
Legal description
1 55 40 1.94 AC FELIX PARK HOME ACRES PB 5-88 LOT 3 OLEANDER COURT LOT SIZE IRREGULAR F/A/U 30-5001-006-0040
Details and features
Listing
- Type
- Residential
- Subtype
- Single Family Residence
- Zoning
- 2300
Lot
- Features
- 1-2 Acres
Exterior
- Parking
- Driveway, Garage, Guest
- Pool
- Patio, Porch
- Hot Tub
- Yes
- Structures
- Guest House
- Features
- Balcony, Lighting, Outdoor Grill, Security/High Impact Doors
Structure
- Stories
- 2
- Water
- Public
- Sewer
- Septic Tank
- Heating
- Central, Electric
- Cooling
- Central Air
- Materials
- Block
- Roof
- Flat, Tile
- Windows
- Blinds
Interior
- Rooms
- Bathroom x 9, Bedroom x 8, Dining Room, Family Room
- Flooring
- Hardwood, Wood
- Appliances
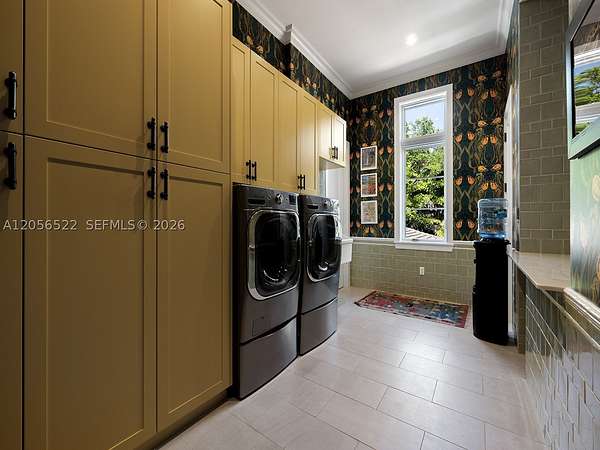
- Dishwasher, Disposal, Dryer, Microwave, Refrigerator, Washer
- Security
- Security
- Features
- Bedroom On Main Level, Built-In Features, Closet Cabinetry, Dining Area, Dual Sinks, Entrance Foyer, Family/Dining Room, Fireplace, First Floor Entry, French Door(s)/Atrium Door(s), Garden Tub/Roman Tub, Kitchen/Dining Combo, Pantry, Second Floor Entry, Separate Shower, Separate/Formal Dining Room, Sitting Area in Primary, Upper Level Primary, Vaulted Ceiling(s), Wet Bar
Nearby schools
| Name | Type |
|---|---|
| Pinecrest | Elementary |
| Palmetto | Middle |
| Miami Palmetto | High |
Listing history
| Date | Event | Price | Change | Source |
|---|---|---|---|---|
| July 21, 2026 | New listing | $21,495,000 | — | MAOR |