Land with Home for Sale in Kingsport, Tennessee
578 Blakley Dr, Kingsport, TN 37664
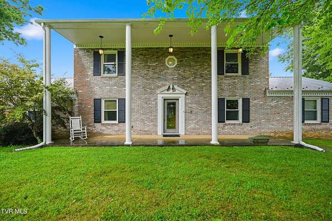
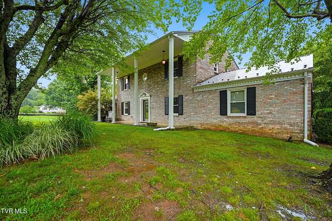
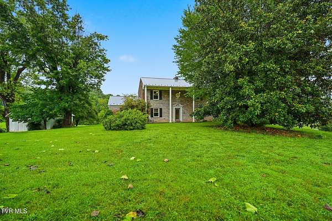
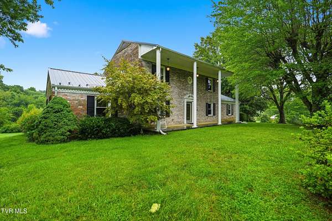
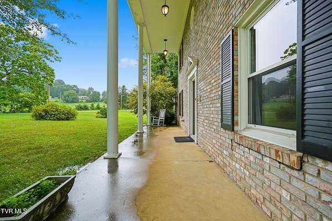
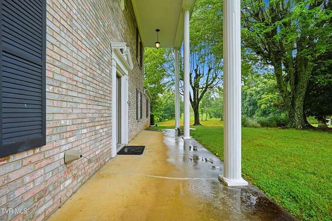
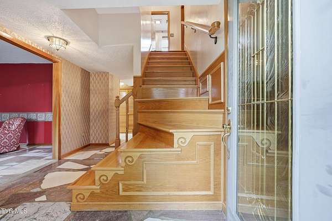
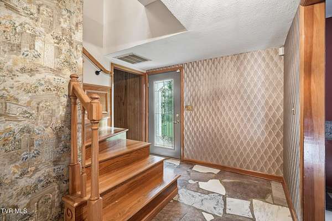
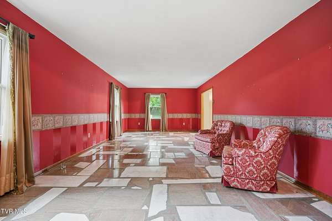
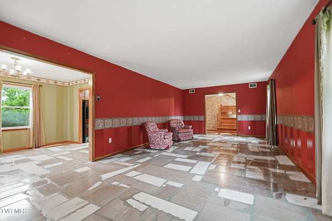
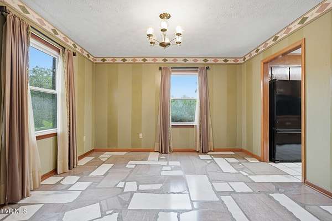
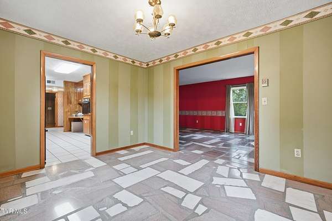
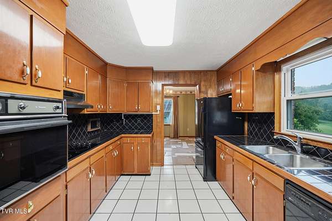
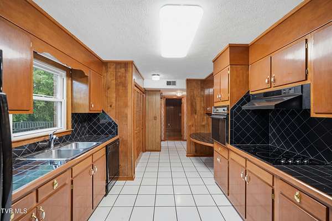
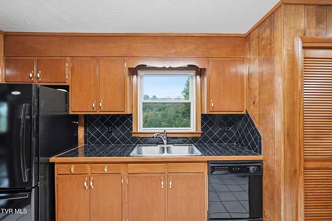
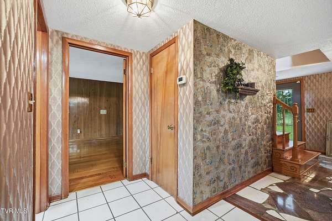
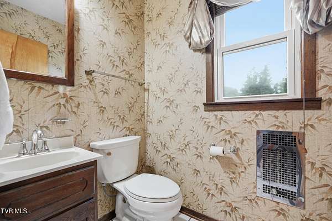
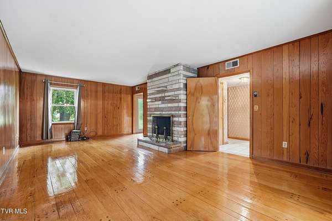
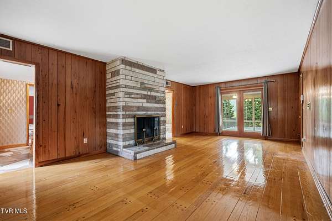
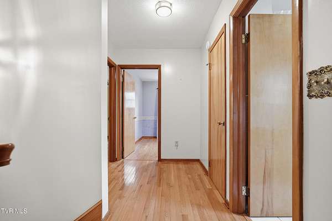
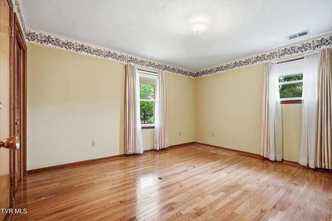
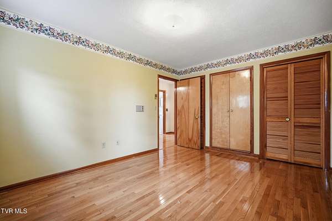
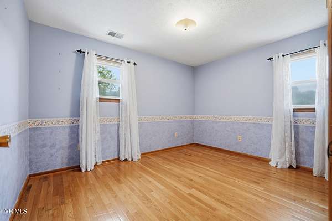
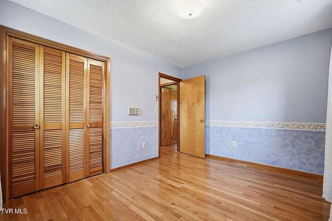
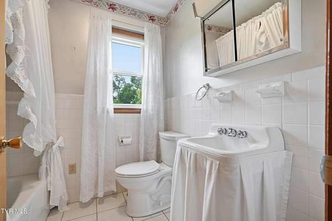
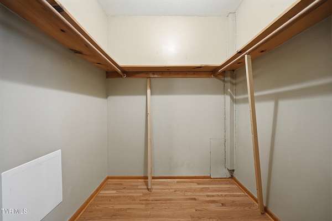
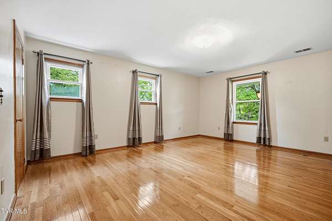
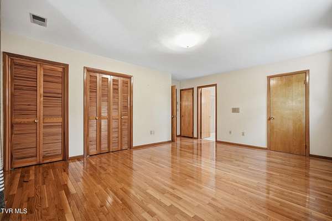
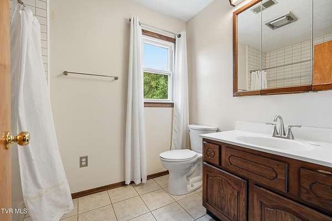
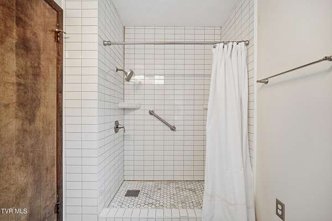
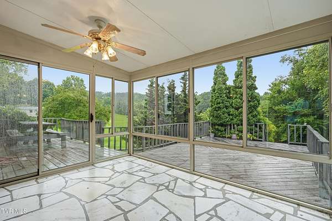
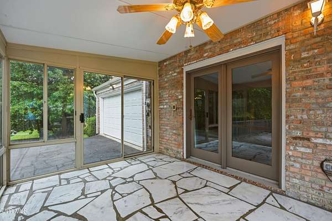
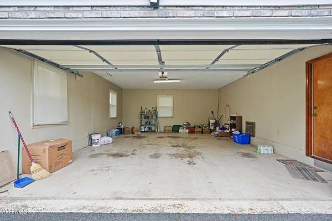
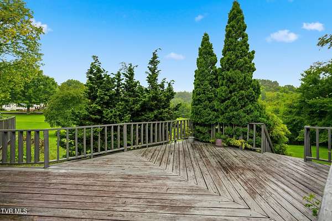
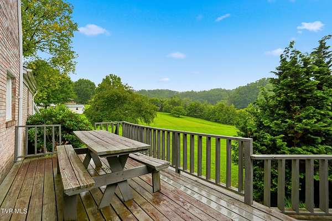
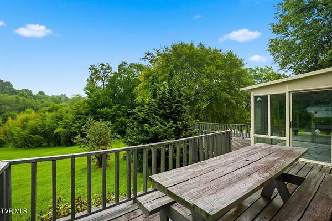
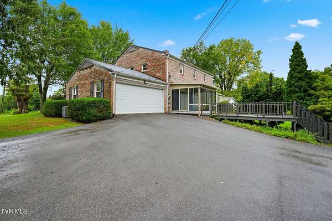
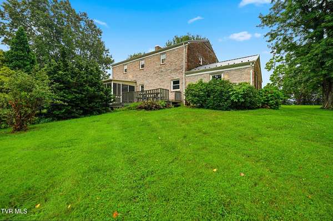
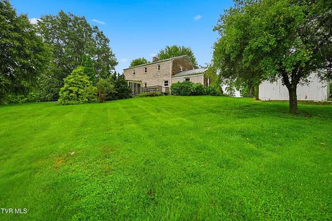
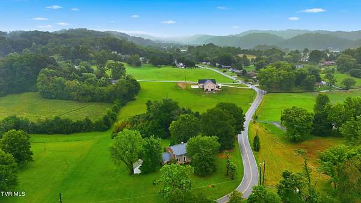
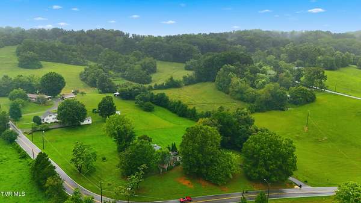
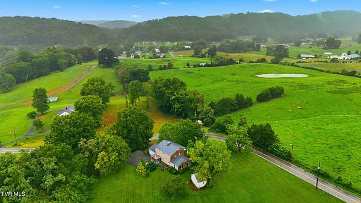
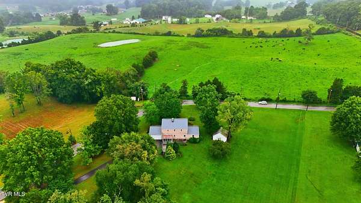
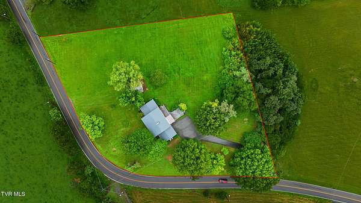
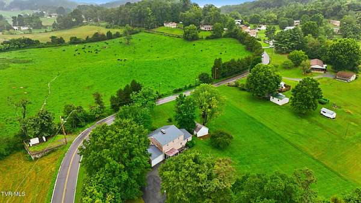
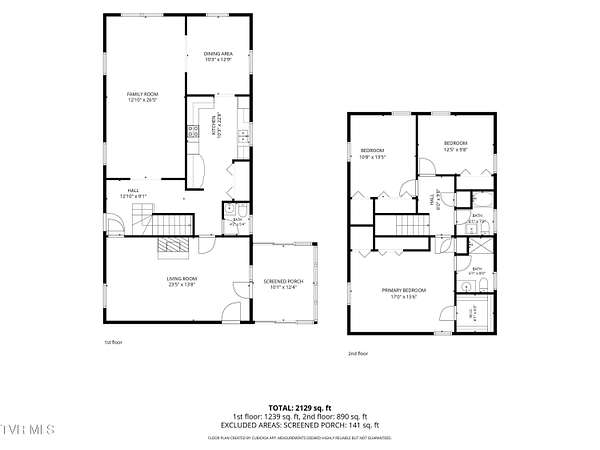
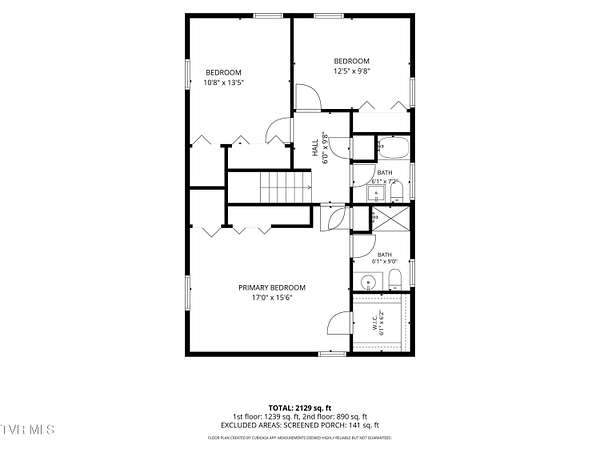
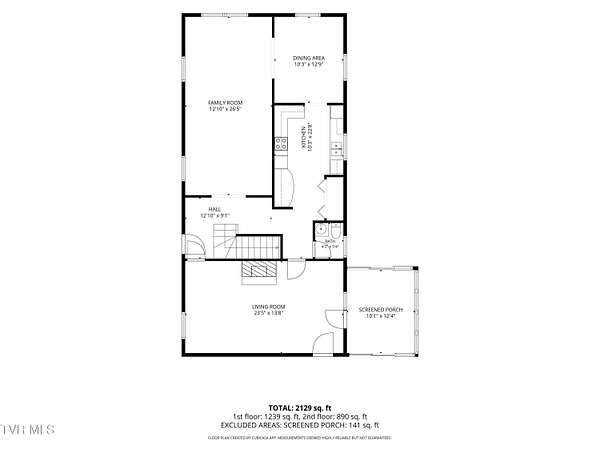
Welcome home to this beautiful two-story home nestled on approximately 2 acres in the highly sought-after Rock Springs community! Designed with both comfort and functionality in mind, all bedrooms are conveniently located on the upper level, while the main level offers spacious living areas, kitchen and dining and a convenient half bath for guests. The laundry is also located on the main level. Inside, you'll find a timeless blend of elegant marble flooring on the main level, rich hardwood floors, and durable tile in the bahtrooms, creating a home that is both stylish and easy to maintain. The generous lot provides plenty of room to enjoy outdoor living, gardening, or simply the peace and privacy of country-style living while still enjoying city amenities. The sunroom is the perfect place to sit and sip your coffee with a good book. The home has a nice deck area for gathering as well. Another feature is the double car garage just off the den area. Additionally, the properties has a smokehouse that remains and can be used for storage. If you've been searching for a home in one of the area's most desirable locations with space to spread out and a functional layout, this Rock Springs property is one you won't want to miss!
Location
- Street address
- 578 Blakley Dr
- County
- Sullivan County
- Zip code
- 37664
- Elevation
- 1,563 feet
Directions
Rock Springs Road to Blakley Drive, home is on your right.
Property details
- Acreage
- 2 acres
- Zoning
- R 1B
- MLS #
- TVARMLS 9998716
- Posted
Property taxes
- Recent
- $1,387
Parcels
- 105 01900 000
Details and features
Listing
- Type
- Residential
- Subtype
- Single Family Residence
Exterior
- Parking
- Open
- Pool
- Deck, Porch
- Structures
- Outbuilding
Structure
- Stories
- 2
- Water
- Public
- Sewer
- Public Sewer
- Heating
- Electric, Fireplace(s), Heat Pump
- Cooling
- Ceiling Fan(s), Central Air
- Materials
- Brick
- Roof
- Shingle
Interior
- Room Count
- 7
- Rooms
- Bathroom x 3, Bedroom x 3, Den, Dining Room
- Flooring
- Hardwood, Marble, Tile-Ceramic
- Fireplaces
- Yes
- Appliances
- Range
- Features
- Built-In Features, Eat-In Kitchen, Tile Counters
Nearby schools
| Name | Type |
|---|---|
| John Adams | Elementary |
| Robinson | Middle |
| Dobyns Bennett | High |
Listing history
| Date | Event | Price | Change | Source |
|---|---|---|---|---|
| July 27, 2026 | New listing | $330,000 | — | TVARMLS |