Land with Home for Sale in Portola Valley, California
578 Cresta Vista Ln, Portola Valley, CA 94028
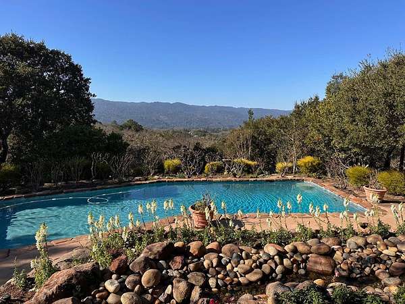
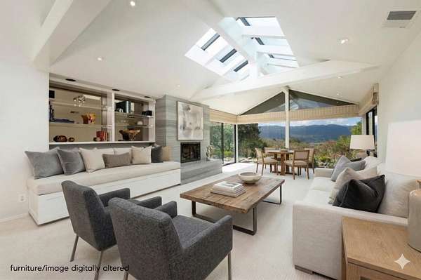
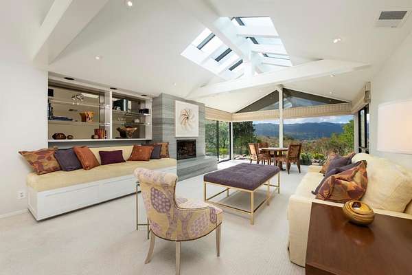
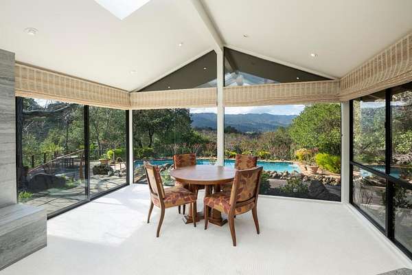
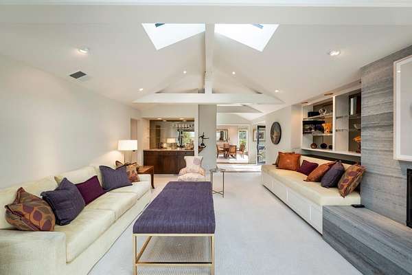
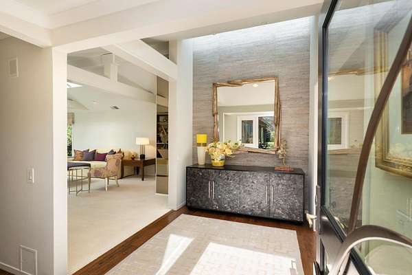
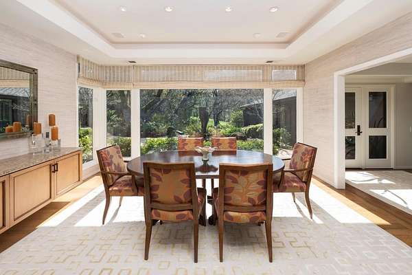
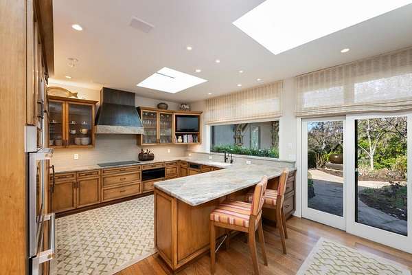
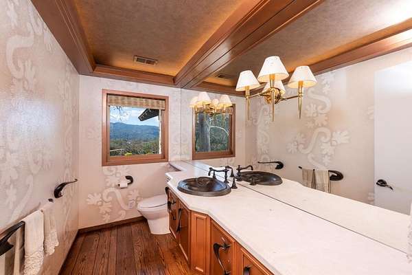
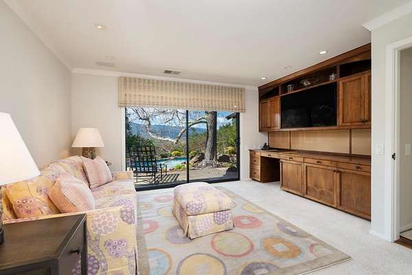
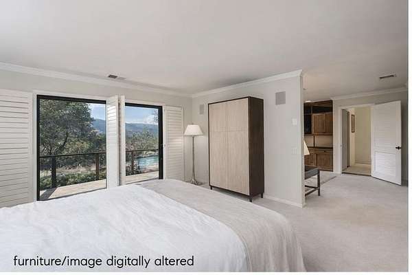
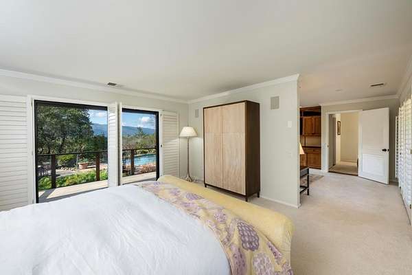
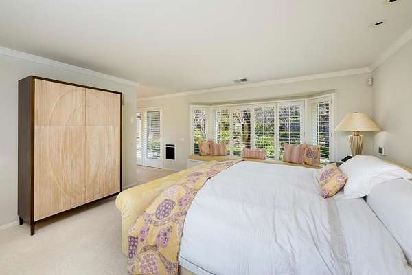
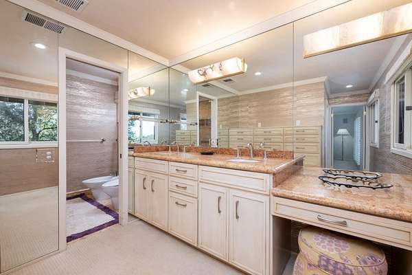
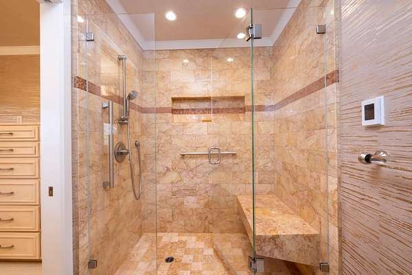
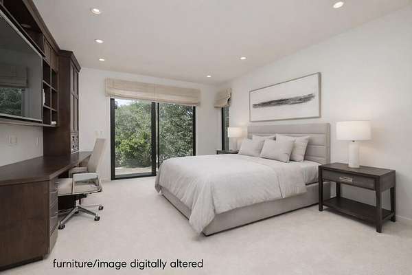
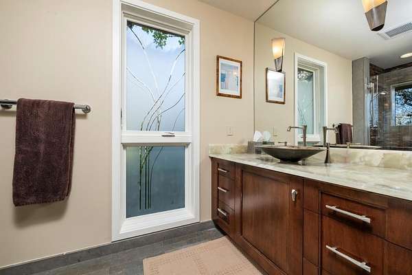
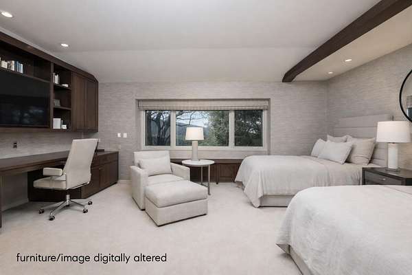
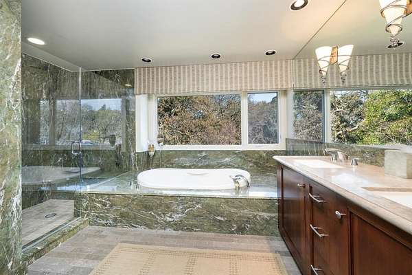
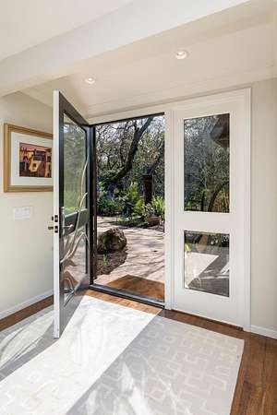
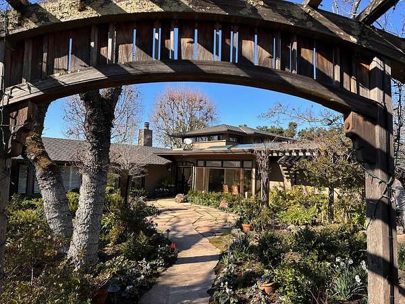
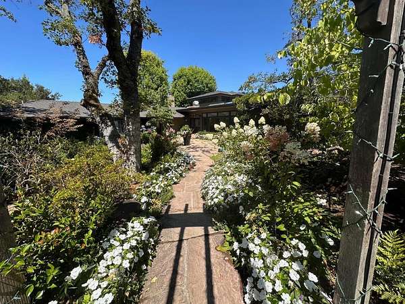
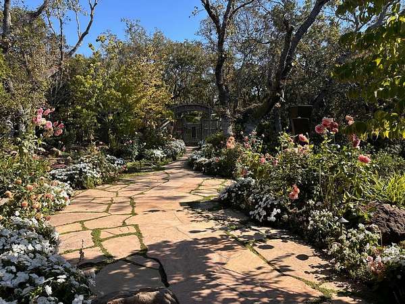
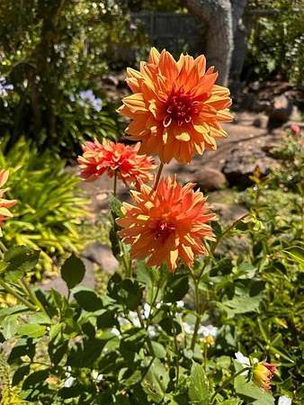
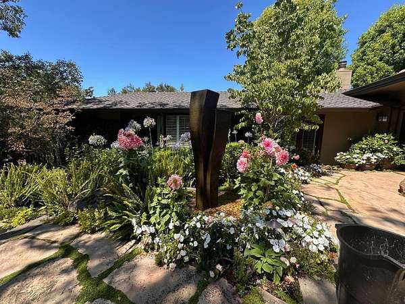
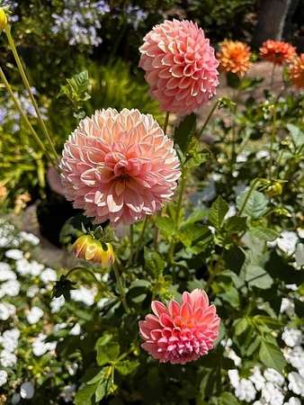
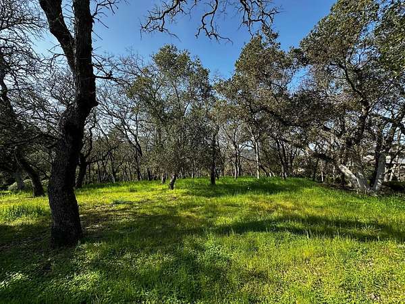
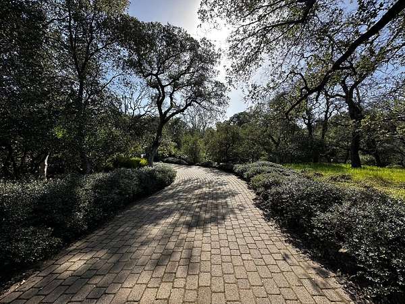
Spectacular VIEWS are the backdrop of this outstanding remodeled mid-century home located on a quiet, close in cul-de-sac in prime Westridge. Expand, build new or enjoy this lovely home as is, on this spectacular 2.57 acre property featuring incredible views, peaceful gardens & gorgeous Oak studded knolls. Dramatic vaulted ceiling living room w/ full length custom skylight features floor to ceiling windows showcasing the views. Separate formal dining room overlooks the courtyard garden. Gourmet kitchen has custom cabinetry, slab stone countertops and quality appliances. 3 large bedrooms and 3.5 bathrooms include 2 primary suites, one upstairs & one on the main level, all w/ walk-in closets, views & marble bathrooms. Magnificent gardens include a charming, fenced courtyard entry with specimen trees & shrubs, flowering annuals & perennials. The deer fenced rear garden showcases views from the sparkling POOL surrounded by a patio/deck with roses, flower beds and a water feature. Much of the property is usable/level and scattered w/ native trees & well-kept Oaks. This is truly one of the prettiest, most serene settings in PV. Move into this turnkey home, or rent it while you make plans to build your dream home on this amazing, quiet view property!
Location
- Street address
- 578 Cresta Vista Ln
- County
- San Mateo County
- Zip code
- 94028
- Community
- Central Portola Valley
- Elevation
- 678 feet
Property details
- Acreage
- 2.579 acres
- Zoning
- R1002A
- MLS #
- MLSL ML82052876
- Posted
Expenses
- Homeowner Association Fee
- $100 annually
Parcels
- 077252080
Open houses
| Date | Begins | Ends | Appt needed | Remarks |
|---|---|---|---|---|
| July 11, 2026 | 2:00 PM | 4:00 PM | No | Incredible VIEWS from this beautiful, remodeled hm nestled at the end of a private, quiet cul-de-sac |
| July 12, 2026 | 2:00 PM | 4:00 PM | No | Incredible VIEWS from this beautiful, remodeled hm nestled at the end of a private, quiet cul-de-sac |
Details and features
Listing
- Type
- Residential
- Subtype
- Single Family Residence
Lot
- View
- Hills
- Features
- Views
Exterior
- Parking Spaces
- 6
- Parking
- Garage-Attached, Off Street
- Fencing
- Partial
Structure
- Style
- Ranch
- Water
- Private
- Heating
- Central, Fireplace(s), Forced Air, Natural Gas
- Cooling
- Central Air
- Materials
- Wood
- Roof
- Composition, Shingle
Interior
- Rooms
- Bathroom x 4, Bedroom x 3
- Flooring
- Carpet, Hardwood, Stone
- Fireplaces
- Yes
- Appliances
- Cooktop-Electric, Countertop-Stone, Garbage Disposal, Hood Over Range, Oven-Built-In, Oven-Electric, Pantry, Refrigerator, Skylight
- Features
- High Ceiling, Vaulted Ceiling, Walk-In Closet, Wet Bar
Property utilities
| Category | Type | Status |
|---|---|---|
| Gas | Natural Gas | Connected |
Listing history
| Date | Event | Price | Change | Source |
|---|---|---|---|---|
| July 6, 2026 | New listing | $5,998,000 | — | MLSL |