Land with Home for Sale in Nazareth, Pennsylvania
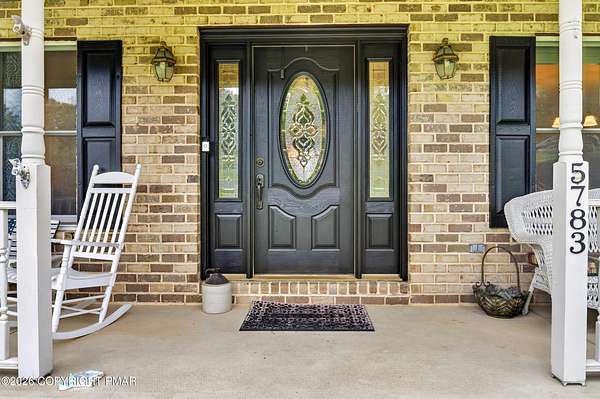
5783 Shady Ln, Nazareth, PA 18064
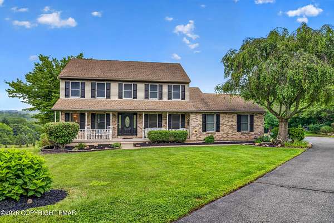
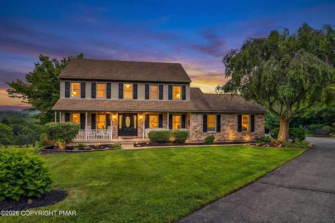
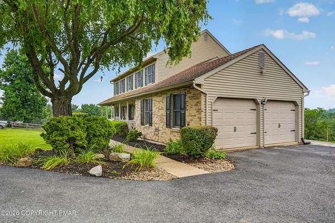
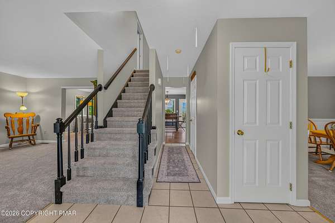
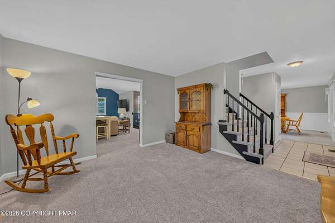
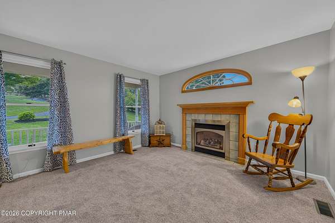
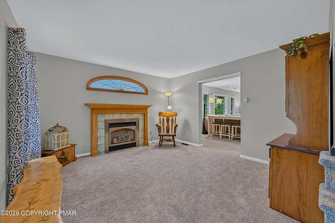
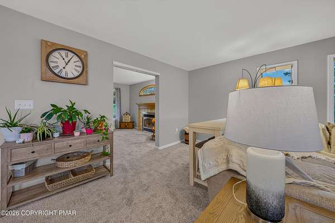
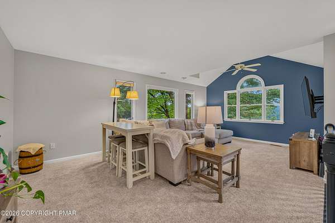
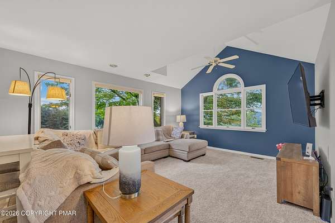
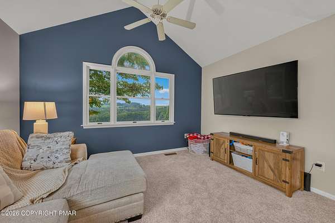
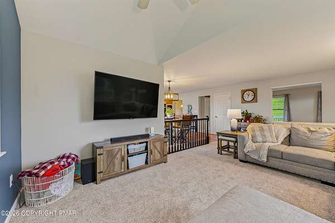
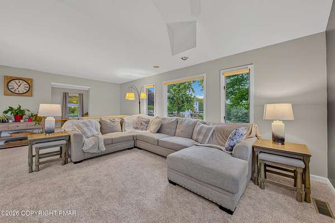
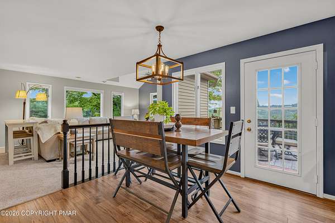
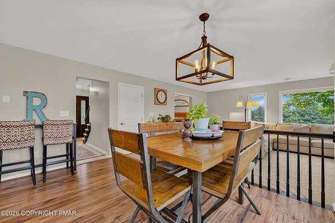
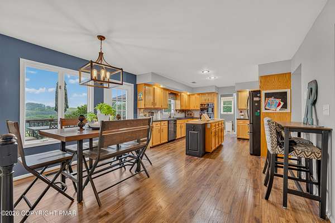
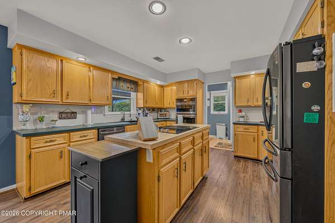
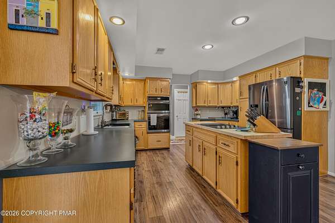
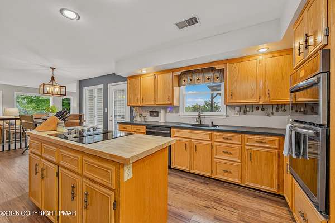
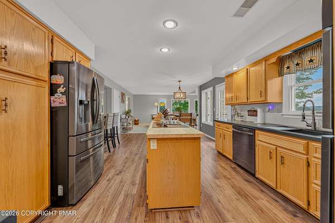
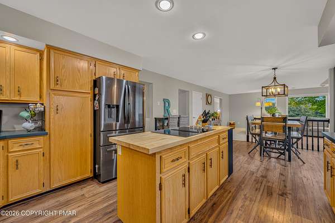
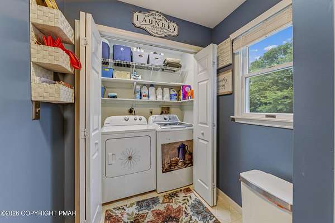
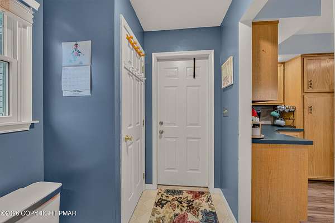
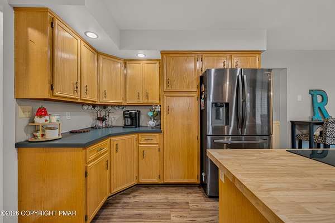
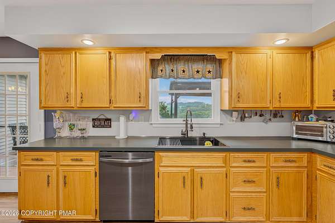
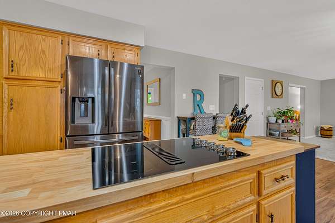
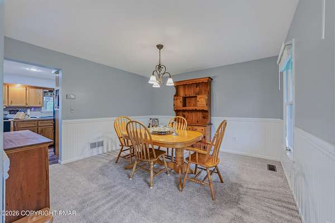
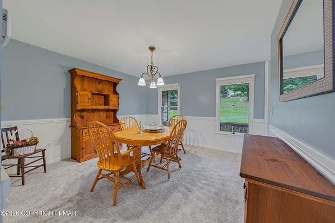
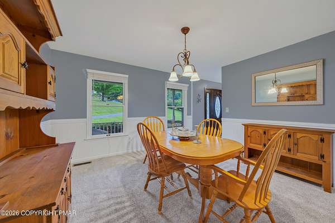
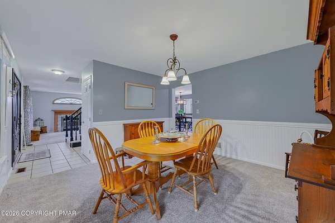
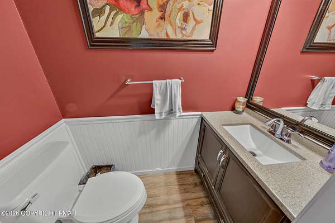
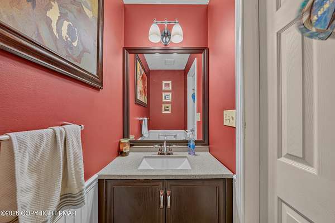
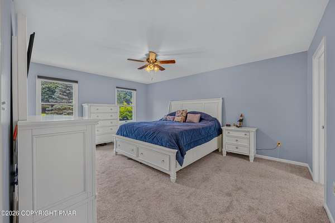
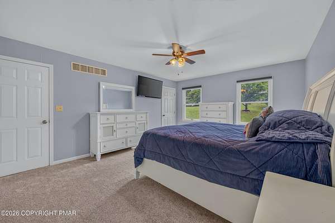
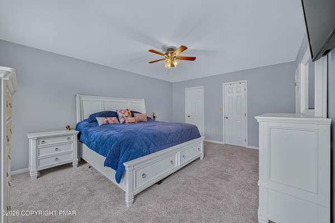
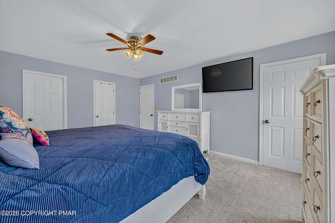
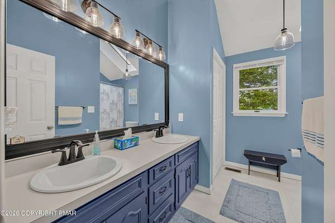
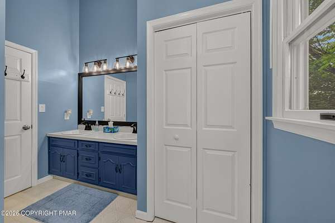
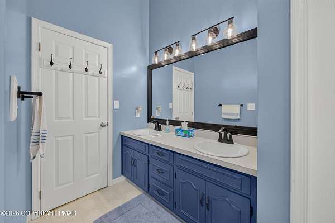
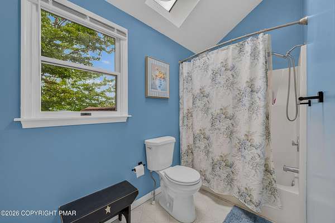
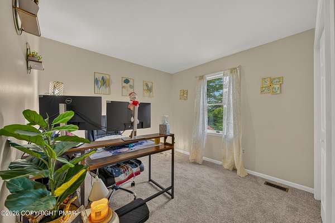
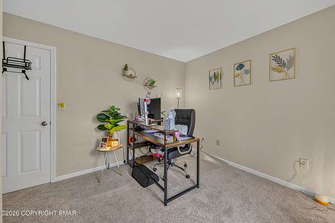
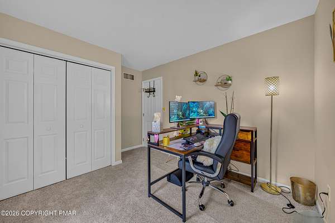
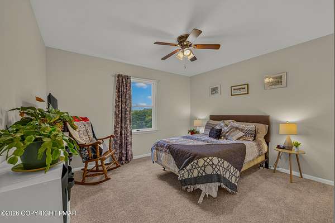
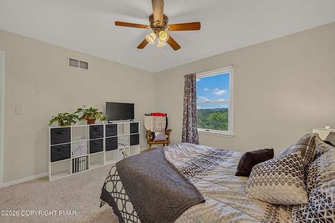
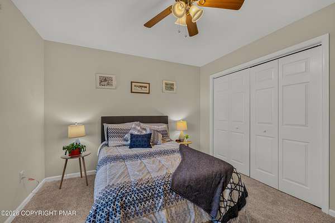
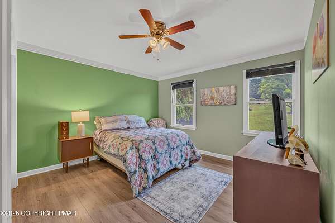
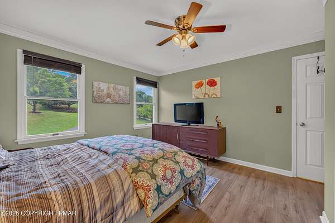
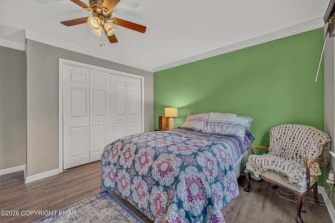
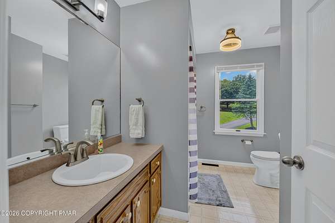
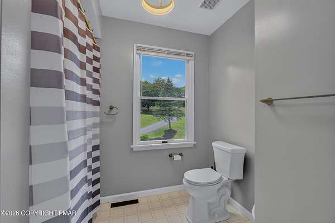
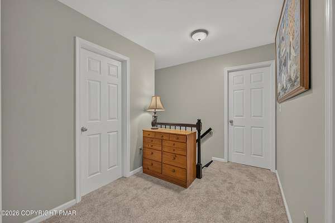
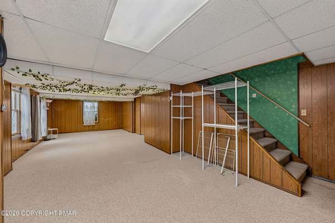
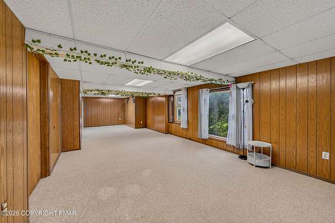
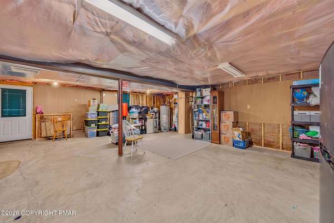
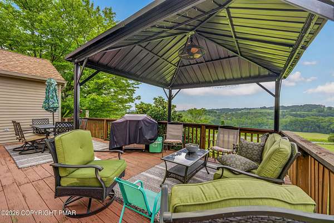
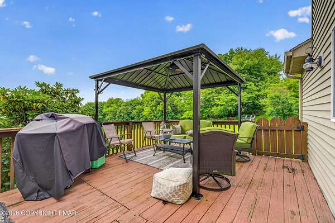
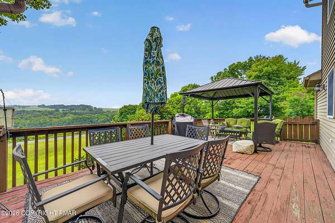
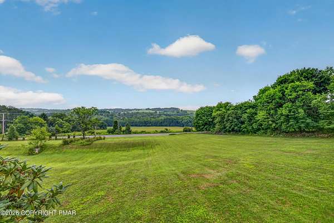
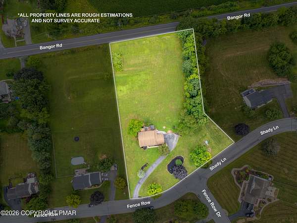
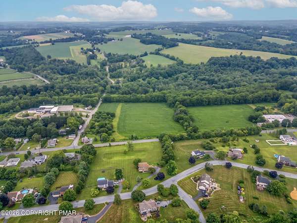
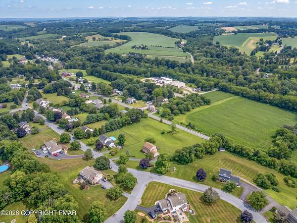
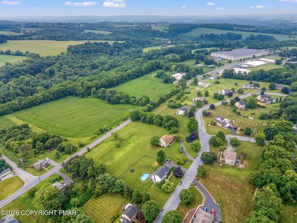
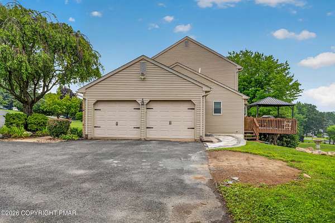
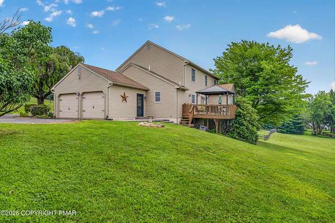
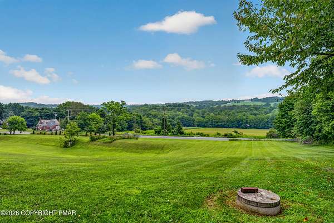
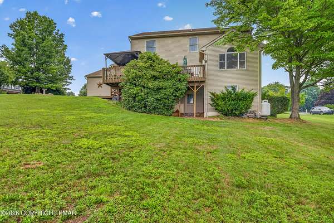
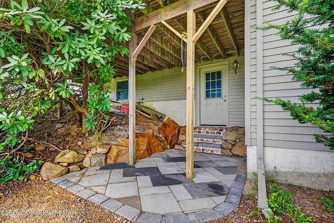
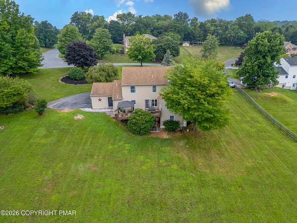
Welcome home to this beautifully maintained 4-bedroom, 2.5-bath home situated on over an acre in desirable Plainfield Township. Freshly painted throughout with brand-new carpeting, this move-in-ready home offers the perfect blend of comfort, space, and scenic surroundings. Step inside to find a formal living room featuring a cozy fireplace, an oversized sun-filled family room, and a spacious kitchen that truly serves as the heart of the home. The kitchen boasts a new deep workstation sink, a new electric downdraft cooktop in the center island, and newer appliances. The first floor also includes a formal dining room, a convenient laundry/mudroom, and a half bath. Upstairs, the spacious owner's suite offers a private retreat with his-and-her closets and an en-suite bath. Three additional generously sized bedrooms, each with ample closet space, and a full bath complete the second level.The walk-out lower level features a partially finished space with egress windows, providing endless possibilities for a recreation room, home office, gym, or additional living area, along with plenty of storage.Wake up each morning to breathtaking sunrise views from the kitchen, family room, or deck while enjoying your morning coffee. Surrounded by picturesque views in every direction, this property offers peaceful country living with the convenience of being just minutes from schools, shopping, and major commuter routes.Don't miss the opportunity to make this your next home, schedule your private showing today! Open House Sunday 8/2 from 1-3 pm
Location
- Street address
- 5783 Shady Ln
- County
- Northampton County
- Zip code
- 18064
- Community
- Plainfield Township
- School district
- Pen Argyl Area
- Elevation
- 532 feet
Property details
- Acreage
- 1.75 acres76,230 sq ft
- Zoning
- Residential
- MLS #
- PMAR PM-143517
- Posted
Property taxes
- 2026
- $6,835
Parcels
- 5365-17-7660-4054
Legal description
Block: 3 /Lot: 1 /School District: 04-Nazareth Area /Fuel Type: Electric
Details and features
Listing
- Type
- Residential
- Subtype
- Single Family Residence
Lot
- Features
- Sloped
Exterior
- Pool
- Deck, Patio, Porch
- Structures
- Storage
Structure
- Style
- Colonial
- Stories
- 2
- Basement
- Concrete, Full, Partially Finished, Storage Space, Walk-Out Access
- Water
- Public
- Heating
- Electric, Forced Air, Heat Pump
- Cooling
- Ceiling Fan(s), Central Air
- Materials
- Brick, Vinyl Siding
- Roof
- Asphalt
- Windows
- Blinds, Screens, Skylight(s)
Interior
- Room Count
- 9
- Rooms
- Basement, Bathroom x 3, Bedroom x 4, Bonus Room, Dining Room, Family Room x 2, Laundry Room
- Flooring
- Carpet, Laminate
- Fireplaces
- Yes
- Appliances
- Cooktop, Dishwasher, Down Draft, Electric Cooktop, Microwave, Oven
- Features
- Ceiling Fan(s), Eat-In Kitchen, High Ceilings, High Speed Internet, His and Hers Closets, Kitchen Island, Laminate Counters, Radon Mitigation, Recessed Lighting, Vaulted Ceiling(s), Walk-In Closet(s)
Property utilities
| Category | Type | Status |
|---|---|---|
| Gas | Propane | Connected |
Listing history
| Date | Event | Price | Change | Source |
|---|---|---|---|---|
| Aug 5, 2026 | Under contract | $540,000 | — | PMAR |
| July 30, 2026 | New listing | $540,000 | — | LVAR |