Recreational Land with Home for Sale in Greendale Township, Michigan
5785 W Isabella Rd, Greendale Township, MI 48858
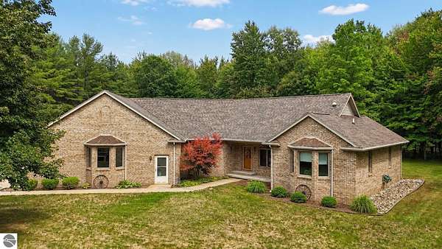
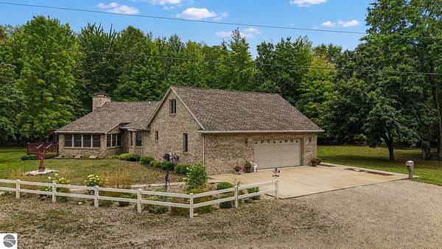
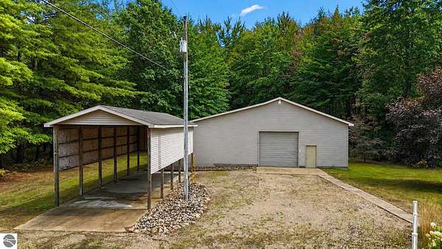
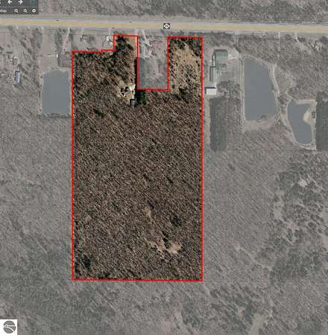
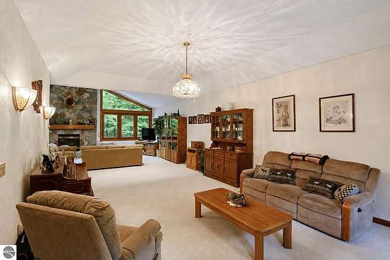
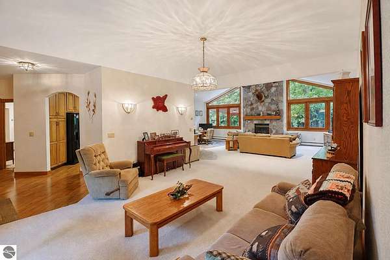
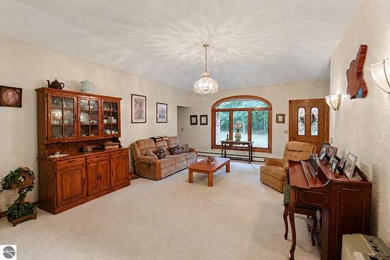
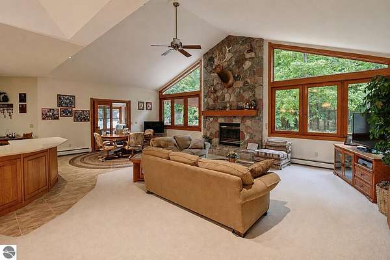
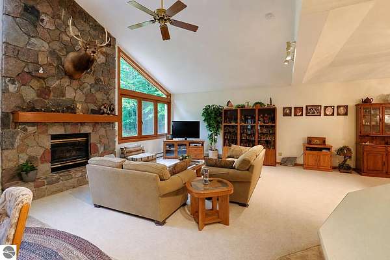
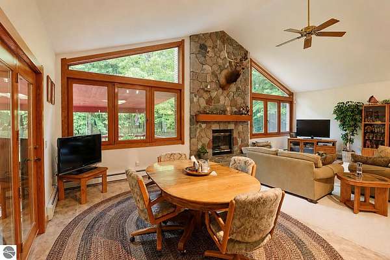
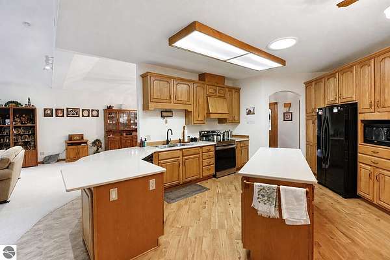
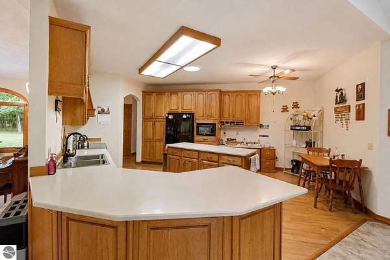
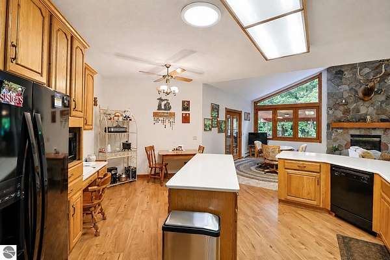
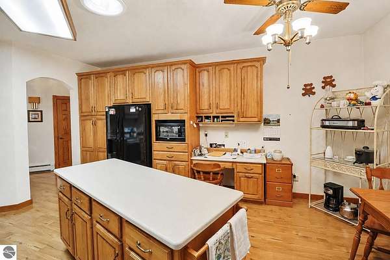
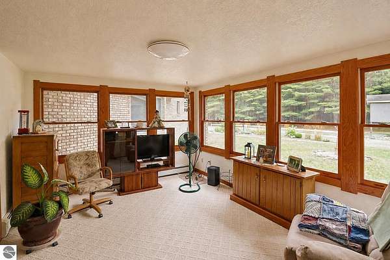
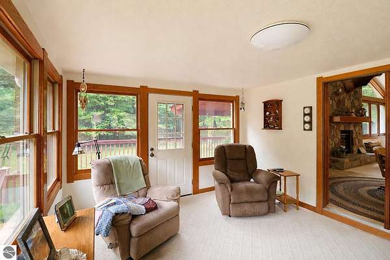
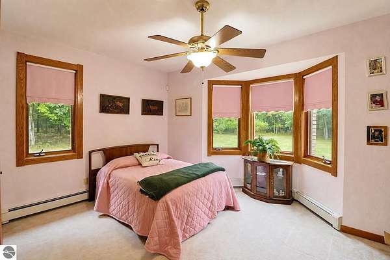
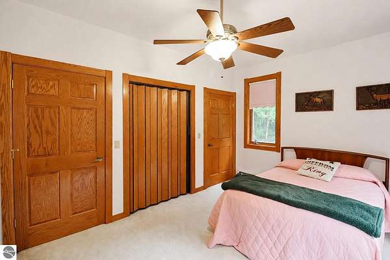
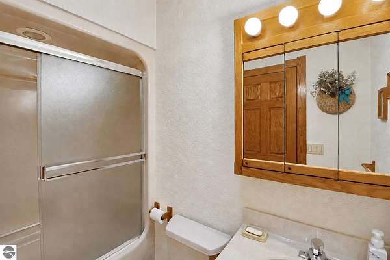
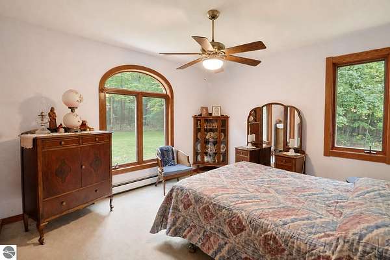
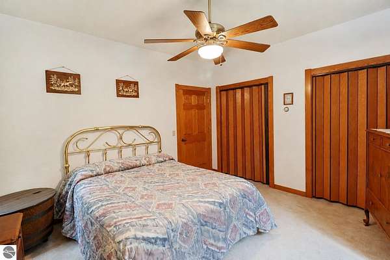
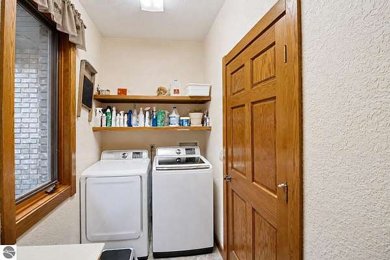
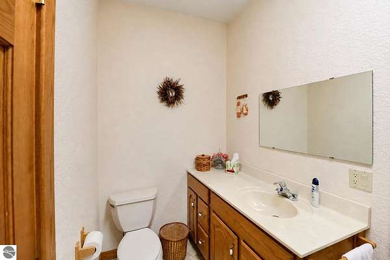
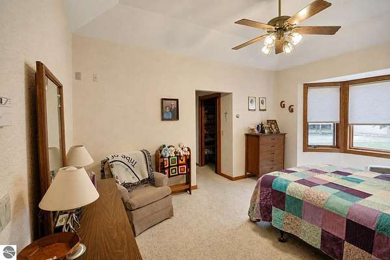
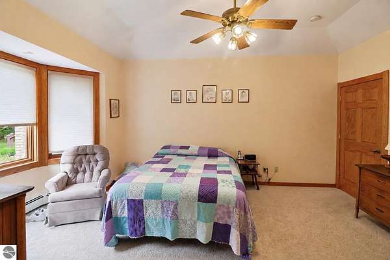
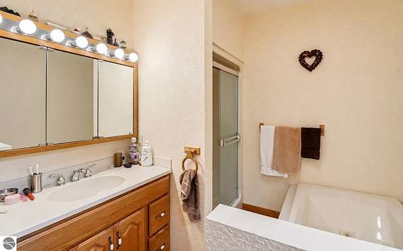
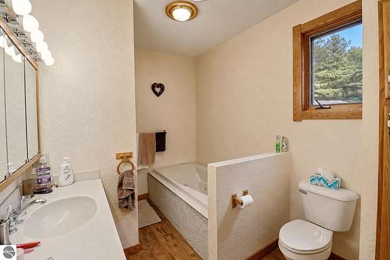
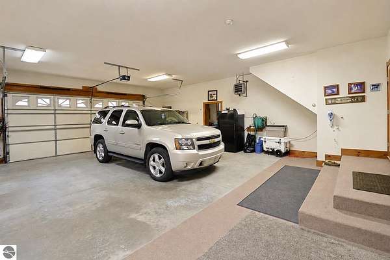
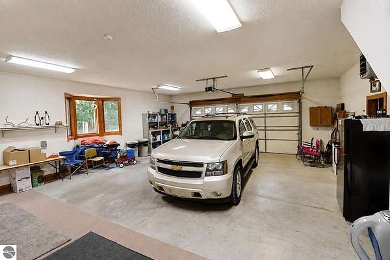
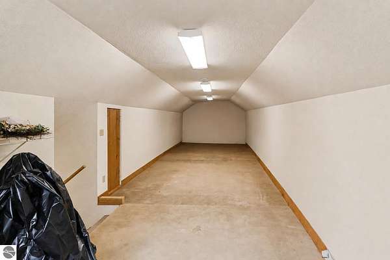
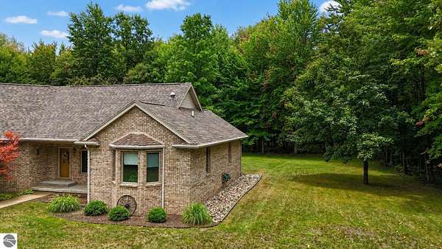
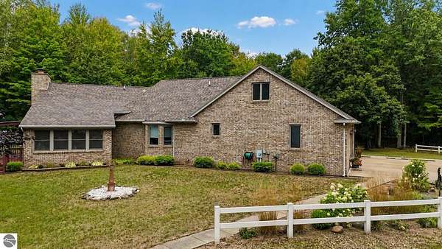
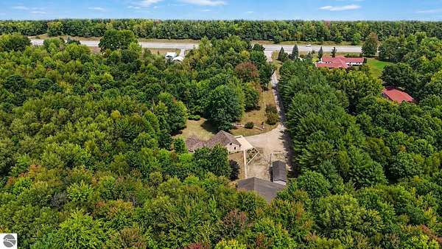
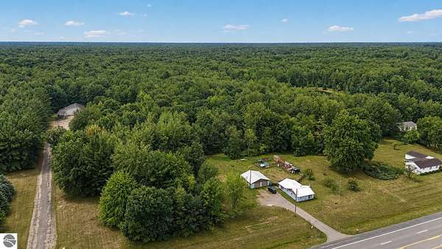
Set on just over 69 wooded acres, this custom-built brick home offers 2,426 square feet with 3 bedrooms and 2.5 baths. The thoughtfully designed interior features an open, spacious layout with wide hallways and doorways, generous room sizes and beautiful solid wood doors throughout. At the heart of the home is a large kitchen with abundant wood cabinetry, extensive counter space and a substantial center island overlooking the adjoining dining area. Natural woodwork continues throughout the home, adding warmth and character, while the open design provides comfortable everyday living and plenty of room for gathering. The oversized 31x27 attached garage includes an additional 8x17 utility area. Above the garage, a 12x36 finished storage room provides exceptional space for seasonal items, hobbies or household storage. Outside, the 60x40 pole barn with concrete floors and an additional 60x20 lean-to, offering tremendous capacity for equipment, vehicles and recreational gear. A 16x40 covered concrete parking pad is ideal for a fifth wheel, motor coach or other large recreational vehicle. Surrounded by woods, the property offers privacy, wildlife and room to enjoy the outdoors. With a roof that is less than 10 years old, extensive storage and outbuildings, this distinctive property combines quality construction, comfortable living and remarkable versatility.
Location
- Street address
- 5785 W Isabella Rd
- County
- Midland County
- Zip code
- 48858
- Community
- Midland
- School district
- Bullock Creek School District
- Elevation
- 710 feet
Directions
West M-20 between South County Line Road and South Coleman Road. Property on the south side of M-20. Driveway immediately West of Assisted Living.
Property details
- Acreage
- 69.17 acres
- Zoning
- Residential
- MLS #
- TAAR 1950253
- Posted
Property taxes
- Recent
- $7,387
Legal description
E 1/2 OF NW 1/4. EXC COM 300 FT E OF W 1/8 LN & S LN OF M-20 ROW, TH E 125 FT, S 150 FT, W 125 FT, N 150 FT. EXC COM 345.57 FT N 87D 35M W & 184.69 FT S 2D 23M E OF N 1/4 COR, TH S 2D 23M E 532.5 FT, N 86D 35M W 310 FT, N 2D 23M W 532.5 FT, S 86D 35M W 31
Details and features
Listing
- Type
- Residential
- Subtype
- Single Family Residence
Lot
- Features
- Metes and Bounds, Wooded
Exterior
- Pool
- Porch
- Features
- Countryside View, Landscaped
Structure
- Style
- Ranch
- Stories
- 1
- Water
- Private
- Materials
- 2 x 6 Framing
- Roof
- Asphalt
Interior
- Rooms
- Bathroom x 2, Bedroom x 3, Dining Room, Family Room
- Fireplaces
- Yes
- Appliances
- Blinds, Ceiling Fan, Curtain Rods, Dishwasher, Disposal, Drapes, Dryer, Microwave, Natural Gas Water Heater, Oven/Range, Refrigerator, Security System, Washer
- Features
- Bay Window(s), Built-In Bookcase, Drywall, Formal Dining Room, Great Room, Island Kitchen, Jetted Tub, Pantry, Solarium/Sun Room, Vaulted Ceilings, Walk-In Closet(s)
Listing history
| Date | Event | Price | Change | Source |
|---|---|---|---|---|
| Sept 4, 2026 | New listing | $825,000 | — | TAAR |