Land with Home for Sale in Hickory, North Carolina
5785 W NC 10 Hwy, Hickory, NC 28602
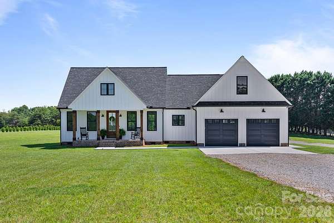
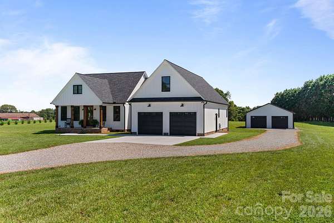
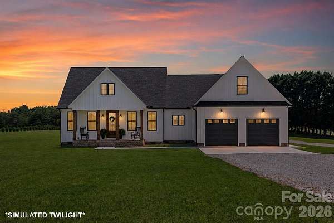
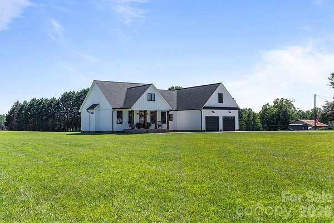
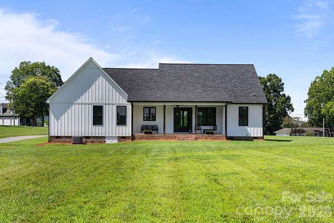
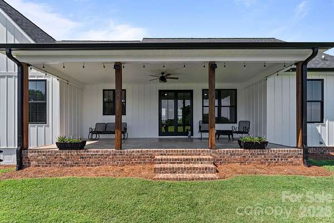
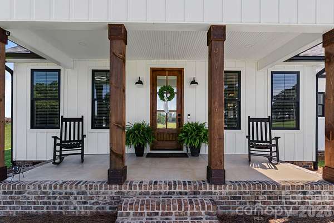
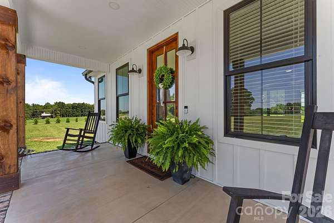
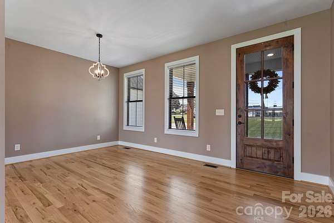
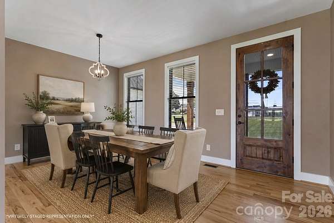
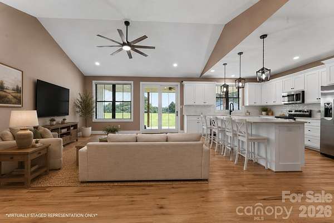
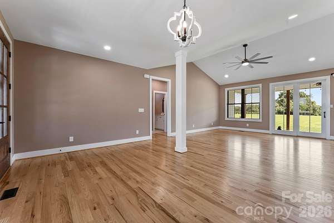
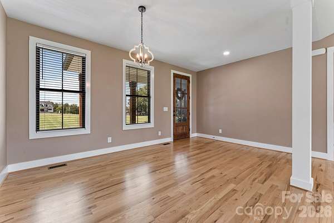
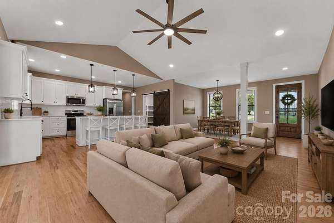
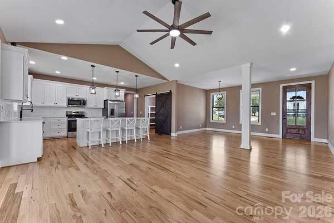
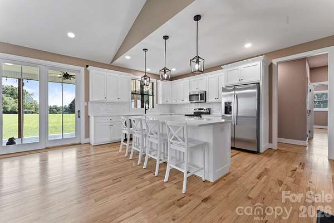
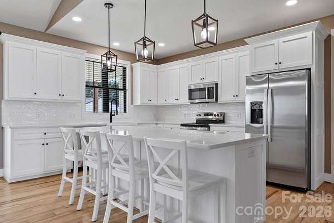
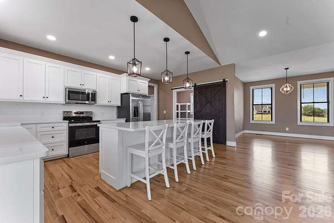
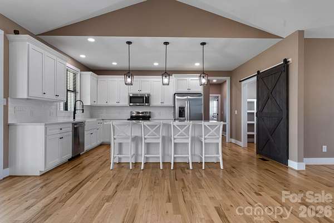
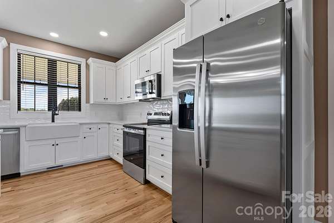
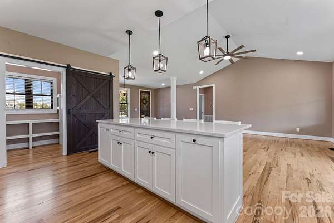
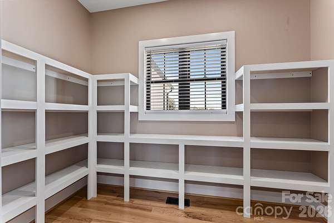
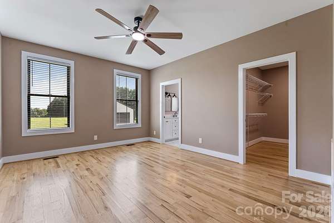
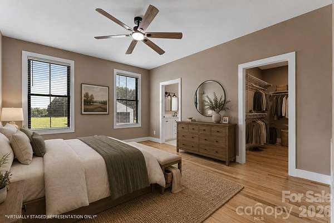
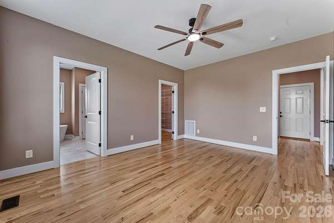
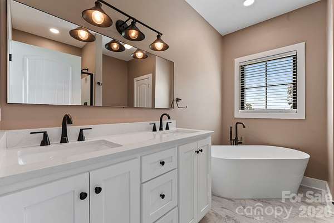
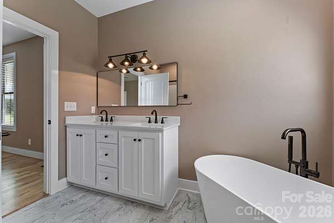
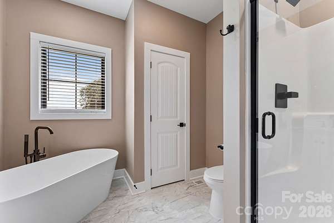
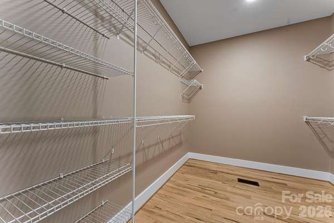
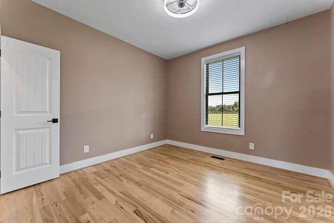
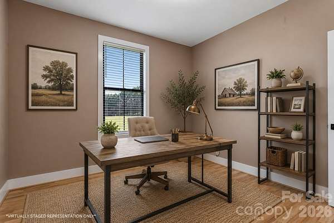
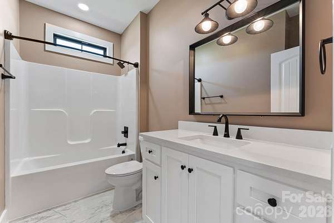
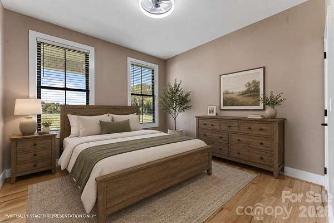
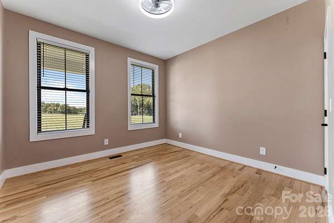
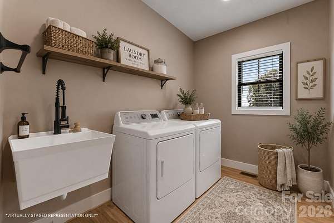
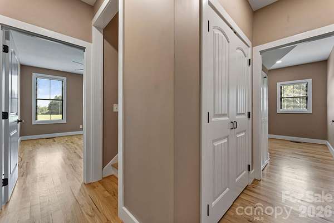
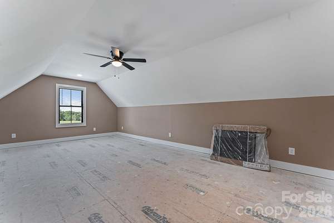
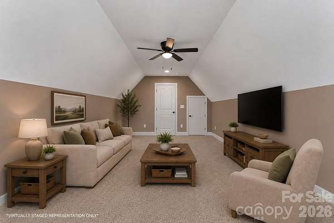
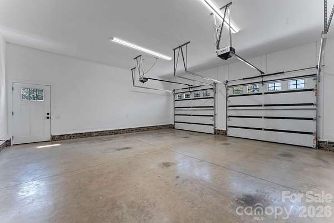
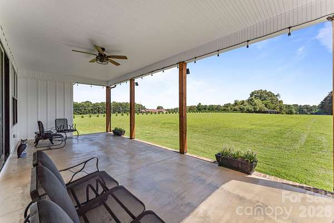
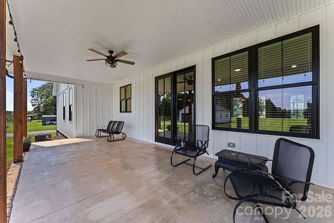
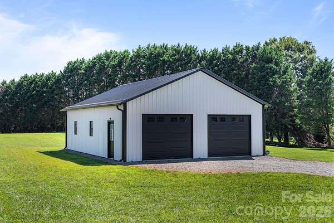
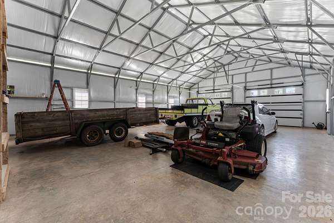
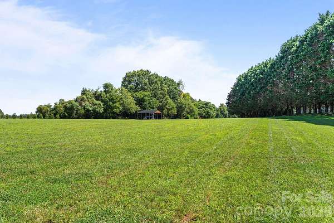
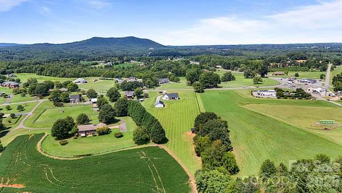
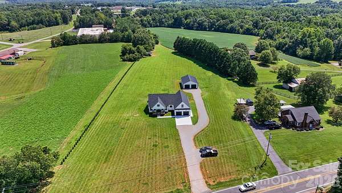
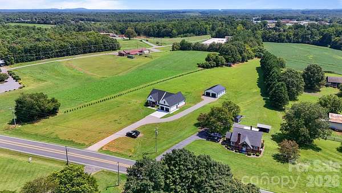
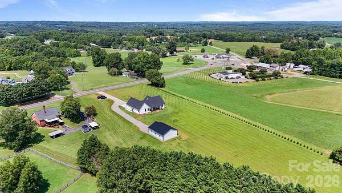
Welcome to 5785 W NC 10 Hwy! Built in 2024 and meticulously maintained, this 3-bedroom, 2-bath home sits on a beautiful 3.70+/- acre cleared and level lot. Inside, you'll find 9-foot ceilings, hardwood floors, quartz countertops, tile backsplash, and a spacious kitchen with a walk-in pantry. The primary suite features a walk-in closet and private bathroom with a tub and shower combo. A dedicated laundry room adds everyday convenience, while both bathrooms offer durable LVP flooring. An unfinished bonus room over the garage provides additional space with plenty of potential for future use. The home also features an encapsulated crawlspace with dehumidifier, along with covered front and back porches perfect for enjoying the peaceful setting. Outside, a 30x40 detached building and additional covered shed provide plenty of space for storage, equipment, a workshop, or hobbies. With over three and a half acres of usable land, a newer home, and excellent additional storage, this property offers a hard-to-find combination of space, quality, and functionality with easy commutes to local shops and dining.
Location
- Street address
- 5785 W NC 10 Hwy
- County
- Catawba County
- Zip code
- 28602
- Elevation
- 1,067 feet
Property details
- Acreage
- 3.7 acres
- Zoning
- R-20
- MLS #
- CMLS 4416931
- Posted
Parcels
- 269918305777
Details and features
Listing
- Type
- Residential
- Subtype
- Single Family Residence
Lot
- Features
- Cleared, Level, Open Lot
Exterior
- Parking
- Driveway, Garage-Attached
- Pool
- Porch
- Structures
- Outbuilding
Structure
- Stories
- 1
- Heating
- Heat Pump
- Cooling
- Central Air
- Materials
- Brick Partial, Vinyl
- Roof
- Shingle
- Windows
- Insulated Windows
Interior
- Room Count
- 10
- Rooms
- Bathroom x 2, Bedroom x 3, Bonus Room, Laundry Room
- Flooring
- Wood
- Appliances
- Dishwasher, Electric Range, Electric Water Heater, Microwave, Refrigerator With Ice Maker
- Features
- Breakfast Bar, Garden Tub, Kitchen Island, Open Floorplan, Split Bedroom, Walk-In Closet(s), Walk-In Pantry
Nearby schools
| Name | Type |
|---|---|
| Banoak | Elementary |
| Jacobs Fork | Middle |
| Fred T. Foard | High |
Listing history
| Date | Event | Price | Change | Source |
|---|---|---|---|---|
| Aug 22, 2026 | New listing | $595,000 | — | CMLS |
Payment calculator
