Land with Home for Sale in Disputanta, Virginia
5791 Rosemaries Way, Disputanta, VA 23842
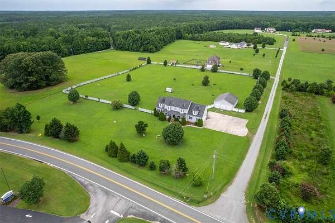
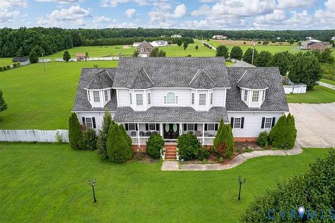
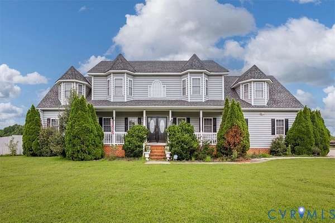
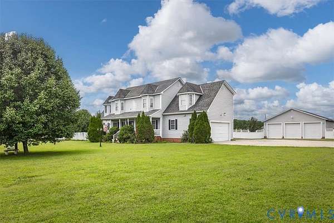
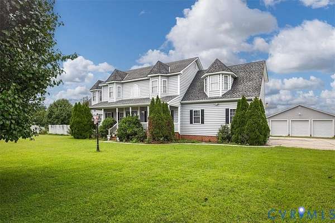
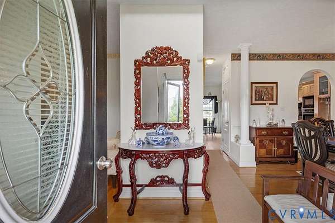
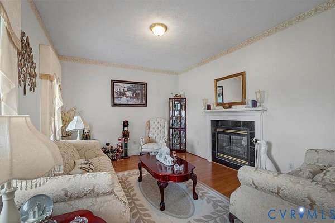
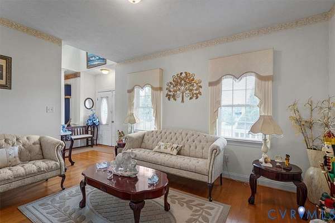
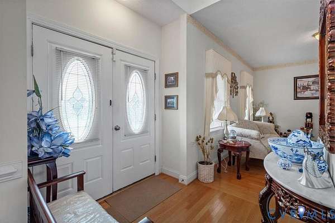
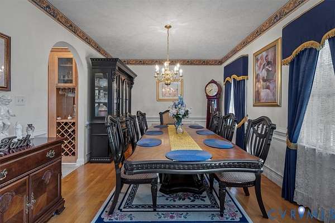
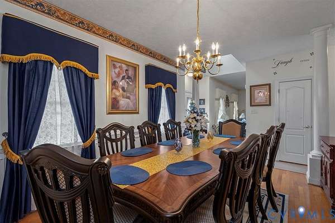
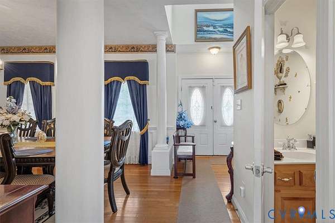
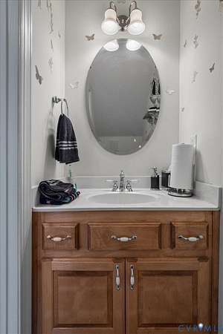
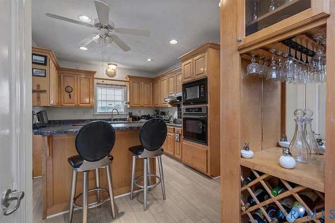
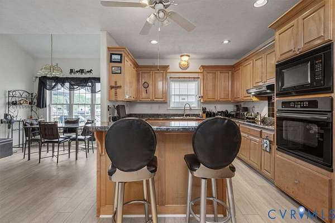
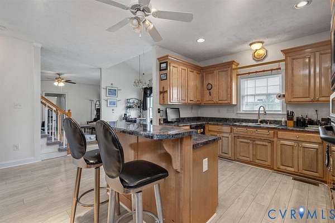
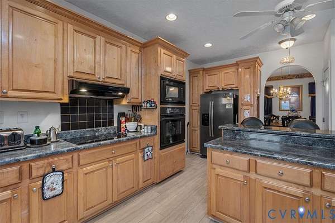
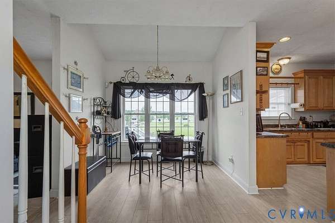
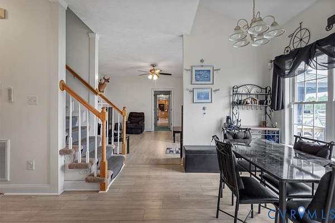
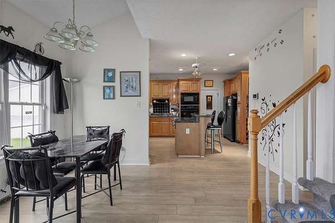
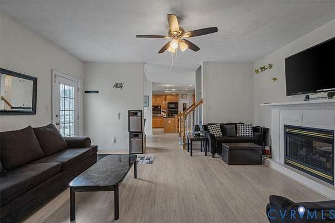
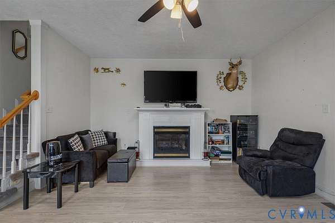
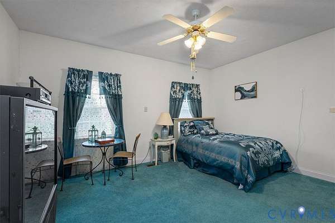
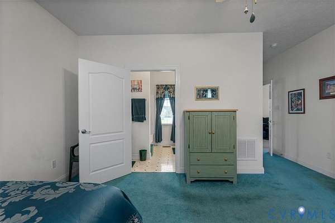
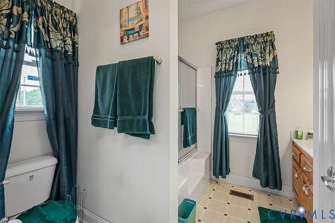
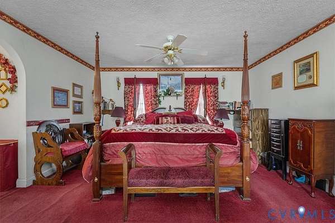
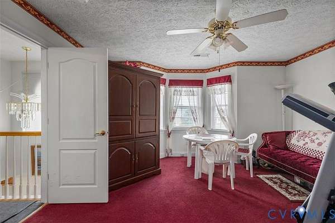
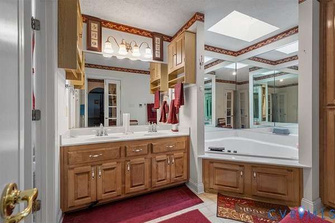
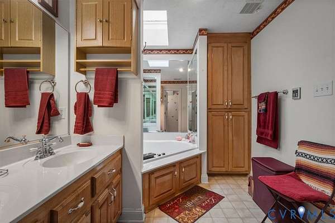
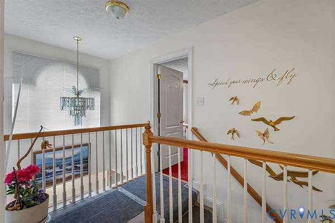
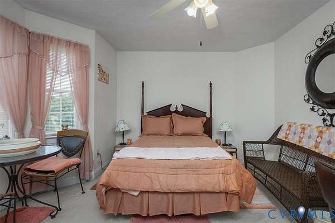
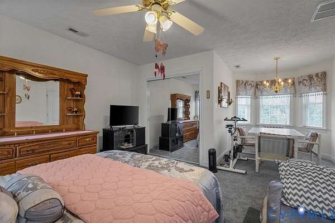
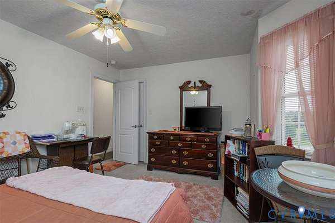
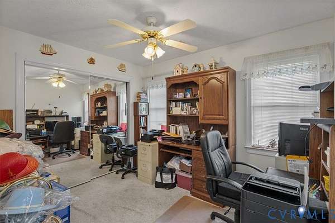
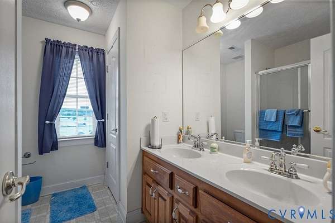
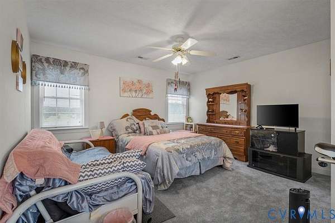
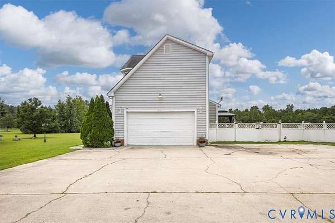
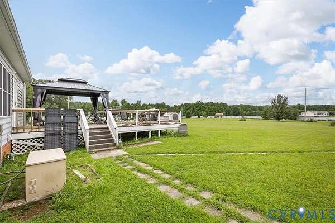
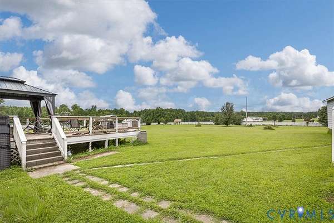
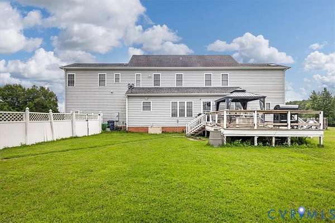
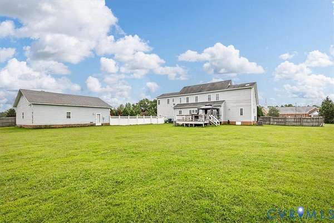
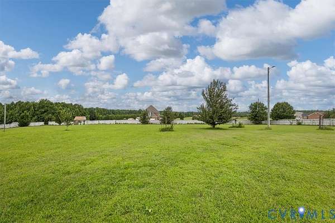
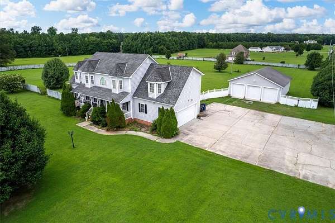
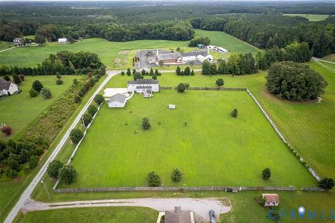
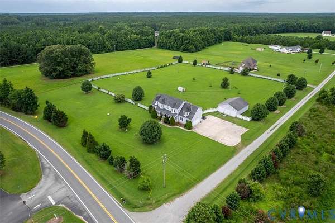
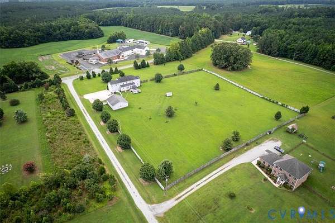
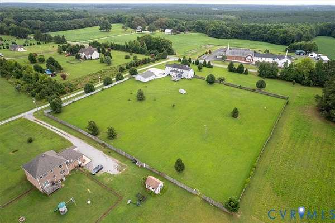
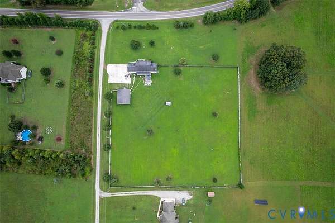
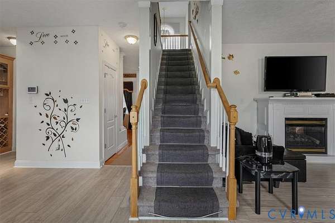
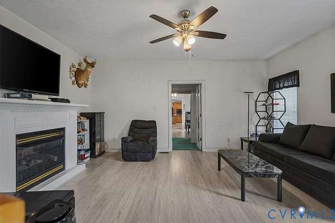
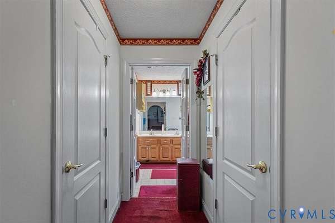
Welcome to 5791 Rosemarie's Way, a charming Victorian-style home offering 2,953 square feet of living space on a beautifully landscaped lot in Disputanta, VA. This spacious home features five bedrooms, 3.5 bathrooms, and a floor plan designed for comfortable living. The main level includes a living room, formal dining room, spacious kitchen, den, half bath, and a first-floor primary suite. A two-sided fireplace connects the living room and den, adding warmth and character to both spaces. Upstairs, you'll find a second primary suite and additional generously sized bedrooms, providing plenty of space for family, guests, or a home office. Recent improvements include heat pumps and ductwork (2020), kitchen and den flooring (2020), and replacement windows (approximately 2019). Enjoy the rear deck overlooking an expansive, large backyard with beautiful open space, perfect for relaxing or entertaining. Offering classic Victorian charm, generous living space, and several major updates, this home is ready for its next owner. Schedule your private showing today!
Location
- Street address
- 5791 Rosemaries Way
- County
- Prince George County
- Zip code
- 23842
- Community
- Prince George
- Elevation
- 144 feet
Property details
- Acreage
- 4.12 acres
- Zoning
- R-A
- MLS #
- CVRMLS 2619701
- Posted
Property taxes
- 2025
- $3,951
Parcels
- 440-11-00-001-0
Legal description
LOT 1 PT LORI TUCKER PR ACRE S:4.120
Details and features
Listing
- Type
- Residential
- Subtype
- Single Family Residence
- Franchise
- Century 21 Real Estate
Lot
- Features
- Level
Exterior
- Parking
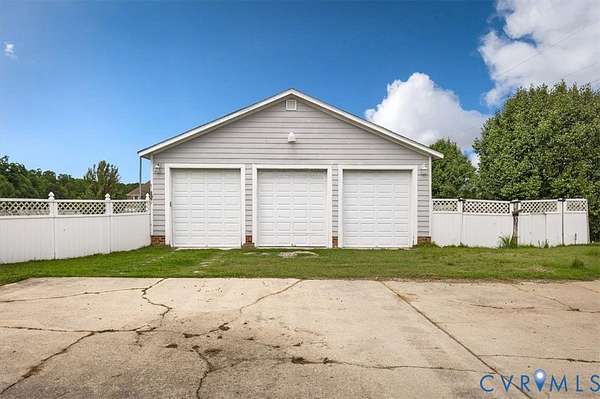
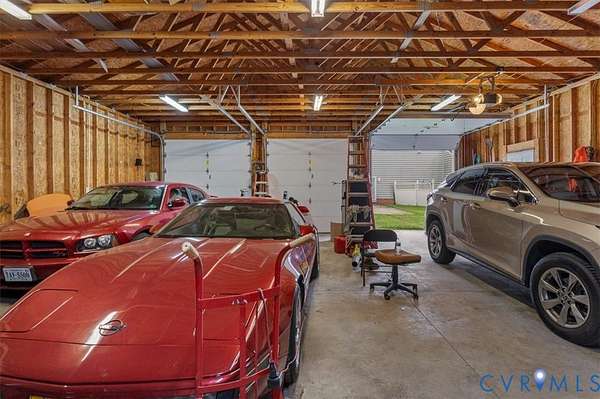
- Driveway, Garage
- Pool
- Deck, Porch
- Structures
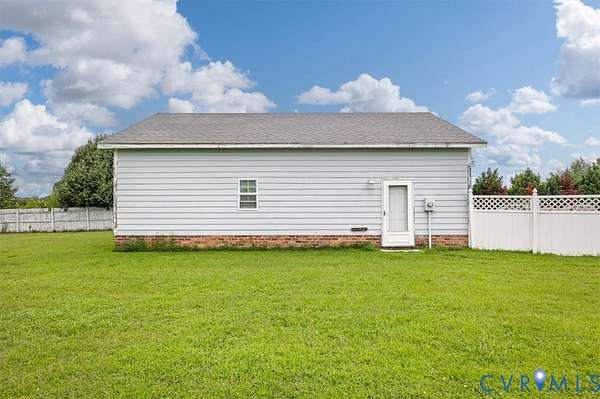
- Storage
- Features
- Paved Driveway, Shed
Structure
- Style
- Victorian
- Stories
- 2
- Water
- Well
- Sewer
- Septic Tank
- Heating
- Electric, Heat Pump, Propane
- Cooling
- Central Air
- Materials
- Brick, Drywall, Vinyl Siding, Wood Siding
- Roof
- Composition, Shingle
Interior
- Room Count
- 9
- Rooms
- Bathroom x 4, Bedroom x 5, Dining Room, Family Room
- Flooring
- Carpet, Laminate, Wood
- Fireplaces
- Yes
- Appliances
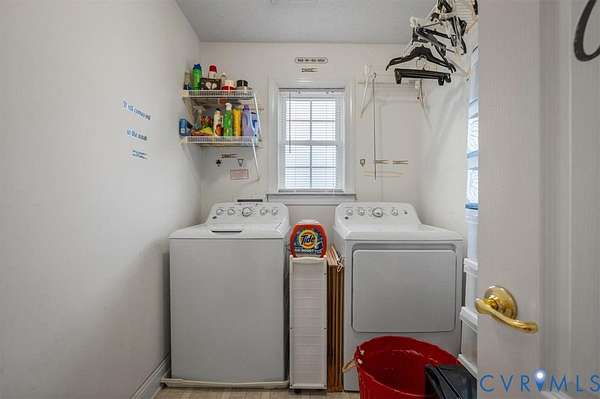
- Dishwasher, Dryer, Microwave, Refrigerator, Stove, Washer, Water Heater
- Security
- Security
- Features
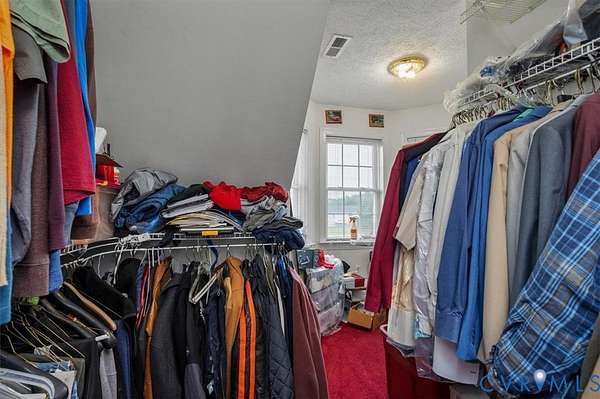
- Bedroom On Main Level, Eat In Kitchen, En Suite Bathroom, Fireplace, Full Bath On Main Level, Granite Counters, Separate Formal Dining Room, Soaking Tub, Walk In Closets
Property utilities
| Category | Type | Status |
|---|---|---|
| Gas | Propane | Connected |
Nearby schools
| Name | Type |
|---|---|
| South | Elementary |
| Moore | Middle |
| Prince George | High |
Listing history
| Date | Event | Price | Change | Source |
|---|---|---|---|---|
| Aug 25, 2026 | Under contract | $525,000 | — | CVRMLS |
| Aug 15, 2026 | Price drop | $525,000 | $16,000 -3% | CVRMLS |
| July 23, 2026 | New listing | $541,000 | — | CVRMLS |