Land with Home for Sale in Loveland, Colorado
5794 Jackdaw Dr, Loveland, CO 80537
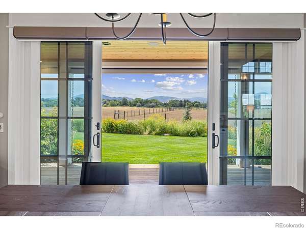
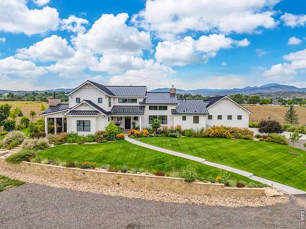
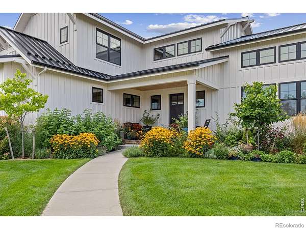
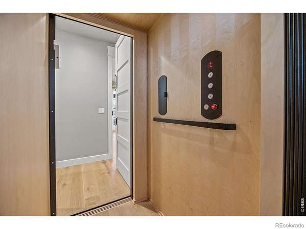
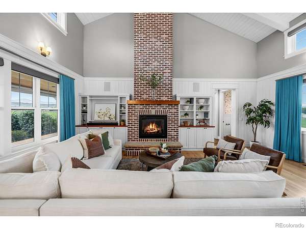
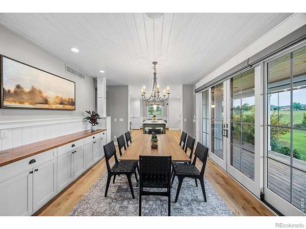
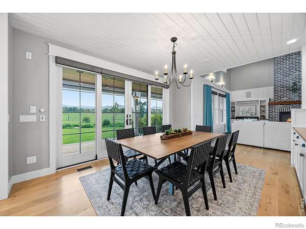
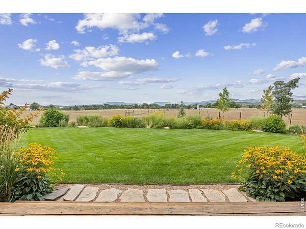
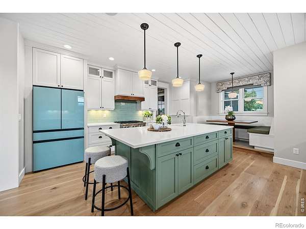
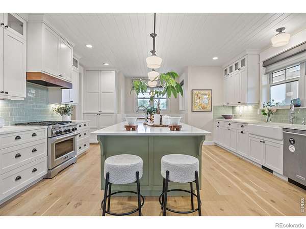
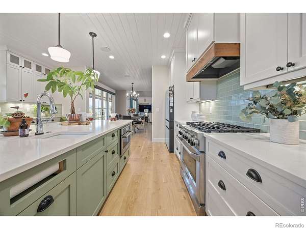
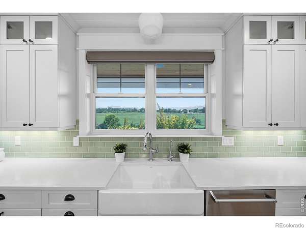
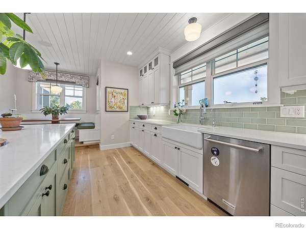
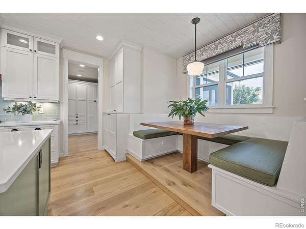
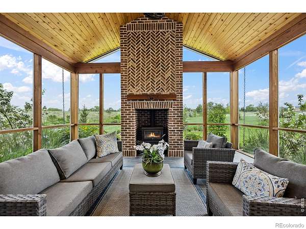
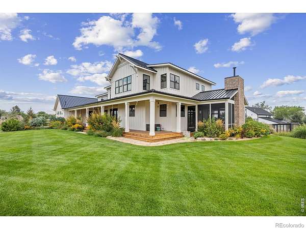
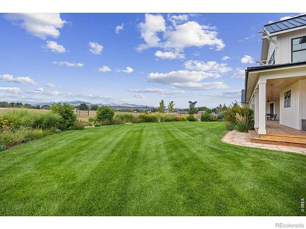
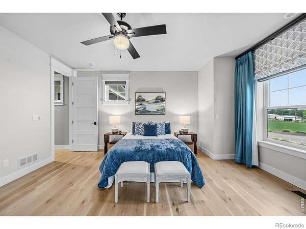
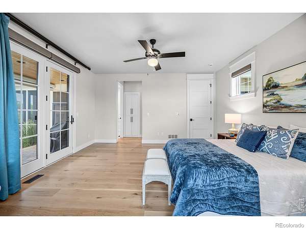
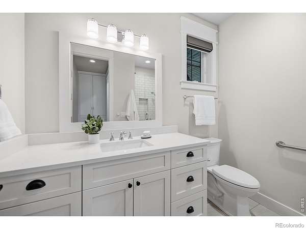
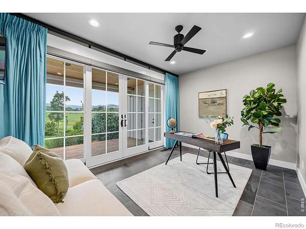
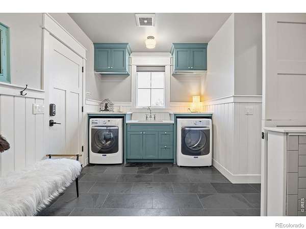
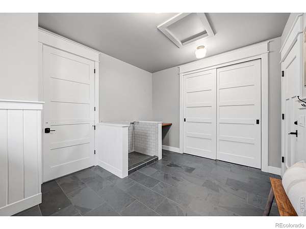
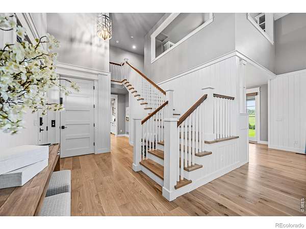
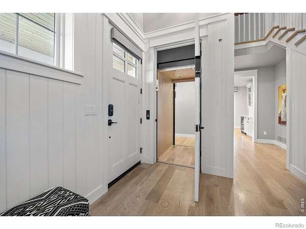
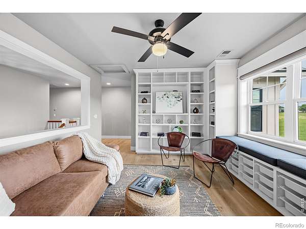
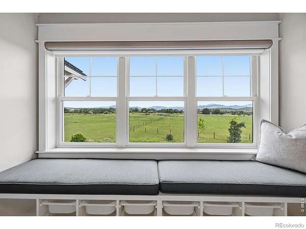
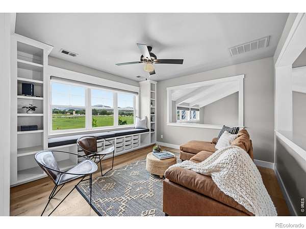
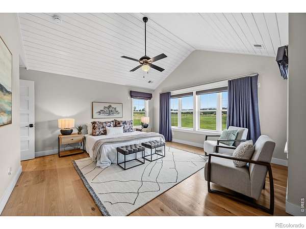
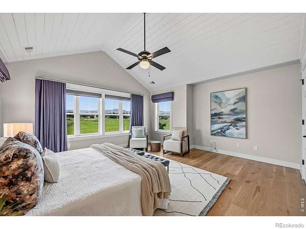
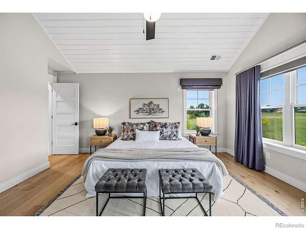
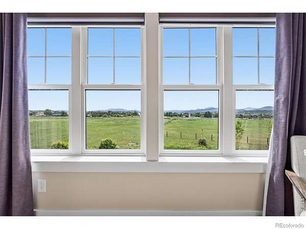
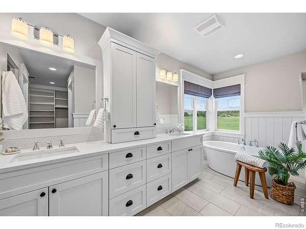
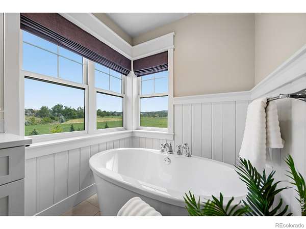
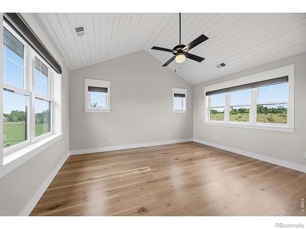
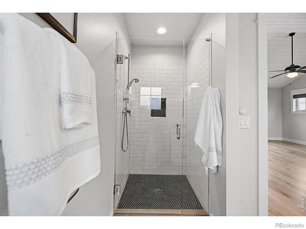
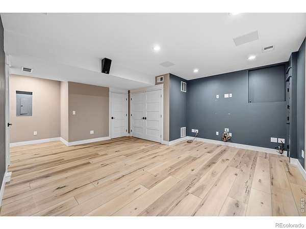
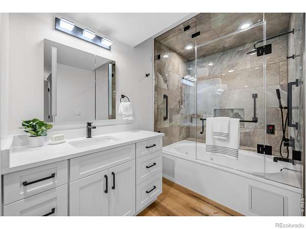
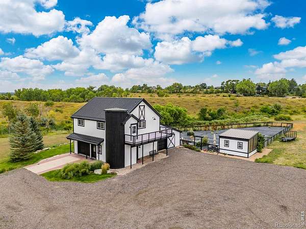
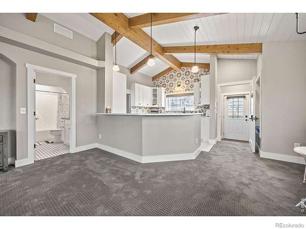
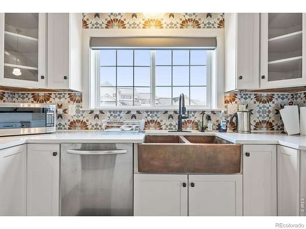
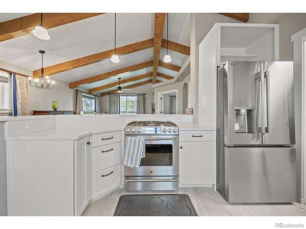
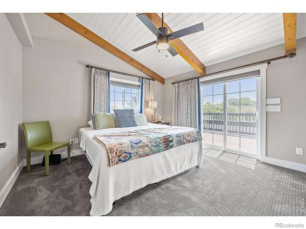
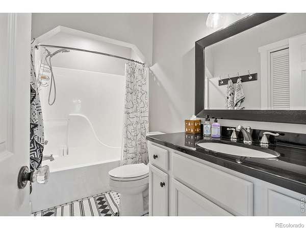
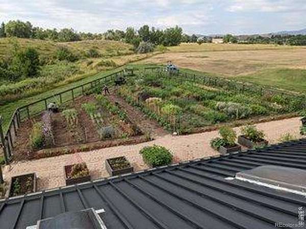
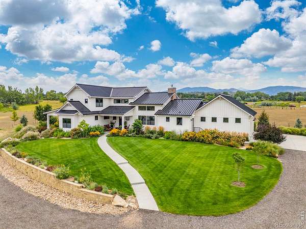
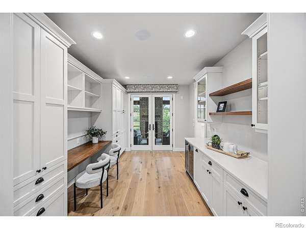
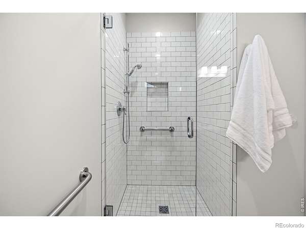
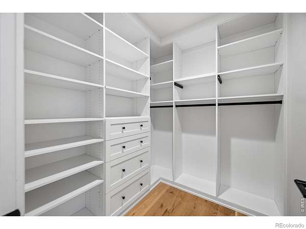
HUGE PRICE REDUCTION! Unforgettable in design and setting, this private estate pairs refined architecture w/ dramatic views, beautifully curated interiors, and a rare sense of serenity. A soaring floor-to-ceiling fireplace anchors the great room, while expansive windows frame unobstructed western views and unforgettable sunsets. The chef's kitchen offers professional-grade appliances, custom cabinetry, an expansive island, and a charming eating nook. Accordion-style doors open from the dining room to a covered porch w/a cedar tongue-and-groove ceiling, a ceiling fan, and automated retractable UV shades for effortless indoor-outdoor living. The main level includes a private bedroom with a full bath and walk-in closet, offering an ideal guest suite or possible second primary bedroom. A spacious laundry/mudroom w/built-in dog wash adds a thoughtful layer of practical luxury. A custom ELEVATOR serves all levels, allowing bedrooms on any floor to be comfortably enjoyed. Upstairs, the primary suite feels private and serene, w/beautiful views, a spa-inspired bath, and a quiet retreat-like atmosphere. A second upper-level bedroom suite provides additional comfort for guests, while the spacious loft adds a relaxed gathering space w/built-ins and a window bench with storage-ideal as a TV room, game area, reading room, or creative space.The finished basement offers a bedroom and full bath, but can also live beautifully as a recreation room, media room or lounge if an additional bedroom is not needed. Beyond the main residence, a detached garage includes a private apartment above w/1 bedroom, 1 bath, living room, dining area, large kitchen and laundry room. The listed square footage does include the apartment. Set on nearly 20 acres w/a swimming pond, fenced pasture, open views and exceptional privacy, this property offers a remarkable combination of elegance and comfort.
- Listed by Julia Cantarovici, (720) 203-7789, 8z Real Estate
Location
- Street address
- 5794 Jackdaw Dr
- County
- Larimer County
- Zip code
- 80537
- School district
- Thompson R2-J
- Elevation
- 5,133 feet
Directions
From the intersection of US-287 and East 1st St: Head west on East 1st St. for 4.7 miles to S County Rd 23E. Turn left. Go 0.2 miles and turn left on Jackdaw Drive. The beautiful estate is on the right hand side. Ample parking.
Property details
- Acreage
- 19.75 acres
- Zoning
- RR2
- MLS #
- REcolorado IR1063042
- Posted
Property taxes
- 2025
- $14,271
Parcels
- R0455806
Legal description
N 1/2 OF SW 1/4 OF NE 1/4 19-5-69
Details and features
Listing
- Type
- Residential
- Subtype
- Single Family Residence
- Possible Use
- Agricultural
- Ownership
- Individual
- Terms
- Cash, Conventional, VA Loan
- Exclusions
- Sellers Personal Belongings; Staging Furniture and Accessories. Seller Might Keep Some of The Curtains (TBD). ADDITIONAL INCLUSIONS: the Washer/Dryer in The Carriage House, Both Properties Include Gas BBQs, and The Ice Mac Hine in The Basement. NOTE: the ATV and Its Accessories Are Not Included, But Are For Sale Outside of The Contract.
- Possession
- Closing/DOD
Lot
- Vegetation
- Grassed, Wooded
- View
- Mountain(s)
- Features
- Level, Meadow, Rolling Slope, Sprinklers in Front
Exterior
- Parking Spaces
- 6
- Parking
- Heated Garage, Oversized, Oversized Door
- Garage
- Attached
- Fencing
- Fenced, Partial
- Horses Allowed
- Yes
- Equestrian
- Pasture
- Outdoor Spaces
- Deck, Patio
- Features
- Balcony, Dog Run, Gas Grill
Structure
- Type
- House
- Levels
- One, Two
- Basement
- Daylight, Full, Sump Pump
- Water
- Public
- Sewer
- Septic Tank
- Heating
- Forced Air, Wall Furnace, Wood Stove
- Cooling
- Ceiling Fan(s), Central Air
- Materials
- Concrete, Frame
- Roof
- Composition, Metal
- Windows
- Double Pane Windows, Window Coverings
- Foundation
- Pillar/Post/Pier, Structural
Interior
- Above Grade
- 4,768 sq ft
- Below Grade
- 783 sq ft
- Rooms
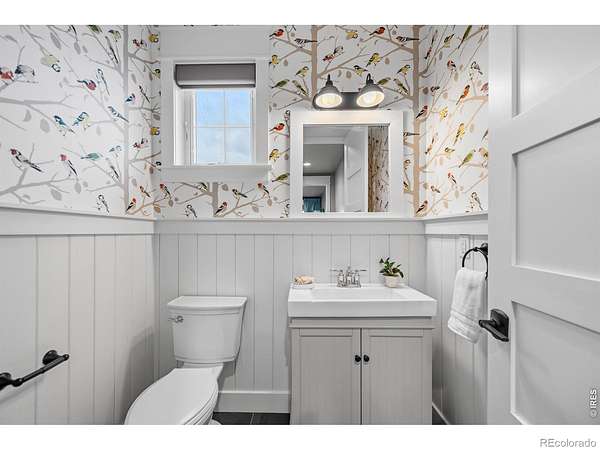
- Bathroom Full x 4, Bathroom Half, Bedroom x 5, Dining Room, Great Room, Kitchen, Laundry, Office
- Flooring
- Tile
- Fireplaces
- Free Standing, Gas, Gas Log, Great Room, Insert
- Appliances
- Bar Fridge, Dishwasher, Disposal, Humidifier, Microwave, Oven, Refrigerator, Water Softener
- Security
- Fire Sprinkler System, Smoke Detector(s)
- Equipment
- Satellite Dish
- Features
- Eat-In Kitchen, Five Piece Bath, In-Law Floorplan, Open Floorplan, Pantry, Radon Mitigation System, Smart Thermostat, Vaulted Ceiling(s), Walk-In Closet(s)
Property utilities
| Category | Type | Status |
|---|---|---|
| Power | Grid | Available |
| Gas | Natural Gas | Available |
| Water | Public | Available |
| Sewage | Septic System | Connected |
Nearby schools
| Name | Type | District |
|---|---|---|
| Namaqua | Elementary | Thompson R2-J |
| Walt Clark | Middle | — |
| Thompson Valley | High | Thompson R2-J |
Listing history
| Date | Event | Price | Change | Source |
|---|---|---|---|---|
| Aug 8, 2026 | Under contract | $2,995,000 | — | REcolorado |
| July 23, 2026 | Price drop | $2,995,000 | $205,000 -6.4% | REcolorado |
| June 30, 2026 | New listing | $3,200,000 | — | REcolorado |
Payment calculator

Based on information submitted to the MLS GRID as of Aug 20, 2026 9:00 pm MT. All data is obtained from various sources and may not have been verified by broker or MLS GRID. Supplied Open House Information is subject to change without notice. All information should be independently reviewed and verified for accuracy. Properties may or may not be listed by the office/agent presenting the information. Some IDX listings have been excluded from this website. View more