Land with Home for Sale in Brewster, Massachusetts
58 Fox Crossing Rd, Brewster, MA 02631
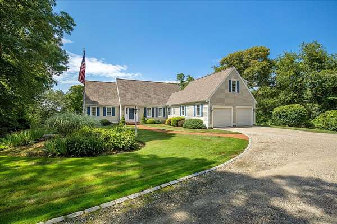
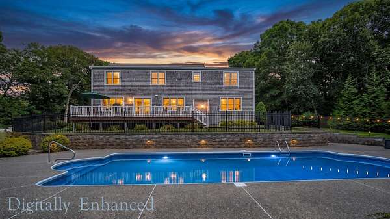
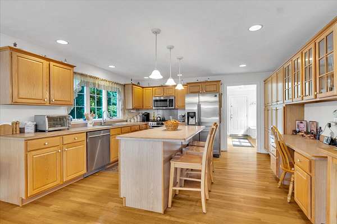
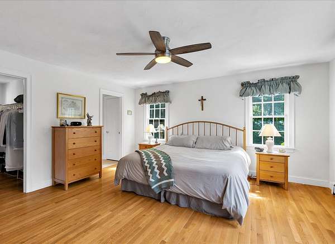
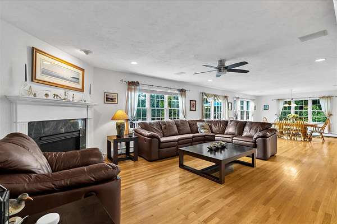
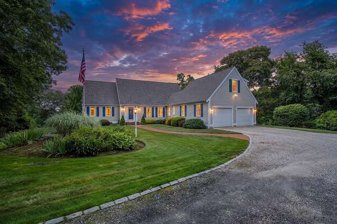
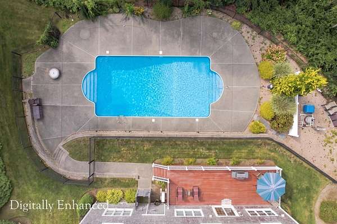
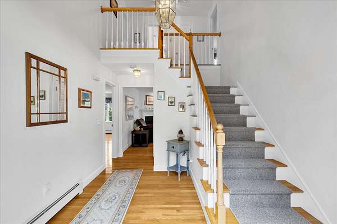
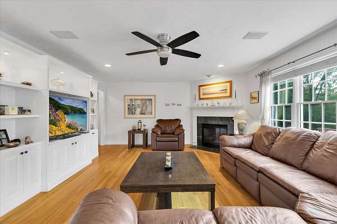
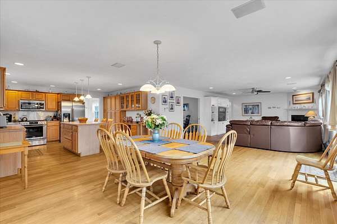
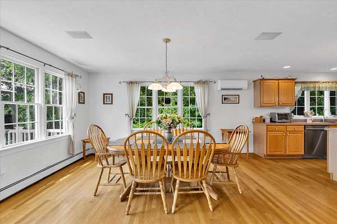
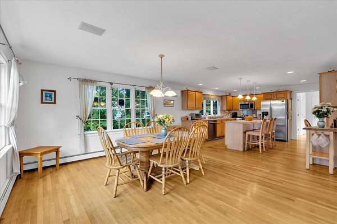
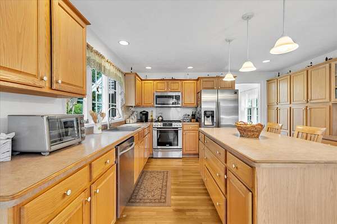
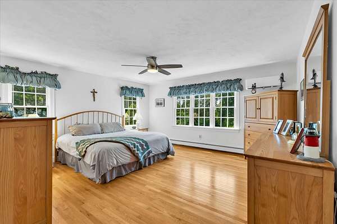
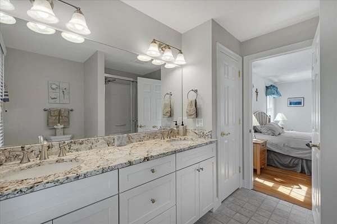
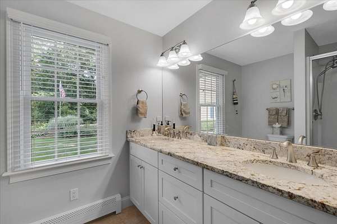
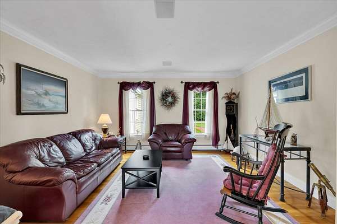
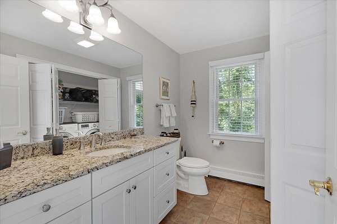
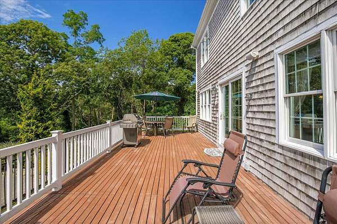
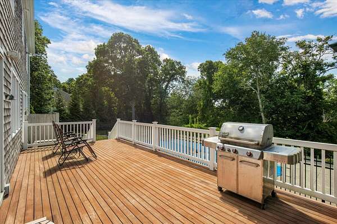
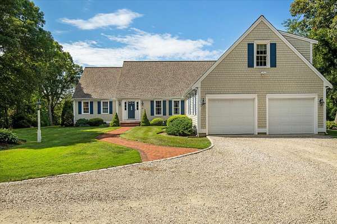
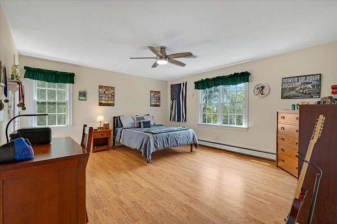
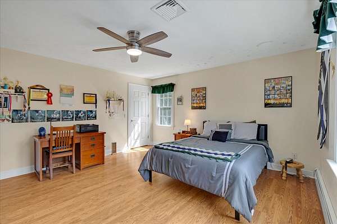
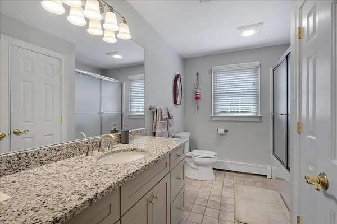
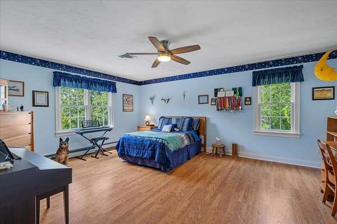
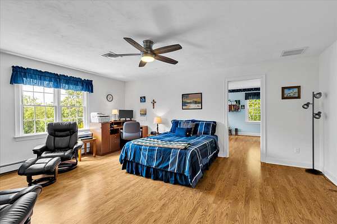
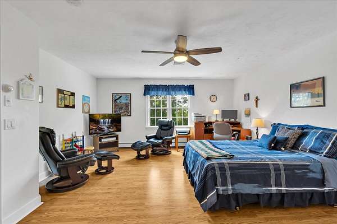
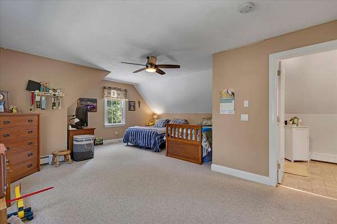
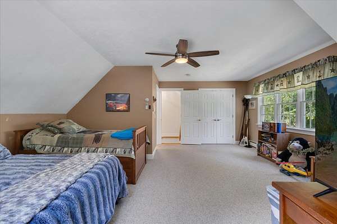
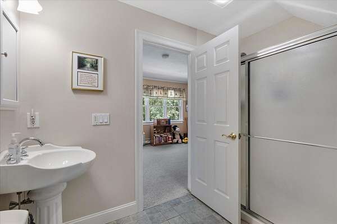
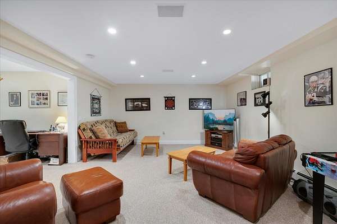
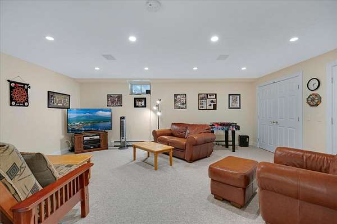
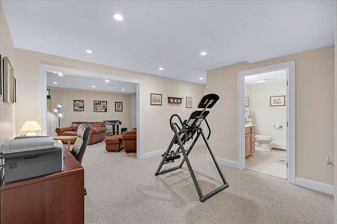
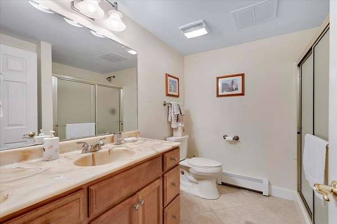
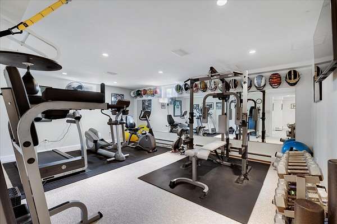
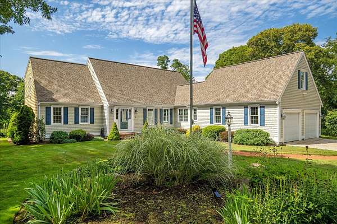
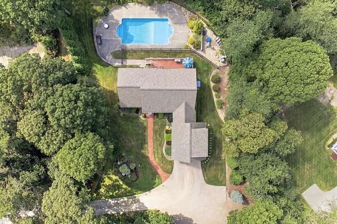
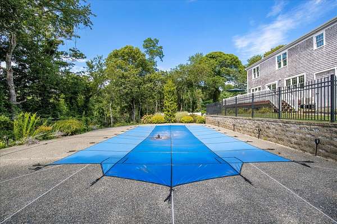
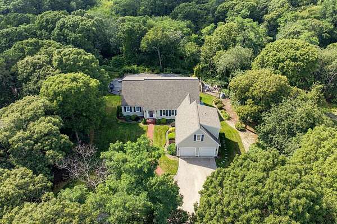
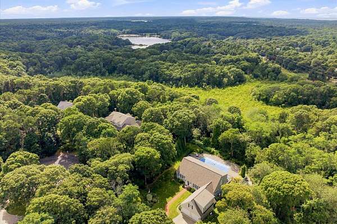
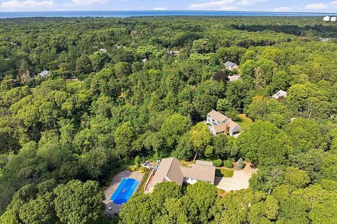
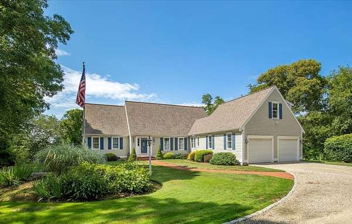
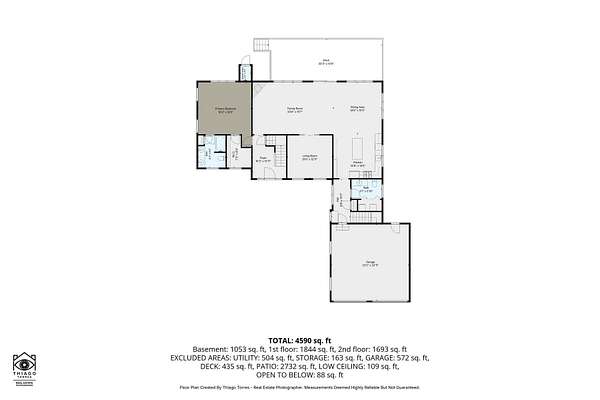
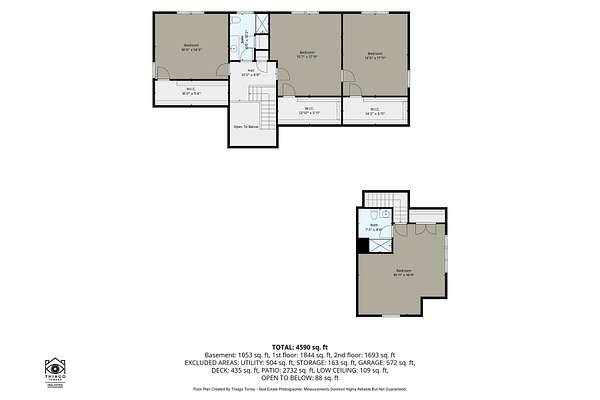
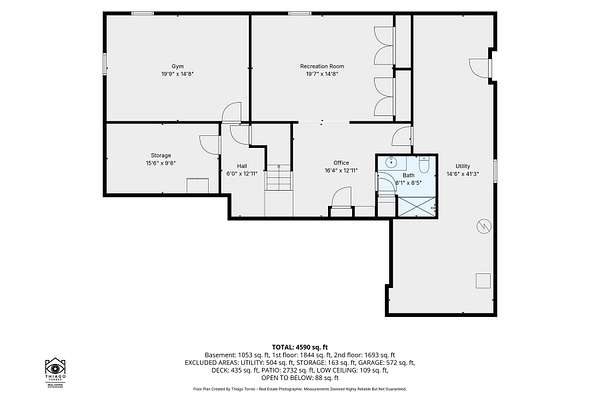
The Brewster home you've been waiting for! Thoughtfully designed with an open, flowing floor plan, this home offers multiple living spaces that adapt effortlessly to everyday living + entertaining alike. Beautifully updated + renovated bathrooms bring modern comfort + style. Easy first floor living with Primary Suite + Laundry area. The finished lower level adds valuable flexible space with a rec. room, a room for your exercise equipment, full bathroom,+ abundant storage. Four large bedrooms and additional bonus rooms with walk in closets. A private bedroom and full bathroom over the garage create an ideal setup for guests or a home office with its own quiet separation. Step outside to your private backyard retreat, where a sparkling saltwater pool and expansive mahogany deck set the stage for summer gatherings + amazing sunset views. Tucked at the end of a cul-de-sac, the setting offers true privacy + a peaceful sense of escape, yet it is just minutes from the Cape Cod Rail Trail, town beaches at Sheep's Pond + Long Pond, historic Route 6A, + the bayside beaches. Meticulously maintained inside and out, this home reflects true pride of ownership + is ready for its next chapter
Location
- Street address
- 58 Fox Crossing Rd
- County
- Barnstable County
- Zip code
- 02631
- Community
- Brewster
- School district
- Nauset
- Elevation
- 97 feet
Directions
Rte 124 to Possum Wood Road to Right on Fox Crossing. Property is at end of Cul-de-Sac
Property details
- Acreage
- 1.7 acres74,052 sq ft
- Zoning
- RESD.
- MLS #
- CCIAOR 22604297
- Posted
Property taxes
- 2026
- $9,274
Parcels
- BREW M:64 B: L:14-0
Details and features
Listing
- Type
- Residential
- Subtype
- Single Family Residence
- Franchise
- Keller Williams Realty
Lot
- Features
- Fenced/Enclosed
Exterior
- Parking Spaces
- 10
- Parking
- Driveway
- Pool
- Deck, Patio
- Features
- Outdoor Shower, Private Yard, Underground Sprinkler System
Structure
- Stories
- 3
- Basement
- Finished, Full
- Water
- Public
- Sewer
- Septic Tank
- Heating
- Natural Gas
- Cooling
- Central Air, Wall Unit(s)
- Materials
- Shingle Siding
- Roof
- Shingle
Interior
- Room Count
- 7
- Rooms
- Basement, Bathroom x 5, Bedroom x 4
- Flooring
- Carpet, Tile, Vinyl, Wood
- Fireplaces
- Yes
- Appliances
- Dishwasher, Gas Range, Microwave, Refrigerator, Washer, Water Heater
- Features
- Mud Room, Recessed Lighting, Walk-In Closet(s)
Property utilities
| Category | Type | Status |
|---|---|---|
| Gas | Natural Gas | Connected |
Listing history
| Date | Event | Price | Change | Source |
|---|---|---|---|---|
| Sept 1, 2026 | New listing | $1,495,000 | — | CCIAOR |