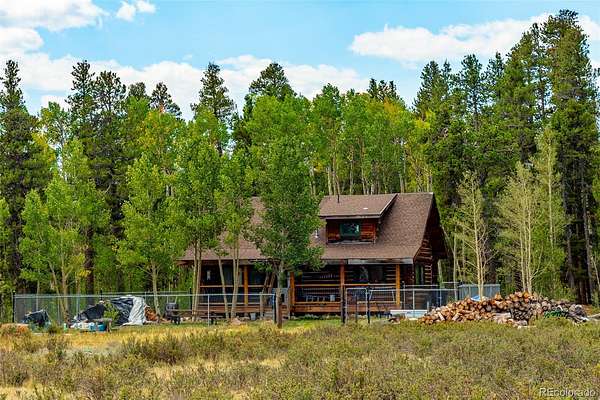
Land with Home for Sale in Fairplay, Colorado
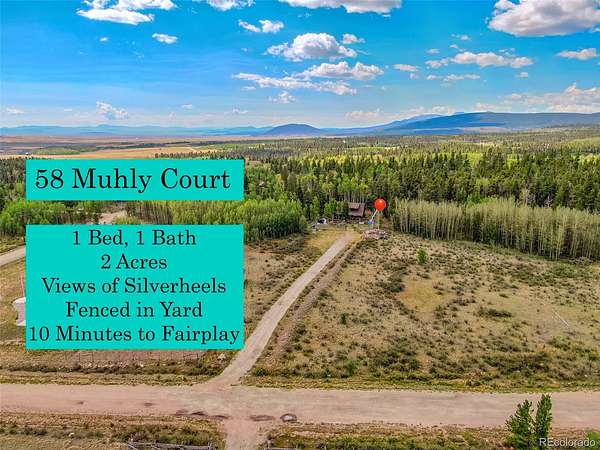
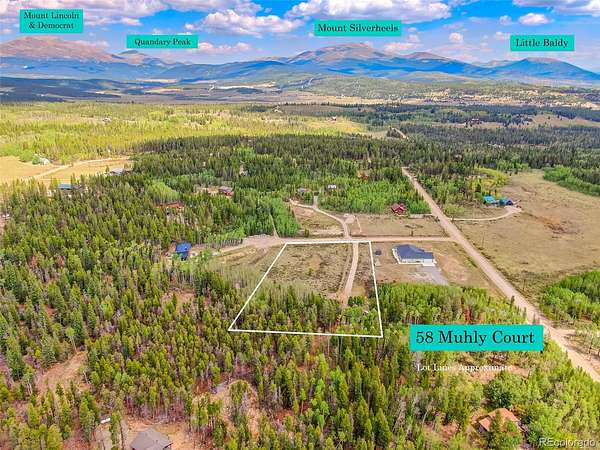
58 Muhly Ct, Fairplay, CO 80440
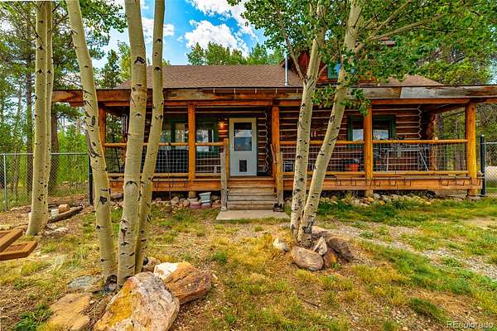
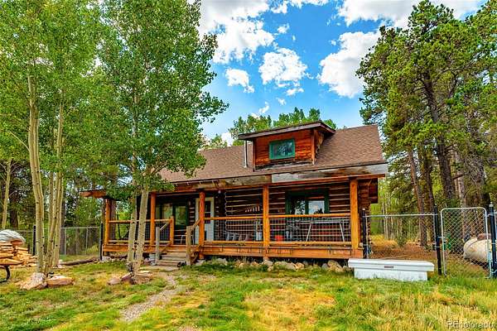
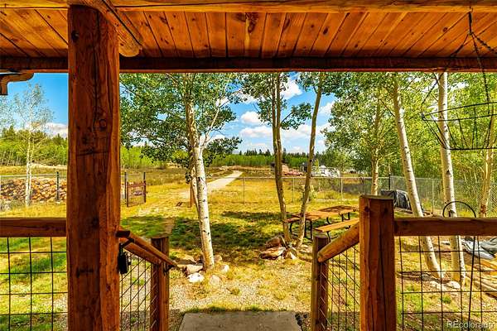
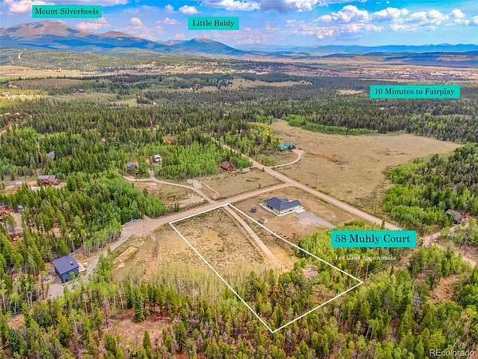
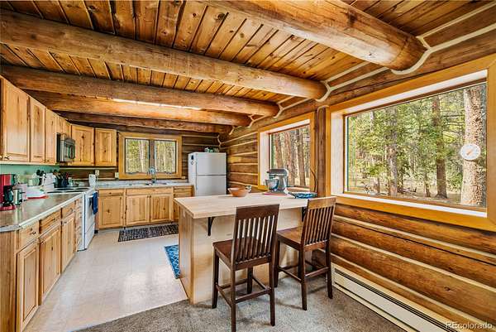
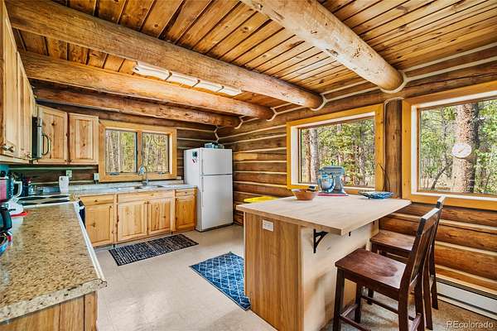
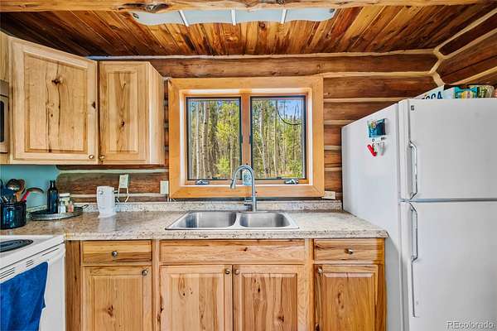
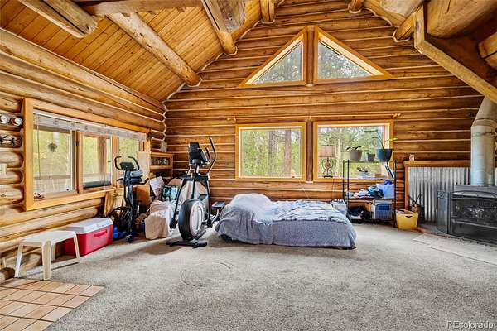
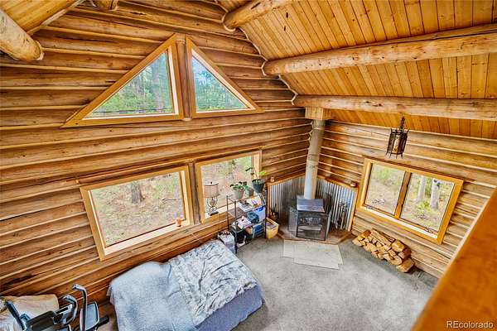
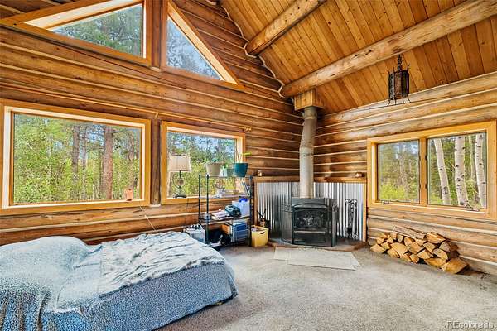
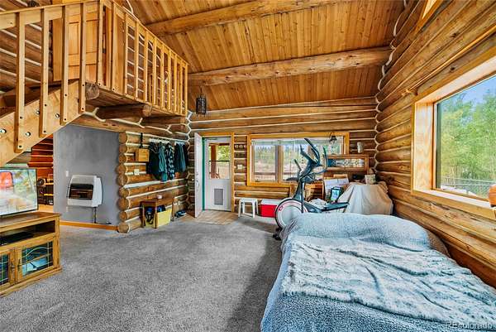
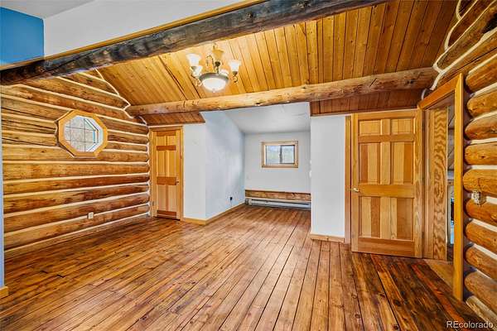
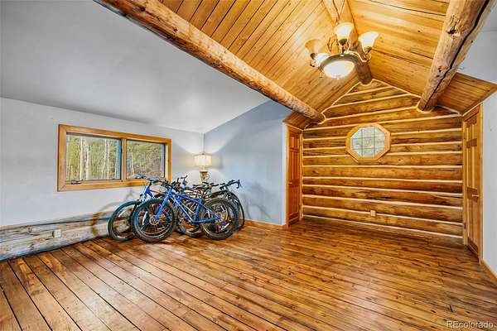
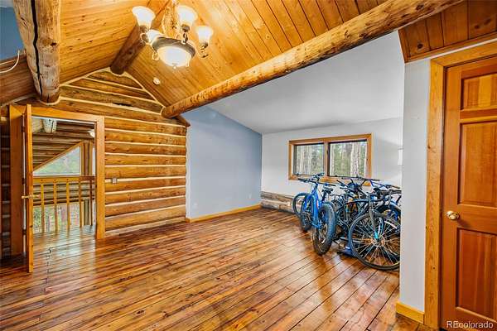
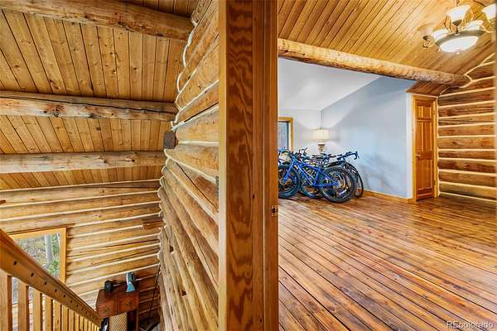
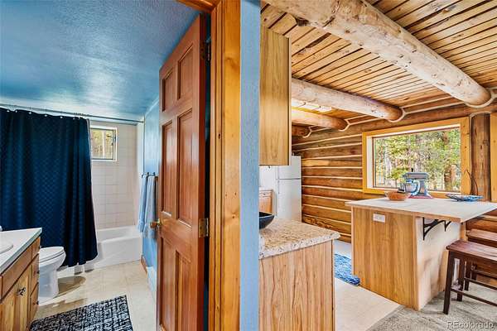
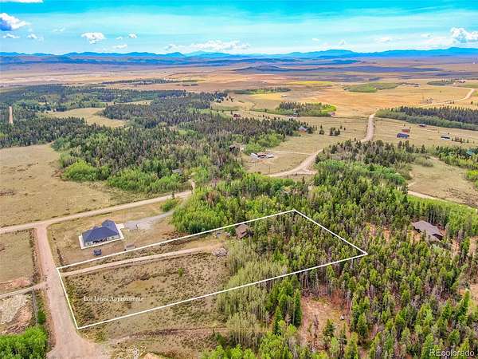
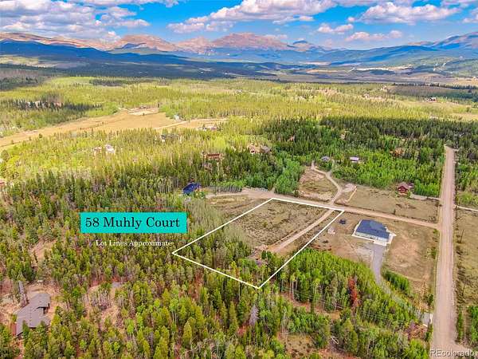
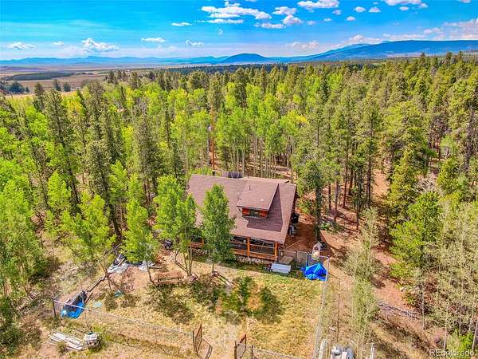
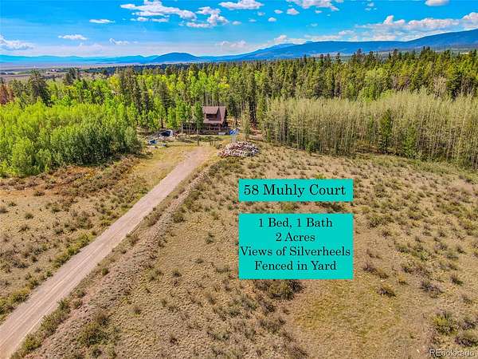
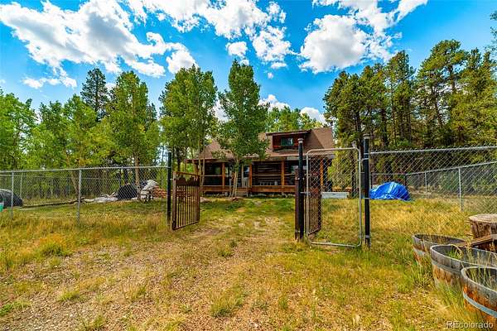
Seller says SELL! Charming full-round log cabin nestled among a beautiful grove of aspens and evergreens. Enjoy privacy and sunshine on this level, flat 2-acre lot, conveniently located just 1.5 miles from pavement. The cabin features vaulted ceilings and new rustic hickory kitchen cabinets that beautifully complement the warm mountain character of the home. Electric baseboard heat, a propane wall heater, and a wood-burning stove provide multiple heating options. Natural gas is available at the driveway entrance. A new fully fenced 5-foot area provides a perfect space for pups to roam. The 2-bedroom septic system recently passed PC inspection. Located in Foxtail Pines, where residents enjoy access to a community area with private fishing. A peaceful mountain retreat with the convenience to enjoy the nearby trails of the National Forest Service and World Class skiing at Breckenridge!
Location
- Street address
- 58 Muhly Ct
- County
- Park County
- Zip code
- 80440
- Community
- Foxtail Pines
- School district
- Park County RE-2
- Elevation
- 10,189 feet
Directions
From Alma: South on HWY 9 to Fairplay, Right on HWY 285, Right on HWY 285, Right on CO RD 18, Right on Coil Dr., Right on Vine Rd., Left on Muhly Ct. Property on left side, look for realtor sign.
Property details
- Acreage
- 2 acres
- MLS #
- REcolorado 9027022
- Posted
Property taxes
- 2025
- $1,993
Expenses
- Homeowner Association Fee
- $75 annually
Parcels
- 37015
Legal description
T10 R77 S05 NW4 FOXTAIL PINES FILING 1 LOT 052
Details and features
Listing
- Type
- Residential
- Subtype
- Single Family Residence
- Ownership
- Individual
- Terms
- Cash, Conventional
- Exclusions
- Personal Property
Income
- Rentals Allowed
- Long Term, Short Term Lease
Community
- Association
- Foxtail Pines
- Amenities
- Pond Seasonal, Trail(s)
- Fee Includes
- Electricity, Gas, Sewer, Trash, Water
Lot
- Vegetation
- Mixed, Oak Trees
- Road Frontage
- Public
- Road Surface
- Dirt
- Road Responsibility
- Public Maintained Road
- Well Type
- Operational
- Well Usage
- Household Inside Only
- Well Permits
- 43030-F
- Features
- Cul-De-Sac, Historical District, Level, Master Planned, Meadow, Mountainous, Secluded
Exterior
- Parking Spaces
- 6
- Fencing
- Full
- Outdoor Spaces
- Covered, Deck
- Features
- Private Yard
Structure
- Type
- House
- Style
- Mountain Contemporary
- Levels
- Two
- Basement
- Crawl Space
- Water
- Well
- Sewer
- Septic Tank
- Heating
- Baseboard, Electric, Propane, Wall Furnace, Wood Stove
- Cooling
- None
- Materials
- Block, Concrete, Log
- Roof
- Composition
Interior
- Rooms
- Bathroom Full, Bedroom
- Flooring
- Carpet, Laminate, Wood
- Fireplaces
- Living Room
- Appliances
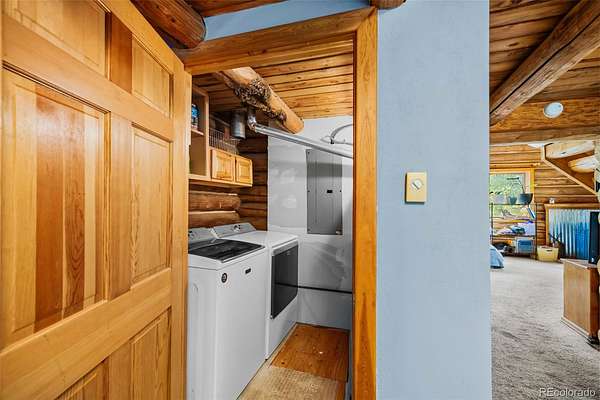
- Dryer, Microwave, Range, Refrigerator, Washer
- Features
- Butcher Counters, Ceiling Fan(s), Laminate Counters, Pantry, Smoke Free, Walk-In Closet(s)
Property utilities
| Category | Type | Status |
|---|---|---|
| Power | Grid | Connected |
| Gas | Natural Gas | Available |
| Sewage | Septic System | Connected |
| Water | Private Well | Connected |
| Gas | Propane | Connected |
Nearby schools
| Name | Type | District |
|---|---|---|
| Edith Teter | Elementary | Park County RE-2 |
| South Park | Middle | Park County RE-2 |
| South Park | High | Park County RE-2 |
Listing history
| Date | Event | Price | Change | Source |
|---|---|---|---|---|
| Oct 24, 2026 | Price drop | $399,000 | $26,000 -6.1% | REcolorado |
| Oct 3, 2026 | Price drop | $425,000 | $40,000 -8.6% | REcolorado |
| Sept 3, 2026 | New listing | $465,000 | — | REcolorado |
Payment calculator

Based on information submitted to the MLS GRID as of Oct 26, 2026 5:00 pm MT. All data is obtained from various sources and may not have been verified by broker or MLS GRID. Supplied Open House Information is subject to change without notice. All information should be independently reviewed and verified for accuracy. Properties may or may not be listed by the office/agent presenting the information. Some IDX listings have been excluded from this website. View more