Land with Home for Sale in Strafford, New Hampshire
58 Pointe Trinity Dr, Strafford, NH 03884
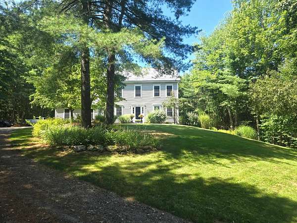
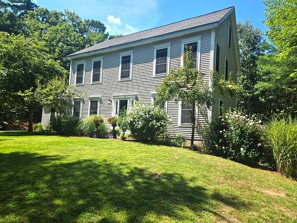
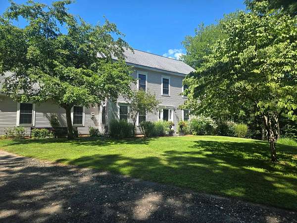
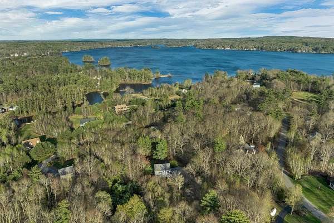
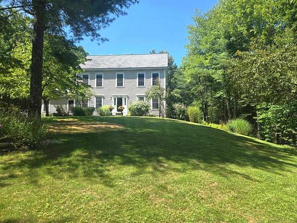
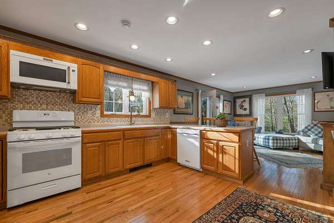
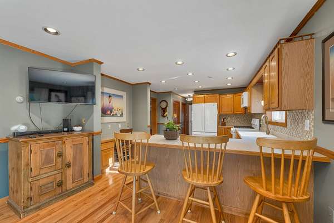
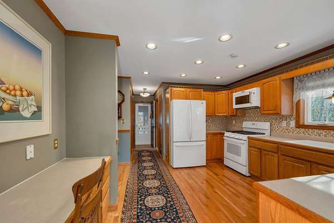
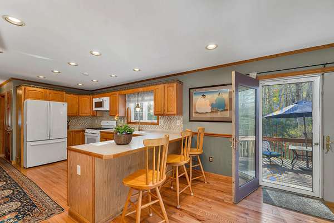
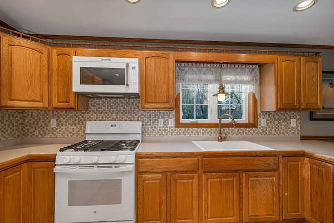
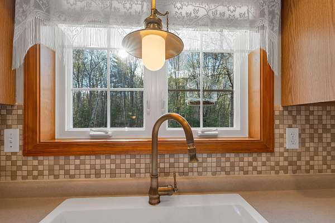
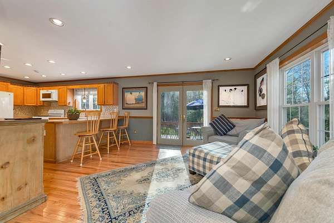
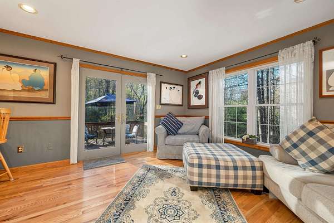
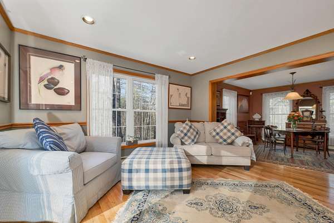
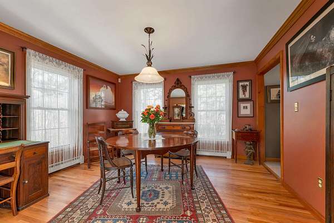
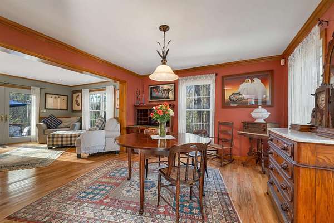
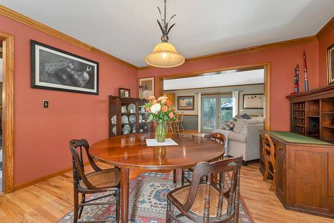
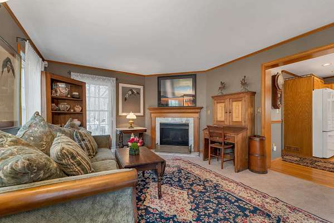
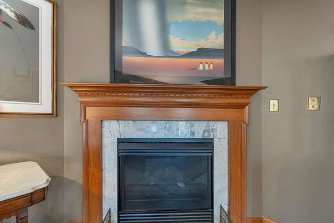
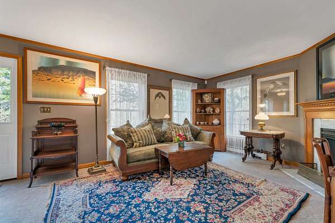
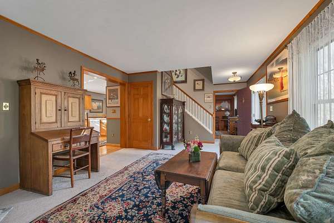
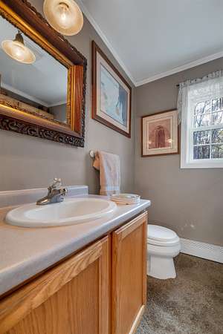
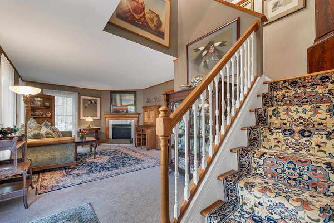
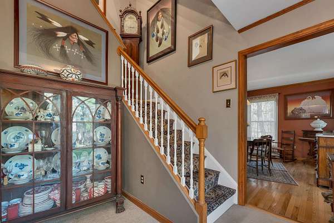
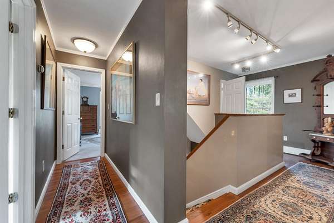
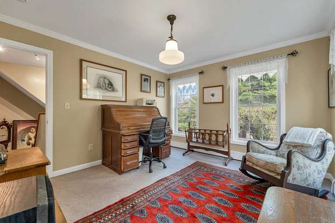
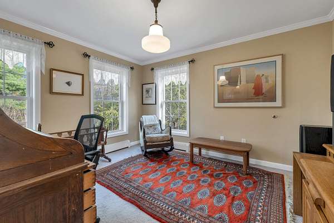
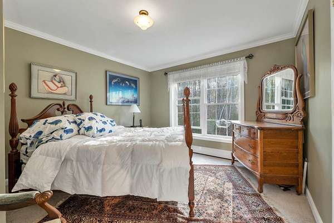
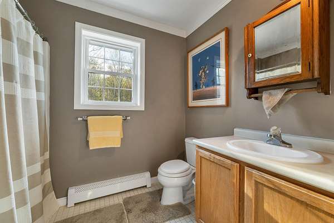
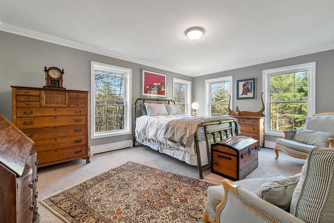
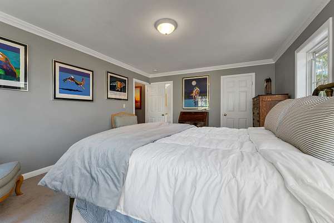
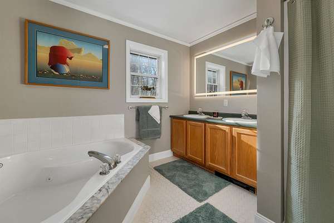
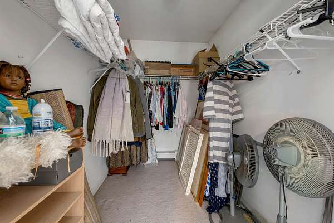
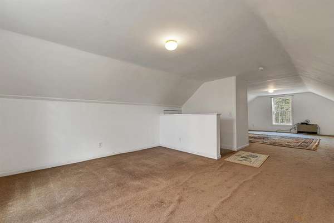
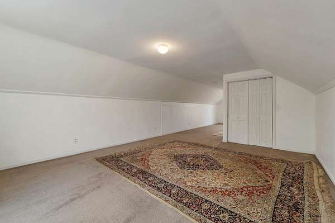
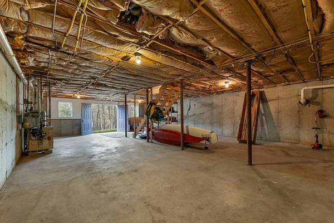
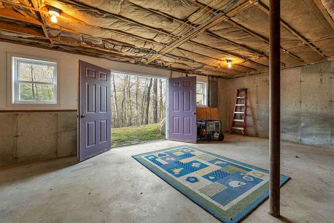
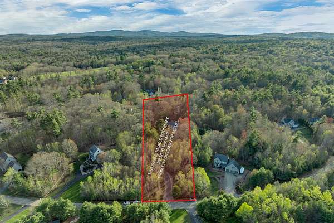
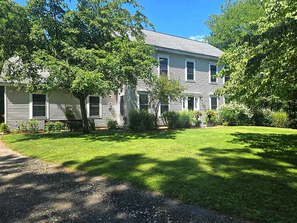
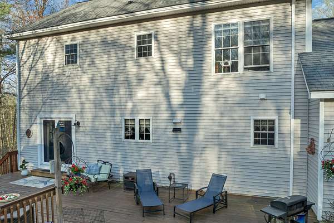
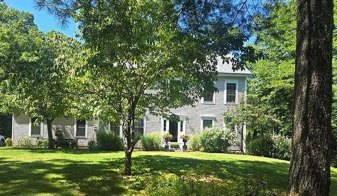
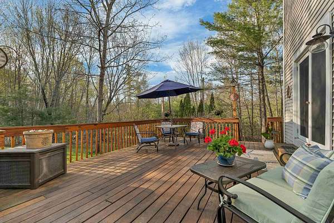
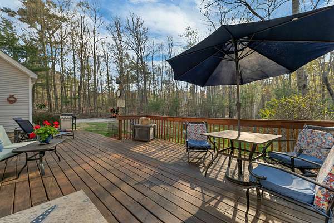
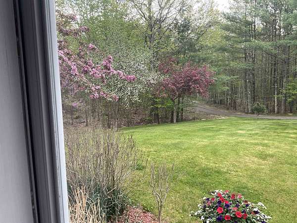
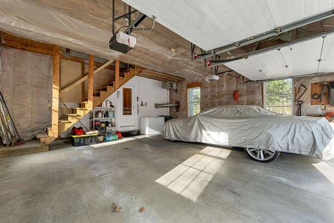
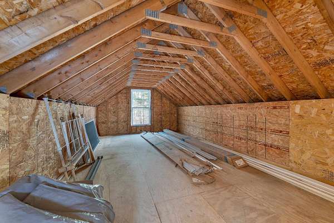
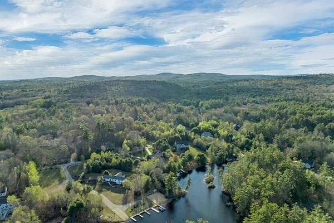
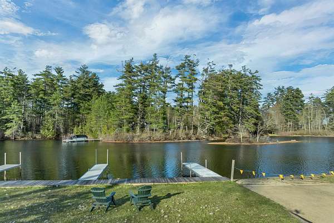
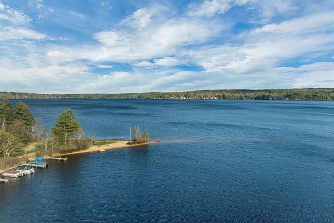
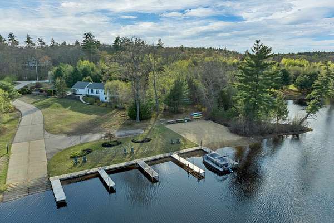
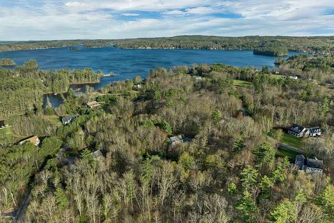
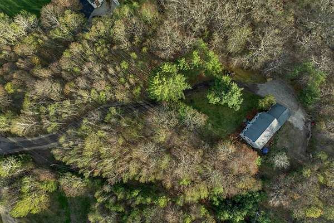
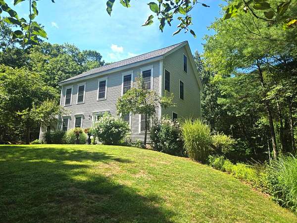
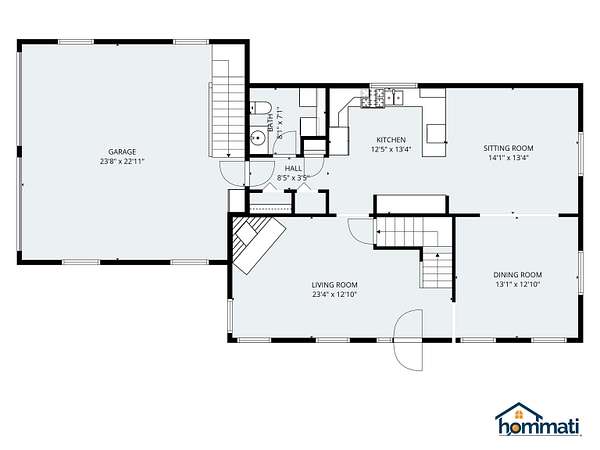
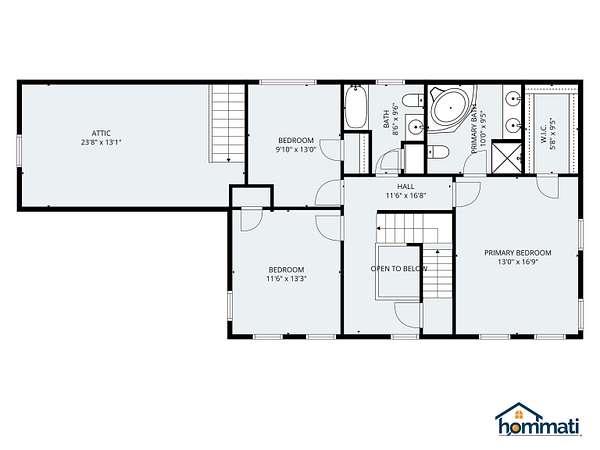
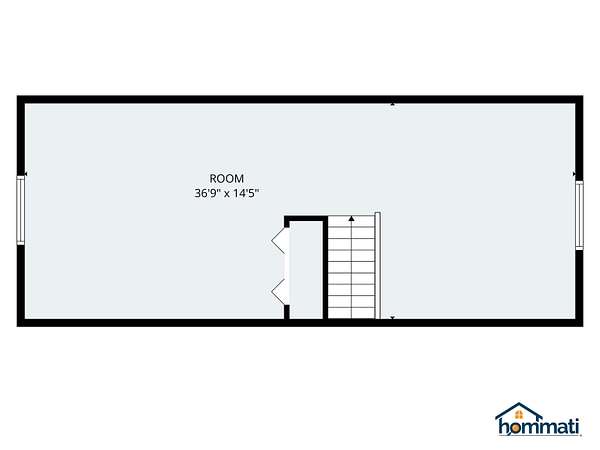
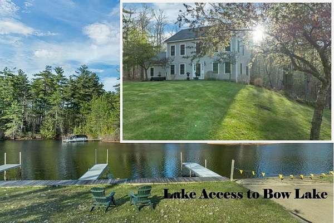
Nestled within the private, gated and highly desirable Pointe Trinity community, this meticulously maintained 2002 Colonial offers the perfect blend of privacy, comfort, and lake lifestyle. Set on a beautifully landscaped 2.03acre lot, the home is tucked back from the road, creating a peaceful retreat surrounded by mature plantings and natural beauty. This one owner home reflects true pride of ownership throughout. The inviting open concept kitchen and sitting area is ideal for everyday living and entertaining, featuring French doors that lead to a spacious deck overlooking the private yard. A formal dining room with gleaming hardwood floors sits adjacent, while the elegant living room showcases a stunning marble fireplace accented by dentil molding and extensive crown molding. The home offers 3 bedrooms, including a spacious primary suite with a generous closet and a well appointed bath featuring a double vanity, soaking jetted tub, and separate shower. Two additional bedrooms upstairs offer ample closet space and share a full bath. A finished third floor attic provides flexible space perfect for a home office, family room, or guest overflow. Additional highlights include a two car attached garage and a thoughtfully designed layout for comfortable living. Residents of Pointe Trinity enjoy coveted access to Bow Lake, including a shared sandy beach, boat ramp, common area and kayak storage; just a short walk away or an easy golf cart ride. A rare opportunity to enjoy a private setting with sought after Bow Lake access in an established and welcoming community. Sq/ft approximate & tax card says 2 stories attic finished half story
Location
- Street address
- 58 Pointe Trinity Dr
- County
- Strafford County
- Zip code
- 03884
- School district
- Strafford
- Elevation
- 546 feet
Directions
Take RT 202/4 to Bow Lake Rd., Turn right onto Pointe Trinity Dr. Home on right, set off the road.
Property details
- Acreage
- 2.03 acres
- Zoning
- res
- MLS #
- NNEREN 5092044
- Posted
Property taxes
- 2025
- $10,235
Parcels
- 09202-2-24-18
Details and features
Listing
- Type
- Residential
Lot
- Features
- Country Setting, Deed Restricted, Rural
Exterior
- Parking
- Driveway, Garage, Open
- Pool
- Deck, Patio
- Features
- Boat Launch
Structure
- Style
- Colonial
- Stories
- 3
- Water
- Private, Well
- Heating
- Baseboard, Fireplace(s), Natural Gas, Oil
- Materials
- Vinyl Siding
- Roof
- Shingle
Interior
- Room Count
- 8
- Rooms
- Basement, Bathroom x 3, Bedroom x 3, Dining Room, Family Room
- Flooring
- Carpet, Hardwood, Tile
- Fireplaces
- Yes
- Appliances
- Dishwasher, Dryer, Freezer, Gas Range, Refrigerator, Washer
- Features
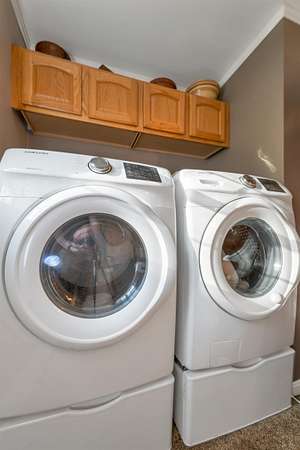
- 1 Fireplace, 1st Floor Laundry, Dining Area, Gas Fireplace, Kitchen Island, Kitchen/Family, Primary BRW/BA, Soaking Tub, Walk-In Closet, Walkup Attic, Window Treatment
Property utilities
| Category | Type | Status |
|---|---|---|
| Gas | Natural Gas | Connected |
Nearby schools
| Name | Type | District |
|---|---|---|
| Strafford School | Elementary | Strafford |
| Strafford School | Middle | Strafford |
| CoeBrown Northwood Academy | High | Strafford |
Listing history
| Date | Event | Price | Change | Source |
|---|---|---|---|---|
| Aug 13, 2026 | Relisted | $819,000 | — | NNEREN |
| July 29, 2026 | Listing removed | $824,900 | — | Listing agent |
| July 17, 2026 | Under contract | $824,900 | — | NNEREN |
| July 13, 2026 | New listing | $824,900 | — | NNEREN |