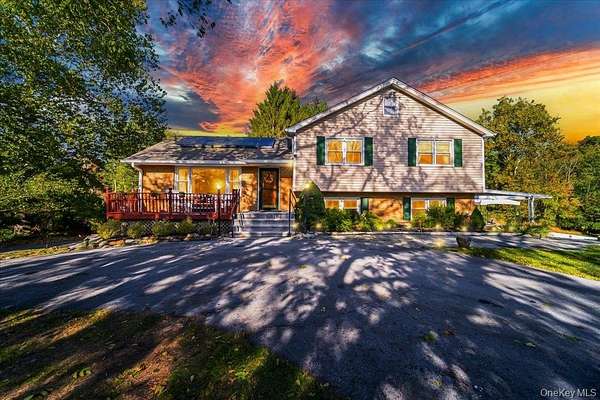
Land with Home for Sale in Warwick, New York
58 Ryerson Rd, Warwick, NY 10990
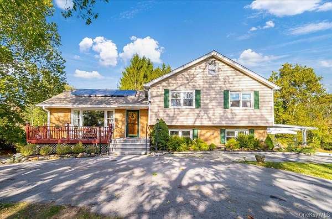
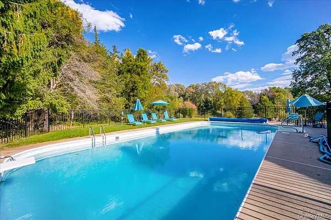
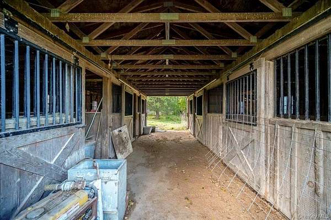
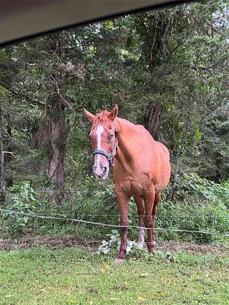
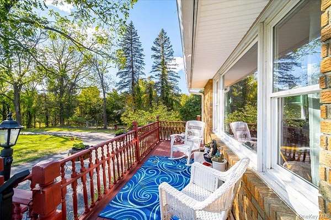
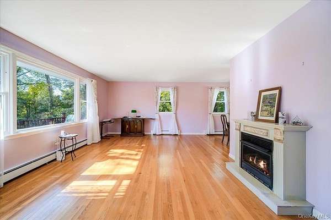
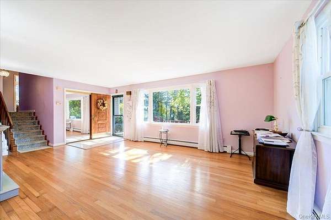
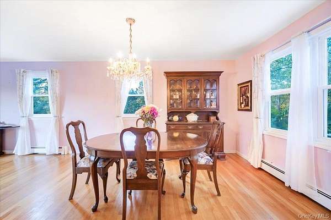
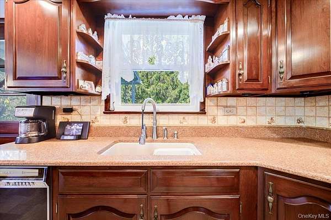
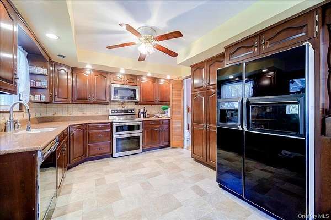
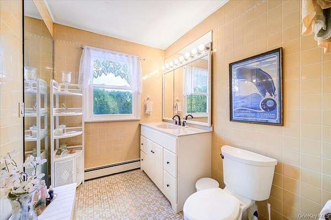
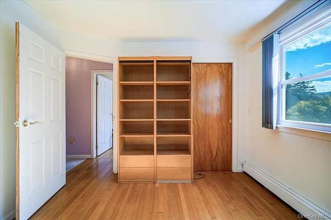
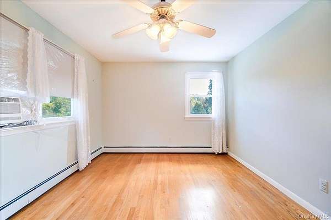
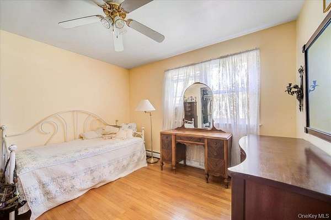
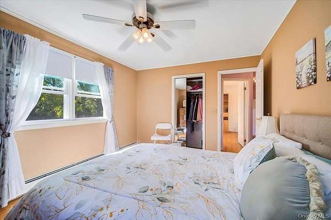
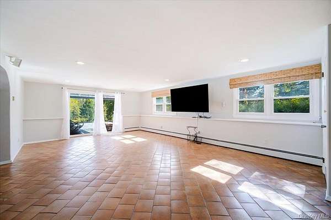
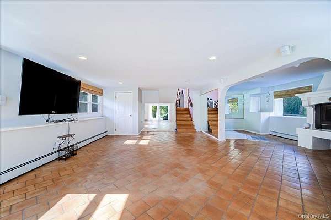
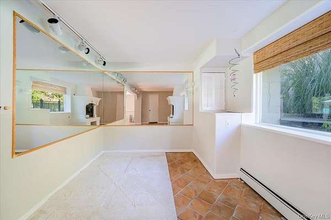
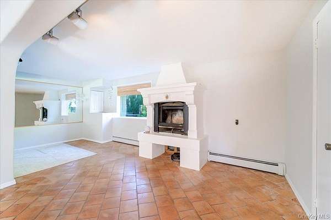
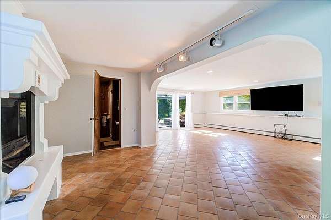
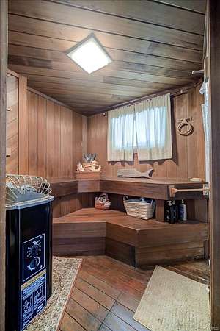
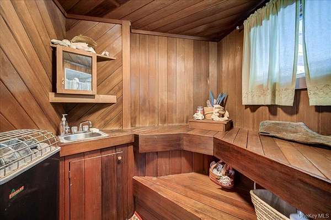
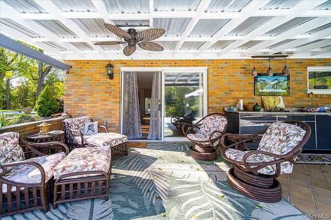
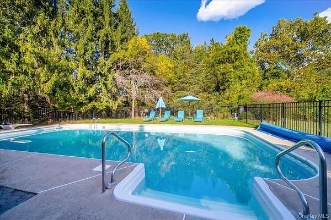
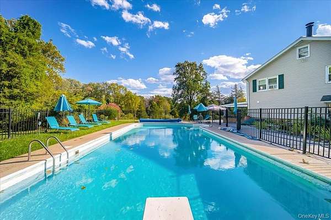
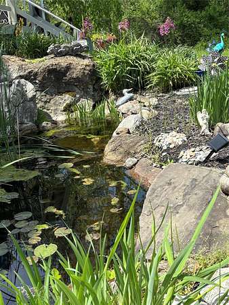
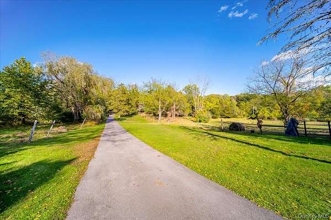
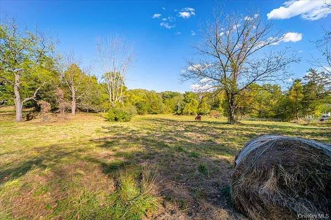
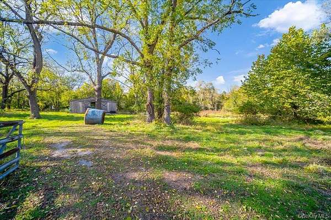
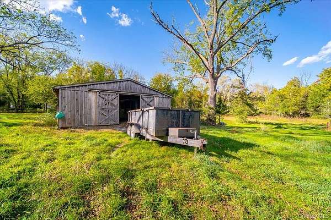
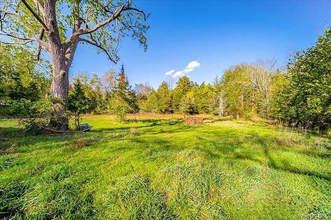
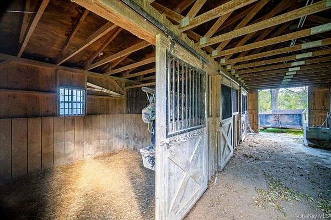
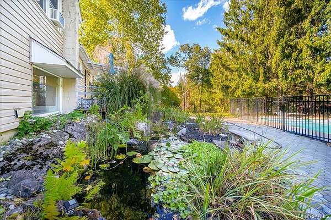
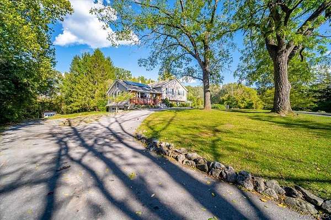
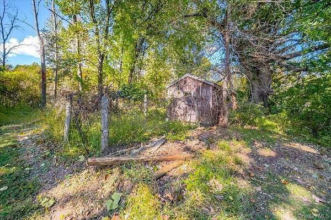
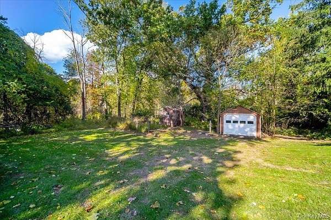
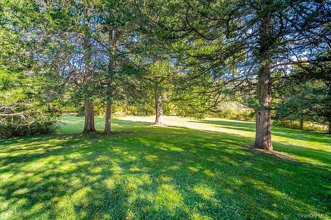
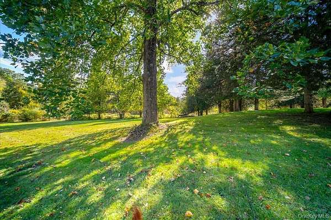
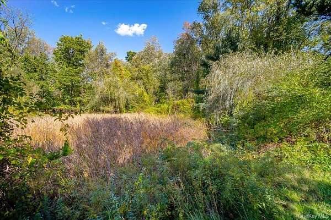
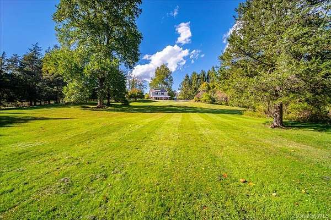
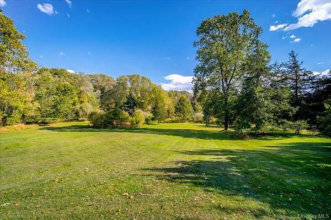
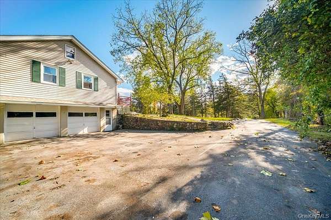
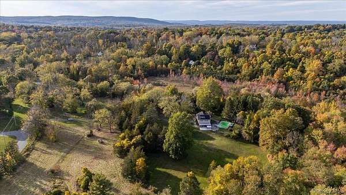
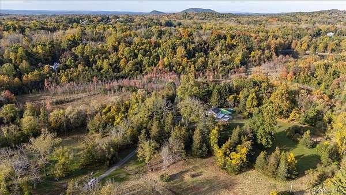
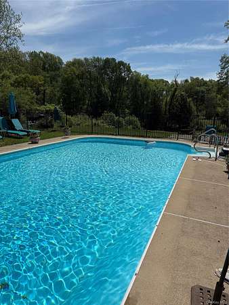
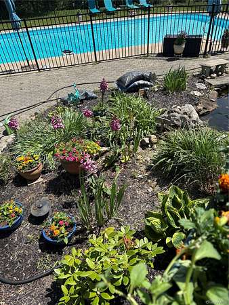
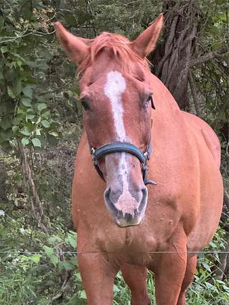
DON'T MISS this TRULY SPECIAL, VERY PRIVATE PROPERTY in WARWICK, NY! 8.3 total ACRES SUB-DIVIDED INTO THREE LOTS INCLUDED IN THIS SALE! ... 4-Bedroom, 2-full bath HOME with lovely hardwood floors throughout the first and second floors. Plenty of extra room in the finished walk-out lower level den featuring a large WOOD-BURNING FIREPLACE and unique SAUNA/full bath with SLIDERS OUT to the large COVERED SIDE PATIO! Stunning lush grounds and lawns plus a WORKING STABLE with 6+ STALLS and plenty of room for HORSES and farm animals. This home is a dream home for those who love OUTDOOR LIVING with plenty of patios/decks on three sides! A standout feature is the LARGE INGROUND POOL with newer pool pump, paver surround, pool shed and wrought-iron fencing. Enjoy the large raised FRONT DECK; REAR DECK; REAR PAVER PATIO with KOI POND/WATERFALL; COVERED SIDE PORCH WITH CABINETRY FOR A SUMMER KITCHEN and more! Attached 2-CAR GARAGE plus SECOND DETACHED 1-CAR GARAGE AND chicken coop that can be brought back into use. All this overlooking the PRIVATE BREATHTAKING lush lawns and stately grounds nicely set back from the road. A TRUE lovely PARADISE near the schools, shopping and the VIBRANT village of Warwick! Transferrable SOLAR; OWNED WATER-SOFTENER and ALL APPLIANCES included. Don't miss this one ... YOUR PRIVATE WARWICK MINI-ESTATE AWAITS!
Location
- Street address
- 58 Ryerson Rd
- County
- Orange County
- Zip code
- 10990
- School district
- Warwick Valley
- Elevation
- 435 feet
Directions
From the Village of Warwick (West Street intersection) NY 94W/Oakland Ave (towards Vernon, NJ) approximately 3.7 miles. Make a right onto Ryerson Road. Continue .7 miles and driveway entrance will be on your right (directly across from Aimee Court).
Property details
- Acreage
- 8.3 acres
- MLS #
- MLSLI 1037900
- Posted
Property taxes
- 2025
- $11,749
Parcels
- 335489-040-000-0001-019.100-0000
Details and features
Listing
- Type
- Residential
- Subtype
- Single Family Residence
Lot
- Waterfront
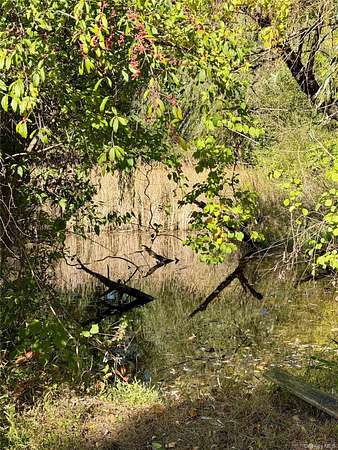
- Creek, Pond
- Features
- Back Yard, Front Yard, Landscaped, Near School, Near Shops, Part Wooded, Private, Subdivided
Exterior
- Parking Spaces
- 8
- Parking
- Driveway, Garage, Open
- Fencing
- Fenced
- Pool
- Deck, Patio, Porch
- Structures
- Outbuilding, Storage
- Features
- Awning(s), Garden, Gas Grill
Structure
- Style
- Contemporary, Ranch, Split Level
- Stories
- 2
- Basement
- Finished, Full, Storage Space, Walk-Out Access
- Water
- Well
- Sewer
- Septic Tank
- Heating
- Oil
- Cooling
- Multi Units, Wall/Window Unit(s), Window Unit(s)
- Materials
- Brick, Vinyl Siding
- Windows
- Bay Window(s), Insulated Windows
Interior
- Room Count
- 10
- Rooms
- Basement, Bathroom x 2, Bedroom x 4, Den, Dining Room, Laundry Room x 2
- Flooring
- Hardwood, Tile
- Fireplaces
- Yes
- Appliances
- Dishwasher, Dryer, Electric Range, Microwave, Refrigerator, Stainless Steel Appliance(s), Washer
- Features
- Built-In Features, Ceiling Fan(s), Original Details
Nearby schools
| Name | Type | District |
|---|---|---|
| Sanfordville Elementary School | Elementary | Warwick Valley |
| Warwick Valley Middle School | Middle | Warwick Valley |
| Warwick Valley High School | High | Warwick Valley |
Listing history
| Date | Event | Price | Change | Source |
|---|---|---|---|---|
| Oct 15, 2026 | New listing | $825,000 | — | MLSLI |