Land with Home for Sale in Lowell, Michigan
58 Sagamore Trl SE, Lowell, MI 49331
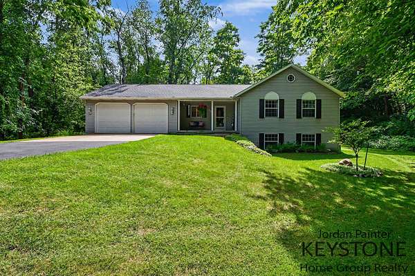
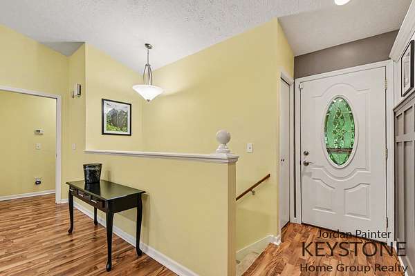
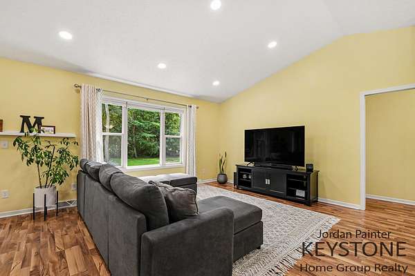
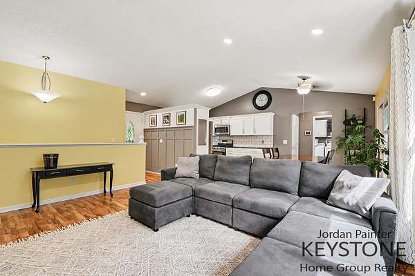
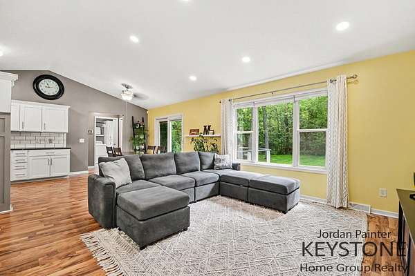
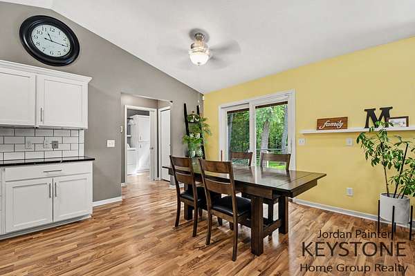
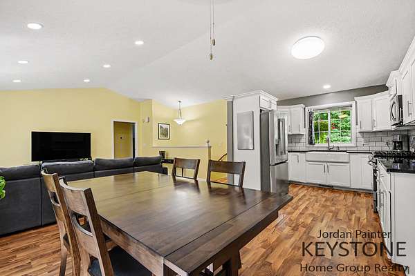
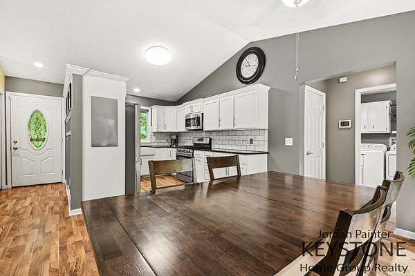
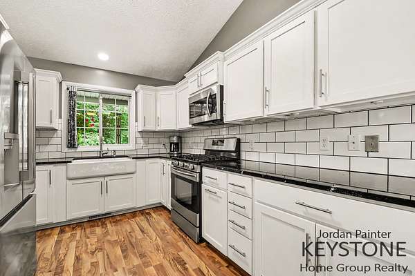
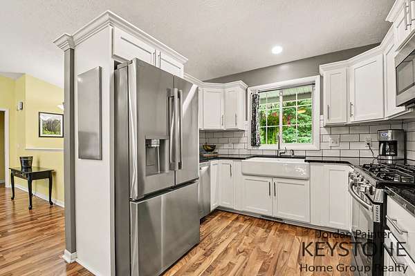
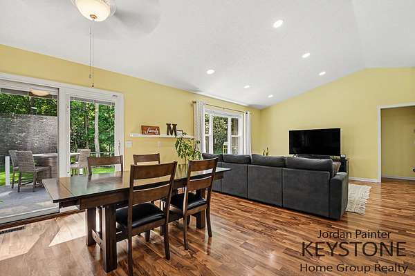
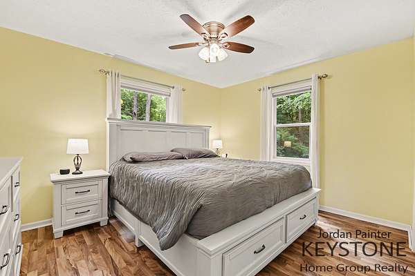
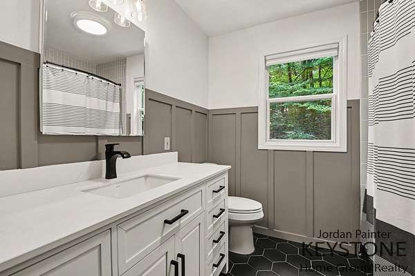
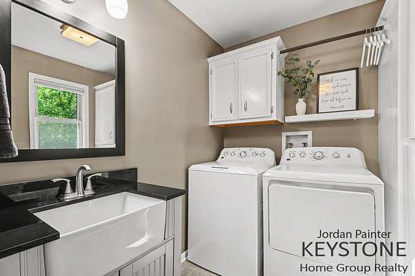
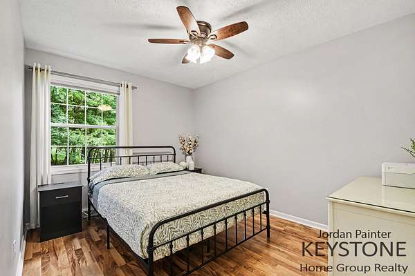
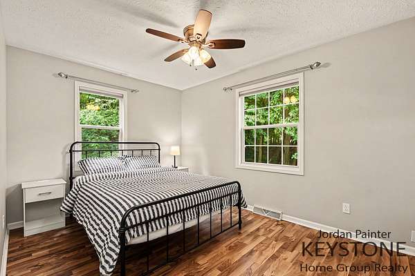
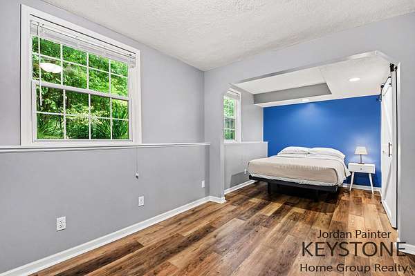
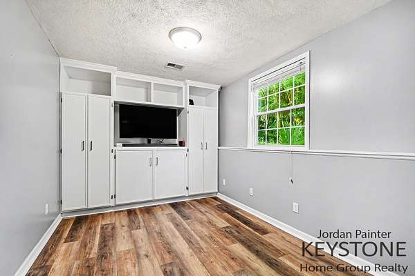
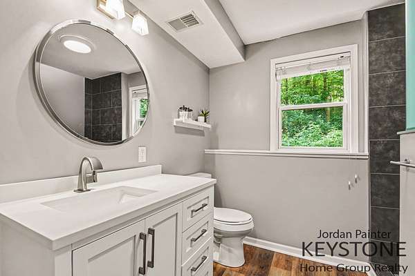
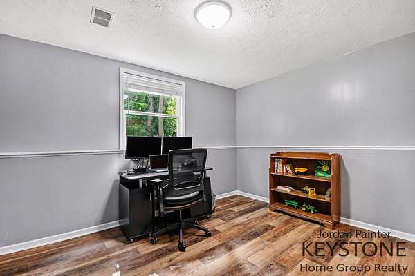
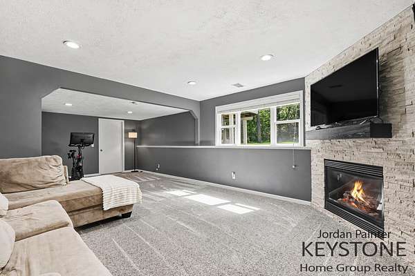
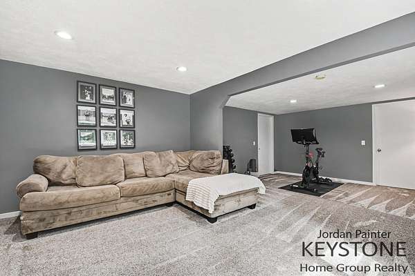
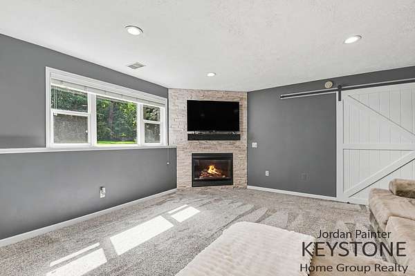
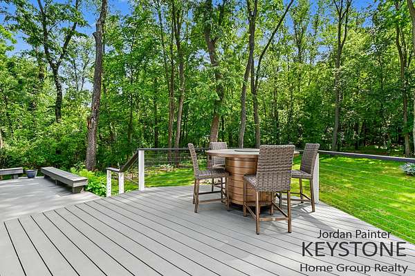
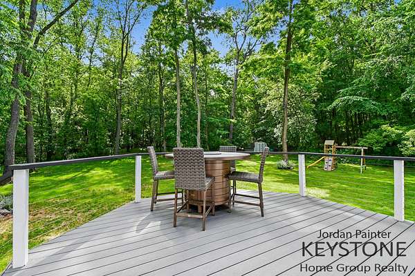
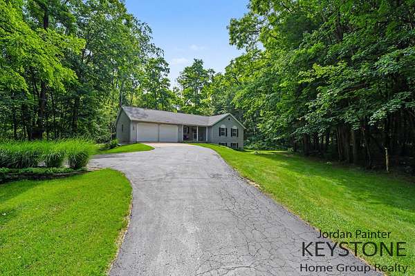
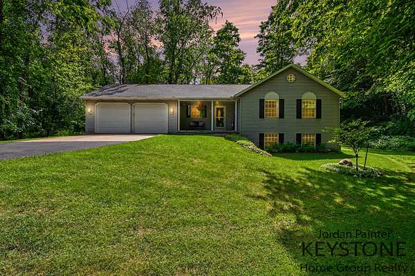
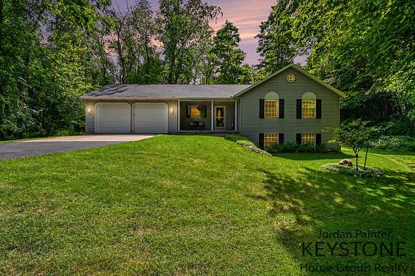
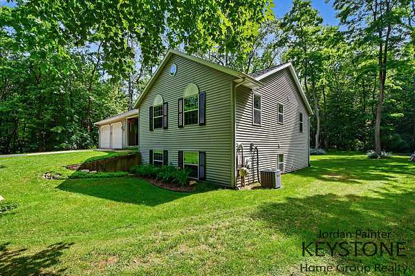
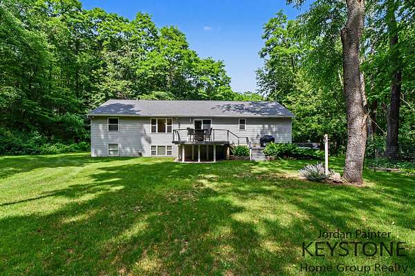
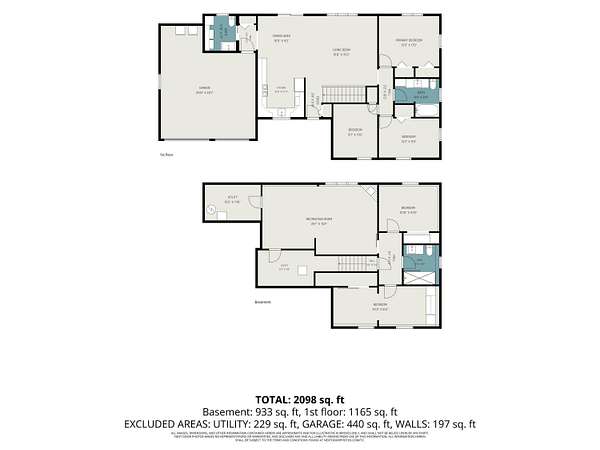
Welcome to 58 Sagamore Trail SE, a beautifully updated Lowell home offering the perfect blend of comfort, space, and peaceful country living with convenient access to nearby amenities. This 5-bedroom, 3-bath home features an inviting open floor plan connecting the kitchen, dining area, and living room, creating an ideal layout for everyday living and entertaining. The fully renovated kitchen, main-level laundry, and updated bathrooms add modern convenience, while major improvements including a new roof, furnace, AC unit, and water softener provide peace of mind. The finished lower level offers additional living space with new carpet, a refreshed fireplace with stone surround and floating wood mantle, plus a bedroom with built-ins, closet storage, and a sliding barn door. Step outside to enjoy the large multi-level deck, upgraded with Trex decking, built-in benches, and a cable railing system--perfect for relaxing, entertaining, and taking in the quiet setting. Located in a friendly neighborhood with wildlife present year-round and the North Country Trail at the subdivision entrance, this home offers a rare combination of privacy, nature, and convenience. Showings to being 7/9/2026 at 4pm.
Location
- Street address
- 58 Sagamore Trl SE
- County
- Kent County
- Zip code
- 49331
- School district
- Lowell
- Elevation
- 765 feet
Directions
Vergennes E to Flat River Drive, N to Sagamore Trl.
Property details
- Acreage
- 1.67 acres72,745 sq ft
- Zoning
- R-1
- MLS #
- MichRIC 26034403
- Posted
Property taxes
- 2025
- $4,701
Expenses
- Homeowner Association Fee
- $460 annually
Parcels
- 41-16-25-409-027
Legal description
UNIT NO.27 * FLAT RIVER FOREST KENT COUNTY CONDOMINIUM SUBDIVISION PLAN NO.237 LIBER 3044 PAGE 1134 AS AMENDED BY REPLAT NO.1 OF KENT COUNTY CONDOMINIUM SUBDIVISION PLAN NO.237 LIBER 3276 PAGE 79 & AS CONSOLIDATED BY REPLAT NO.2 OF KENT COUNTY CONDOM INIUM SUBDIVISION PLAN NO.237 LIBER 3391 PAGE 1154
Details and features
Listing
- Type
- Residential
- Subtype
- Single Family Residence
Lot
- Features
- Rolling Hills, Wooded
Exterior
- Parking
- Garage
- Pool
- Deck
Structure
- Style
- Ranch
- Stories
- 1
- Basement
- Full
- Water
- Well
- Sewer
- Septic Tank
- Heating
- Forced Air
- Cooling
- Central Air
- Materials
- Vinyl Siding
- Roof
- Composition
- Windows
- Insulated Windows, Screens
Interior
- Room Count
- 8
- Rooms
- Basement, Bathroom x 3, Bedroom x 5, Game Room
- Flooring
- Wood
- Fireplaces
- Yes
- Appliances
- Dishwasher, Dryer, Microwave, Range, Refrigerator, Washer
- Features
- Ceiling Fan(s), Garage Door Opener
Listing history
| Date | Event | Price | Change | Source |
|---|---|---|---|---|
| July 8, 2026 | New listing | $499,900 | — | MichRIC |