Land with Home for Sale in Louisa, Virginia
58 Woodson Mill Dr, Louisa, VA 23024
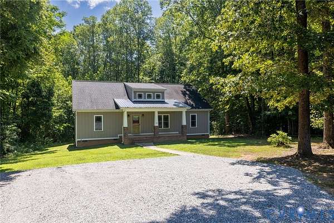
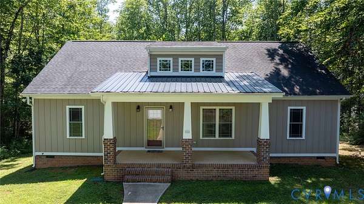
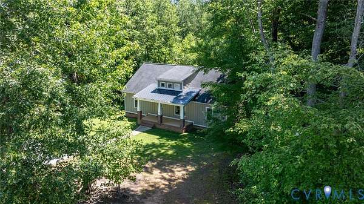
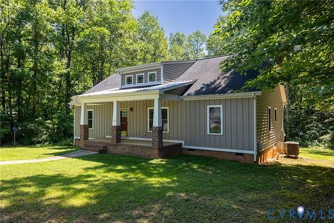
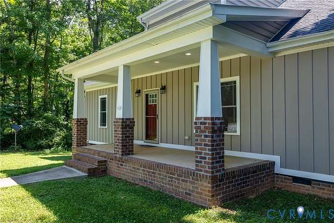
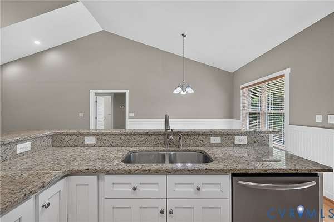
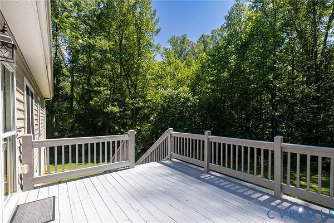
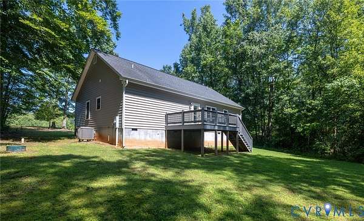
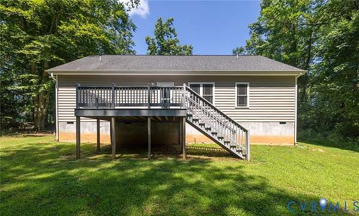
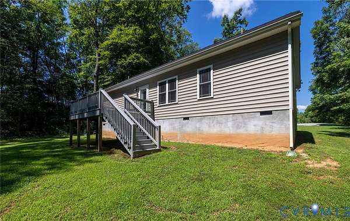
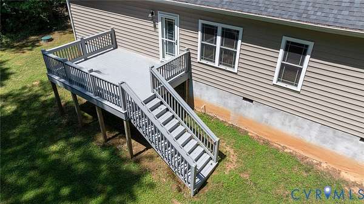
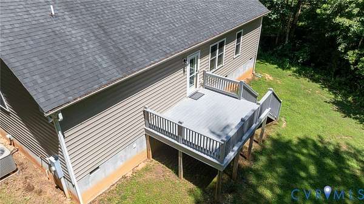
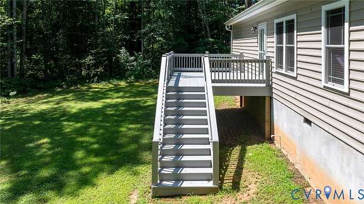
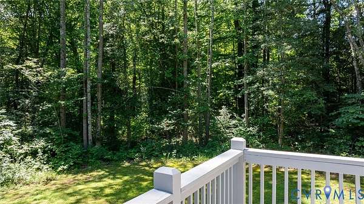
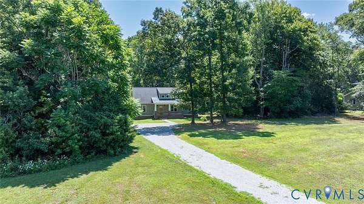
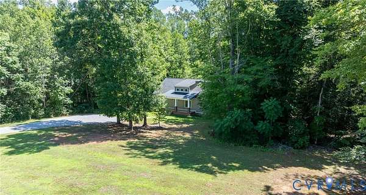
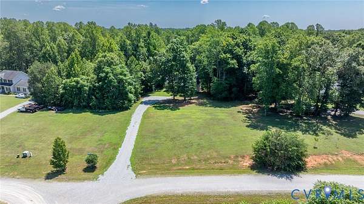
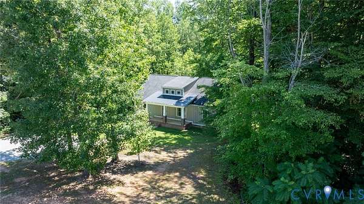
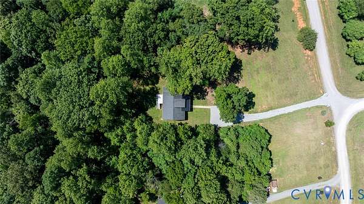
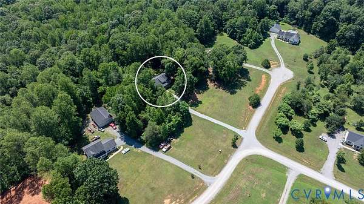
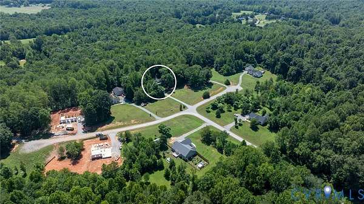
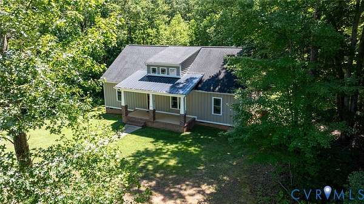
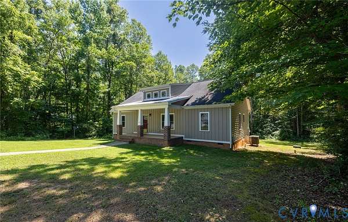
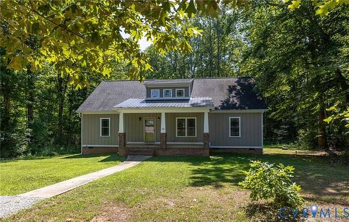
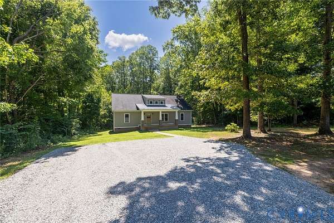
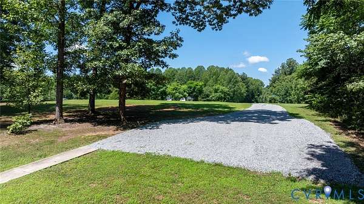
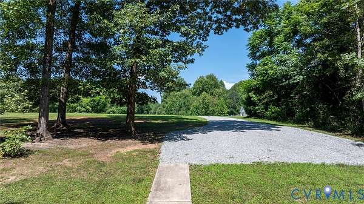
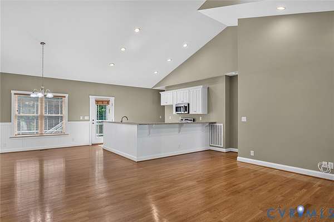
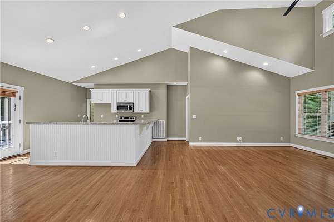
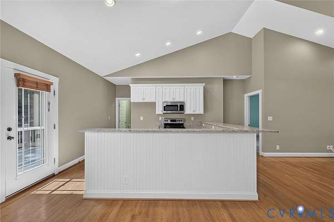
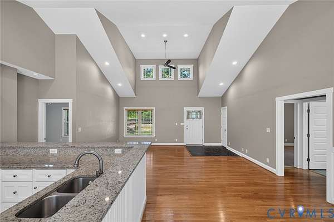
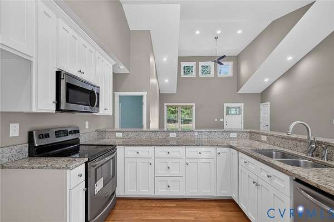
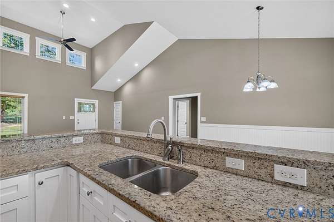
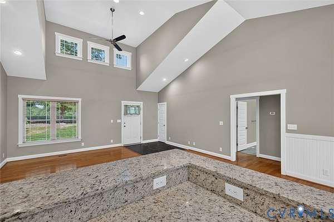
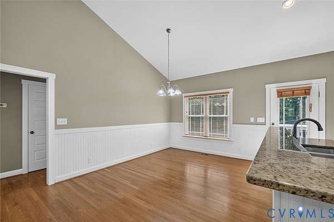
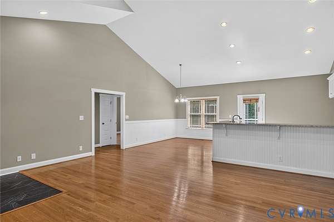
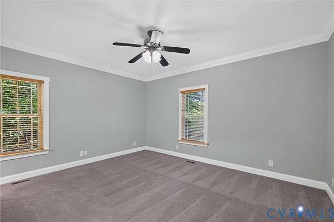
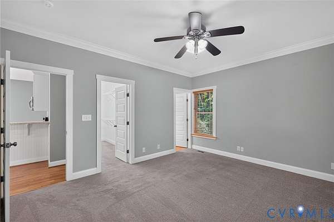
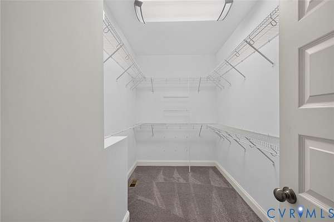
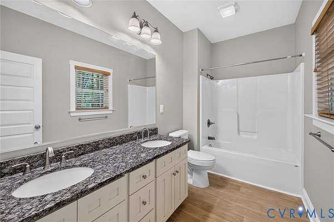
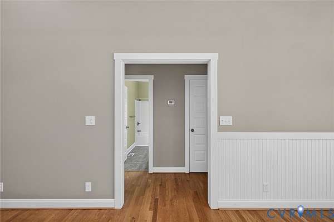
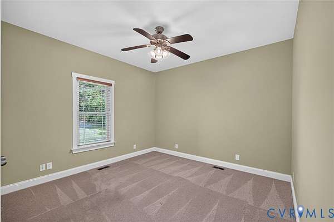
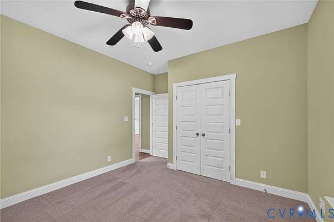
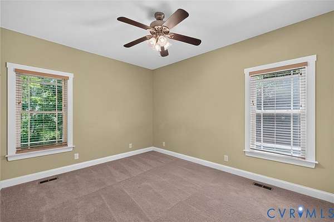
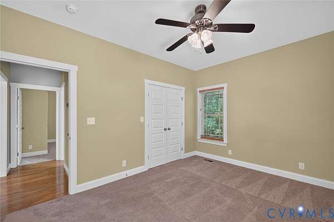
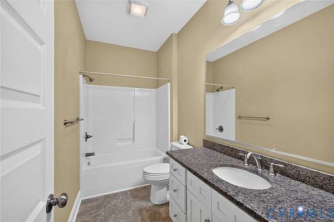
Picture yourself unwinding with your favorite evening beverage on the covered front porch, taking in breathtaking sunset views, overlooking 1.68 peaceful acres! Welcome to 58 Woodson Mill Drive, a beautifully maintained 3-bedroom, 2-bath Craftsman-style ranch nestled in the sought-after Jouett Elementary School district in Bumpass, and just minutes from Lake Anna. Designed for comfortable one-level living, this like-new home features a private split-bedroom floor plan that offers both convenience and privacy. Step inside to discover soaring cathedral ceilings, gorgeous wood floors, and an open-concept layout filled with natural light. The spacious owner's suite is thoughtfully tucked away from the secondary bedrooms and includes a large walk-in closet and a private ensuite bath with dual vanities. On the opposite side of the home, you'll find two additional bedrooms and a full guest bath, making the layout ideal for family or visitors. Whether you're hosting friends or simply enjoying the peaceful surroundings, the covered front porch and rear deck provide the perfect spaces for relaxing and entertaining outdoors. Why wait for new construction when you can move right in to this "shows like a new home" gem? Don't miss the opportunity to make this exceptional home your own! All information is deemed reliable, but not guaranteed and should be independently verified by the buyer and buyer's agent.
Location
- Street address
- 58 Woodson Mill Dr
- County
- Louisa County
- Zip code
- 23024
- Community
- Meadow Forest
- Elevation
- 282 feet
Directions
From the corner of Belsches Rd and Bagby Rd, take Bagby to Mill Branch Way; turn left; home is at the end of road on Woodson Mill Dr as it intersects Mill Branch Way
Property details
- Acreage
- 1.679 acres73,137 sq ft
- Zoning
- A2
- MLS #
- CVRMLS 2619007
- Posted
Property taxes
- 2024
- $2,274
Parcels
- 76-19-10
Legal description
MEADOW FOREST SUBD PB 8/2341-42 LOT 10 DB 1415/408 1.679 AC
Details and features
Listing
- Type
- Residential
- Subtype
- Single Family Residence
- Franchise
- Independent
Lot
- Features
- Level
Exterior
- Parking
- Driveway, Garage, Off Street, Paved or Surfaced
- Pool
- Deck, Porch
- Features
- Unpaved Driveway
Structure
- Style
- Craftsman, Ranch
- Stories
- 1
- Water
- Well
- Sewer
- Septic Tank
- Heating
- Electric, Heat Pump
- Cooling
- Central Air
- Materials
- Block, Drywall, Frame, Vinyl Siding
- Roof
- Shingle
Interior
- Room Count
- 6
- Rooms
- Bathroom x 2, Bedroom x 3, Dining Room
- Flooring
- Carpet, Vinyl, Wood
- Appliances
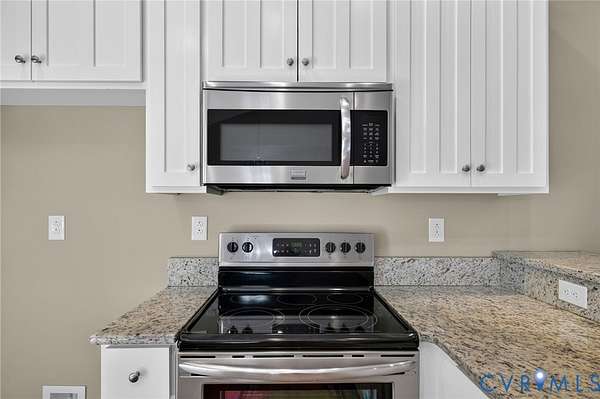
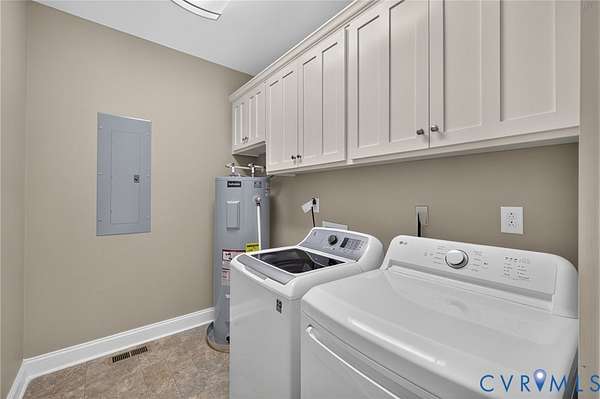
- Dishwasher, Dryer, Electric Cooking, Electric Water Heater, Exhaust Fan, Microwave, Refrigerator, Stove, Washer
- Features
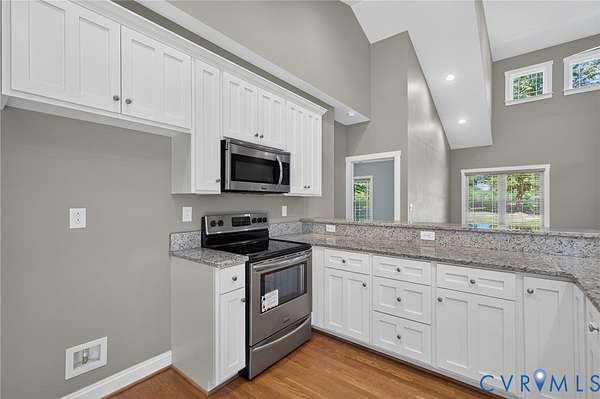
- Bedroom On Main Level, Cathedral Ceilings, Dining Area, Double Vanity, Granite Counters, High Ceilings, Main Level Primary
Nearby schools
| Name | Type |
|---|---|
| Jouett | Elementary |
| Louisa | Middle |
| Louisa | High |
Listing history
| Date | Event | Price | Change | Source |
|---|---|---|---|---|
| July 17, 2026 | New listing | $398,000 | — | CVRMLS |