Land with Home for Sale in Loveland, Colorado
5801 Norwood Ave, Loveland, CO 80538
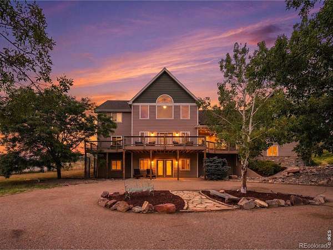
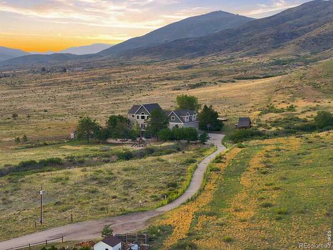
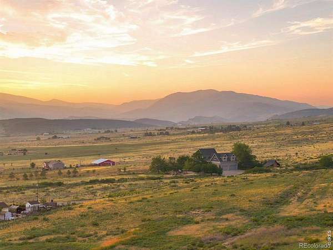
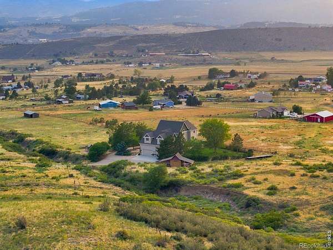
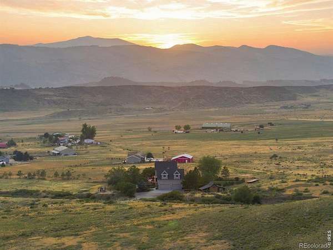
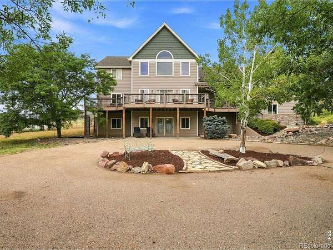
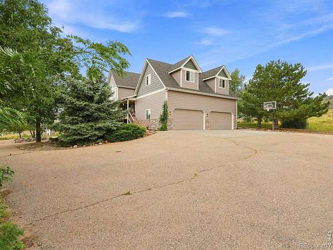
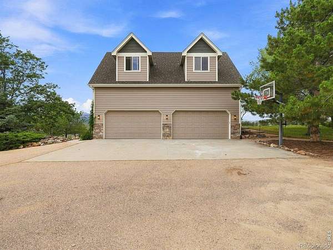
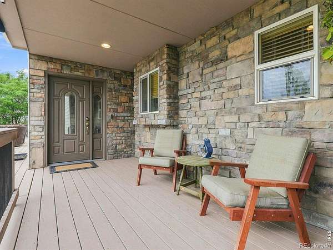
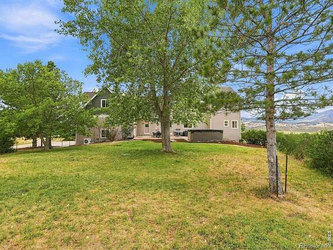
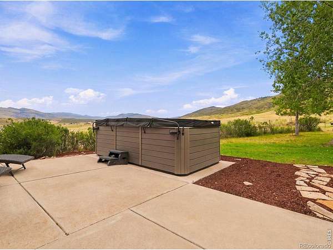
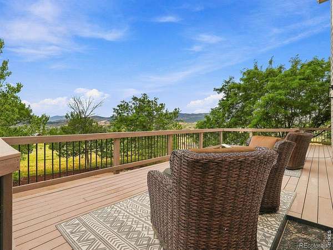
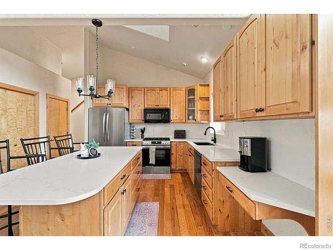
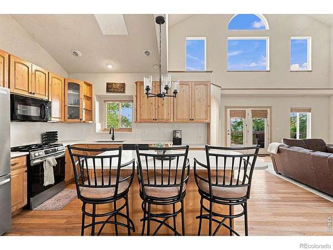
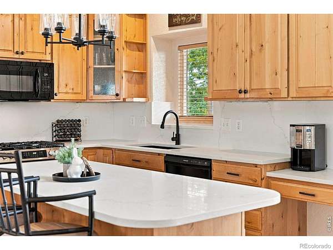
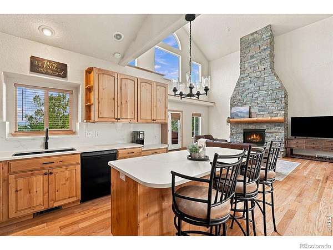
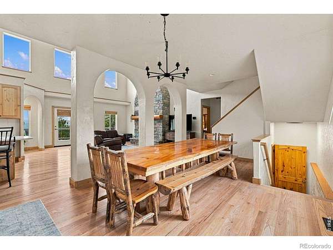
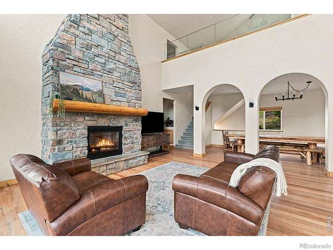
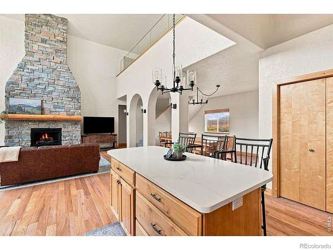
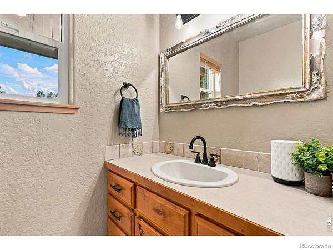
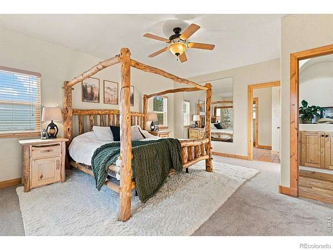
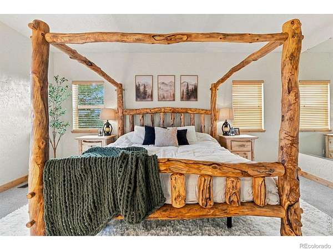
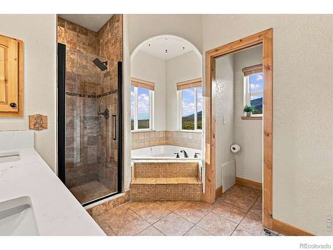
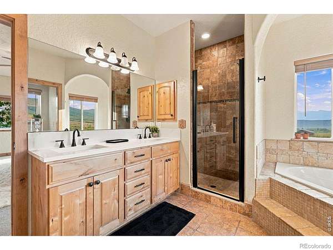
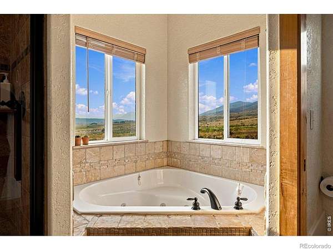
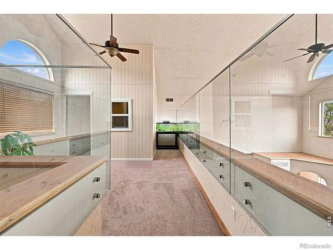
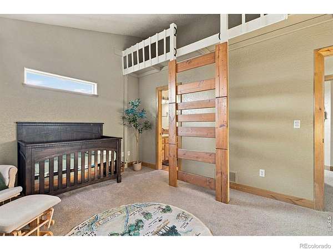
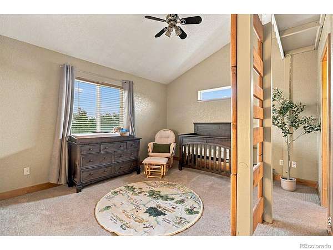
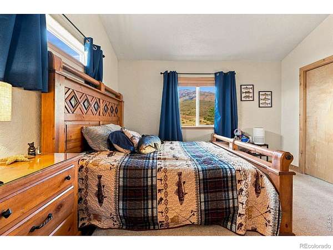
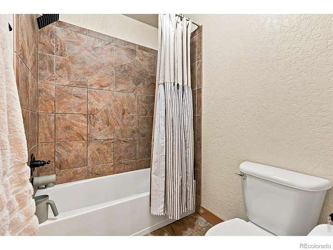
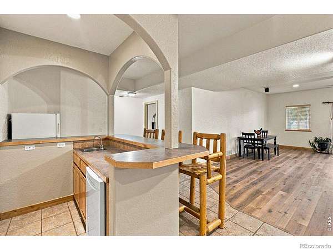
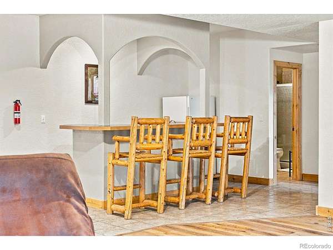
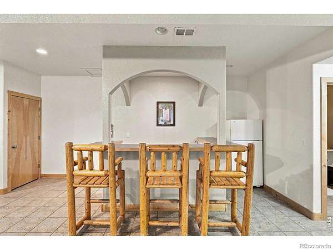
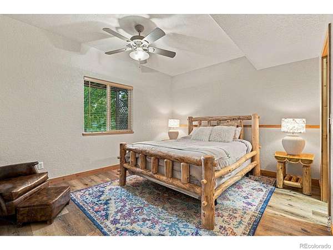
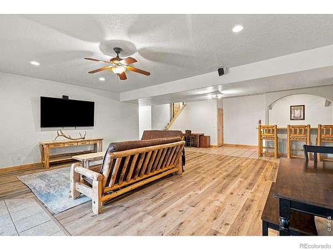
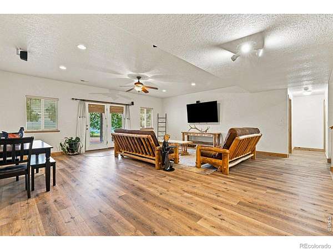
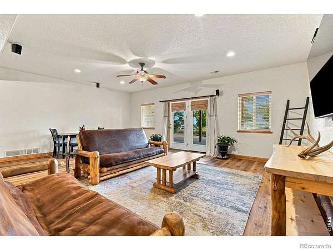
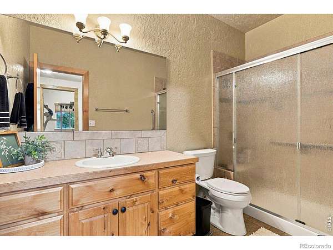
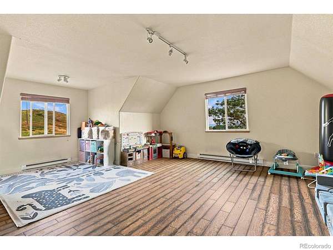
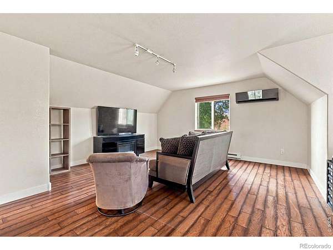
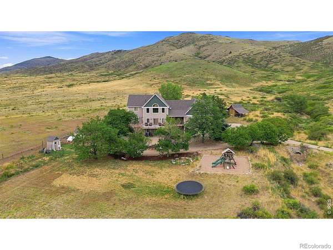
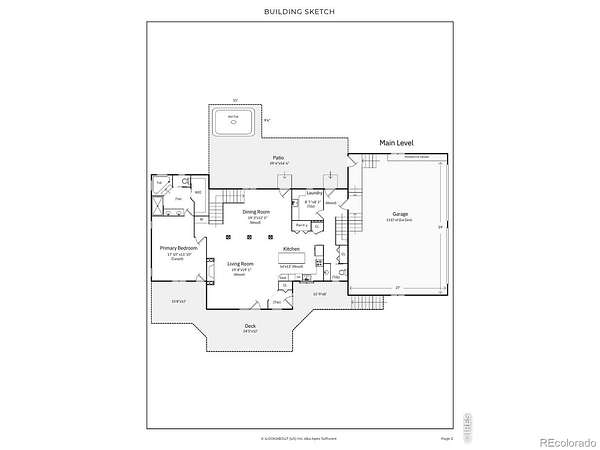
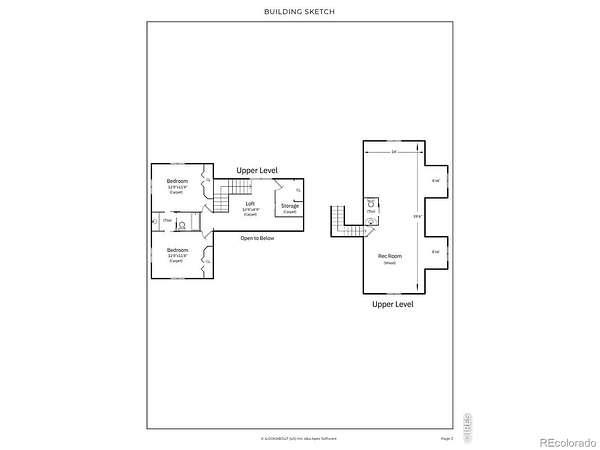
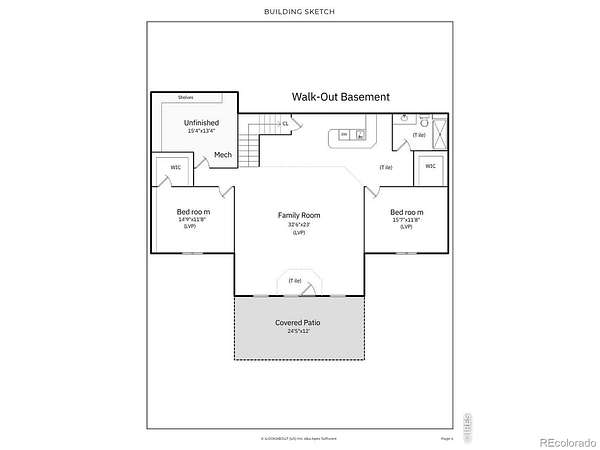
Discover privacy, luxury, and breathtaking Colorado scenery on 4.45 acres in west Loveland. Enjoy panoramic foothill and Devil's Backbone views backing to protected open space. Highlights include an oversized 4-car garage, open floor plan, updated main-level primary suite, bright kitchen with new quartz counters/appliances, and a walkout basement with a wet bar. Complete with a new roof and newer HVAC. This home is truly one of a kind!
- Listed by Erin Brady, (970) 978-8698, C3 Real Estate Solutions
Location
- Street address
- 5801 Norwood Ave
- County
- Larimer County
- Zip code
- 80538
- Community
- South Moffett Park
- School district
- Thompson R2-J
- Elevation
- 5,423 feet
Property details
- Acreage
- 4.46 acres
- Zoning
- O
- MLS #
- REcolorado IR1065402
- Posted
Property taxes
- 2025
- $6,946
Expenses
- Homeowner Association Fee
- $400 annually
Parcels
- R0427900
Legal description
LOT 41, S MOFFETT PK 2ND
Resources
Details and features
Listing
- Type
- Residential
- Subtype
- Single Family Residence
- Ownership
- Individual
- Terms
- Cash, Conventional
- Exclusions
- Sellers Personal Property, Pool Spa, Detached Garage Shelves
- Possession
- Closing/DOD
Community
- Association
- Road Association
- Fee Includes
- Reserves
Lot
- Vegetation
- Grassed, Wooded
- Road Surface
- Gravel
- Exposure
- Southwest
- View
- Mountain(s)
- Restrictions
- Yes
- Features
- Open Space, Sprinklers in Front
Exterior
- Parking Spaces
- 4
- Parking
- Oversized, RV Access/Parking
- Garage
- Attached
- Fencing
- Fenced, Partial
- Equestrian
- Pasture
- Outdoor Spaces
- Deck, Patio
- Features
- Dog Run
Structure
- Type
- House
- Style
- Contemporary
- Levels
- Two
- Basement
- Full, Walk-Out Access
- Water
- Public
- Sewer
- Septic Tank
- Heating
- Forced Air, Propane
- Cooling
- Ceiling Fan(s), Central Air
- Materials
- Frame, Stone
- Roof
- Composition
- Windows
- Double Pane Windows
Interior
- Above Grade
- 3,346 sq ft
- Below Grade
- 1,517 sq ft
- Rooms
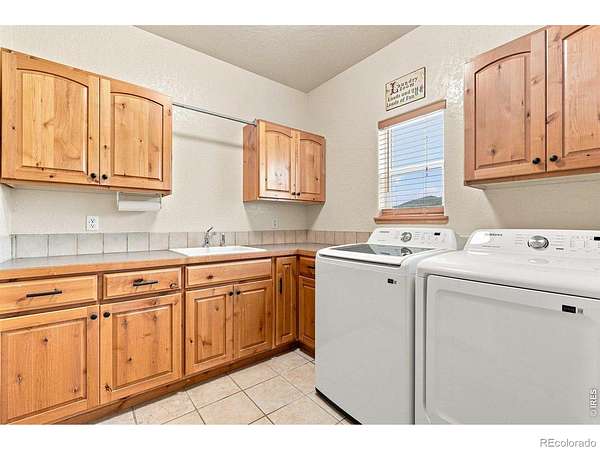
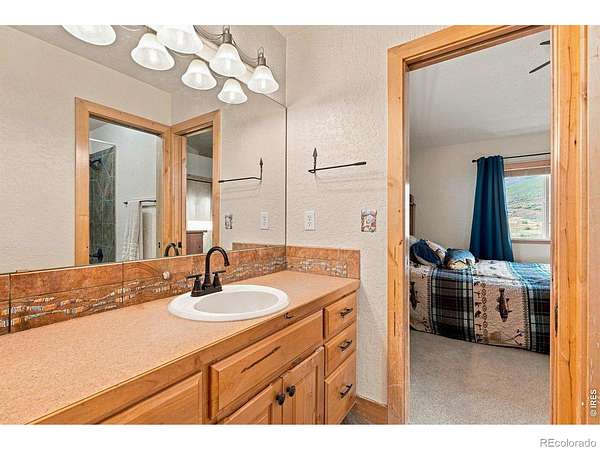
- Bathroom Full x 2, Bathroom Half x 2, Bathroom Three Quarter, Bedroom x 5, Dining Room, Family Room, Game Room, Kitchen, Laundry, Living Room
- Flooring
- Tile, Wood
- Fireplaces
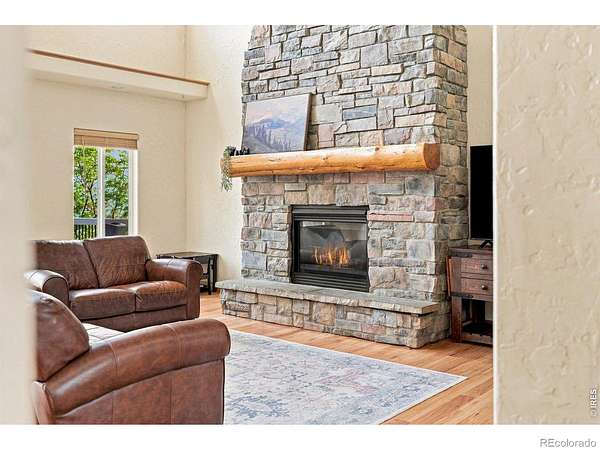
- Gas, Gas Log, Great Room
- Appliances
- Dishwasher, Humidifier, Microwave, Oven, Refrigerator
- Laundry
- In Unit
- Features
- Five Piece Bath, Open Floorplan, Vaulted Ceiling(s), Walk-In Closet(s)
Property utilities
| Category | Type | Status |
|---|---|---|
| Power | Grid | Available |
| Water | Public | Available |
| Sewage | Septic System | Connected |
Nearby schools
| Name | Type | District |
|---|---|---|
| Big Thompson | Elementary | Thompson R2-J |
| Thompson Valley | High | Thompson R2-J |
Listing history
| Date | Event | Price | Change | Source |
|---|---|---|---|---|
| Sept 10, 2026 | Price drop | $1,180,000 | $20,000 -1.7% | REcolorado |
| Aug 22, 2026 | Price drop | $1,200,000 | $25,000 -2% | REcolorado |
| July 30, 2026 | New listing | $1,225,000 | — | REcolorado |
Payment calculator

Based on information submitted to the MLS GRID as of Sept 16, 2026 7:00 am MT. All data is obtained from various sources and may not have been verified by broker or MLS GRID. Supplied Open House Information is subject to change without notice. All information should be independently reviewed and verified for accuracy. Properties may or may not be listed by the office/agent presenting the information. Some IDX listings have been excluded from this website. View more