Land with Home for Sale in Stilwell, Kansas
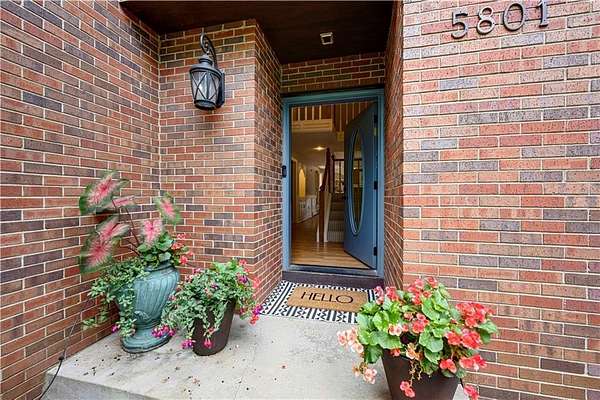
5801 W 180th St, Stilwell, KS 66085
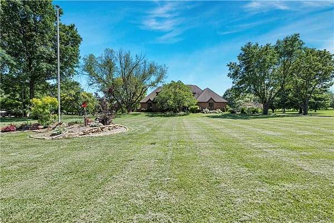
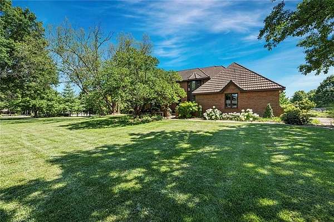
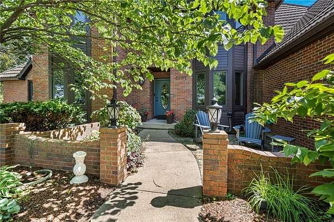
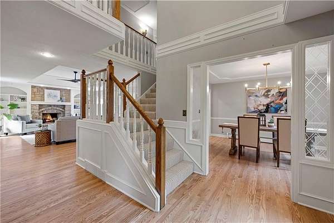
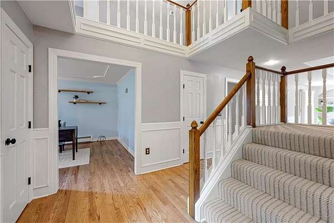
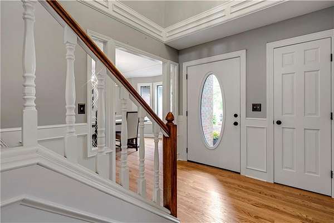
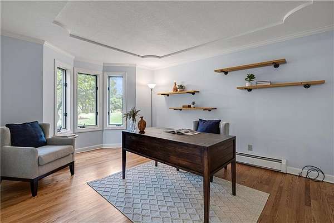
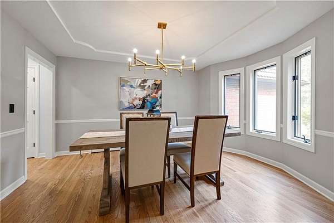
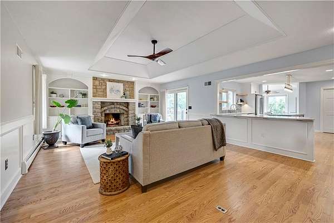
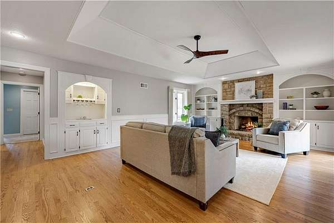
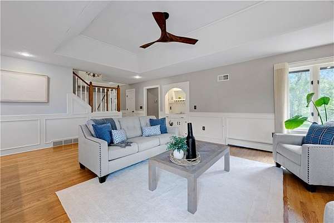
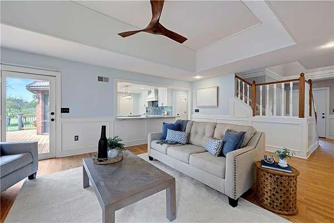
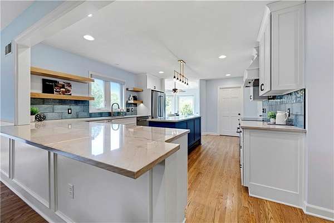
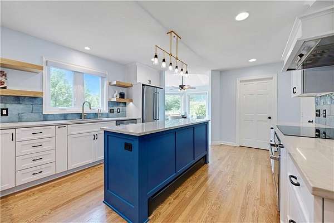
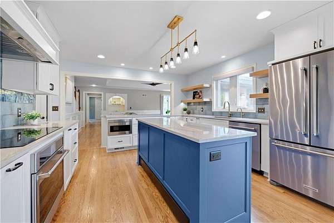
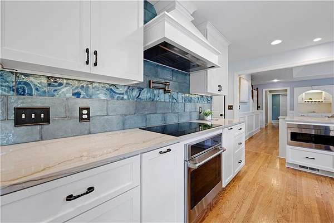
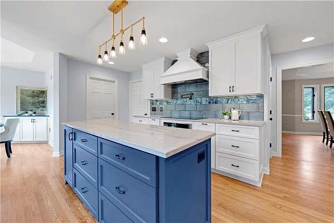
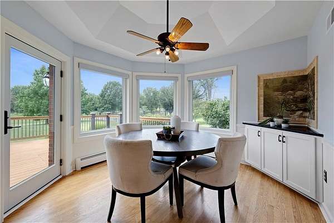
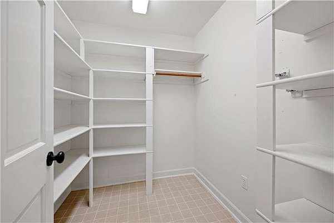
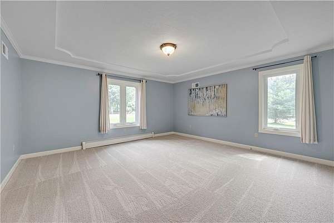
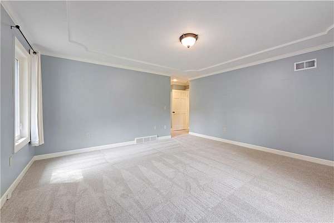
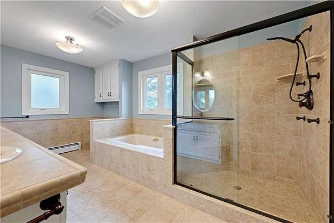
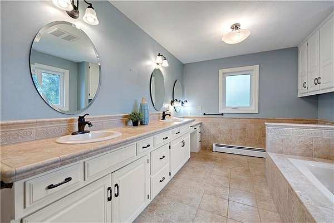
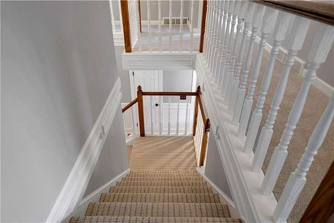
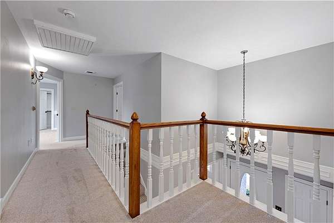
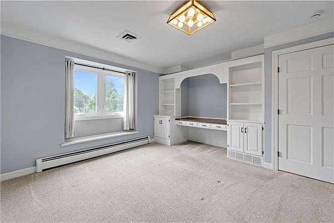
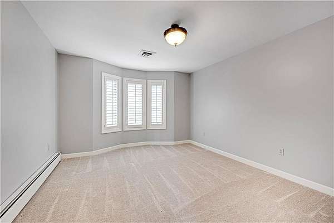
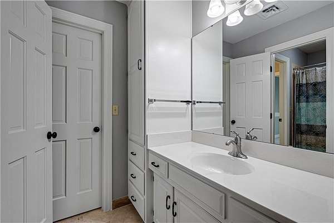
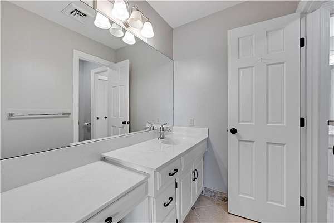
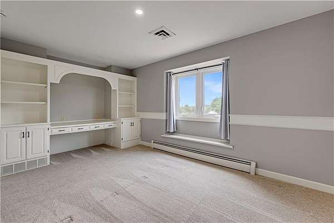
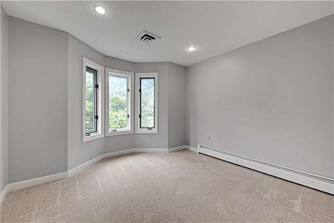
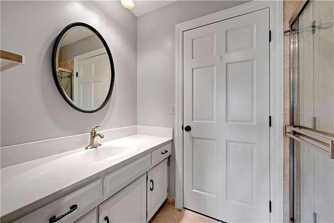
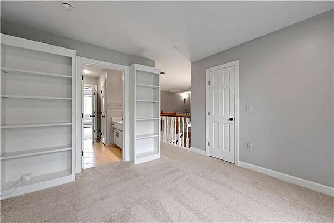
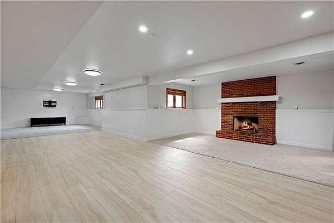
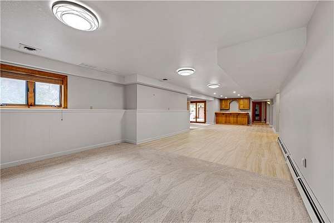
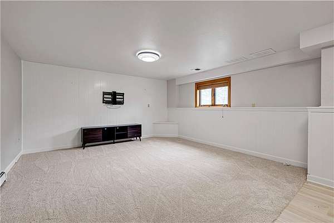
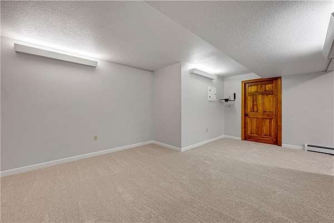
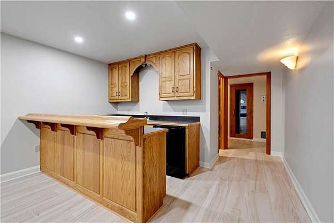
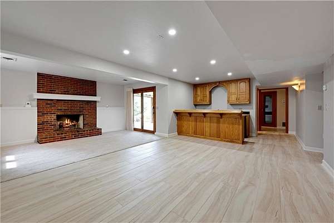
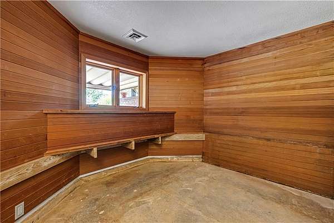
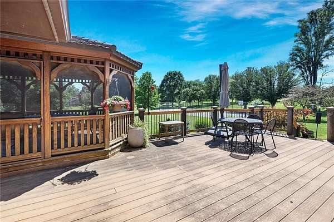
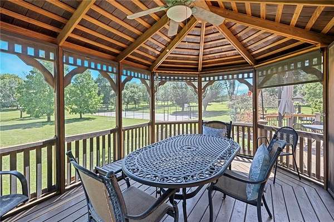
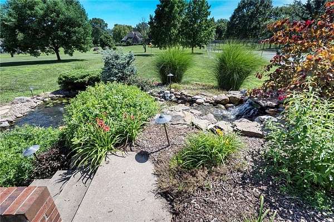
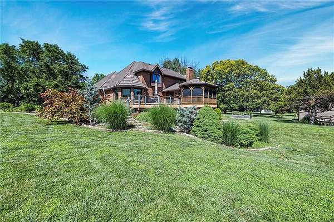
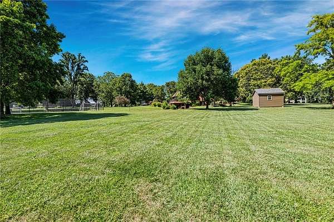
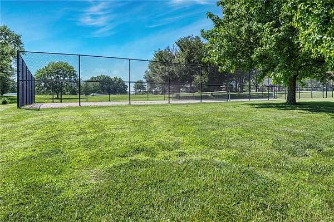
Welcome to this stunning Berryhill Farm Estates property! Sitting on 2.6-acres, this all-brick estate is where thoughtful design meets everyday luxury. The inviting main-level layout creates seamless flow for comfortable living and effortless entertaining. Upon entering, you're greeted by a dedicated office and formal dining room. The large family room features a warm stone fireplace, convenient wet bar, and generous built-ins for stylish storage. The completely remodeled kitchen with high-end design finishes, and premium appliances blends beauty with function. It flows naturally into the main living area and functions as the heart of the home. The oversized main-level primary suite offers dual walk-in closets, a spacious en-suite bath, and beautiful views of the yard. Upstairs, three generously sized secondary bedrooms and a loft provide flexible space. Each bedroom has ample closet space and en-suite access to a shared bathroom. The finished walkout lower level expands living space with a recreation room, full bar, sauna room, exercise room, covered patio, and abundant storage. Outside, this property continues to shine. Lush, manicured landscaping surrounds a serene koi pond and waterfall, creating a peaceful, resort-like setting. Enjoy the large deck, screened gazebo, covered patio, and private sports court perfect for tennis, basketball, or family fun. A new standalone storage shed offers ideal space for lawn equipment and extra storage without sacrificing garage space. Additional highlights include 2x6 construction, a 50-year stone-coated steel roof, and an efficient 4-zone radiant heating system. This home is a private retreat designed for living well, inside and out.
Location
- Street address
- 5801 W 180th St
- County
- Johnson County
- Zip code
- 66085
- Community
- Berryhill Farm
- School district
- Blue Valley
- Elevation
- 1,042 feet
Directions
From 183rd and Nall go North to 180th and go left. House is on the left hand side.
Property details
- Acreage
- 2.63 acres
- MLS #
- HMLS 2626959
- Posted
Property taxes
- Recent
- $12,007
Expenses
- Homeowner Association Fee
- $180 annually
Parcels
- 1P13000000-0068
Legal description
BERRYHILL FARMS ESTATES LT 68 AU 224 68
Open houses
| Date | Begins | Ends | Appt needed | Remarks |
|---|---|---|---|---|
| Aug 21, 2026 | 11:00 AM | 1:00 PM | No | — |
| Aug 22, 2026 | 11:00 AM | 1:00 PM | No | — |
Details and features
Listing
- Type
- Residential
- Subtype
- Single Family Residence
- Franchise
- Reece & Nichols
Lot
- Features
- Acreage, Cul-De-Sac, Level, Many Trees
Exterior
- Parking
- Garage, Off Street, Open
- Pool
- Deck, Patio
- Structures
- Gazebo
- Features
- Tennis Court(s)
Structure
- Basement
- Finished, Full, Walk-Out Access
- Water
- Public
- Sewer
- Septic Tank
- Heating
- Hot Water, Natural Gas
- Cooling
- Electric
- Materials
- Brick/Mortar
- Roof
- Metal
Interior
- Room Count
- 12
- Rooms
- Basement, Bathroom x 5, Bedroom x 4, Den, Dining Room, Exercise Room, Living Room
- Fireplaces
- Yes
- Appliances
- Built-In Oven, Dishwasher, Disposal, Double Oven, Electric Range, Microwave, Trash Compactor
- Security
- Security System
- Features
- Ceiling Fan(s), Central Vacuum, Custom Cabinets, Kitchen Island, Pantry, Sauna, Walk-In Closet(s), Wet Bar
Property utilities
| Category | Type | Status |
|---|---|---|
| Gas | Natural Gas | Connected |
Nearby schools
| Name | Type | District |
|---|---|---|
| Stilwell | Elementary | Blue Valley |
| Blue Valley | Middle | Blue Valley |
| Blue Valley | High | Blue Valley |
Listing history
| Date | Event | Price | Change | Source |
|---|---|---|---|---|
| Aug 20, 2026 | New listing | $1,050,000 | — | HMLS |