Land with Home for Sale in Mankato, Minnesota
58049 227th St, Mankato, MN 56001
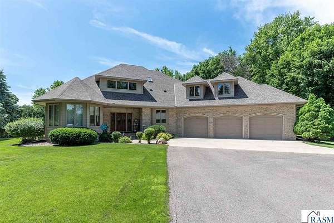
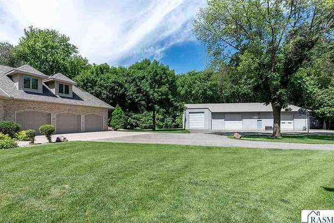
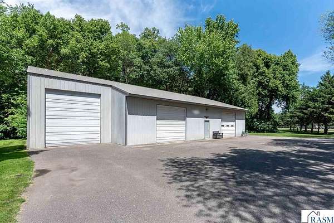
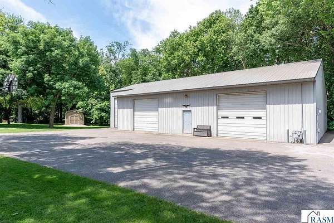
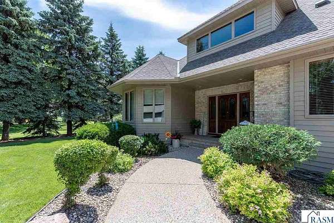
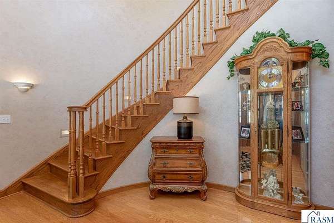
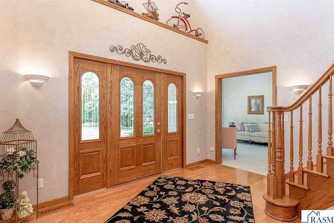
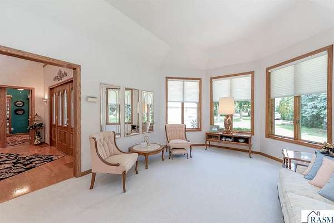
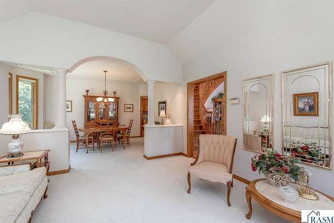
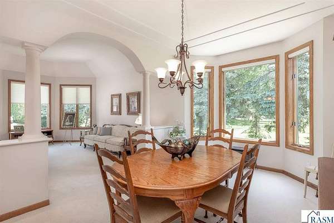
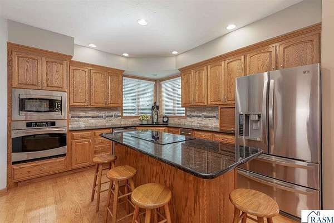
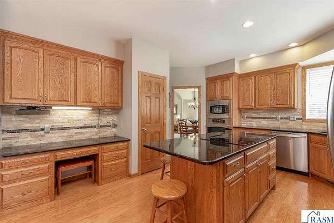
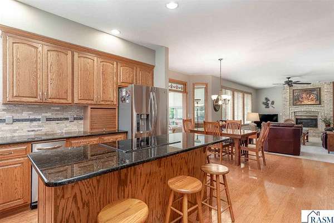
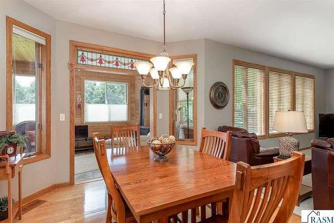
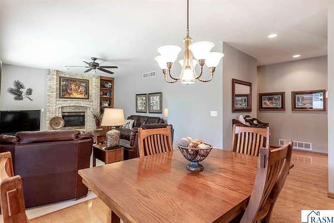
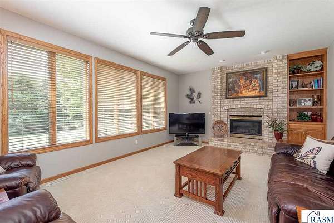
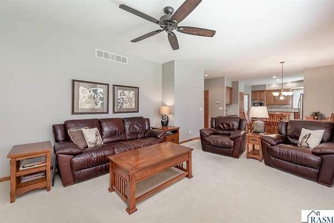
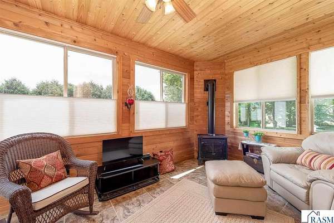
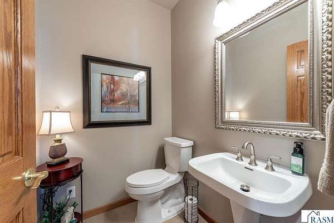
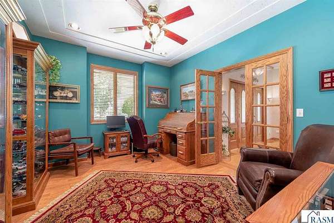
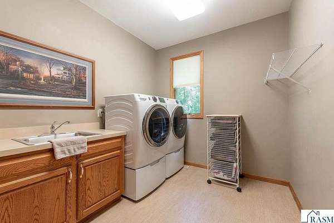
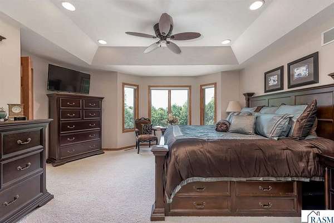
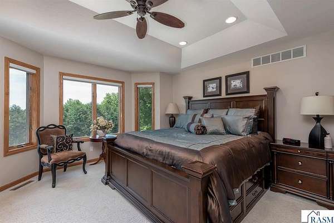
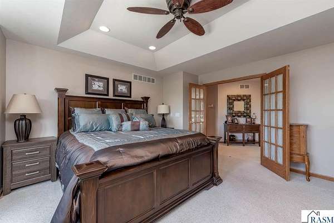
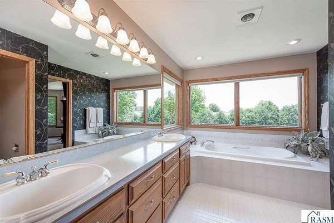
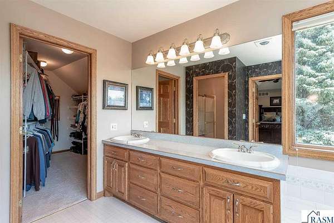
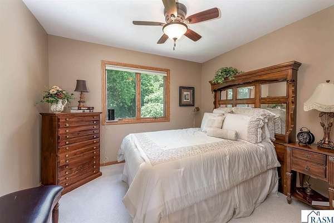
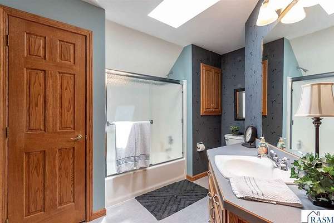
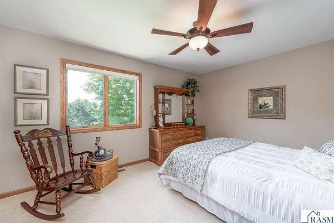
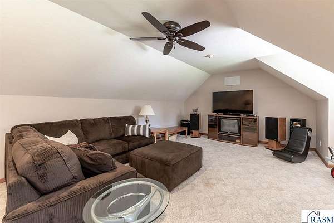
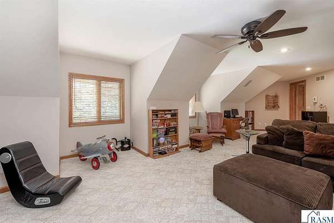
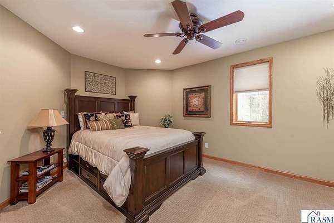
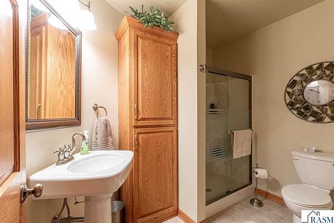
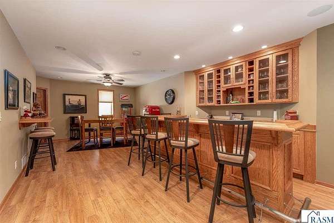
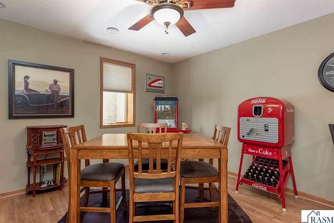
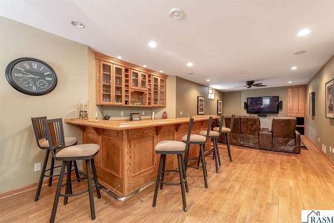
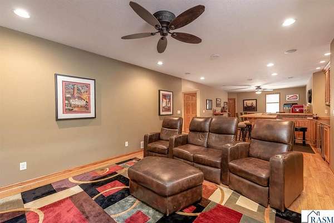
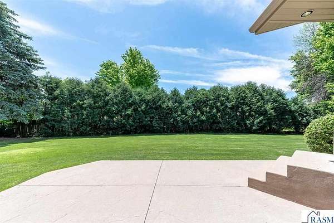
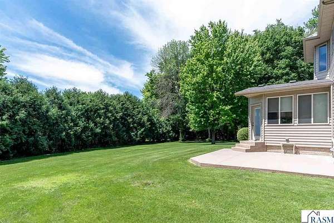
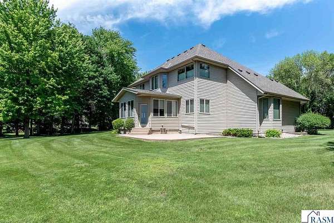
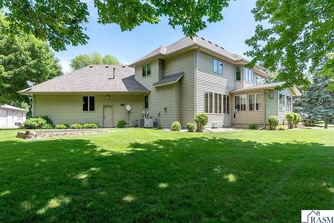
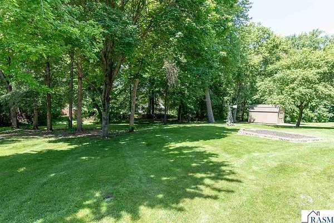
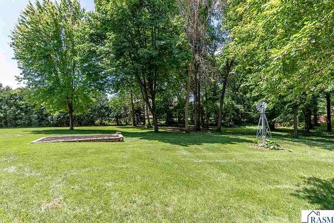
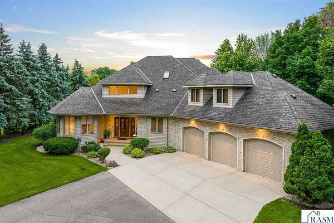
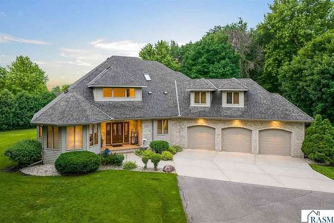
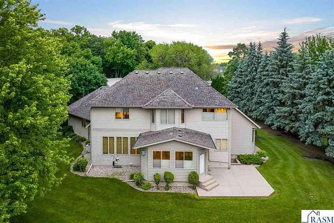
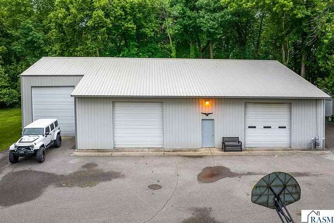
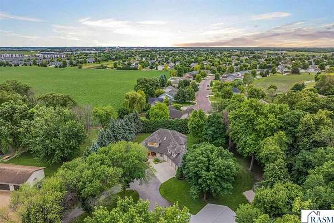
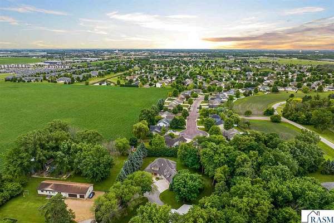
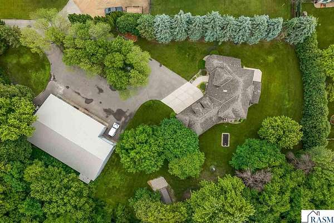
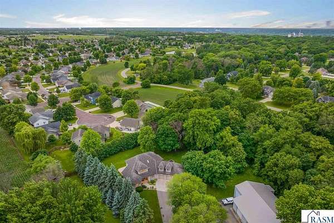
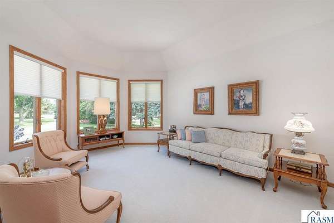
Situated on 2.23 acres, this well-maintained two-story home offers over 4 bedrooms, multiple living and entertaining spaces, and exceptional garage and shop storage. The main level features a dedicated home office, large living and dining areas, and spacious kitchen with granite countertops, stainless steel appliances, abundant cabinetry, and informal dining. Just off the kitchen, enjoy a comfortable living area with a fireplace and a stunning four-season sunroom filled with natural light and backyard views. Upstairs, the primary suite offers a private full bath, double vanity, and walk-in closet. Two additional bedrooms, a full bath, and a versatile flex room above the garage provide space for a playroom, media room, fitness area, guest suite, or second office. The finished lower level includes a fourth bedroom with a walk-in closet, spacious recreation and entertainment areas, bar space, storm shelter, and ample storage. Outside you'll find an attached 3-stall garage, detached workshop/shop, and an additional detached garage-ideal for vehicles, hobbies, toys, or equipment. Shed/shop size is 50 x 80 and the extra garage size is a single stall. 50x36 of that space is heated. Over head doors are 11 ft and 14 ft. Enjoy the privacy of acreage living served by private well and septic. A rare combination of space, storage, flexibility, and location.
Location
- Street address
- 58049 227th St
- County
- Blue Earth County
- Zip code
- 56001
- School district
- Mankato #77
- Elevation
- 1,000 feet
Directions
From Highway 22 heading south take a right turn onto 227th St. turn left.
Property details
- Acreage
- 2.23 acres
- MLS #
- RASM 267040613
- Posted
Property taxes
- Recent
- $7,962
Parcels
- R43-09-04-105-005
Details and features
Listing
- Type
- Residential
- Franchise
- Century 21 Real Estate
Lot
- Features
- Landscaped, Paved Streets, Tree Coverage-Medium
Exterior
- Pool
- Patio, Porch
- Features
- Driveway-Asphalt, Driveway-Shared, Inground Sprinkler System, RV Parking
Structure
- Stories
- 2
- Roof
- Shingle
Interior
- Rooms
- Bathroom x 4, Bedroom x 4, Den, Dining Room, Family Room
- Fireplaces
- Yes
- Features
- Ceiling Fans, Double Pane Windows (L), Eat-In Kitchen, Garage Door Opener, Hardwood Floors, Kitchen Center Island, Main Floor Laundry, Natural Woodwork, Skylight, Smoke Alarms (L), Walk-In Closet, Washer/Dryer Hookups, Wet Bar
Listing history
| Date | Event | Price | Change | Source |
|---|---|---|---|---|
| Aug 12, 2026 | Price drop | $1,125,000 | $75,000 -6.3% | RASM |
| July 14, 2026 | New listing | $1,200,000 | — | RASM |