Land with Home for Sale in Wirtz, Virginia
581 Windfield Ln, Wirtz, VA 24184
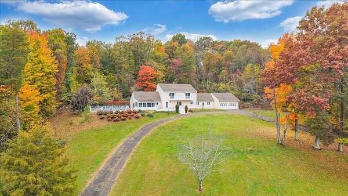
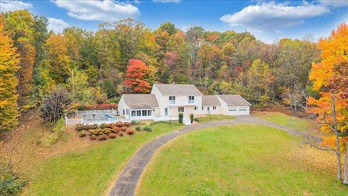
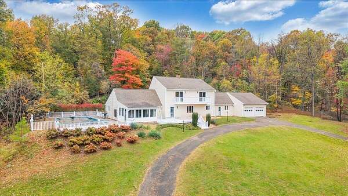
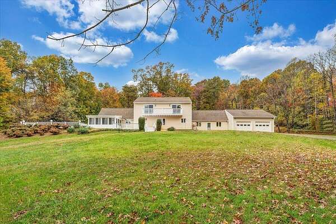
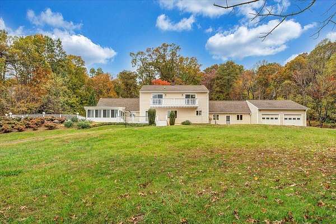
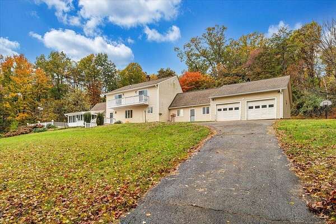
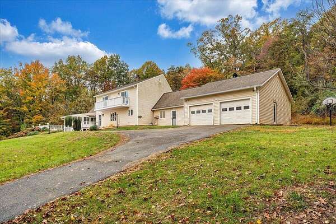
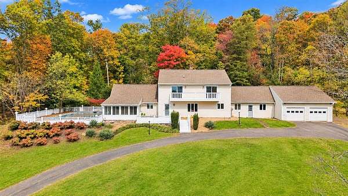
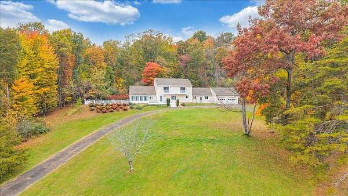
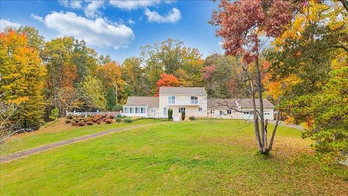
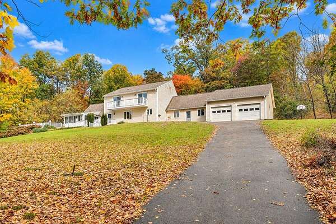
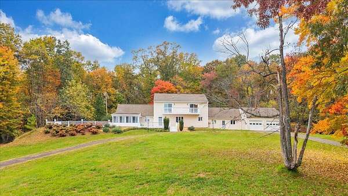
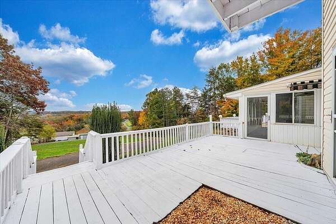
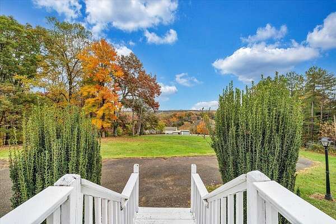
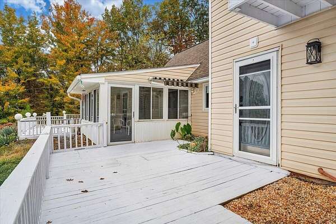
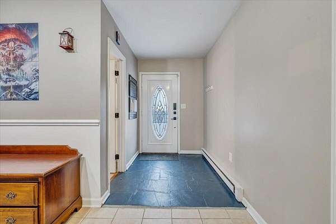
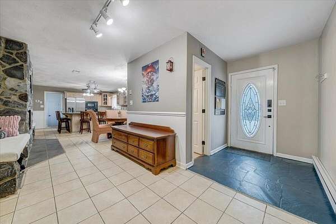
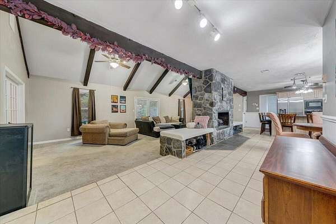
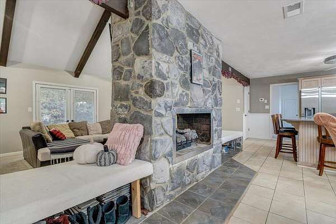
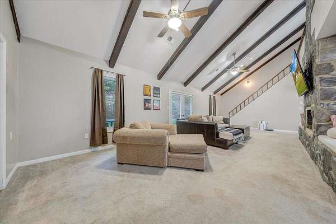
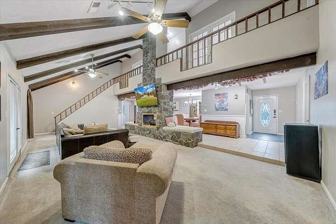
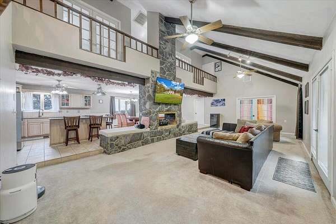
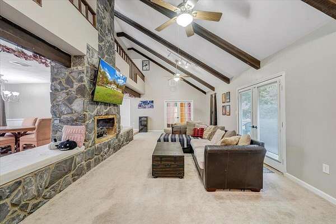
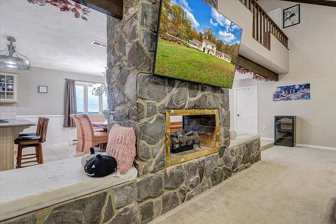
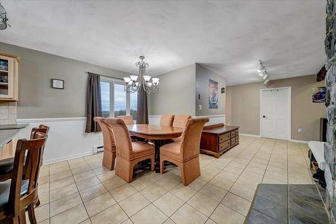
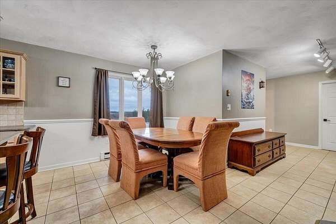
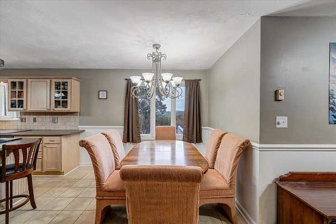
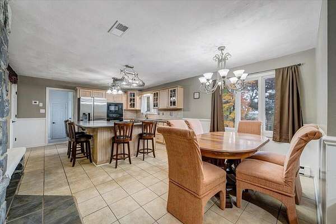
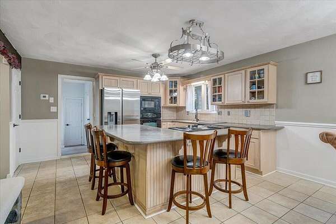
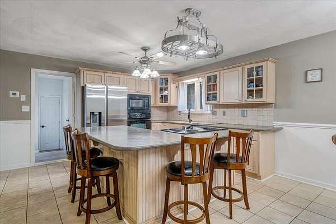
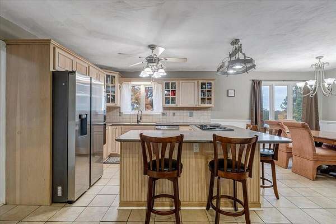
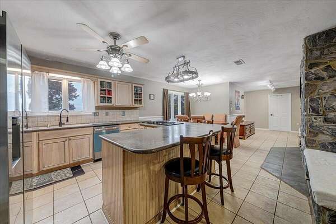
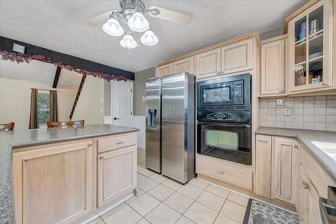
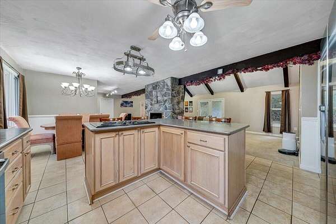
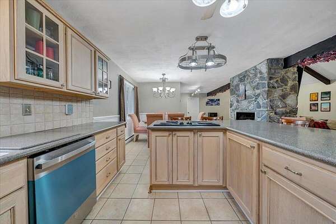
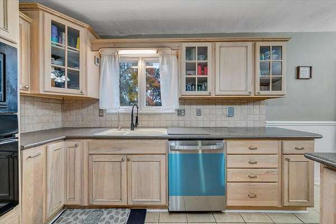
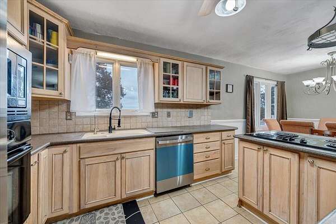
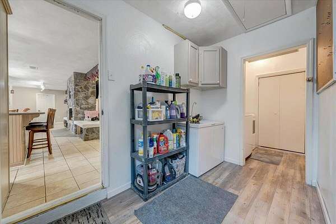
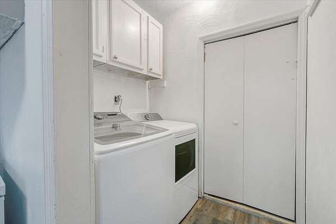
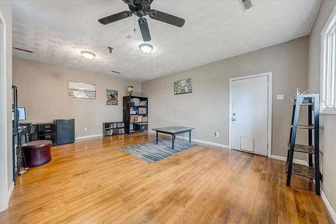
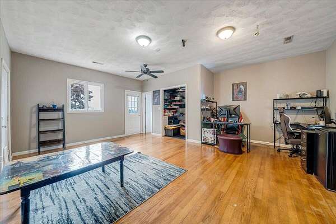
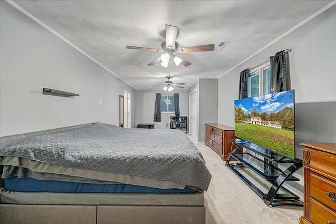
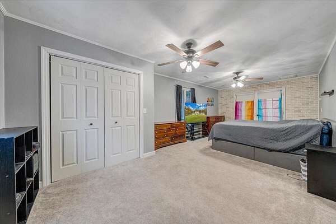
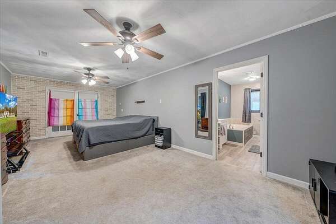
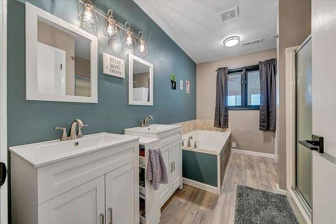
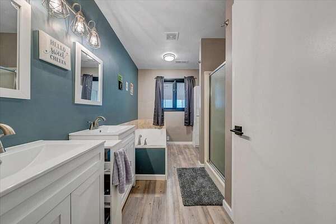
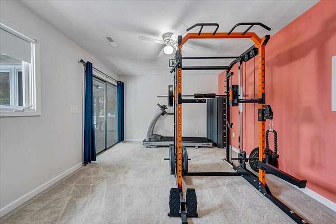
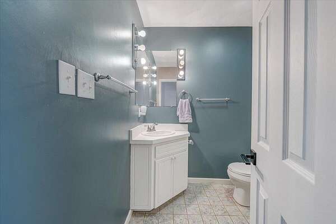
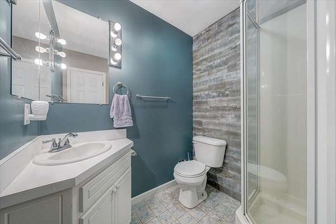
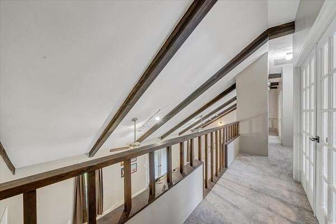
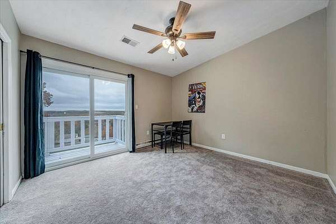
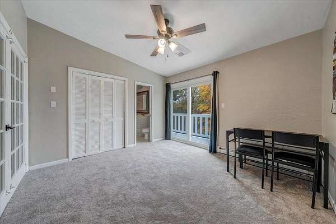
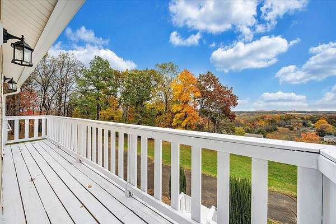
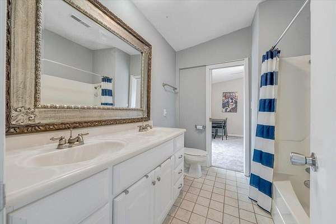
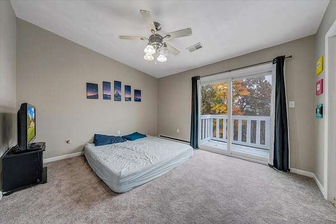
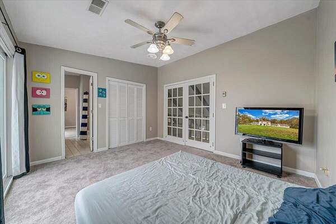
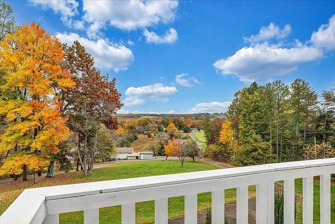
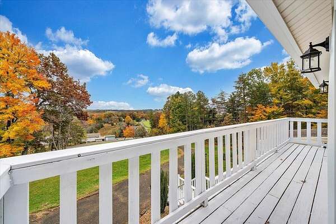
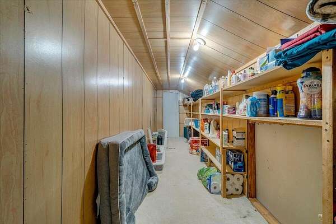
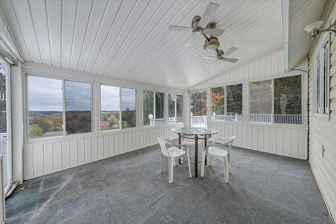
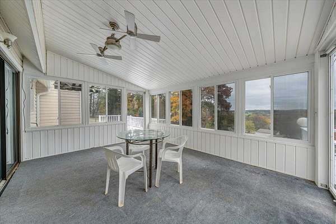
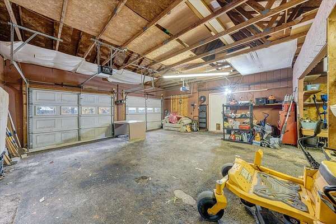
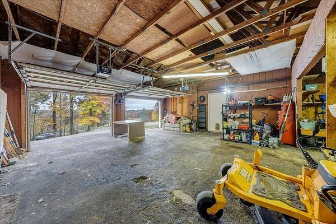
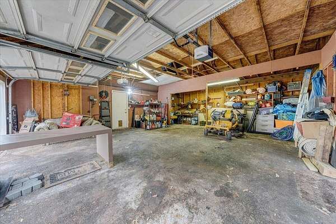
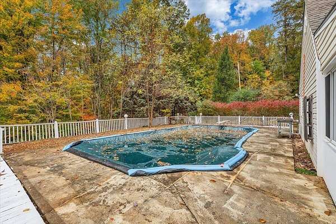
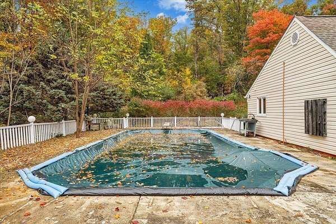
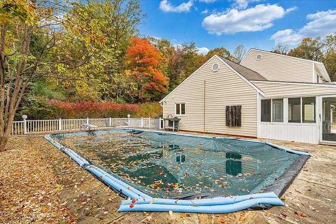
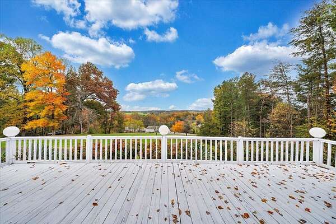
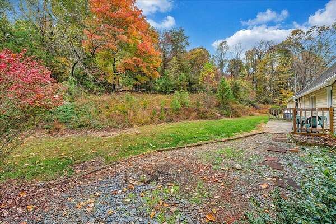
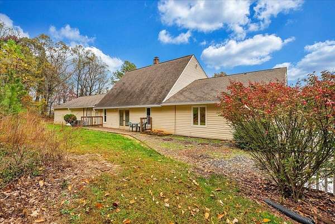
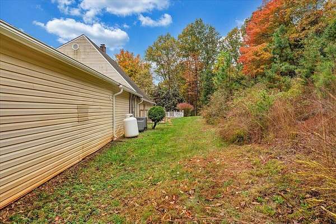
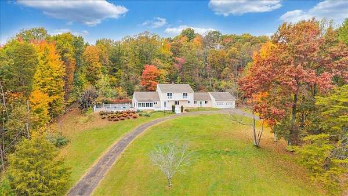
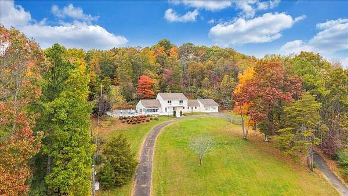
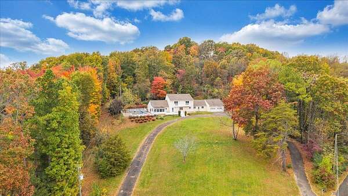
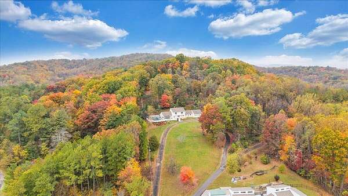
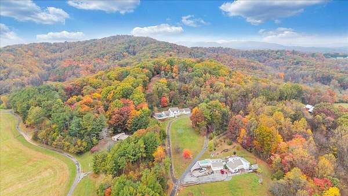
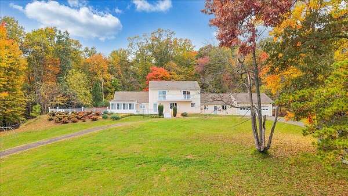
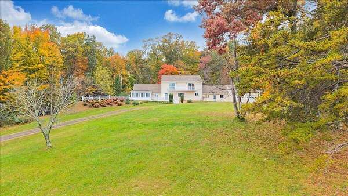
Country living with 5 acres and gorgeous mountain views at this lovely house on the hill! While you have privacy, you are only about a 20 minute drive to Roanoke, as well as Smith Mountain Lake. This is not your cookie cutter type home, but a home with character and charm. With cathedral ceilings in the large great room, a gorgeous two-sided stone fireplace, and an open concept kitchen that is open to the great room and dining area. Other points of interest are that the Primary bedroom is on the main level, as well as a secondary bedroom that would make a great office. Upstairs are two additional bedrooms that share a Jack and Jill full bathroom. Laundry is also on the main level. A huge den is available that would make a great gameroom or man cave. The two-car garage is oversized for all your projects. Outside you will find a sunroom and a large pool (18 x 36) with a newer pump and liner (2023) that with a little work could be a complete showplace! The main heatpump was replaced in 2022, and another replaced 2026. New Dishwasher in 2026. Newer energy efficient windows, and sliding doors were installed on the upstairs level. Tons of storage available in this home! Come on out and take a look!
Location
- Street address
- 581 Windfield Ln
- County
- Franklin County
- Zip code
- 24184
- Elevation
- 1,299 feet
Directions
From Roanoke take 220S to L on Wirtz RD at Bojangles/DQ. Take L on Windfield to home on L up on the hill. Driveway is circular and goes all the way through.
Property details
- Acreage
- 5.01 acres
- MLS #
- RVAR 933030
- Posted
Property taxes
- Recent
- $1,635
Parcels
- 036 00-143 01
Details and features
Listing
- Type
- Residential
- Subtype
- Single Family Residence
- Franchise
- Keller Williams Realty
Lot
- Features
- Views, Wooded
Exterior
- Parking
- Driveway, Open
- Pool
- Patio, Porch
- Structures
- Storage
Structure
- Style
- Contemporary
- Stories
- 2
- Water
- Private
- Heating
- Electric, Heat Pump
- Materials
- Vinyl Siding, Wood Siding
- Windows
- Insulated Windows, Skylight(s)
Interior
- Room Count
- 10
- Rooms
- Bathroom x 3, Bedroom x 4, Den, Laundry Room x 2
- Flooring
- Carpet, Tile
- Fireplaces
- Yes
- Appliances
- Dishwasher, Dryer, Electric Range, Microwave Oven (Built In), Refrigerator, Washer
- Features
- Cathedral Ceiling(s), Ceiling Fan(s)
Nearby schools
| Name | Type |
|---|---|
| Boones Mill | Elementary |
| Ben Franklin Middle | Middle |
| Franklin County | High |
Listing history
| Date | Event | Price | Change | Source |
|---|---|---|---|---|
| Nov 6, 2026 | New listing | $399,950 | — | RVAR |