Land with Home for Sale in Franklin, Tennessee
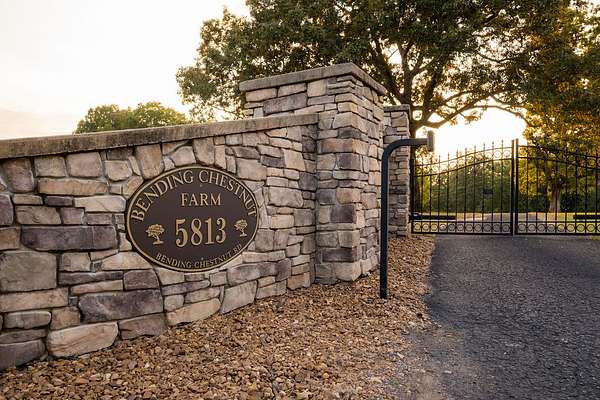
5813 Bending Chestnut Rd, Franklin, TN 37064
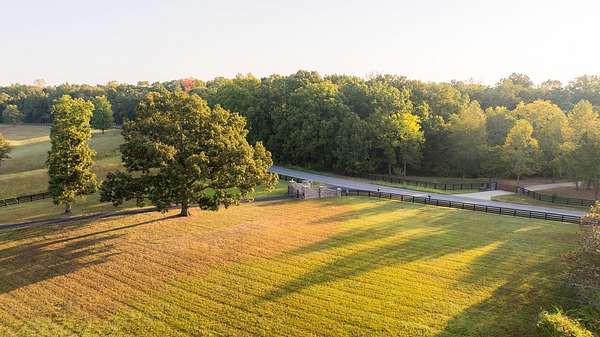
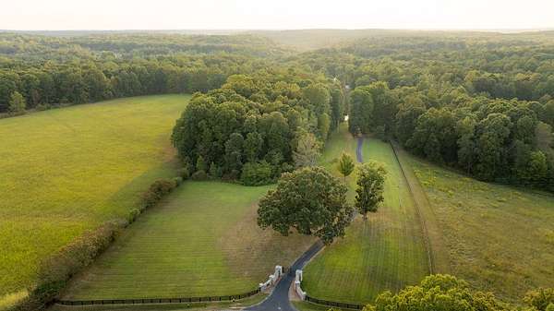
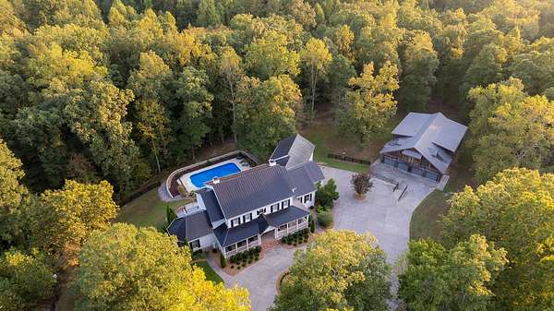
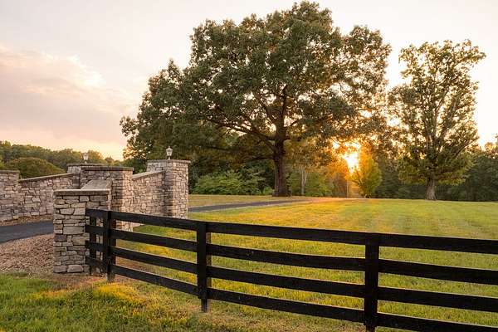
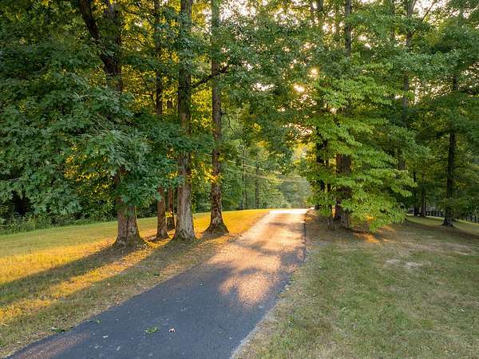
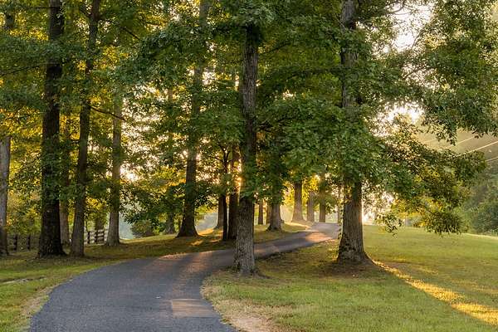
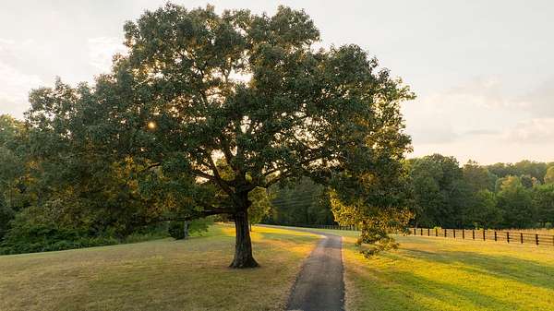
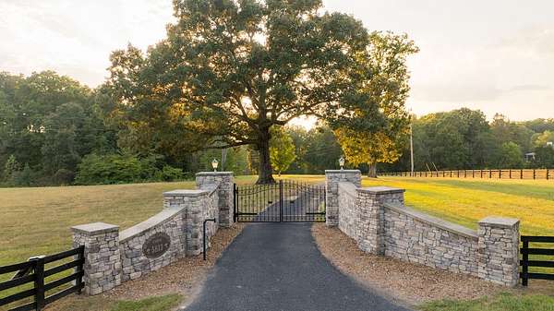
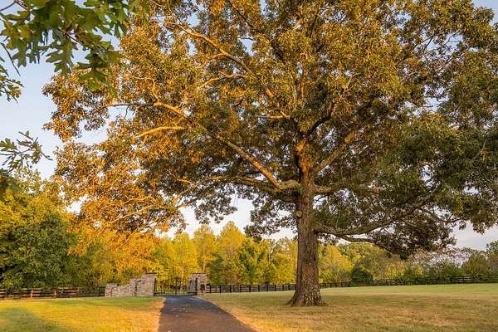
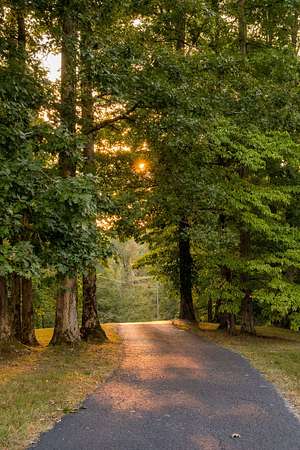
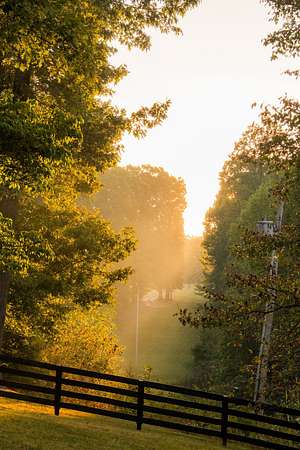
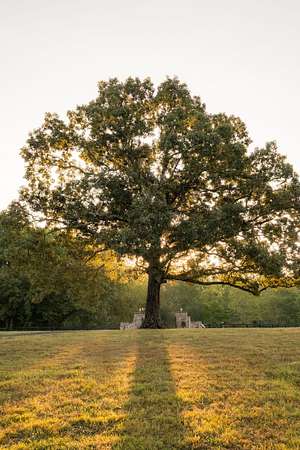
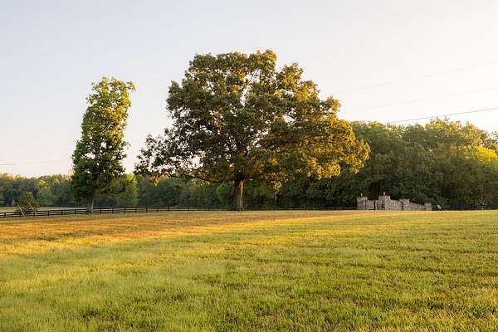
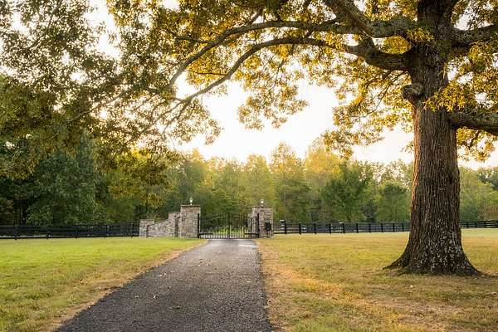
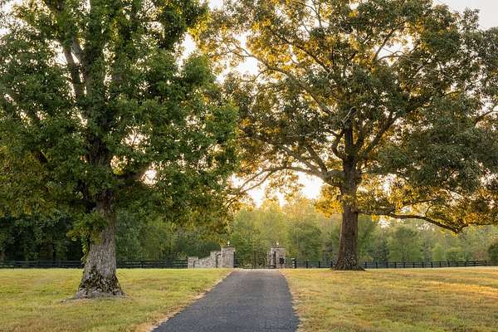
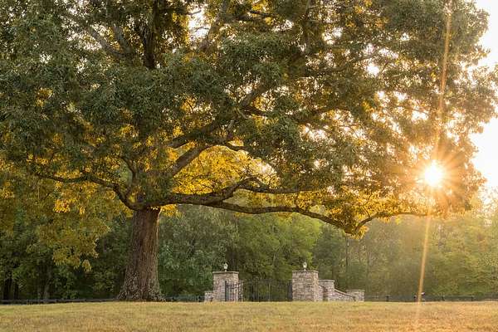
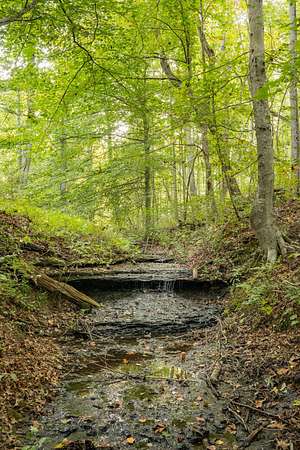
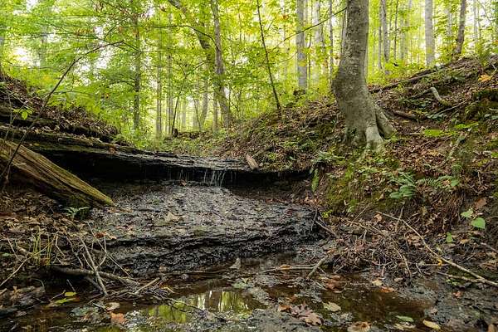
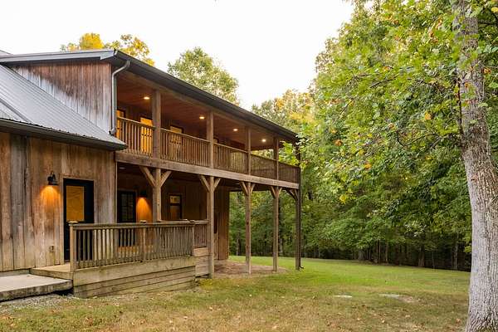
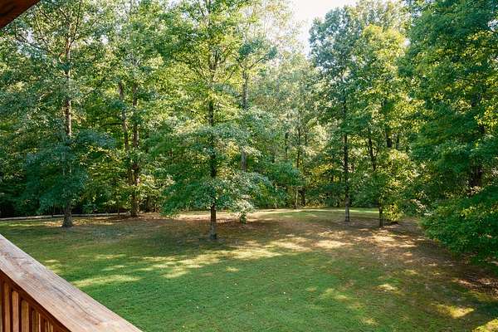
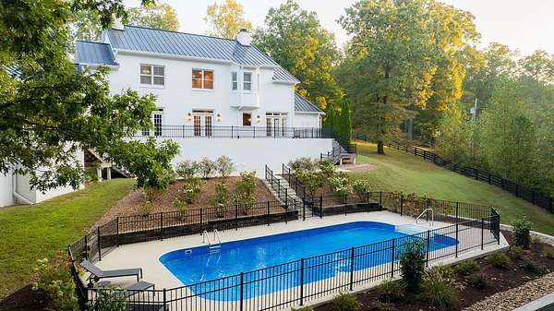
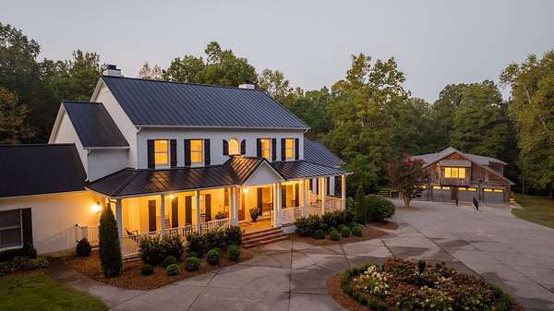
Privately gated and fully fenced, this exceptional 14-acre estate offers a rare blend of privacy, natural beauty and refined country living just minutes from the village of Leiper’s Fork, with convenient access to Interstate 840. Set approximately 1,500 feet from the road at the end of a fully paved drive, the residence is surrounded by a picturesque landscape of pasture, mature woods, a year-round creek and spring-fed pond.
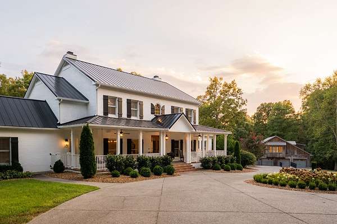
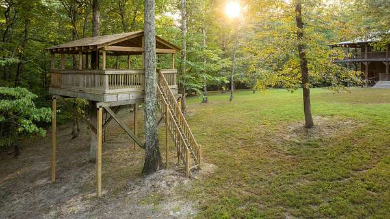
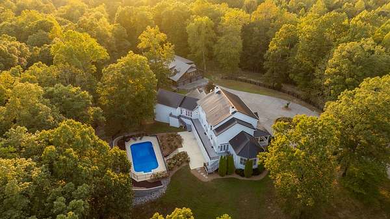
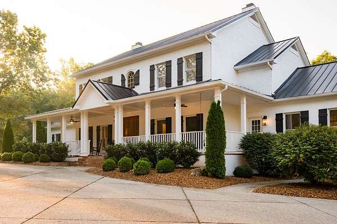
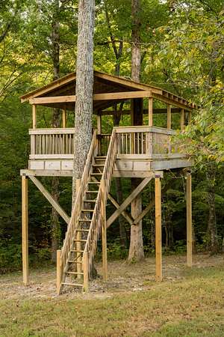
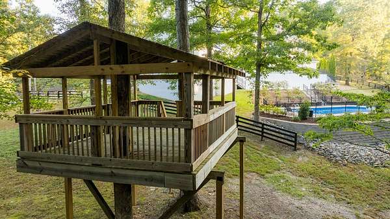
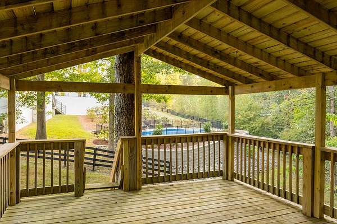
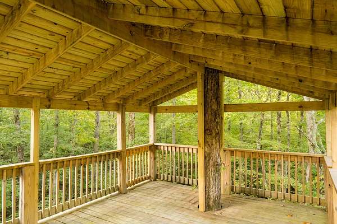
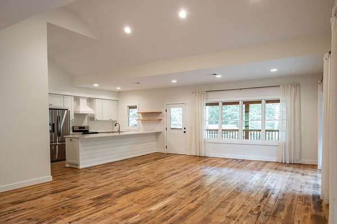
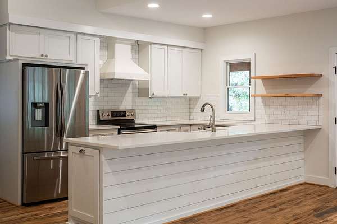
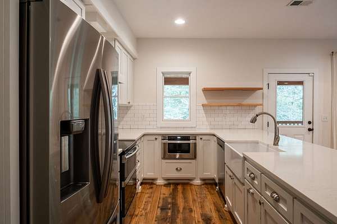
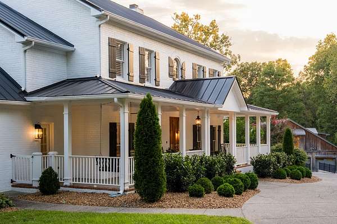
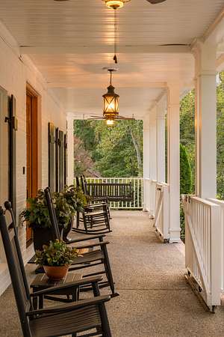
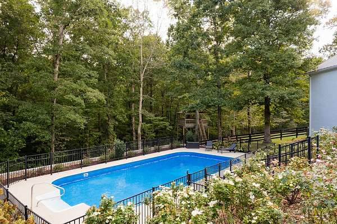
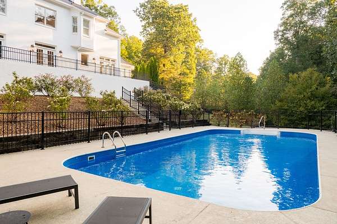
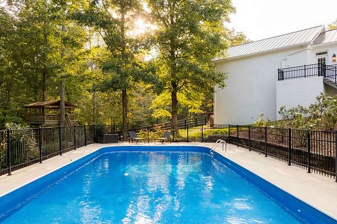
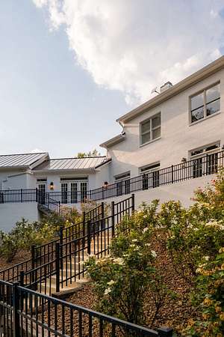
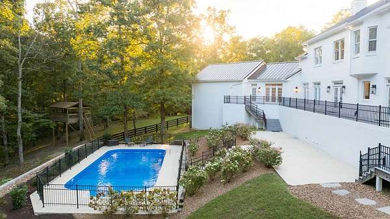
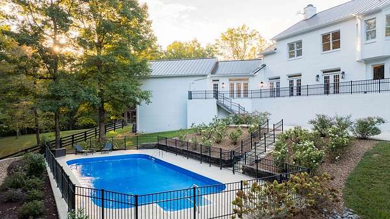
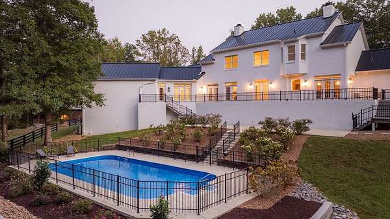
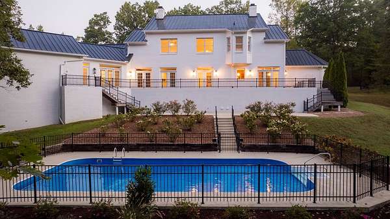
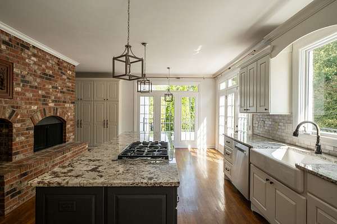
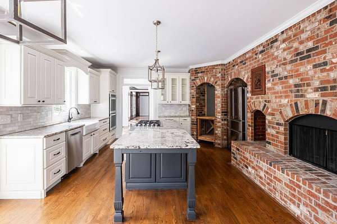
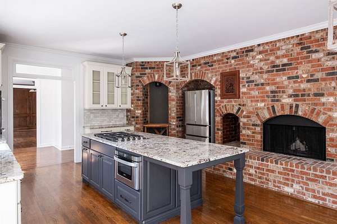
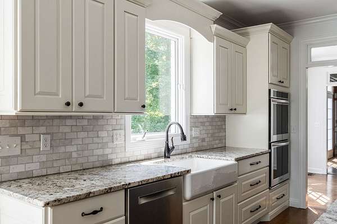
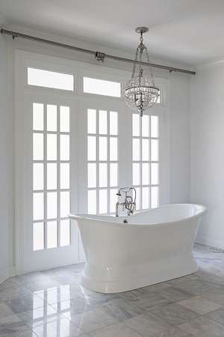
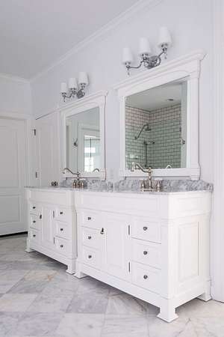
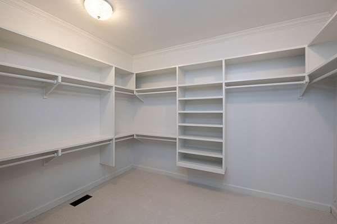
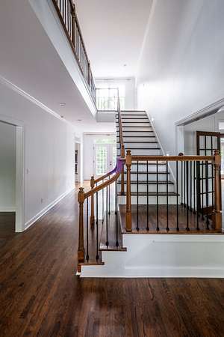
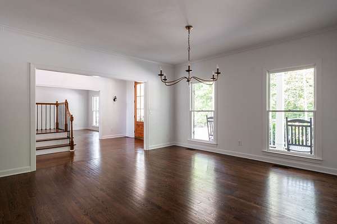
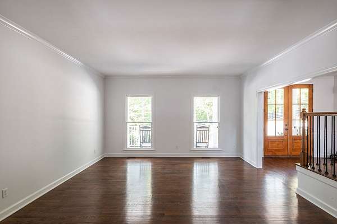
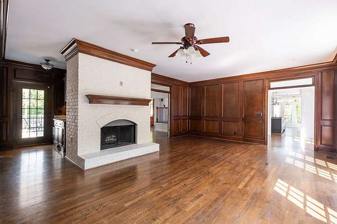
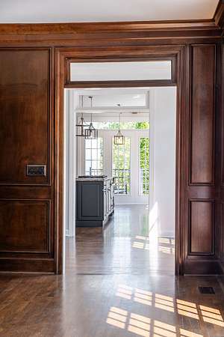
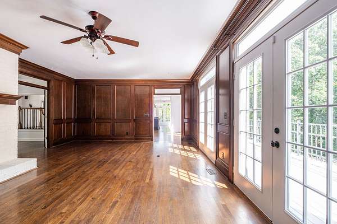
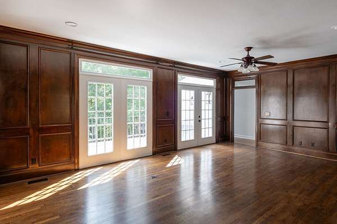
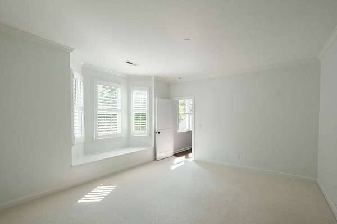
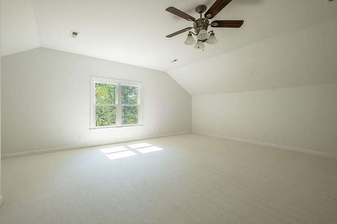
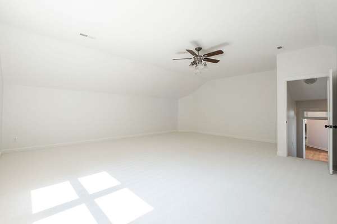
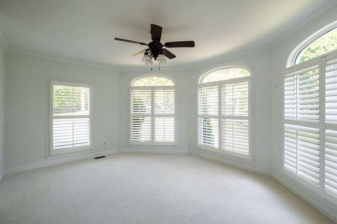
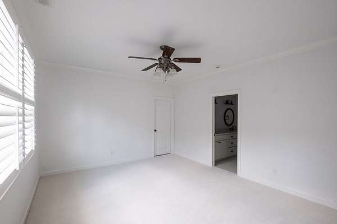
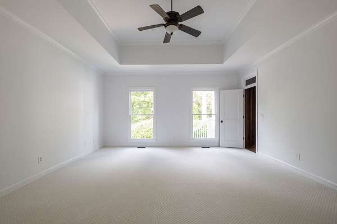
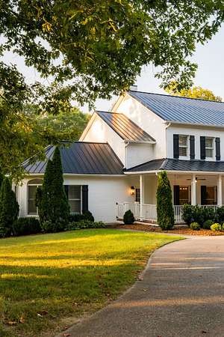
The expansive 6-bedroom, 4.5-bath main residence features an inviting rocking-chair front porch, gourmet kitchen with fireplace, main-level primary suite, 2-car attached garage and saltwater pool. Thoughtful recent improvements include a new metal roof, freshly painted interior and exterior, extensive new landscaping and a treehouse/observation deck offering a unique vantage point over the property.
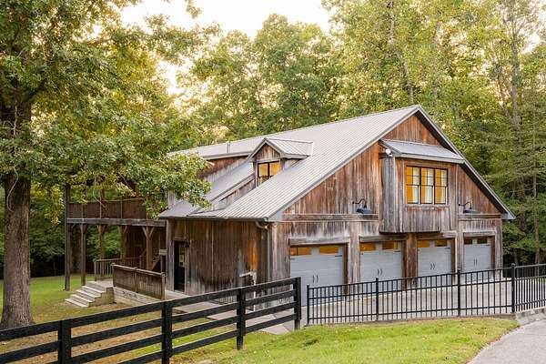
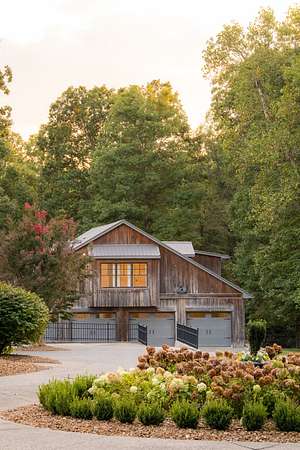
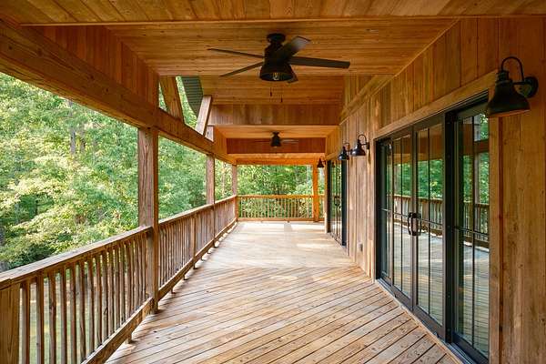
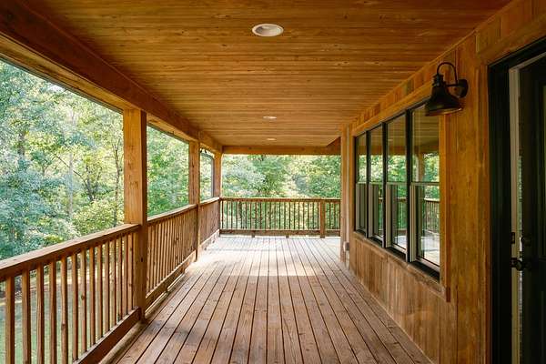
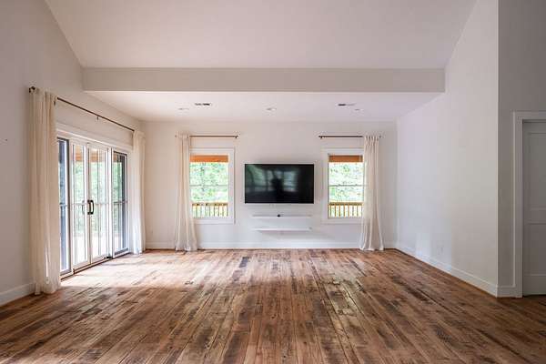
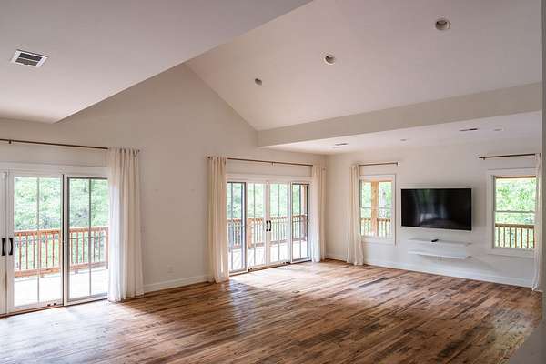
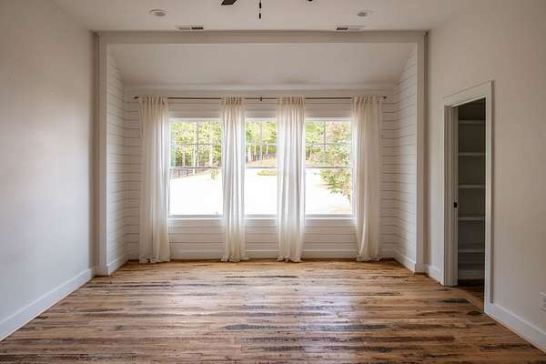
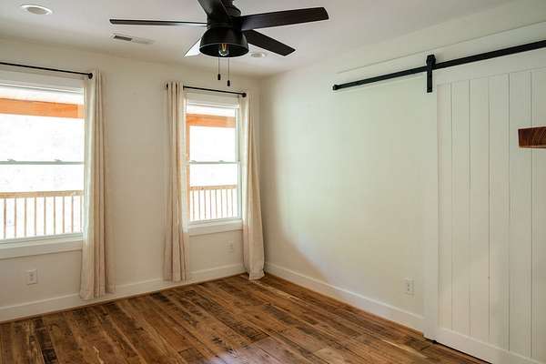
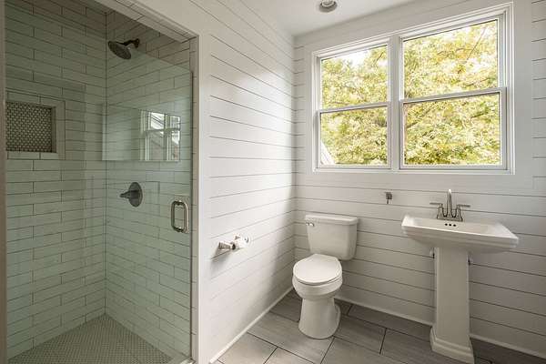
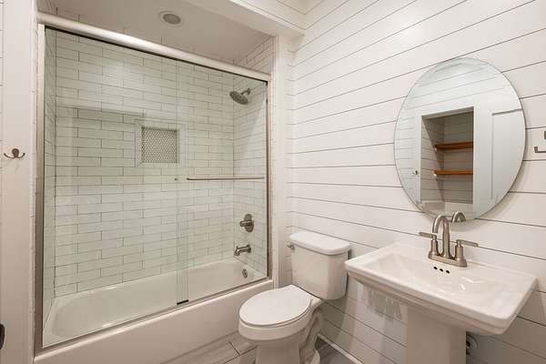
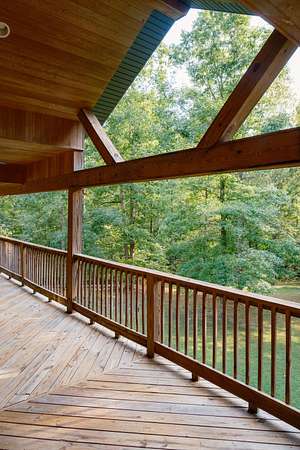
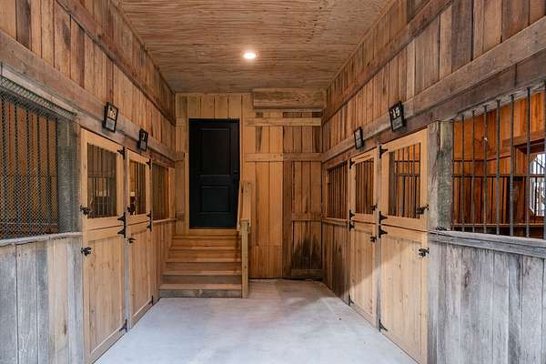
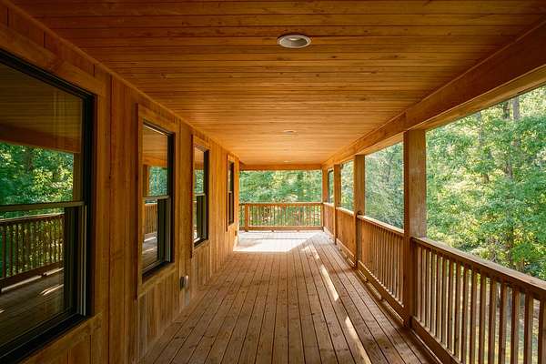
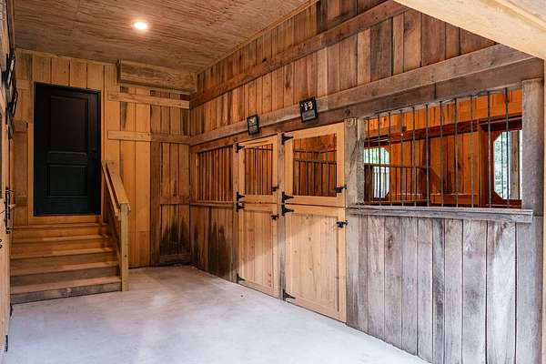
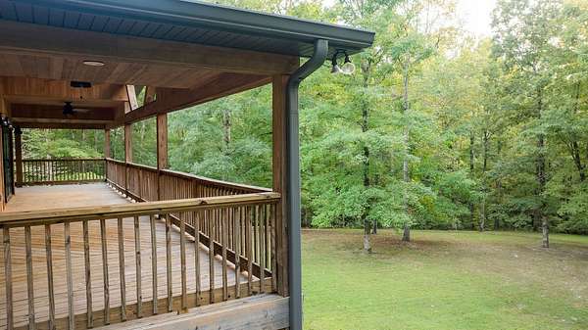
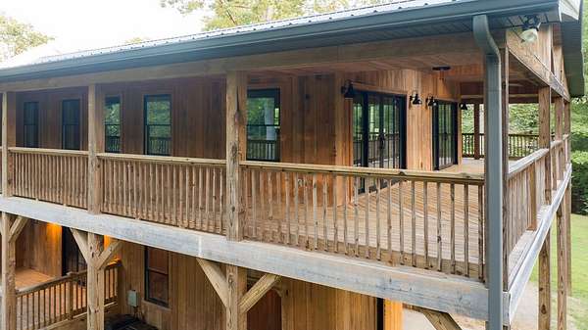
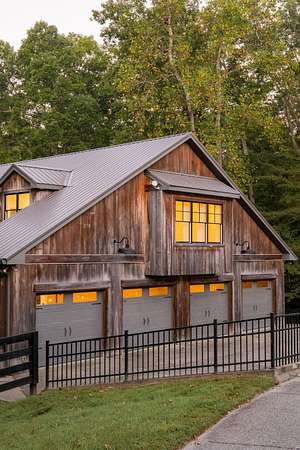
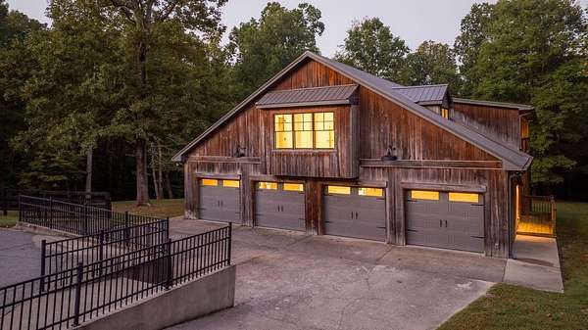
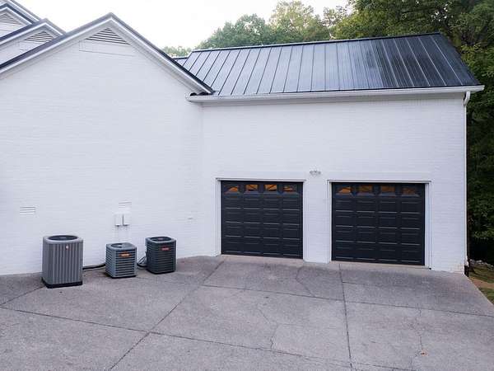
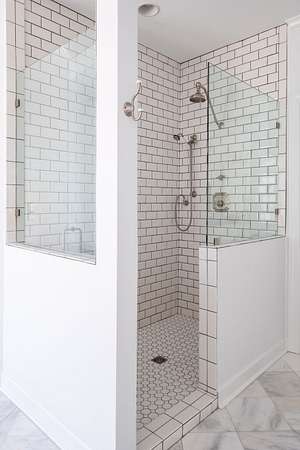
Just steps from the main residence, a beautifully appointed 2,000-square-foot, 3-bedroom, 2.5-bath Barndominium, built in 2019, adds remarkable versatility. A wraparound covered deck and outdoor shower embrace the peaceful setting, while a 4-car attached garage provides generous space for vehicles, equipment and recreational pursuits. The lower level offers additional living space along with 3 stalls and a tack room.
Secluded yet remarkably convenient, this distinctive estate captures the character and lifestyle that make Leiper’s Fork one of Middle Tennessee’s most sought-after destinations.
- Listed by Tom Sullivan, (615) 519-2993, Covey Rise Properties
Location
- Street address
- 5813 Bending Chestnut Rd
- County
- Williamson County
- Zip code
- 37064
- Community
- Kannow William
- Elevation
- 892 feet
Directions
From Nashville I-65 S, take I-840 W, right onto TN-46. Take exit 14 on I-840 W. Turn right on Bending Chestnut Rd. Property is on the right. From W Nashville take HWY 100 to TN-46 through Leiper’s Village, Right on Garrison Rd, Left on Bending Chestnut.
Property details
- Acreage
- 14 acres
- MLS #
- REALTRACS 3611345
- Posted
Property taxes
- Recent
- $5,770
Parcels
- 094122 00608 00002122
Details and features
Listing
- Type
- Residential
- Subtype
- Single Family Residence
- Possession
- Close of Escrow
Lot
- Size Source
- Assessor
Exterior
- Parking Spaces
- 6
- Parking
- Attached/Detached, Circular Driveway, Concrete
- Outdoor Spaces
- Covered, Deck, Patio, Porch
Structure
- Style
- Traditional
- Stories
- 2
- Basement
- Crawl Space, None
- Water
- Private
- Sewer
- Septic Tank
- Heating
- Central
- Cooling
- Central Air
- Materials
- Brick
- Roof
- Shingle
Interior
- Rooms
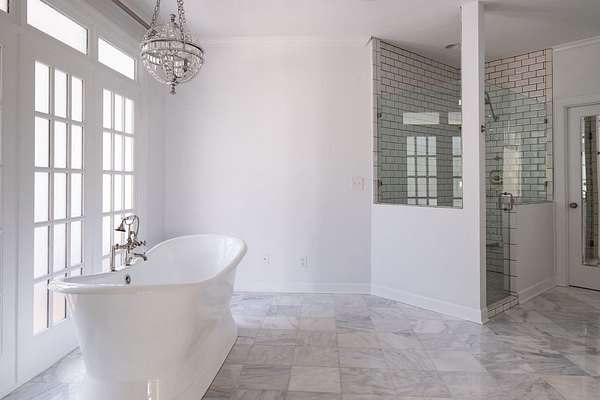
- Bedroom x 4, Den, Dining Room, Kitchen, Living Room, Master Bathroom
- Flooring
- Carpet, Tile, Wood
- Fireplaces
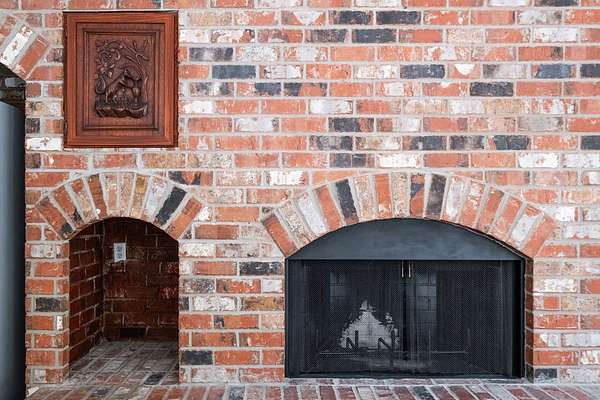
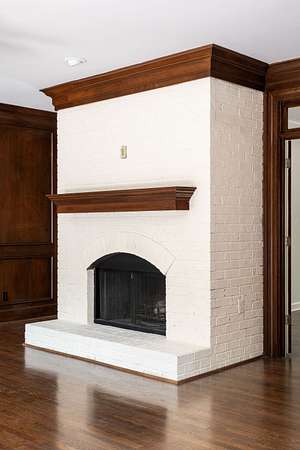
- Den, Gas
- Appliances
- Built-In Gas Range, Dishwasher, Double Oven, Electric Oven, Refrigerator
Property utilities
| Category | Type | Status |
|---|---|---|
| Water | Public | Available |
| Sewage | Septic System | Connected |
Nearby schools
| Name | Type |
|---|---|
| Fairview Elementary | Elementary |
| Fairview Middle School | Middle |
| Fairview High School | High |
Listing history
| Date | Event | Price | Change | Source |
|---|---|---|---|---|
| Oct 4, 2026 | New listing | $3,995,000 | — | REALTRACS |
Payment calculator

Based on information submitted to the MLS GRID as of Oct 5, 2026 1:00 am MT. All data is obtained from various sources and may not have been verified by broker or MLS GRID. Supplied Open House Information is subject to change without notice. All information should be independently reviewed and verified for accuracy. Properties may or may not be listed by the office/agent presenting the information. Some IDX listings have been excluded from this website. View more