Land with Home for Sale in Monroe, North Carolina
5817 Newell Dr, Monroe, NC 28112
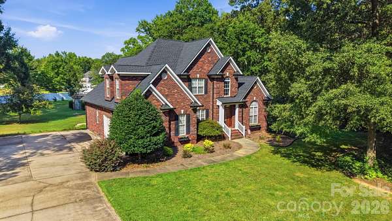
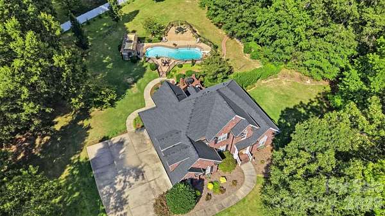
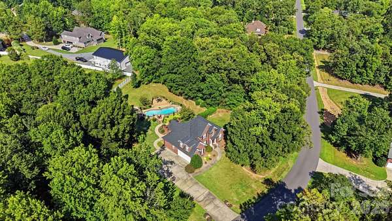
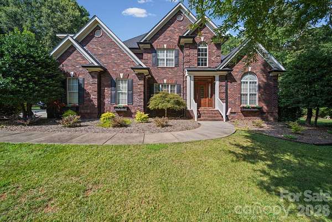
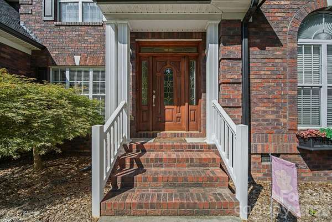
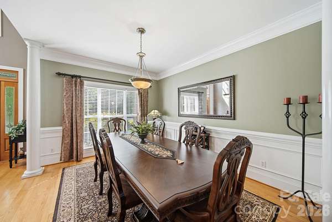
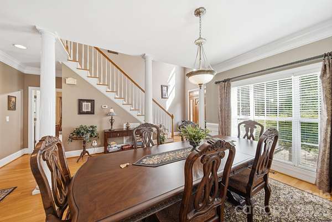
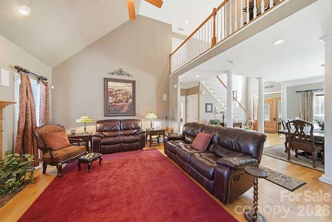
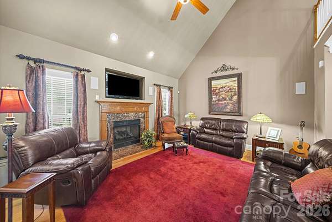
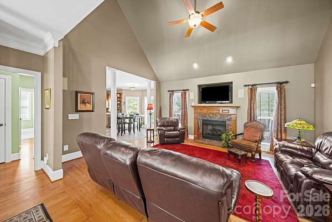
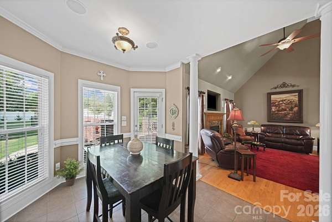
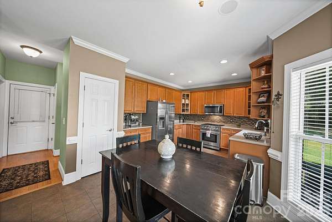
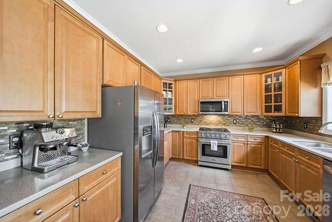
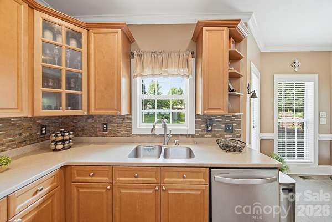
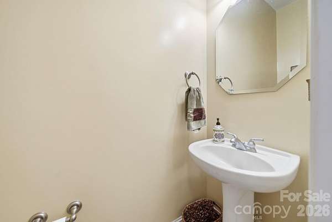
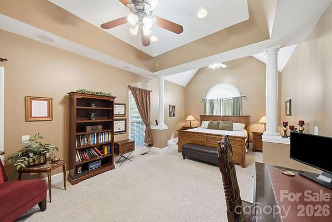
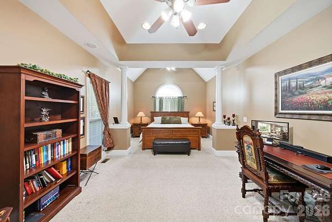
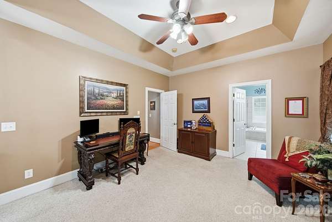
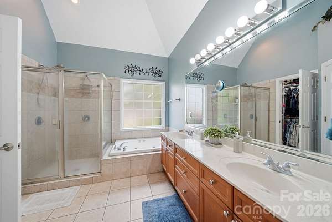
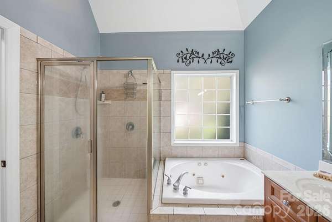
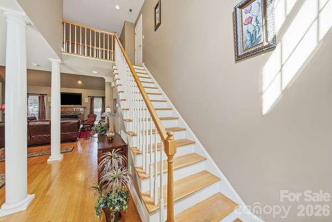
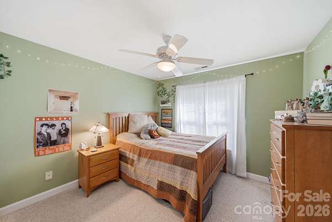
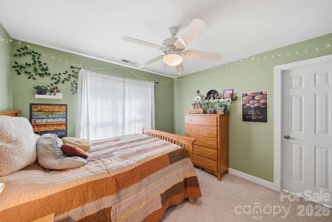
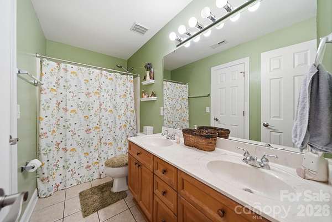
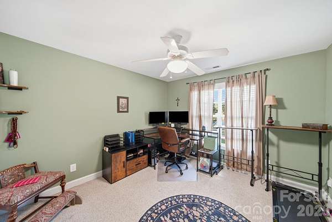
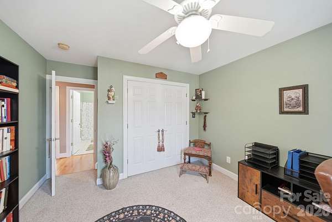
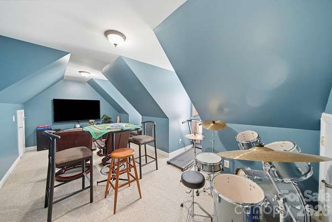
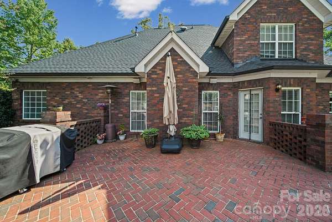
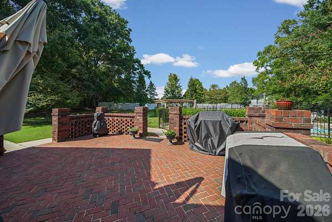
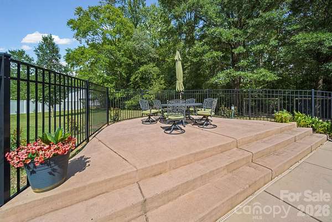
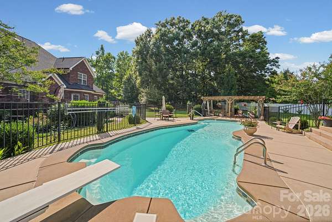
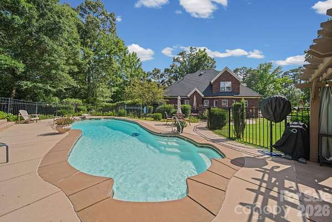
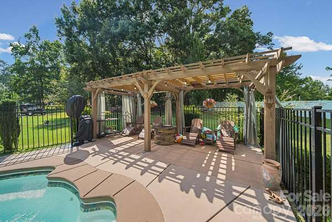
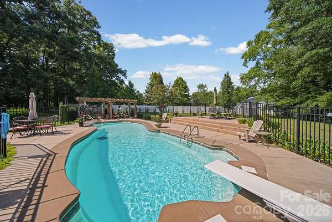
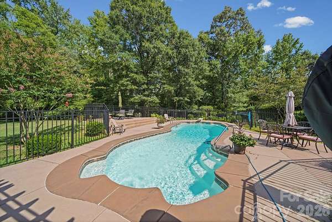
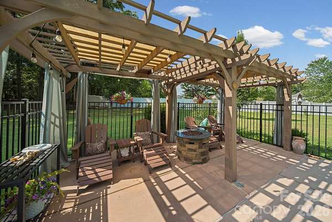
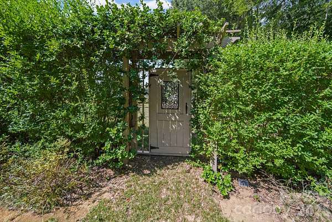
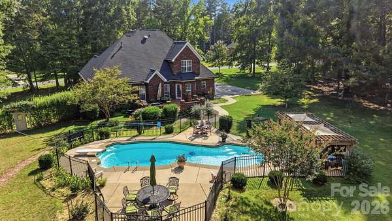
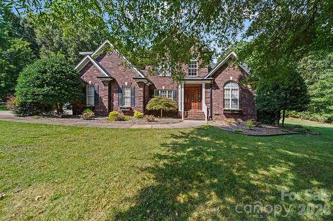
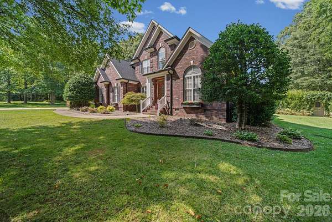
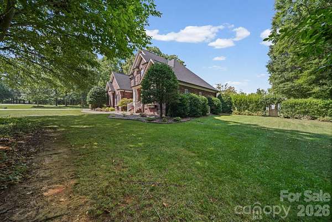
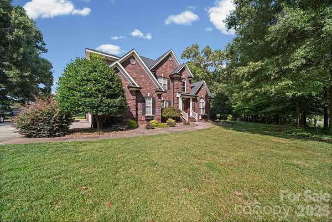
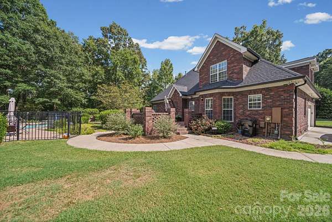
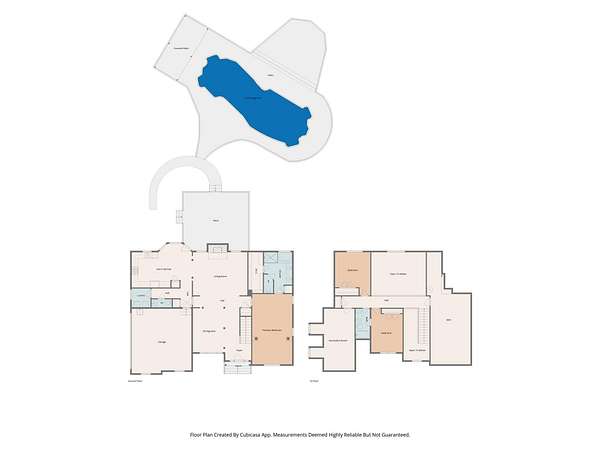
Situated on a beautifully maintained 1.59+/- acre lot in the desirable Southwood Acres community, this stunning full-brick French Provincial home perfectly blends timeless elegance and modern comfort. Offering 3 bedrooms, 2.5 bathrooms, and a thoughtfully designed two-story floor plan, this home is ideal for both everyday living and effortless entertaining. The main level features an inviting open floor plan with beautiful hardwood floors, seamlessly connecting the spacious living room with its gas log fireplace, the dining area, and the well-appointed kitchen with a bright breakfast nook. This thoughtfully designed layout creates the perfect space for everyday living and entertaining alike. The main-level primary suite provides a peaceful retreat, while two additional bedrooms and a versatile bonus room upstairs offer flexible space for guests, a home office, playroom, or hobby room. Step outside to your own private backyard oasis featuring a sparkling in-ground pool, charming gazebo, full brick patio, walking trails and storage shed, all surrounded by beautifully maintained landscaping. A side-entry two-car garage, concrete driveway, and picturesque setting further enhance this home's exceptional curb appeal. Enjoy peace of mind with major recent updates, including two HVAC systems replaced in 2024 and 2025, a new roof installed in 2024, and in-ground pool in 2016. With no HOA, you'll appreciate the freedom and privacy of country living while still being just minutes from shopping, dining and downtown Waxhaw and Monroe.
Location
- Street address
- 5817 Newell Dr
- County
- Union County
- Zip code
- 28112
- Community
- Southwood Acres
- Elevation
- 644 feet
Property details
- Acreage
- 1.59 acres69,260 sq ft
- Zoning
- RA-40
- MLS #
- CMLS 4404418
- Posted
Parcels
- 05-005-035
Legal description
#24 SOUTHWOOD ACRES
Details and features
Listing
- Type
- Residential
- Subtype
- Single Family Residence
- Zoning
- Residential-Agricultural
Exterior
- Parking
- Driveway, Garage, Garage-Attached
- Pool
- Patio
- Structures
- Gazebo
- Features
- In-Ground Irrigation
Structure
- Style
- French
- Stories
- 2
- Water
- Well
- Heating
- Energy Star Qualified Equipment
- Cooling
- Central Air
- Materials
- Brick Full
- Roof
- Shingle
Interior
- Room Count
- 12
- Rooms
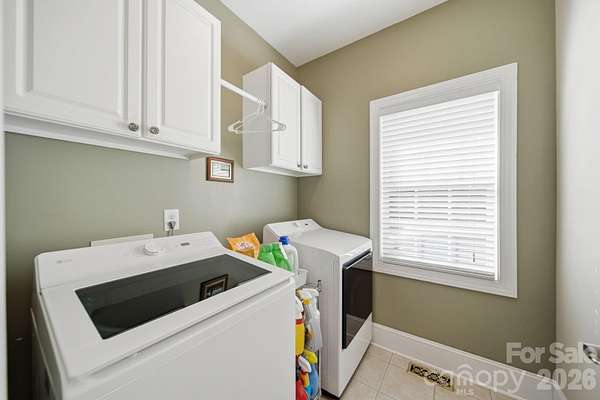
- Bathroom x 3, Bedroom x 3, Bonus Room, Dining Room, Laundry Room
- Flooring
- Carpet, Wood
- Fireplaces
- Yes
- Appliances
- Dishwasher, Disposal, Exhaust Fan, Exhaust Hood, Gas Cooktop, Gas Oven, Gas Water Heater, Microwave, Plumbed For Ice Maker
- Security
- Security System
- Features
- Attic Stairs Pulldown, Attic Walk in
Nearby schools
| Name | Type |
|---|---|
| Western Union | Elementary |
| Parkwood | Middle |
| Parkwood | High |
Listing history
| Date | Event | Price | Change | Source |
|---|---|---|---|---|
| July 20, 2026 | Under contract | $735,000 | — | CMLS |
| July 17, 2026 | New listing | $735,000 | — | CMLS |