Land with Home for Sale in Winchester, Virginia
582 Miller Rd, Winchester, VA 22602
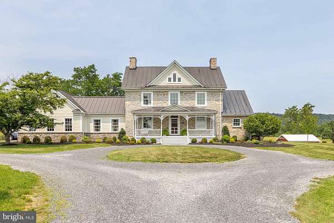
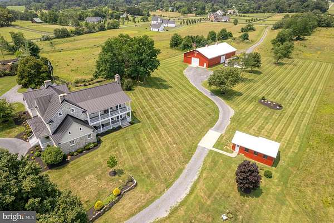
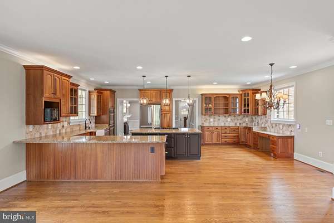
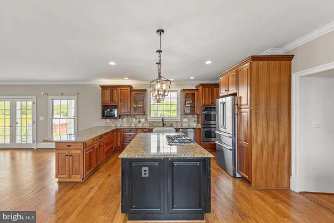
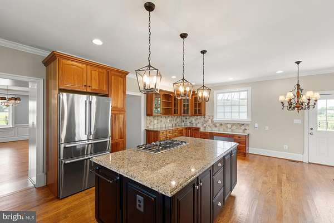
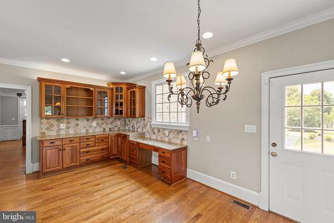
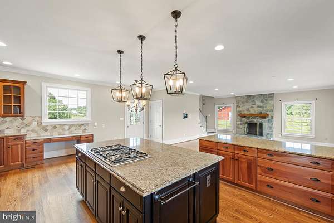
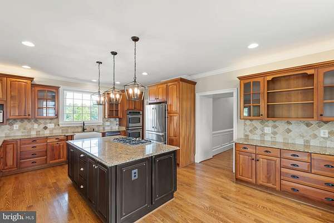
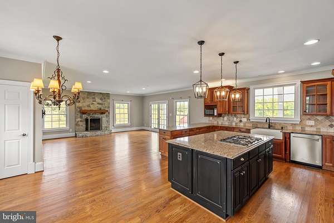
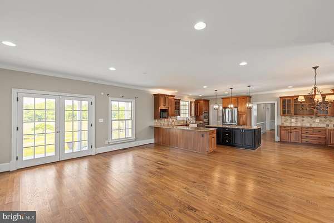
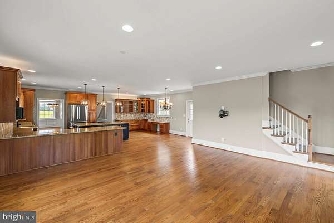
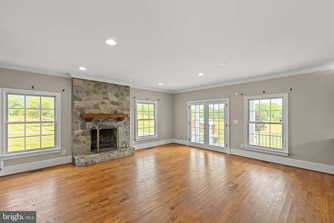
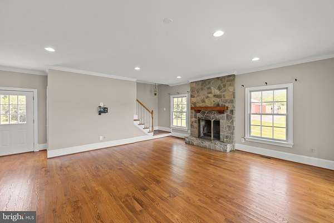
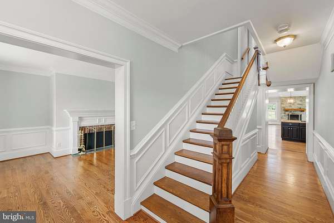
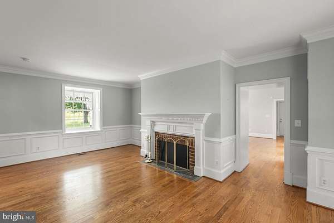
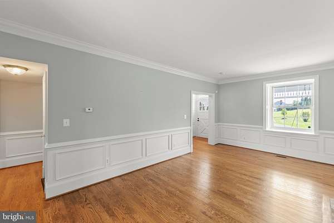
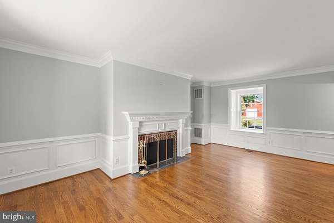
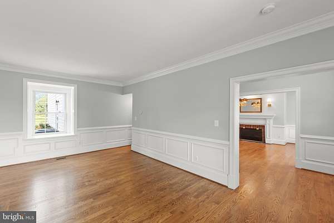
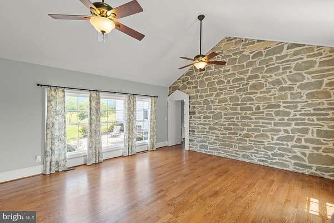
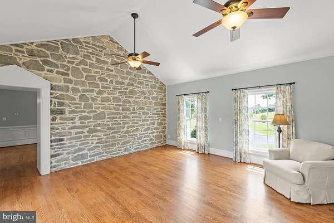
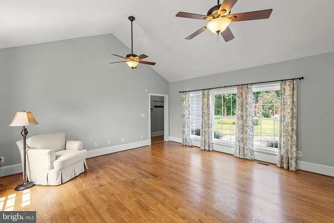
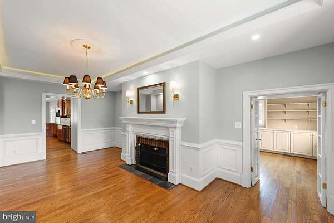
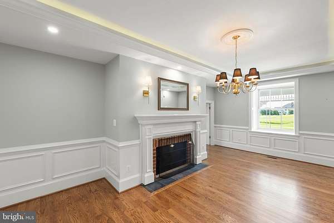
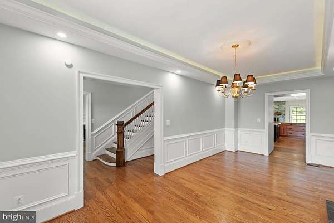
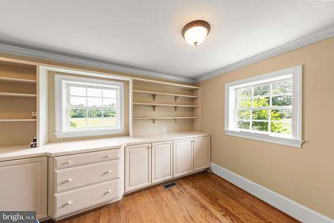
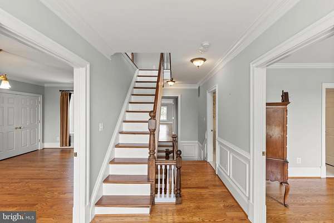
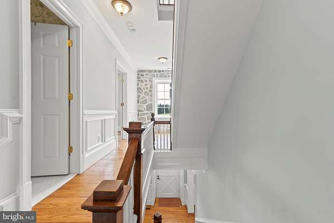
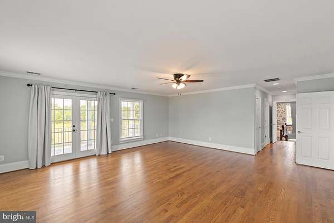
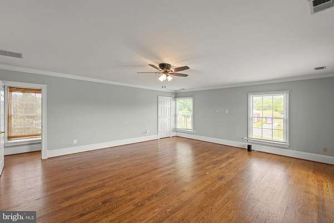
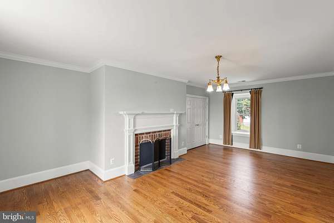
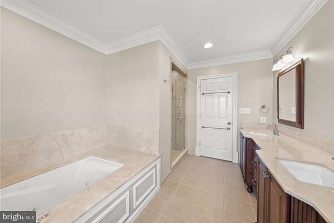
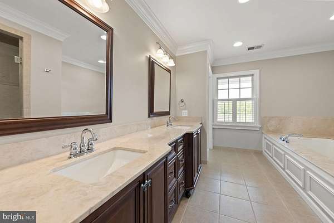
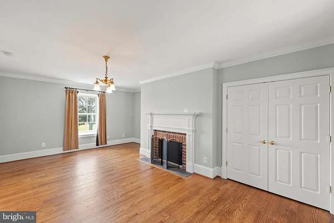
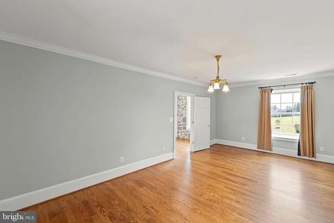
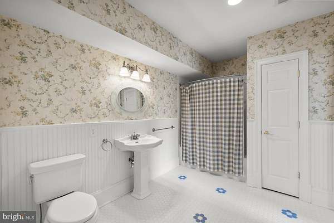
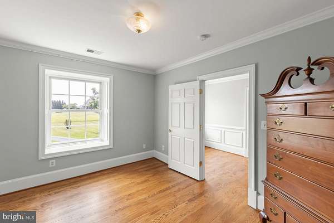
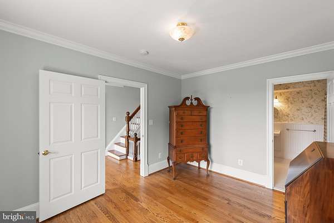
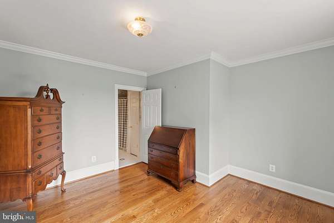
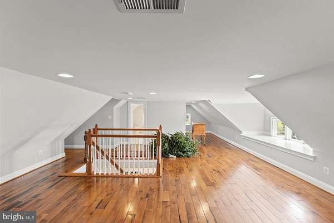
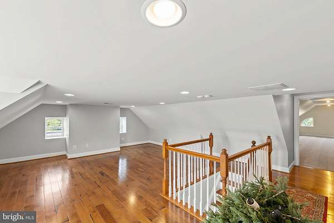
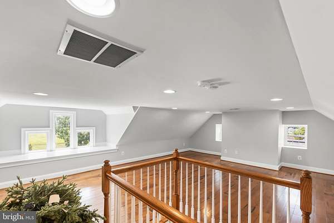
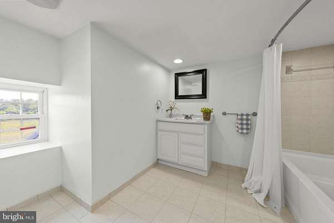
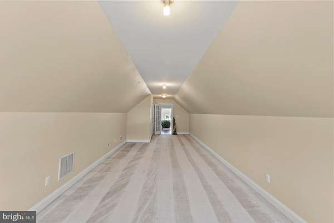
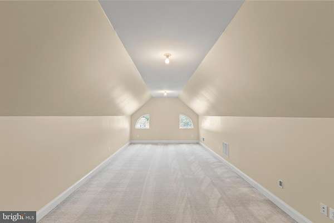
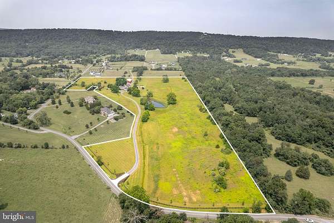
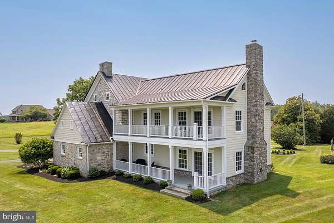
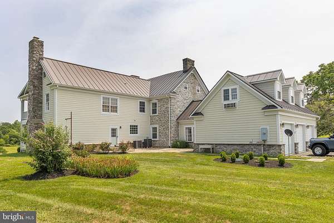
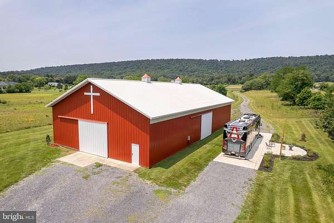
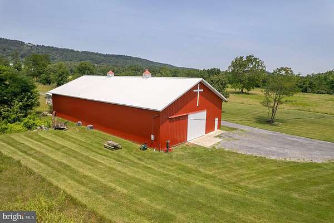
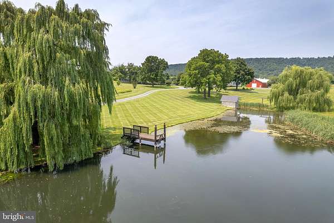
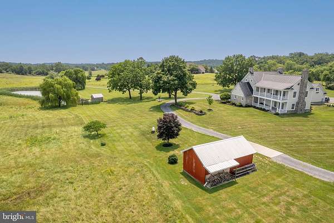
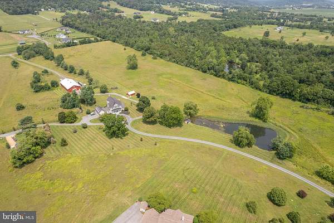
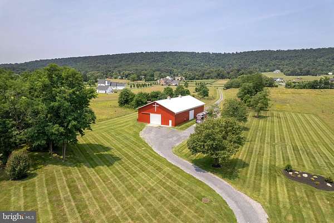
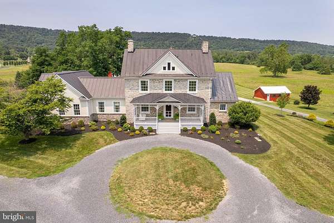
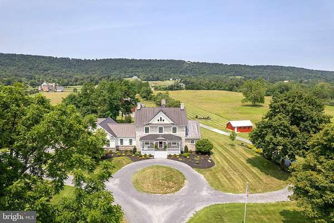
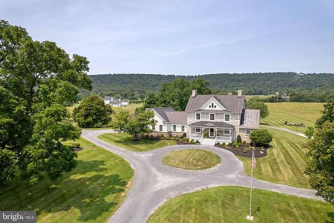
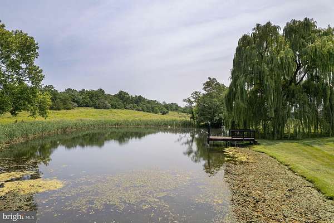
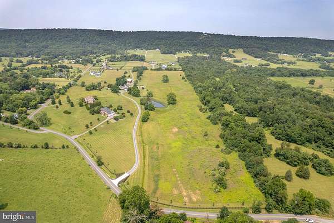
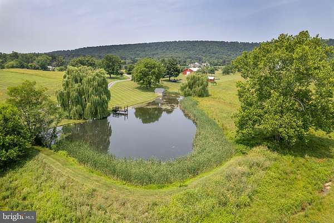
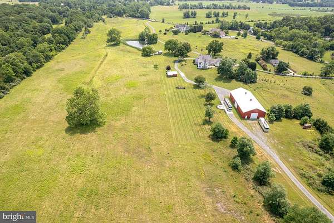
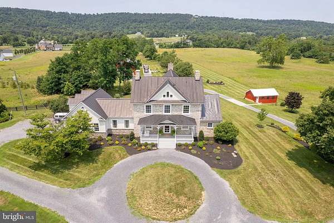
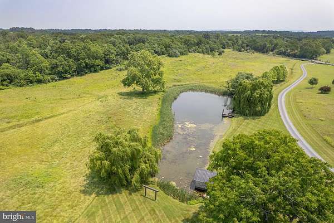
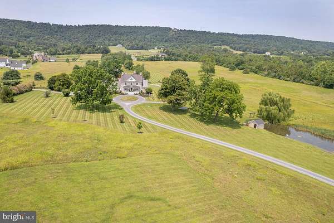
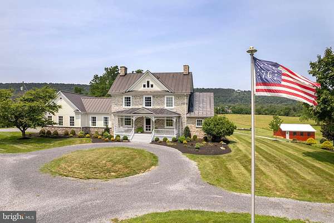
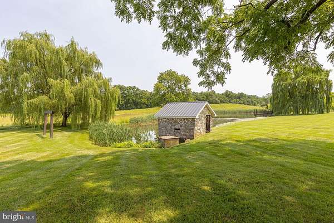
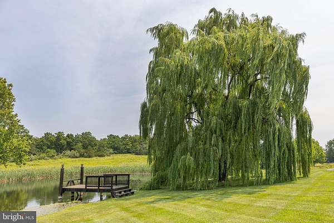
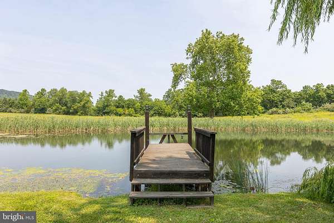
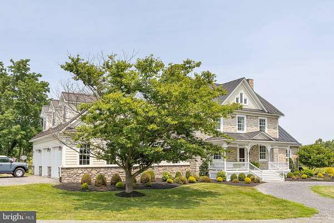
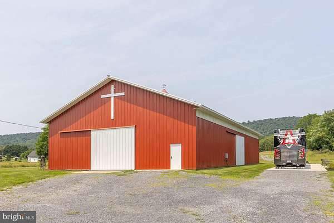
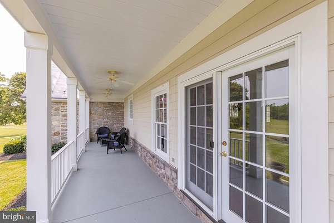
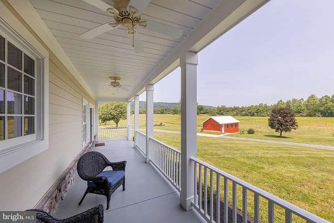
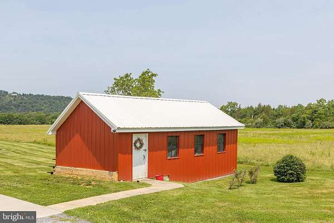
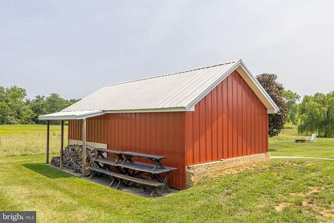
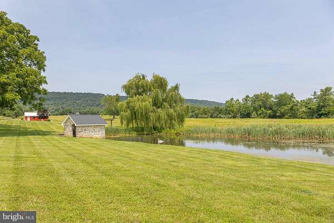
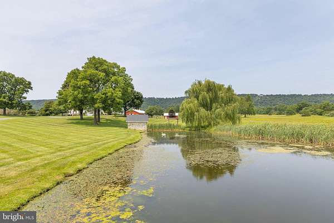
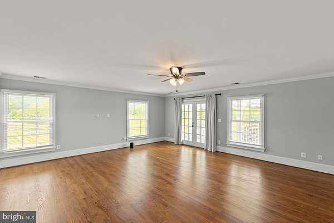
Built in 1774, before America was America, this remarkable 31-acre estate has stood through the birth of a nation, and today it's ready for its next chapter. This is history you can live in, a piece of the past, built for the life you're living now. Hardwood floors run throughout, and the spacious kitchen opens effortlessly into the family room and dining space, the kind of layout that makes everyday living and entertaining equally easy, with direct access to either the back patio or covered side porch. Four bedrooms include a primary suite with its own private & covered porch overlooking the 31.74 acres and pond, a quiet spot to start or end the day. Additional flexible bonus rooms offer options for guest space, an office, or extra bedrooms as needed, alongside 3 full and 2 half baths across. A 3-car attached garage adds everyday convenience. Outside, the property opens into 31.74 sweeping, scenic acres. A picturesque pond anchors the grounds, a substantial 100' x 50' barn with its own electric service offers exceptional storage or workshop space, ready for hobby farming, equipment, or a creative studio of your own. Just 15 minutes to downtown Winchester and minutes from local attractions like the Museum of the Shenandoah Valley, with Washington, DC only 84 miles away, this is countryside living with the city still within reach. A rare chance to own a true piece of American history, lived in, loved, and ready for its next 250 years.
Location
- Street address
- 582 Miller Rd
- County
- Frederick County
- Zip code
- 22602
- Community
- Belleville Farm
- School district
- Frederick County Public Schools
- Elevation
- 888 feet
Property details
- Acreage
- 31.74 acres
- MLS #
- TREND VAFV2043458
- Posted
Property taxes
- Recent
- $5,190
Parcels
- 501699251000
Details and features
Listing
- Type
- Residential
- Franchise
- ERA Real Estate
Exterior
- Parking Spaces
- 3
- Parking
- Driveway, Garage-Attached
Structure
- Style
- Colonial
- Stories
- 4
- Heating
- Heat Pump
- Cooling
- Central Air
- Materials
- Stone
Interior
- Rooms
- Basement, Bathroom x 5, Bedroom x 4, Dining Room
- Fireplaces
- Yes
- Appliances
- Dishwasher, Disposal, Oven-Double, Oven-Wall, Refrigerator, Stainless Steel Appliances, Water Heater-Tankless
- Features
- Additional Stairway, Bathroom-Soaking Tub, Bathroom-Walk-In Shower, Built-Ins, Ceiling Fan(s), Combination Kitchen/Living, Crown Moldings, Dining Area, Floor Plan-Traditional, Formal/Separate Dining Room, Kitchen-Island, Kitchen-Table Space, Primary Bath(s), Recessed Lighting, Walk-In Closet(s), Wood Floors
Listing history
| Date | Event | Price | Change | Source |
|---|---|---|---|---|
| July 23, 2026 | New listing | $1,650,000 | — | TREND |