Land with Home for Sale in Idaho Falls, Idaho
583 W Honey Crk, Idaho Falls, ID 83401
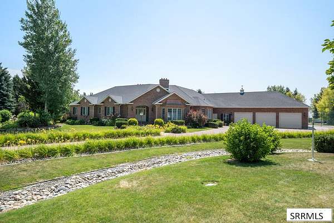
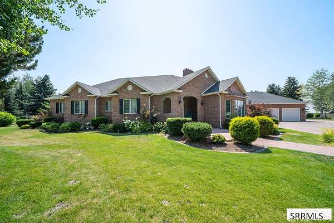
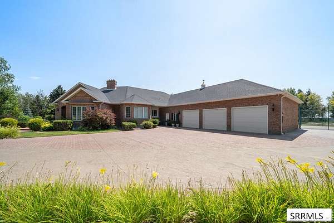
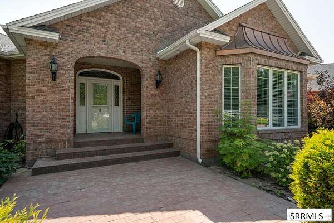
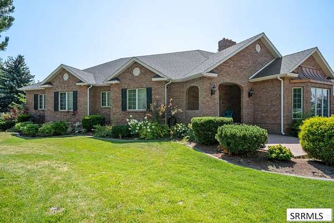
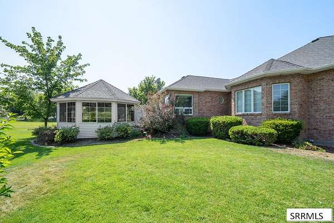
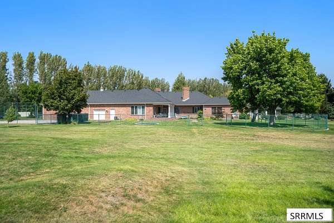
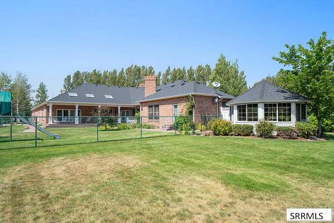
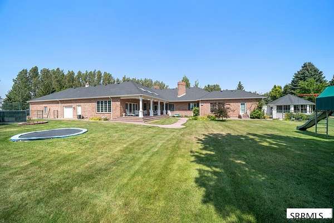
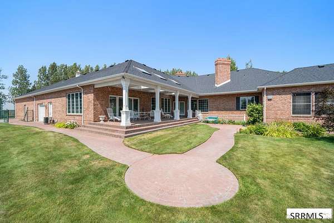
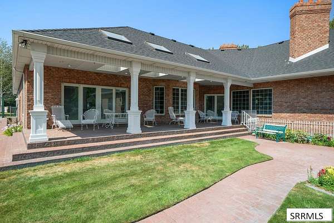
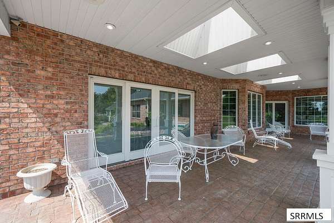
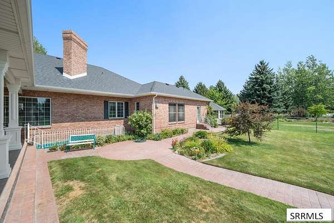
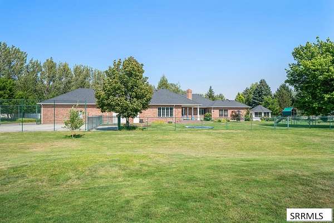
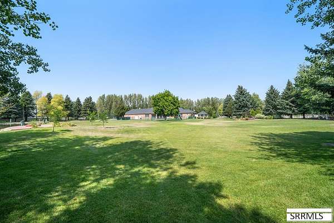
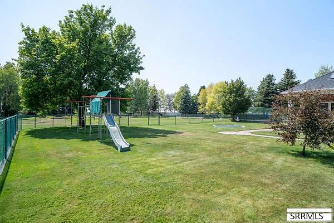
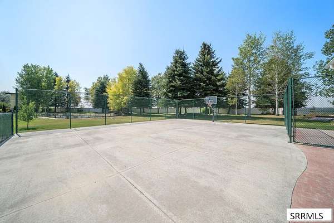
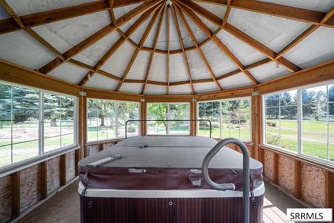
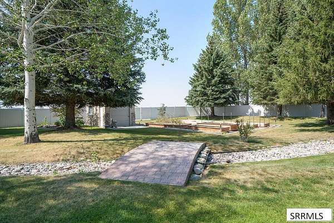
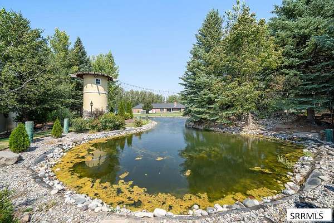
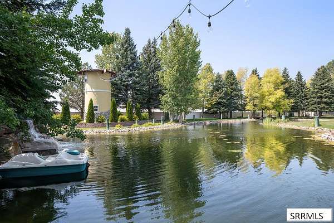
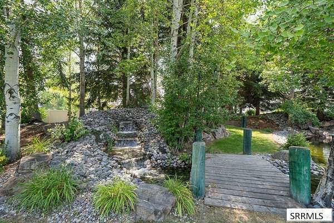
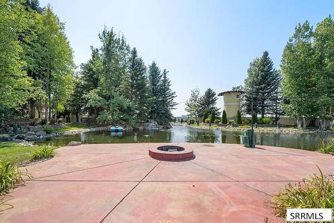
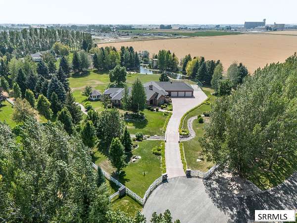
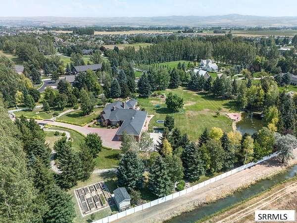
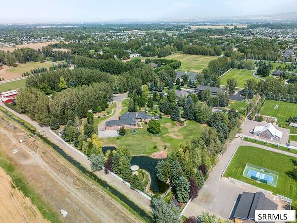
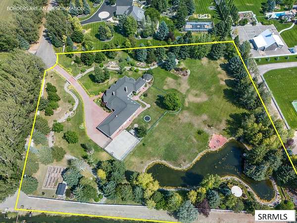
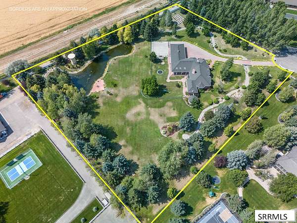
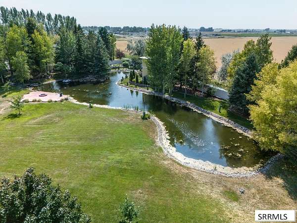
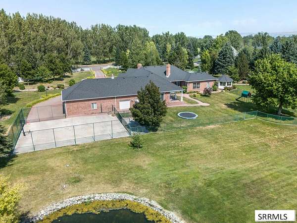
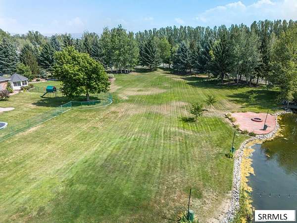
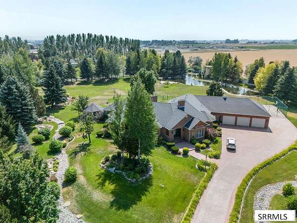
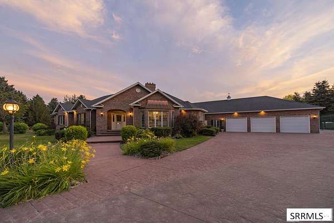
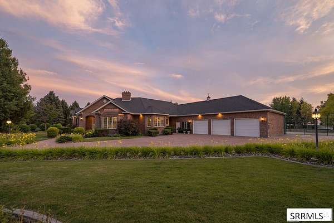
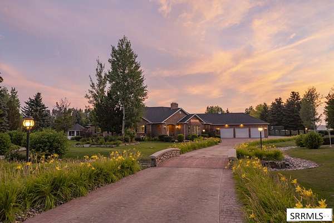
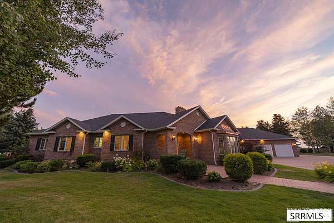
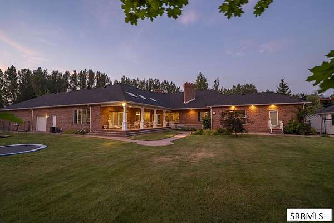
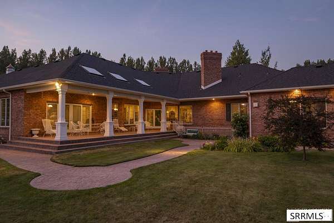
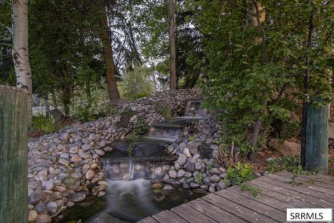
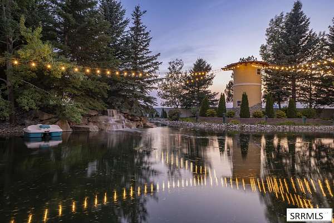
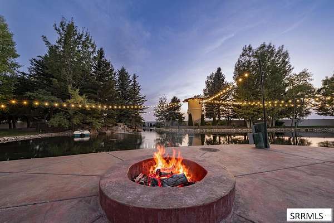
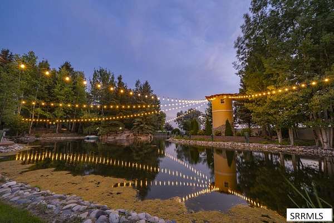
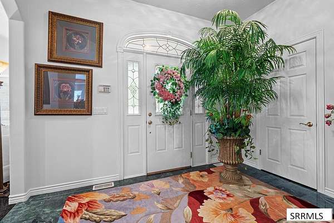
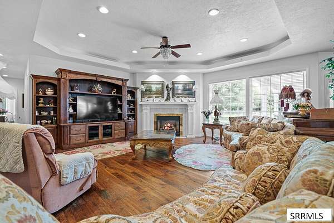
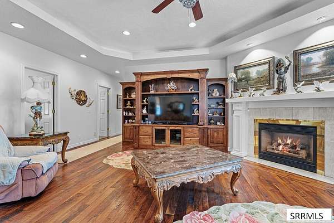
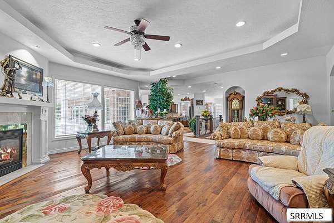
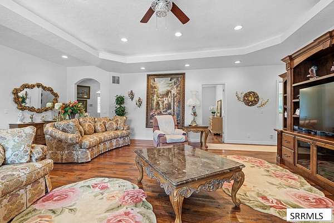
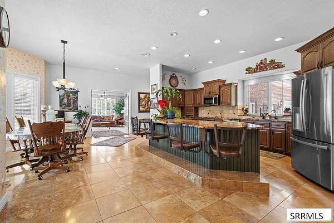
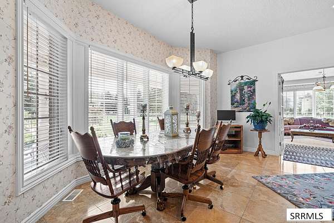
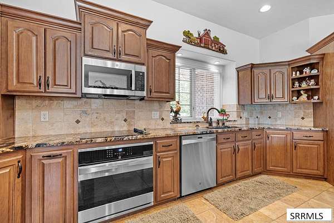
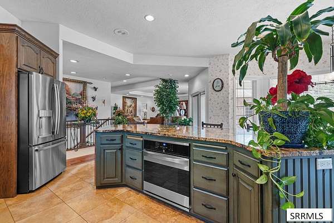
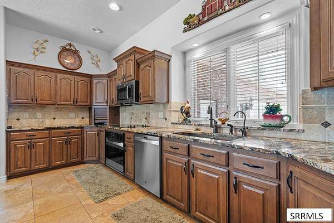
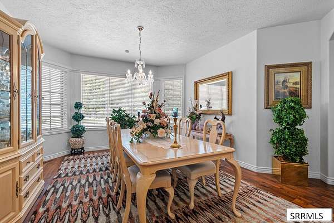
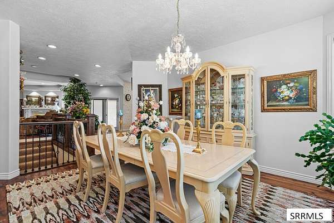
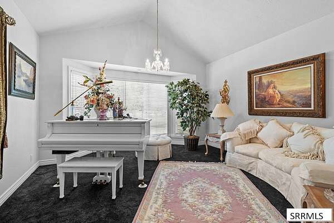
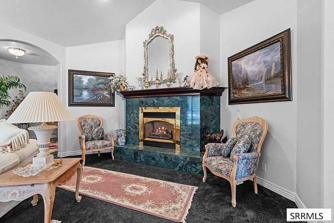
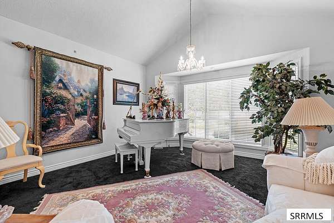
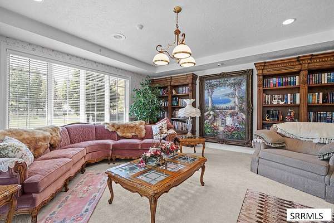
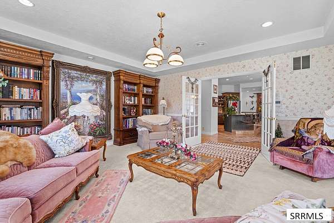
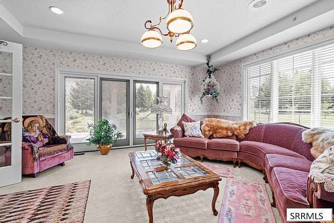
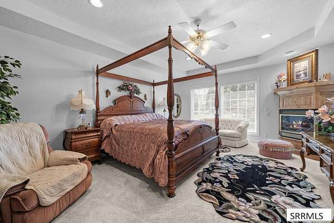
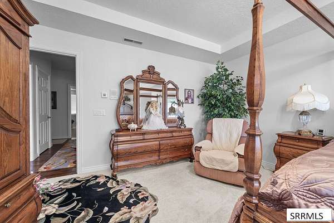
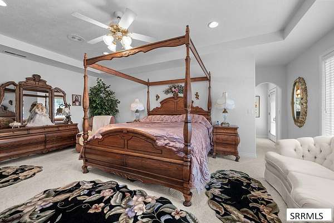
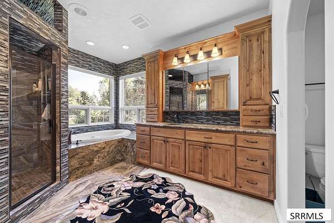
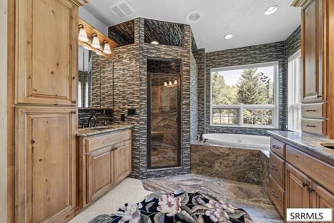
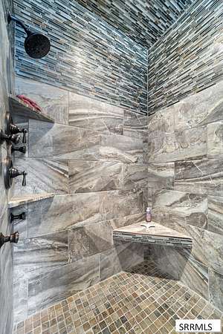
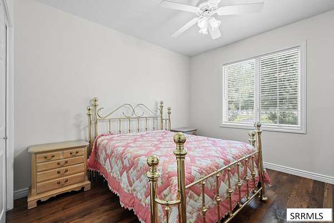
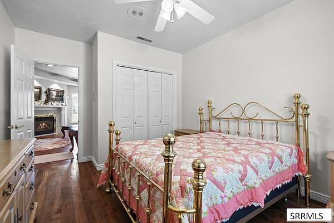
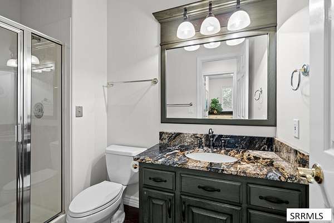
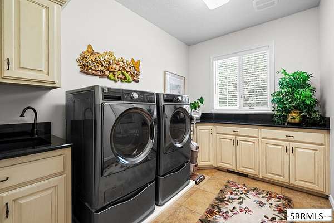
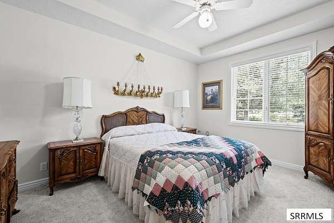
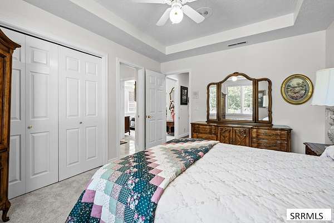
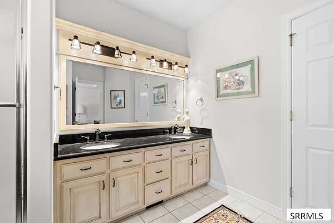
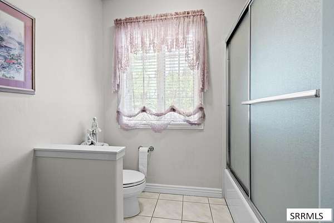
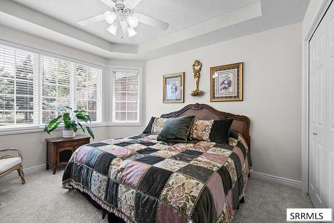
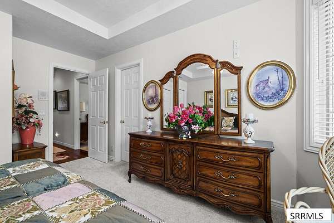
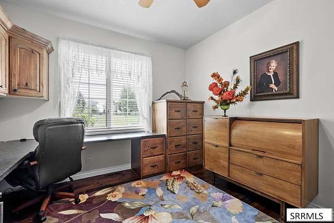
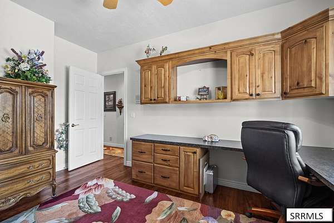
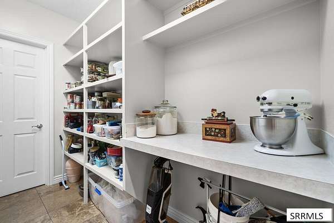
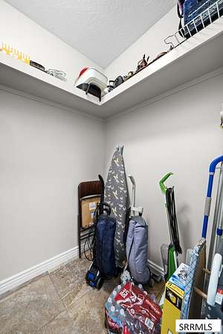
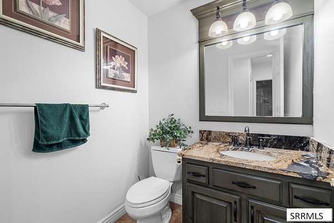
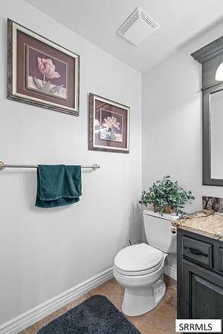
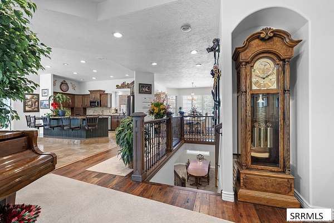
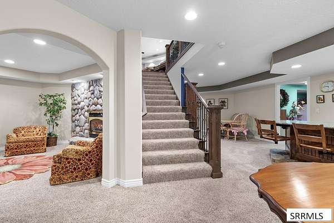
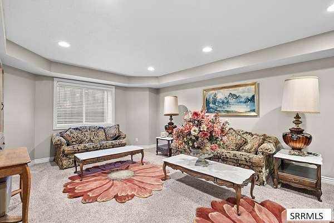
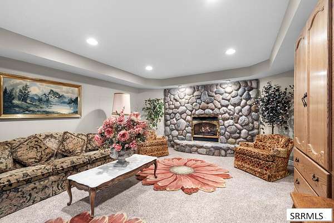
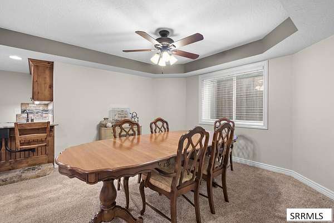
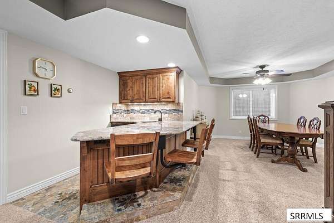
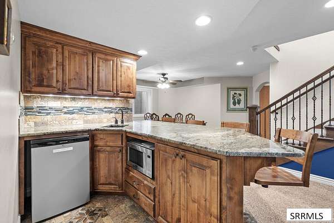
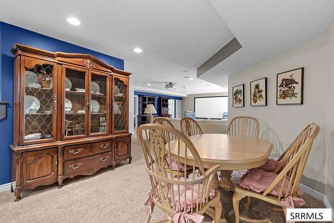
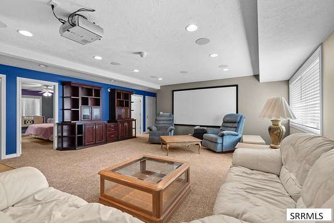
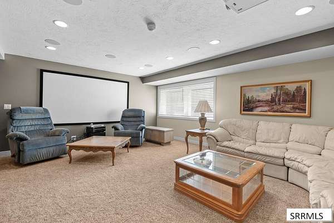
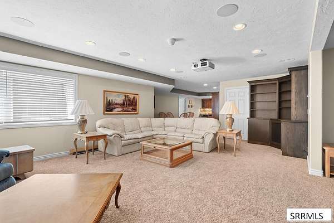
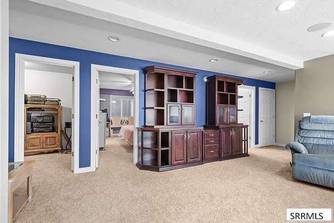
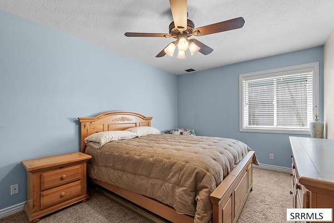
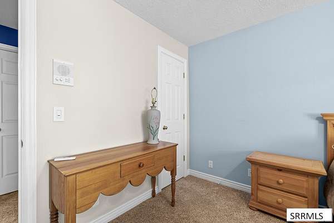
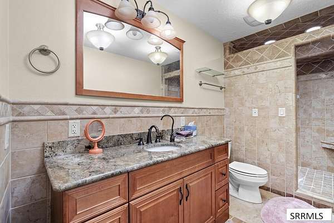
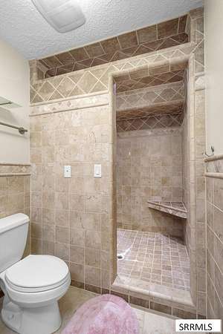
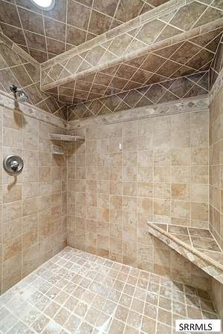
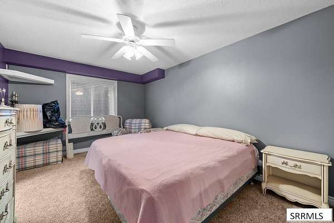
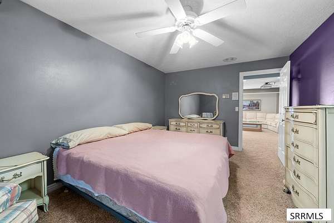
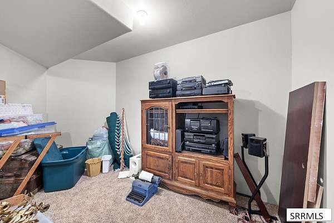
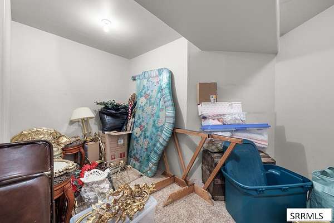
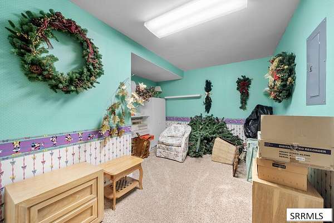
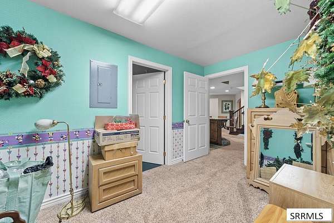
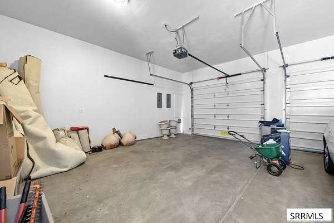
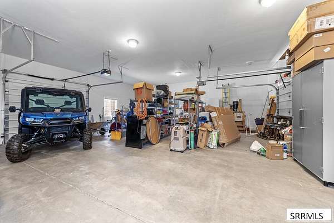
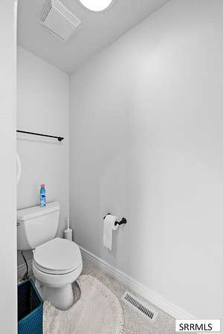
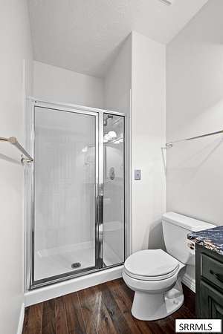
This must-see home is a sprawling 7,212 sq ft retreat tucked away on over 4 peaceful acres at the end of a quiet cul-de-sac. The property feels like its own private park, complete with mature trees, a private pond, gentle waterfalls, and a built-in fire pit perfect for evenings outside. A stamped concrete driveway leads to a classic brick exterior and a welcoming front entry. Inside, you'll find 6 bedrooms and 4.5 baths, along with four gas fireplaces and radiant floor heat that keeps the home warm and inviting all year. The open kitchen features high-end appliances and flows easily into the main living spaces, making the whole area feel connected. The primary suite is its own getaway, offering a large bathroom, a fireplace, and private access to a separate spa room with a jacuzzi. There are several living and gathering areas throughout the home, plus a main-floor office and laundry for everyday convenience. Outside, the fenced backyard is built for fun with a basketball court and playground. The three-car garage includes a rear roll-up door for easy access to outdoor gear and extra storage for added convience. This property delivers a rare mix of space, privacy, and comfort, an unbeatable slice of East Idaho paradise.
Location
- Street address
- 583 W Honey Crk
- County
- Bonneville County
- Zip code
- 83401
- Community
- Park Ridge Estates-Bon
- Elevation
- 4,694 feet
Directions
Beginning on Rollandet Ave (S Fifth W) facing south at the intersection of W Sunnyside Rd and Rollandet Ave (S Fifth W). Head south on Rollandet Ave (S Fifth W) approximately 1.5 miles. Turn right (west) on to Honey Creek. Continue to 583 Honey Creek in southwest end of cul de sac.
Property details
- Acreage
- 4.42 acres
- Zoning
- Bonneville-A1-Agricultural Zon
- MLS #
- SNRMLS 2188629
- Posted
Property taxes
- 2025
- $4,831
Parcels
- RPO4570001003A
Legal description
LOT 3, E 8,889 SQ FT LOT 4, BLOCK 1, PARK RIDGE ESTATES NE1/4, SEC 1,
Details and features
Listing
- Type
- Residential
- Subtype
- Single Family Residence
- Franchise
- RE/MAX International
Lot
- View
- Water
- Waterfront
- Pond
- Features
- Concrete Curbing, Cul-De-Sac, Established Lawn, Flower Beds, Garden, Interstate Exit/Access, Level, Many Trees, Near Green Belt, Near Park, Near Schools, Sprinkler System Full, Sprinkler-Auto, Wooded
Exterior
- Parking Spaces
- 3
- Parking
- Open, RV
- Pool
- Deck, Patio
- Hot Tub
- Yes
- Structures
- Storage
- Features
- Lighting, Playground
Structure
- Stories
- 1
- Basement
- Finished, Full
- Water
- Well
- Sewer
- Private Sewer
- Heating
- Forced Air, Natural Gas
- Cooling
- Central Air
- Materials
- Brick, Frame
- Roof
- Shingle
Interior
- Rooms
- Basement, Bathroom x 5, Bedroom x 6, Den, Dining Room, Family Room
- Flooring
- Hardwood, Tile
- Appliances
- Dishwasher, Disposal, Double Oven, Gas Range, Microwave, Plumbed For Water Softener, Refrigerator
- Security
- Security System
- Features
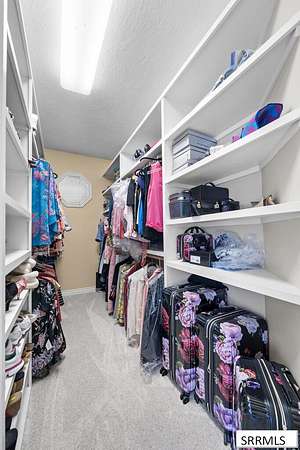
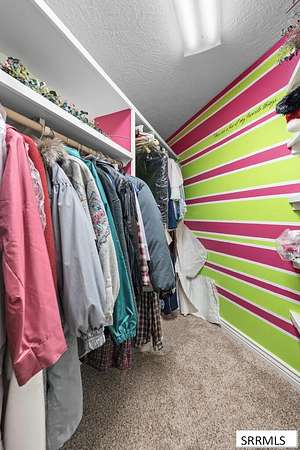
- Ceiling Fan(s), Den/Study, Formal Dining Room, Garage Door Opener, Main Floor Family Room, Master Bath, Master Downstairs, Mud Room, Pantry, Vaulted Ceiling(s), Walk-In Closet(s), Wet Bar
Property utilities
| Category | Type | Status |
|---|---|---|
| Gas | Natural Gas | Connected |
Nearby schools
| Name | Type |
|---|---|
| Longfellow 91EL | Elementary |
| Eagle Rock 91JH | Middle |
| Skyline 91HS | High |
Listing history
| Date | Event | Price | Change | Source |
|---|---|---|---|---|
| Aug 19, 2026 | New listing | $2,500,000 | — | SNRMLS |