Recreational Land with Home for Sale in Pueblo, Colorado
5832 Nolan Dr, Pueblo, CO 81004
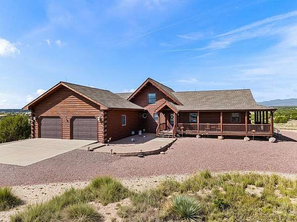
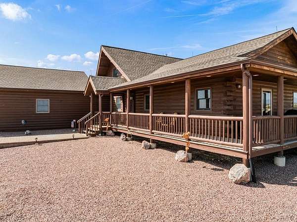
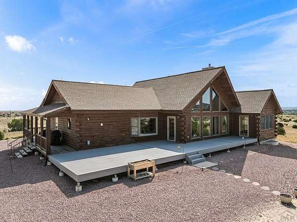
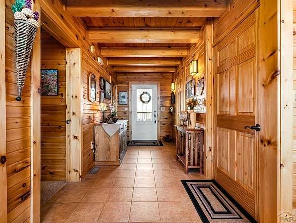
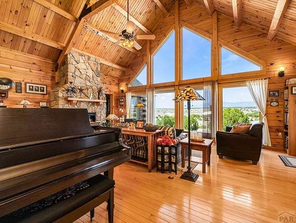
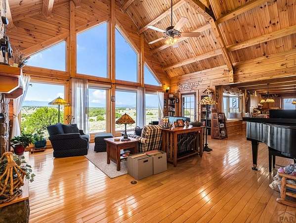
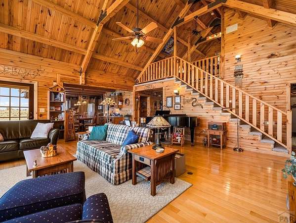
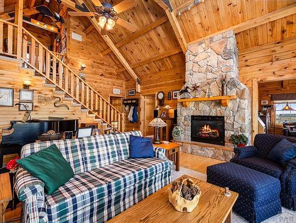
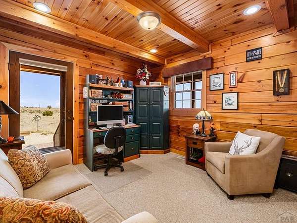
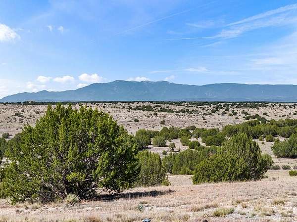
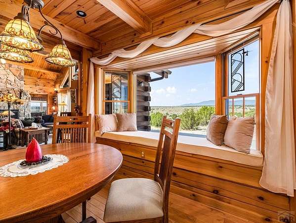
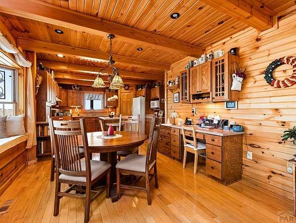
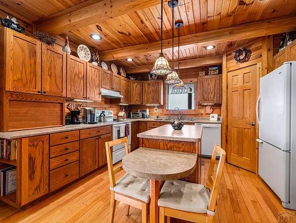
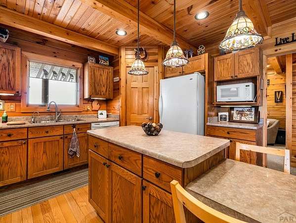
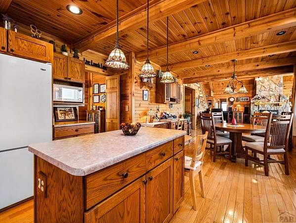
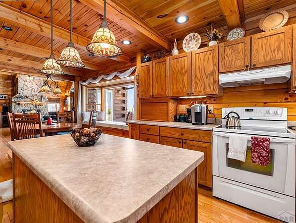
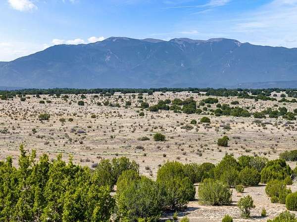
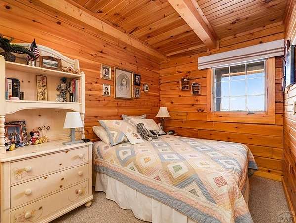
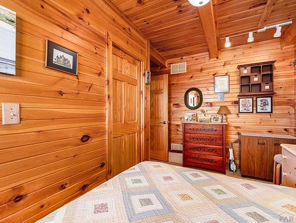
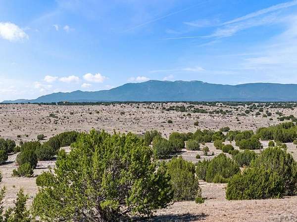
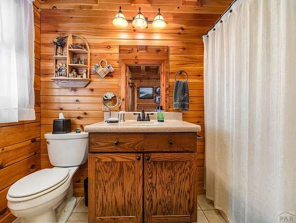
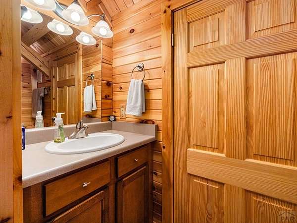
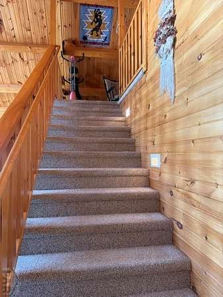
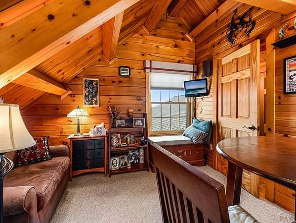
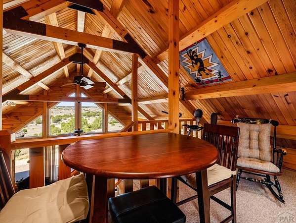
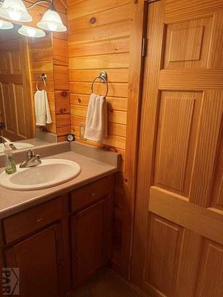
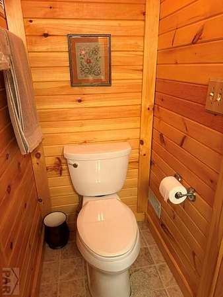
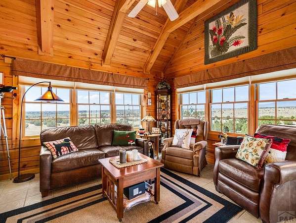
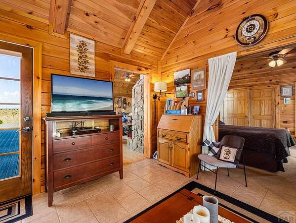
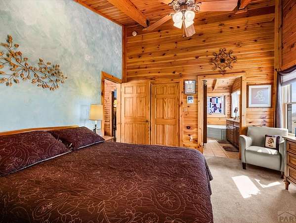
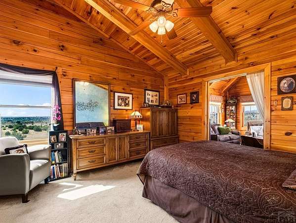
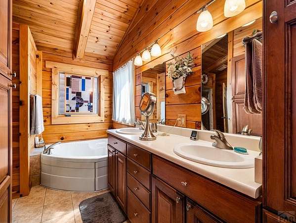
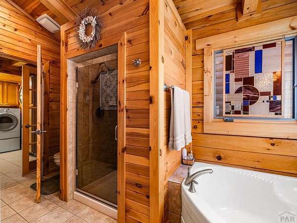
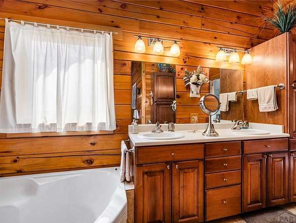
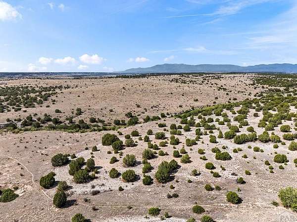
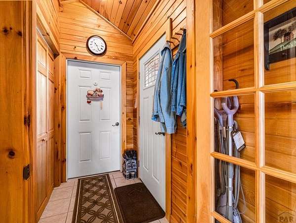
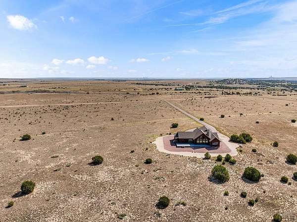
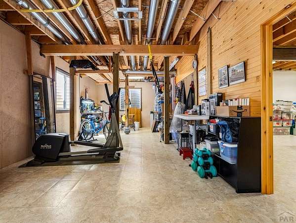
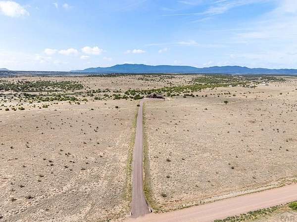
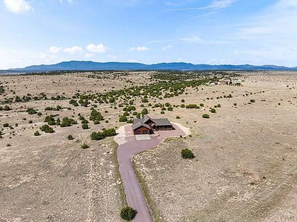
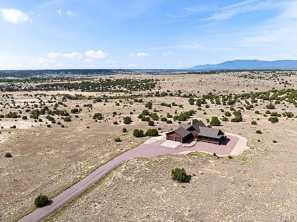
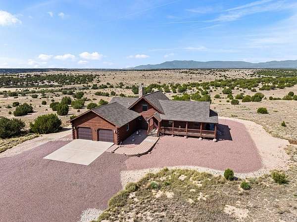
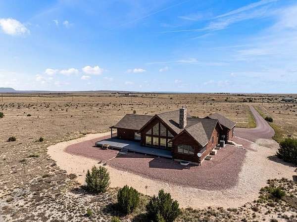
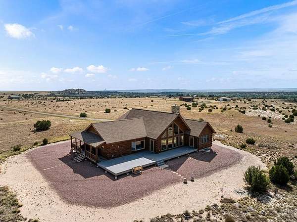
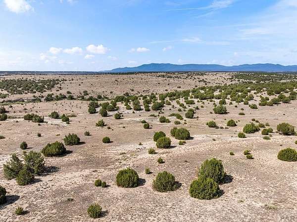
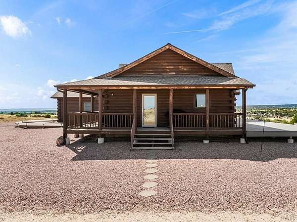
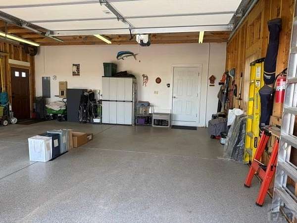
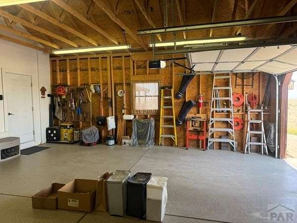
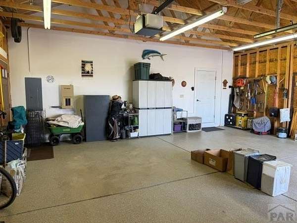
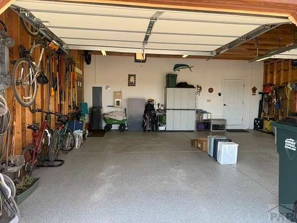
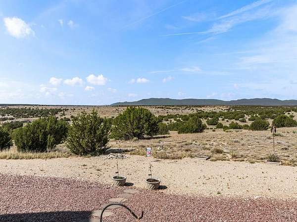
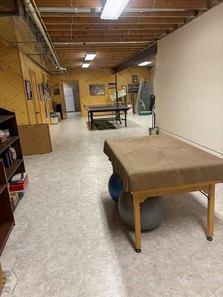
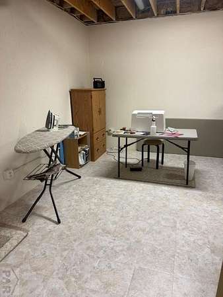
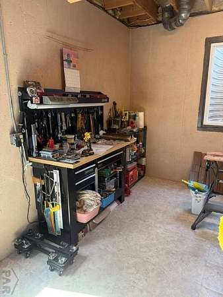
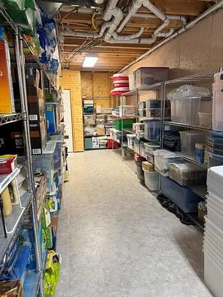
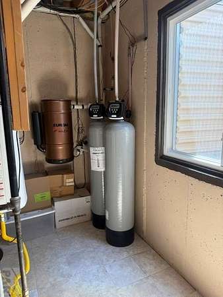
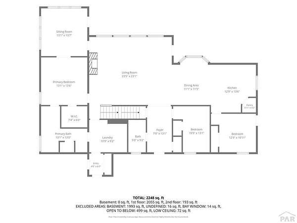
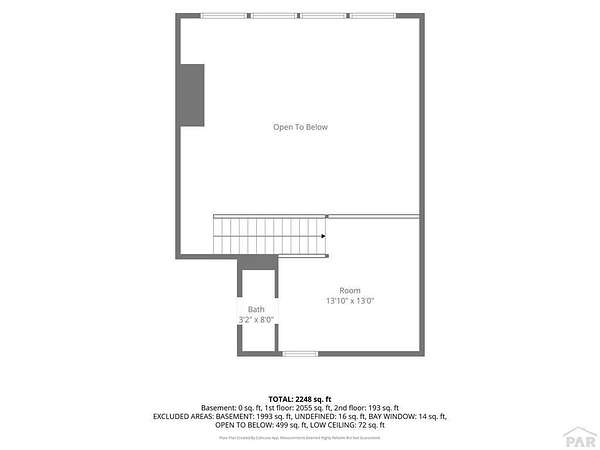
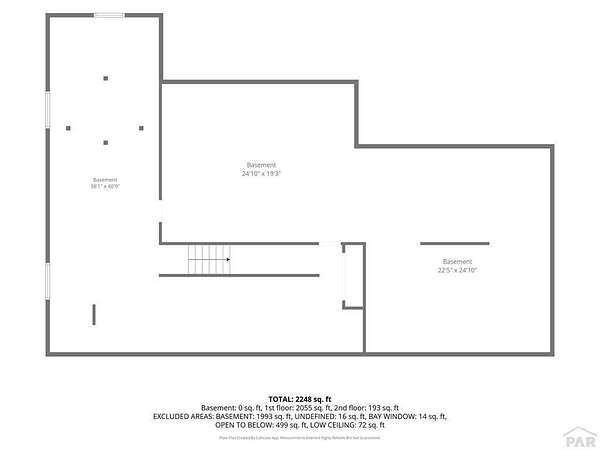
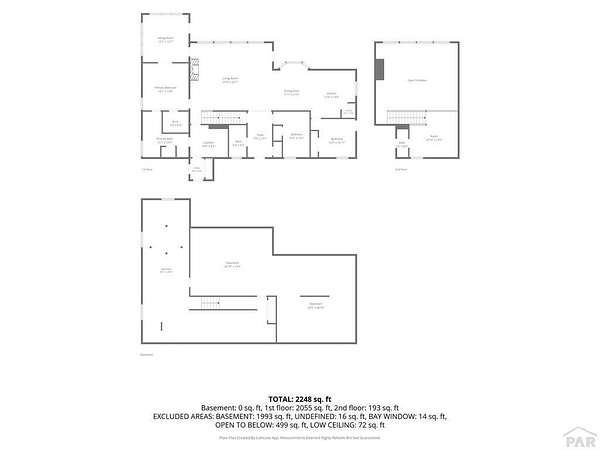
Beautiful log 2006 built home in Eagle Ranch, features 3 bedrooms, 3 baths, 2 1/2 car attached garage on 40 acres, views of Spanish Peaks, Pikes Peak, beautiful mountains views from the moment you enter this log designed home, main level relaxing and warm family room off master suite and living room, open floor plan main living including a kitchen island with private dining for 2, loft has a 1/2 bath and breathtaking views as you work your jigsaw puzzle, ride your exercise bike or relax reading your favorite book, master suite has a 5 piece bath, large walk in closet and ample storage in bath and large walk in master bathroom closet, the unfinished basement presents a game room, workshop area, sewing area and ample storage for a food pantry, holiday/seasonal decor and more... Fall in love with the open deck on the West side, North side, enjoy the large covered deck around the property as you breathe in that clean, fresh air, the garage floor has a newer Troyer Concrete polyaspartic coating that resists stains from oil and other chemicals, making it easy to keep the garage floor clean, you'll appreciate the back up generator and central vacuum, all just minutes from Pueblo, Exit 88, a feeling of spaciousness and quietness, as you experience the privacy and Colorado beauty surrounding this astounding, featured property...call today for your private viewing...
Location
- Street address
- 5832 Nolan Dr
- County
- Pueblo County
- Zip code
- 81004
- Community
- South/Pblo Eagle Ranch
- Elevation
- 5,206 feet
Property details
- Acreage
- 40 acres
- Zoning
- A1
- MLS #
- PAR 241612
- Posted
Property taxes
- 2025
- $3,605
Expenses
- Homeowner Association Fee
- $595 annually
Parcels
- 2600006015
Legal description
LOT 55 EAGLE RANCH PHASE II FORMERLY #25-000-01-033 + 034 + 26-000-05-008 THRU 013
Details and features
Listing
- Type
- Residential
- Subtype
- Single Family Residence
Lot
- Features
- Horses Allowed, Irregular Lot, Rock-Front
Exterior
- Parking Spaces
- 2
- Parking
- Garage-Attached, Open
- Pool
- Deck, Porch
- Features
- Outdoor Lighting-Front
Structure
- Stories
- 1
- Basement
- Full, Sump Pump, Unfinished
- Water
- Well
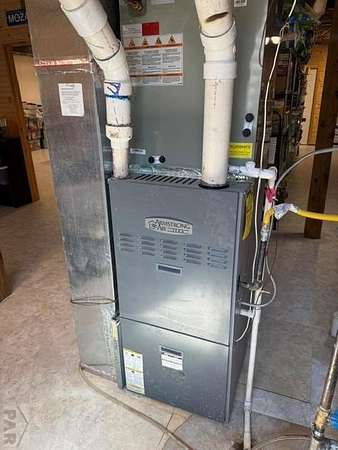
- Heating
- Propane
- Cooling
- Central Air
- Materials
- Concrete, Log
- Roof
- Composition
- Windows
- Double Pane Windows, Single Pane Window(s), Window Coverings, Wood Frames
Interior
- Rooms
- Bathroom x 3, Bedroom x 3, Dining Room
- Flooring
- Carpet, Hardwood, Tile
- Fireplaces
- Yes
- Appliances
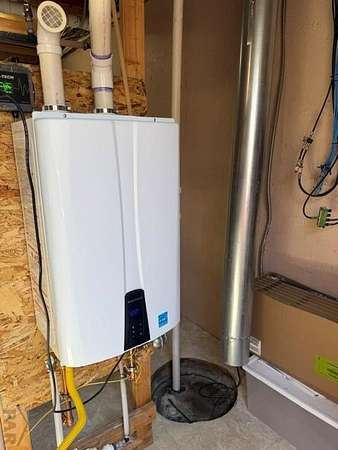
- Dishwasher, Disposal, Dryer, Electric Range Oven, Freezer, Refrigerator, Tankless/On Demand Water Heater, Washer, Water Softener Owned
- Features
- Ceiling Fan(s), Central Vacuum, Soaking Tub, Vaulted Ceiling(s), Walk-In Closet(s), Walk-In Shower
Property utilities
| Category | Type | Status |
|---|---|---|
| Gas | Propane | Connected |
Listing history
| Date | Event | Price | Change | Source |
|---|---|---|---|---|
| Aug 7, 2026 | New listing | $595,500 | — | PAR |