Land with Home for Sale in Bear Lake, Michigan
5832 Potter Rd, Bear Lake, MI 49614
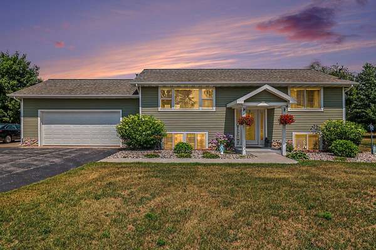
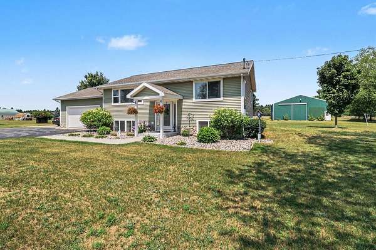

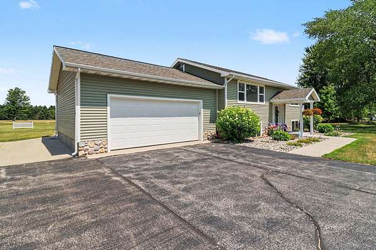
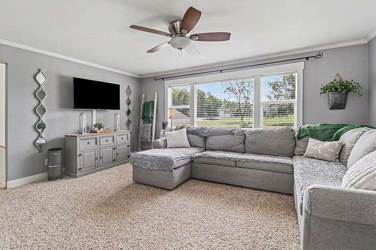
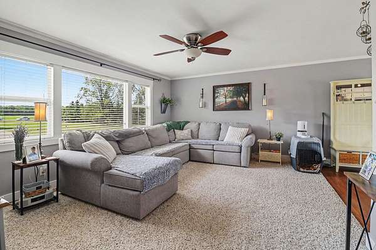
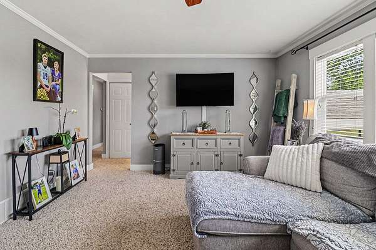
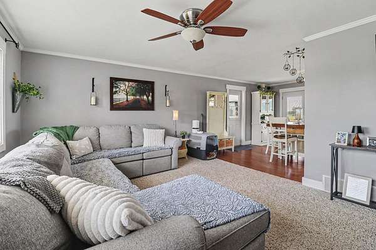
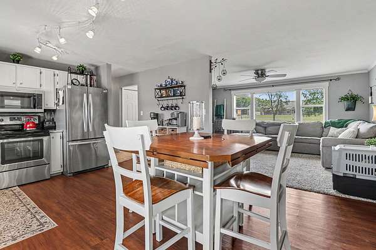
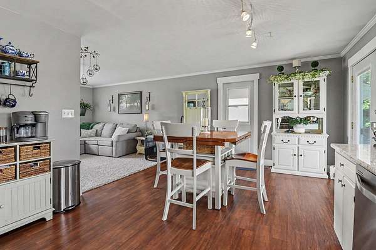
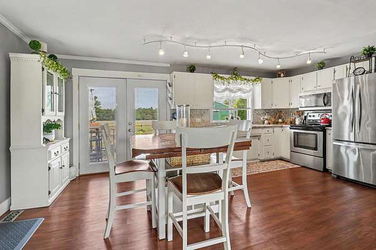
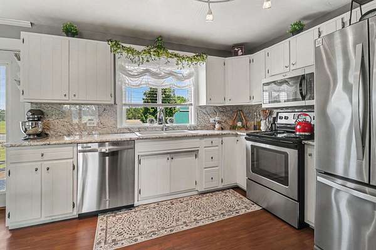
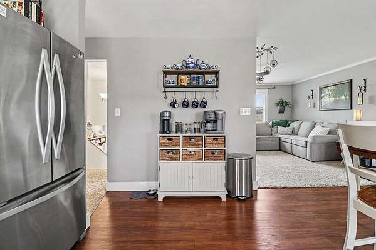
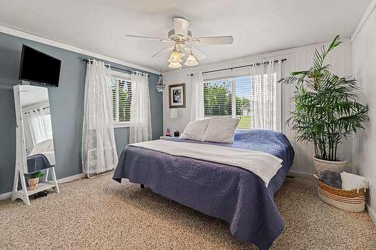
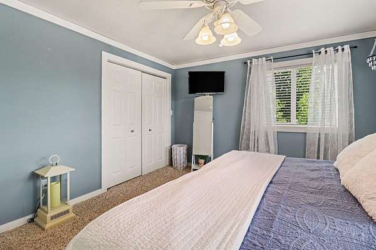
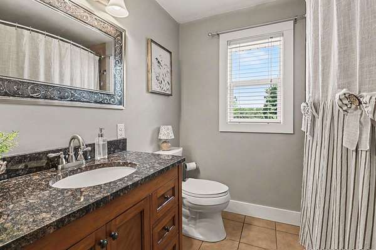
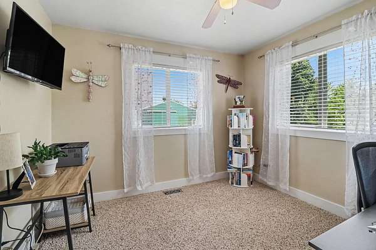
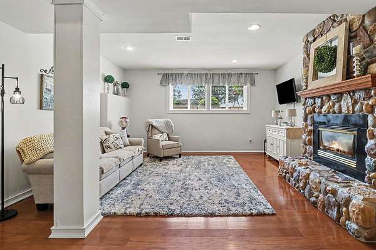
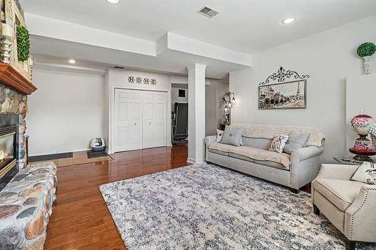
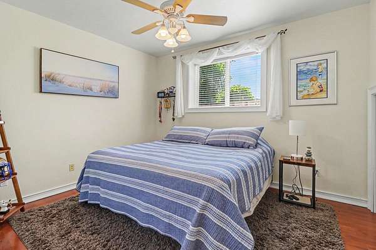
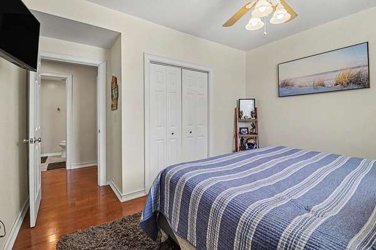
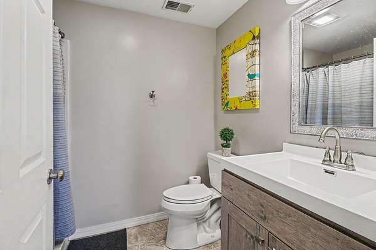
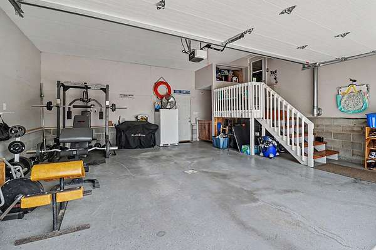
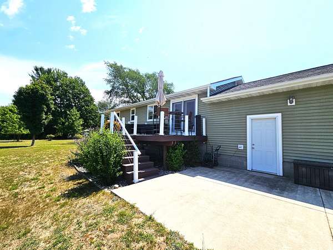
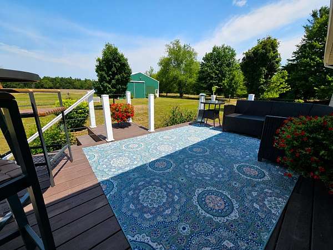
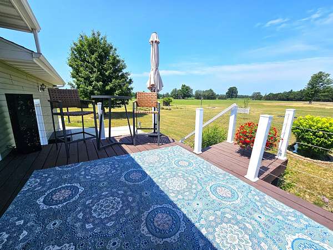
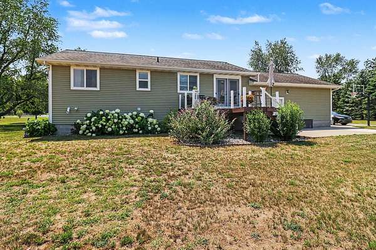
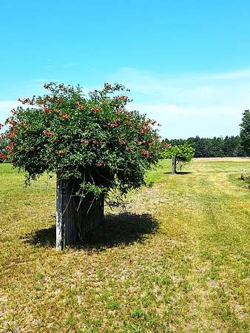
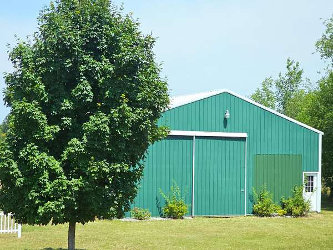
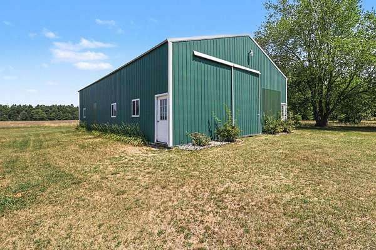
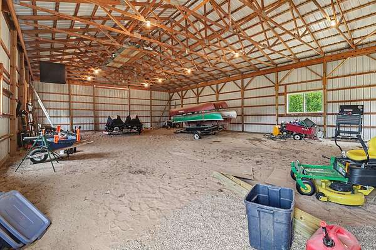
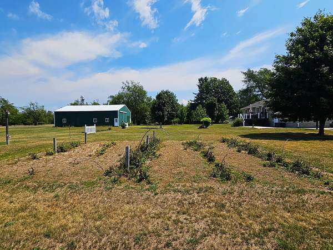

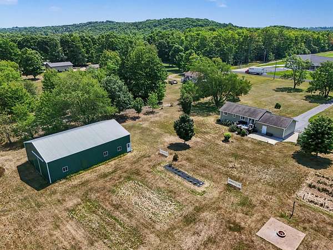
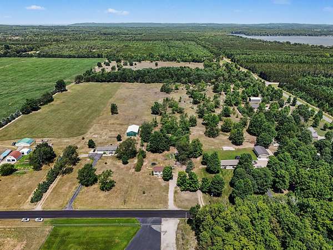
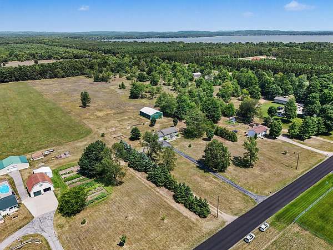
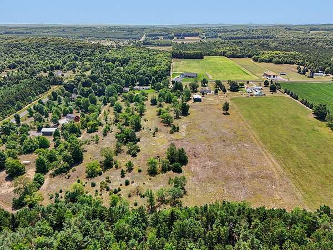
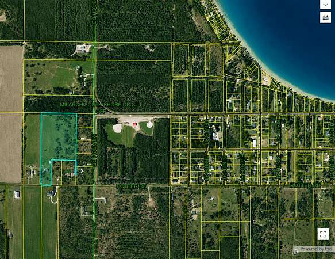
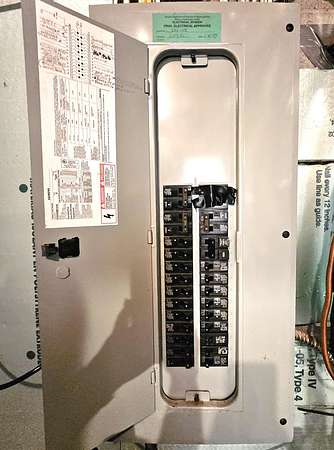
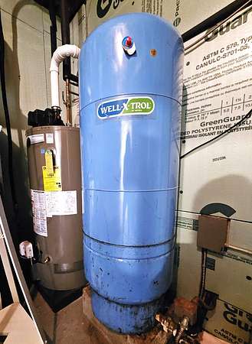
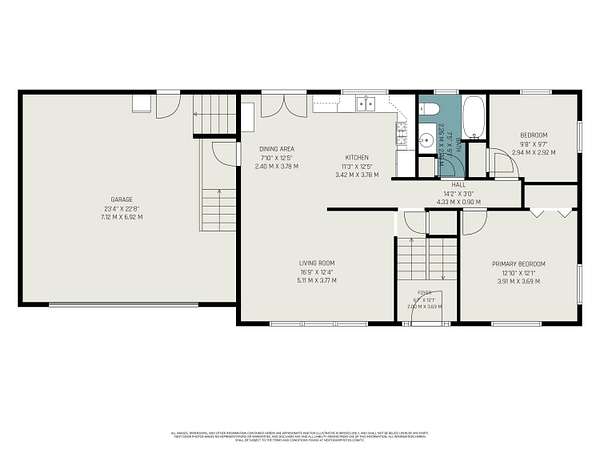
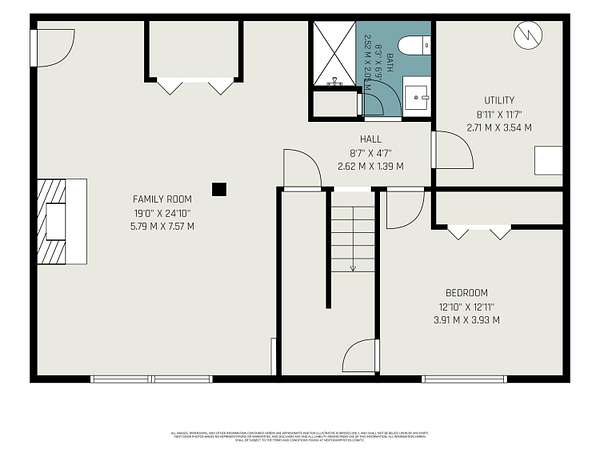
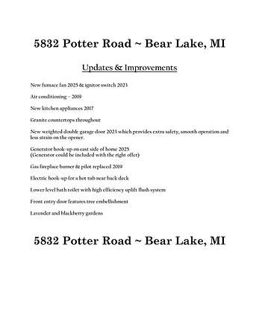
Nestled on 6 acres, this beautiful 3 bedroom home offers the perfect blend of modern updates with peaceful rural living-all just 3 minutes from Lake Michigan, Bear Lake and Pierport Beach. Every detail has been thoughtfully updated including new granite countertops, new kitchen remodel, new weighted garage door, Pella windows, new water heater, landscaping, and gorgeous hickory hardwood floors. Featuring 2 bedrooms/full bath on the main, while the lower offers a 3rd bedroom/full bath, plus a spacious family room with stunning floor-to-ceiling cultured stone gas fireplace. A massive 60' x 40' pole barn could be your hobby farm, workshop, storage, or for recreational toys. A huge backyard complete with a deck, gardens, and firepit. Whether you're dreaming of farming, gardens, or simply enjoying wide-open quiet spaces, this tasteful move-in-ready property offers the Northern Michigan lifestyle you've been searching for. (Property price revised to reflect 6 acre parcel rather than 15).
Location
- Street address
- 5832 Potter Rd
- County
- Manistee County
- Zip code
- 49614
- School district
- Onekama
- Elevation
- 798 feet
Directions
US-31 North to Potter Road, turn left on Potter to home on the right.
Property details
- Acreage
- 6 acres
- Zoning
- Residential
- MLS #
- MichRIC 26039872
- Posted
Property taxes
- 2026
- $2,450
Parcels
- 11-001-014-10
Legal description
E 1/2 W 1/2 SE 1/4 SE 1/4 & W 1/2 E 1/2 SE 1/4 SE 1/4, EXC S 460 FT OF E 460 FT THEREOF. SEC 1 T23N R16W. 15 A*M/L. SALE(81) 170 1402 0245 (93) 220 1571 0419 420 (94) 3589 0310, 6599 7059 (94) 165 4605 0983 (98) 80 3675 0820, 100 1676 0893 (00) 618 4734 0593 (01) 618 2744 0204 (05) 3942 0653 (07) 61006 0727, 81010 0503, 31009 0812, WD $1250 2007R003781, QC 2007R003783
Details and features
Listing
- Type
- Residential
- Subtype
- Single Family Residence
Lot
- Features
- Level, Tillable
Exterior
- Parking
- Garage, Open
- Fencing
- Fenced
- Pool
- Deck
Structure
- Stories
- 2
- Basement
- Daylight, Full
- Water
- Well
- Sewer
- Septic Tank
- Heating
- Forced Air
- Cooling
- Central Air
- Materials
- Vinyl Siding
- Roof
- Composition
- Windows
- Insulated Windows, Screens, Window Treatments
Interior
- Room Count
- 6
- Rooms
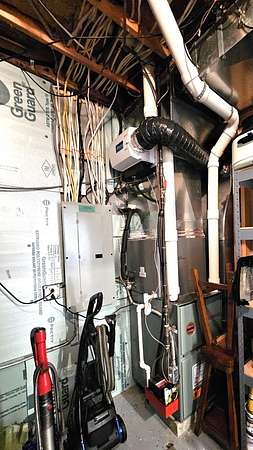
- Basement, Bathroom x 2, Bedroom x 3, Family Room, Laundry Room, Utility Room
- Flooring
- Carpet, Laminate, Tile-Ceramic, Wood
- Fireplaces
- Yes
- Appliances
- Dishwasher, Disposal, Dryer, Microwave, Oven, Range, Refrigerator, Washer
- Features
- Broadband, Ceiling Fan(s), Garage Door Opener, Pantry
Listing history
| Date | Event | Price | Change | Source |
|---|---|---|---|---|
| Sept 18, 2026 | Price drop | $385,000 | $57,500 -13% | MichRIC |
| Aug 26, 2026 | Price drop | $442,500 | $12,400 -2.7% | MichRIC |
| July 31, 2026 | New listing | $454,900 | — | MichRIC |
Payment calculator