Land with Home for Sale in Three Rivers, Michigan
58353 Holtom Rd, Three Rivers, MI 49093
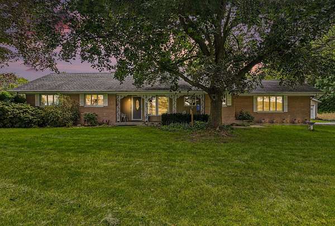
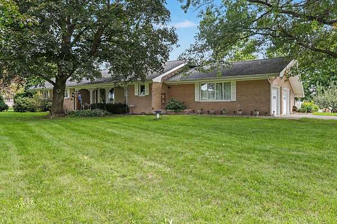
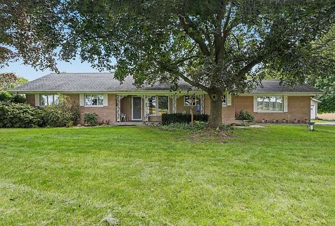
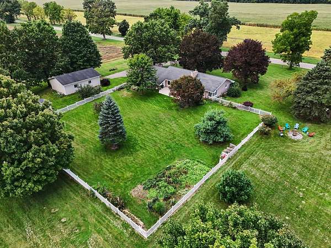
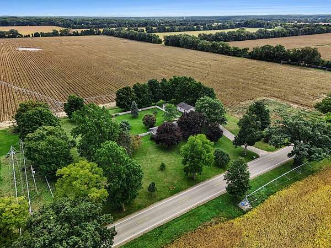
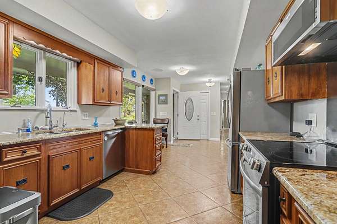
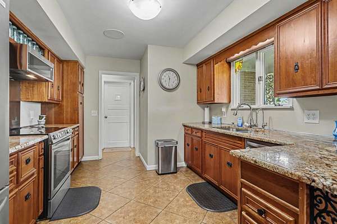
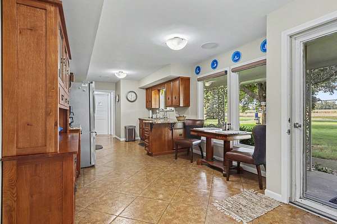
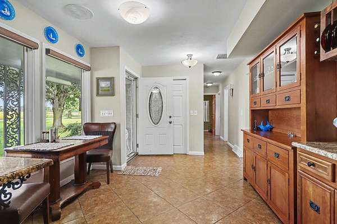
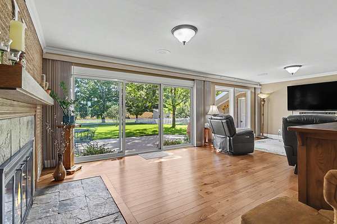
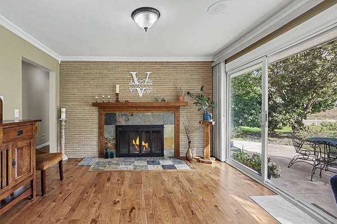
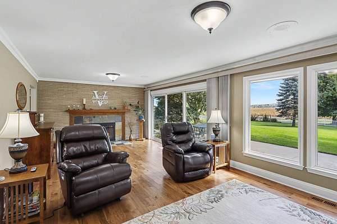
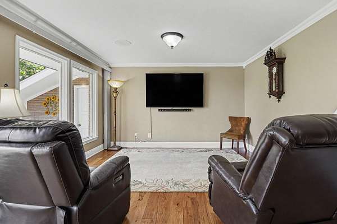
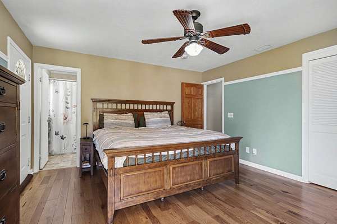
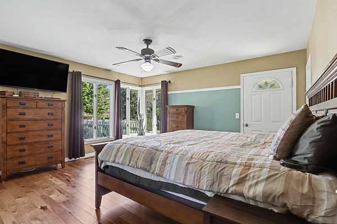
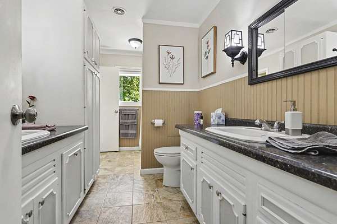
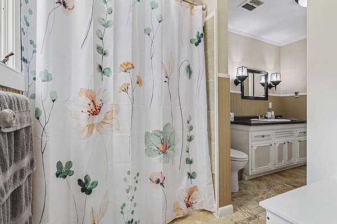
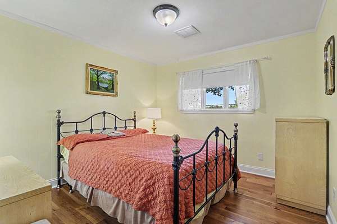
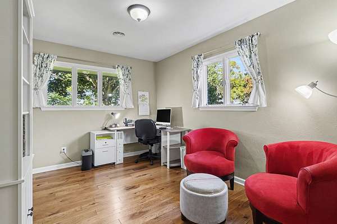
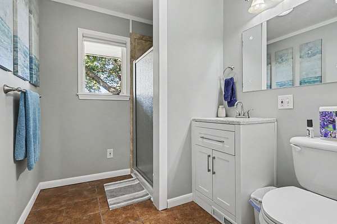
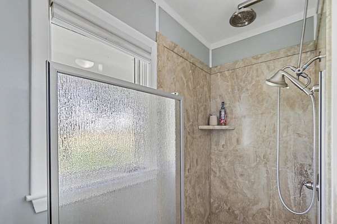
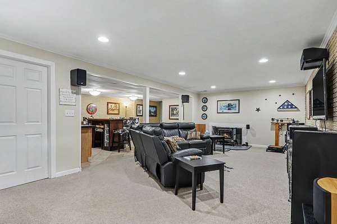
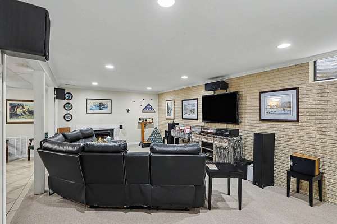
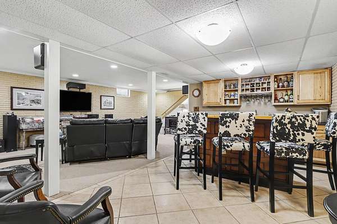
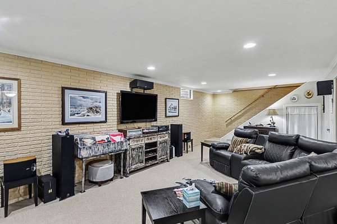
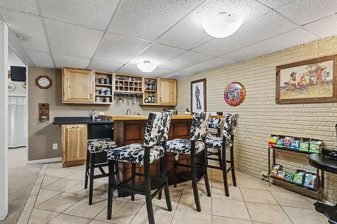
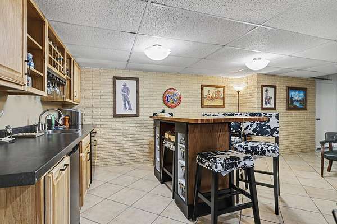
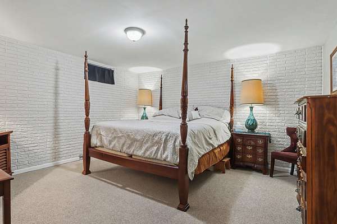
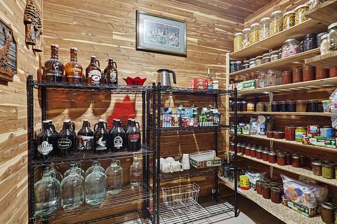
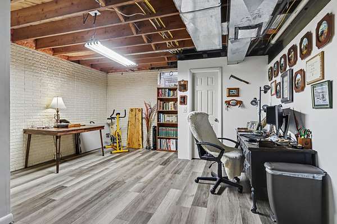
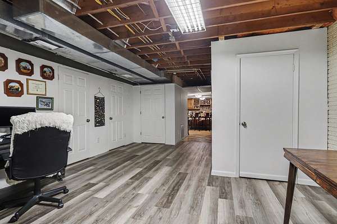
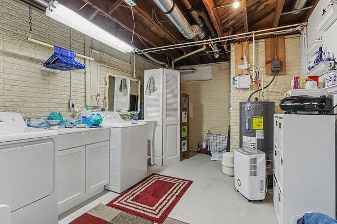
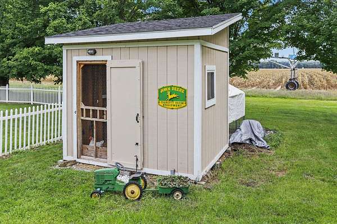
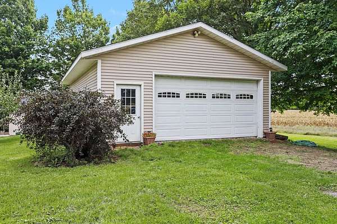
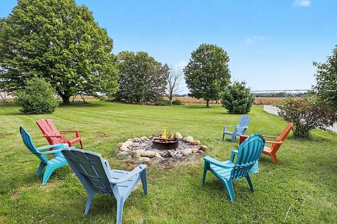
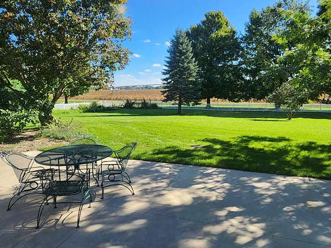
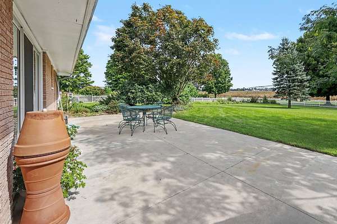
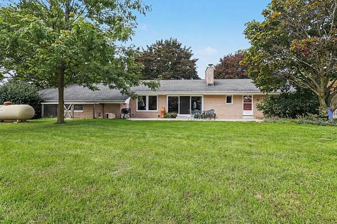
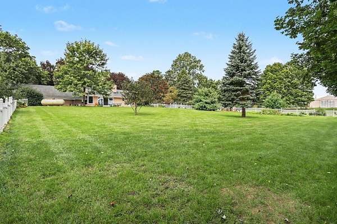
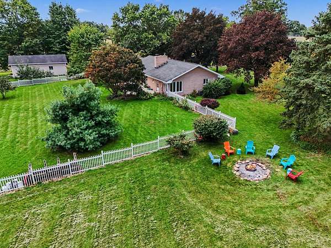
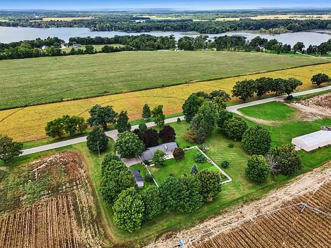
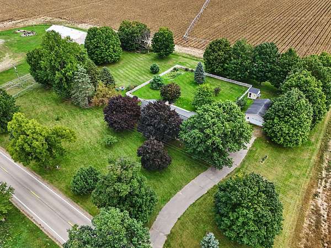
Welcome home to this beautifully maintained 3-bedroom, 2-bath brick ranch nestled on 2.05 peaceful acres in the desirable Centreville School District! From the moment you arrive, you'll appreciate the care and attention that has gone into this home. The gourmet kitchen is a true centerpiece, featuring stainless steel appliances, granite countertops, abundant cabinetry and a cozy breakfast area overlooking the front yard. The spacious living room showcases brand-new hardwood flooring and dramatic sliding glass doors that fill the room with natural light while offering beautiful views of the private, and well landscaped backyard and patio area. The primary suite offers generous closet space and convenient access to the large, updated bath, while the two additional bedrooms are nicely sized with plenty of closet storage. Just off the kitchen and garage, the second fully renovated bath features a brand-new shower with rainfall showerhead, new cabinetry and updated lighting. The finished basement provides an incredible extension of the living space and is perfect for entertaining. The large family room features a TV and surround sound, a cozy soapstone wood stove and a custom bar complete with mini refrigerator and dishwasher-just in time for fall gatherings! Additional basement space includes a laundry room, a possible fourth bedroom (no egress window), office/flex space and an additional room currently used as an office that could easily serve as a home gym, hobby room or whatever fits your lifestyle. Outside, you'll find a 24 x 36 detached garage with concrete floor, electricity and overhead door, plus a thoughtfully designed chicken coop with electricity, lighting, heater, nesting boxes and a fenced run area. A water source is conveniently located nearby. The fenced backyard is ideal for pets, while the firepit area and mature flowering shrubs, trees and perennial gardens create a beautiful setting for relaxing and enjoying the outdoors. There are also 19 sugar maples on the property which is great for spring syrup making. Numerous updates have been completed since the sellers purchased the home, and it has been meticulously cared for throughout their ownership. This is more than a house-it's a well-loved home offering space, privacy, functionality and plenty of room to enjoy the lifestyle you've been looking for! Outside, the property continues to shine. The 24 x 36 detached garage features a concrete floor, electricity and overhead door, providing excellent space for vehicles, hobbies or storage. A thoughtfully designed chicken coop includes electricity, lighting, a heater, nesting boxes and a fenced run, with water conveniently located nearby. The fenced backyard is perfect for pets, while the firepit area, mature flowering shrubs and perennial gardens create a beautiful setting to relax, entertain and enjoy the changing seasons. Numerous updates have been completed since the sellers purchased the home, and their pride of ownership is evident throughout. This is a property that offers much more than a house-it offers privacy, room to breathe, spaces to gather and the opportunity to enjoy country living while remaining conveniently located. A truly special place to call home!
Location
- Street address
- 58353 Holtom Rd
- County
- Saint Joseph County
- Zip code
- 49093
- School district
- Centreville
- Elevation
- 830 feet
Directions
Take M-86 to Holtom road. Head north on Holtom road to home. Hone is between S River Road and Rivers Shores. Home is on the east side of the road.
Property details
- Acreage
- 2.05 acres
- MLS #
- MichRIC 26051163
- Posted
Property taxes
- 2026
- $4,899
Parcels
- 75 009 014 004 01
Legal description
COM W 1/4 COR SEC 14 T6S R11W TH N 00D 32M 05S W 671.78 FT TO POB TH N 00D 32M 05S W 311.34 FT TH N 89D 02M 35S E 312.75 FT TH S 00D 11M 48S E 313.68 FT TH S 89D 28M 15S W 310.89 FT TO POB. (BDY CHG W/009-014-004-00 10/00)
Details and features
Listing
- Type
- Residential
- Subtype
- Single Family Residence
- Franchise
- RE/MAX International
Lot
- Features
- Level
Exterior
- Parking
- Garage, Open
- Fencing
- Fenced
- Pool
- Patio, Porch
- Structures
- Second Garage
Structure
- Style
- Ranch
- Stories
- 1
- Basement
- Full
- Water
- Well
- Sewer
- Septic Tank
- Heating
- Forced Air
- Cooling
- Central Air
- Materials
- Brick
- Roof
- Composition
- Windows
- Window Treatments
Interior
- Room Count
- 7
- Rooms
- Basement, Bathroom x 2, Bedroom x 4, Family Room, Laundry Room x 2
- Flooring
- Carpet, Tile-Ceramic, Wood
- Fireplaces
- Yes
- Appliances
- Bar Fridge, Dishwasher, Dryer, Microwave, Range, Refrigerator, Washer
- Features
- Ceiling Fan(s), Eat-In Kitchen, Garage Door Opener, LP Tank Rented, Pantry, Wet Bar
Listing history
| Date | Event | Price | Change | Source |
|---|---|---|---|---|
| Sept 25, 2026 | New listing | $449,000 | — | MichRIC |