Land with Home for Sale in Lebanon, Tennessee
5839 Hickory Ridge Rd, Lebanon, TN 37090
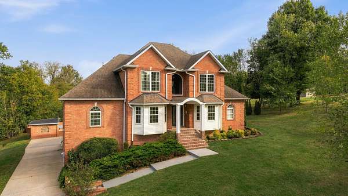
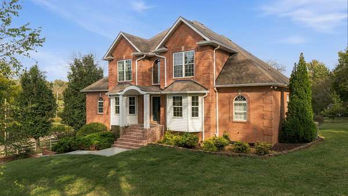
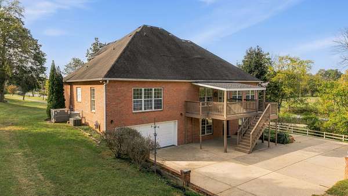
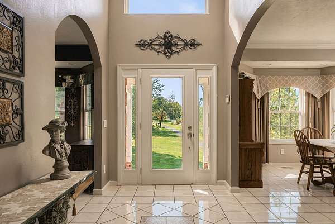
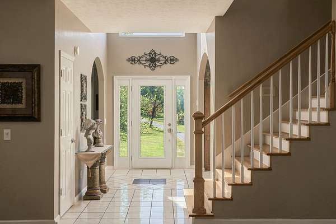
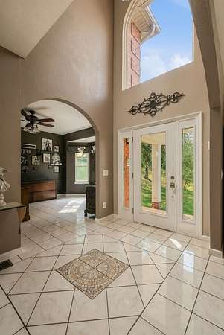
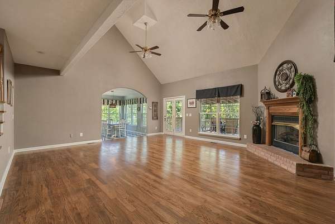
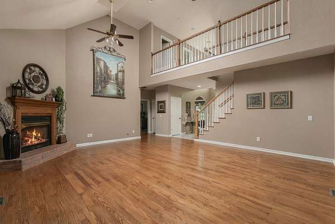
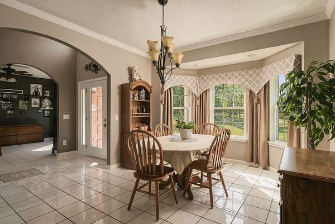
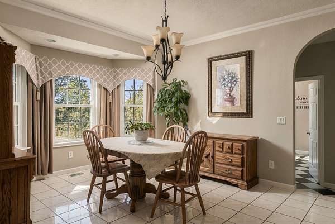
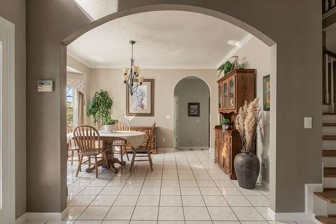
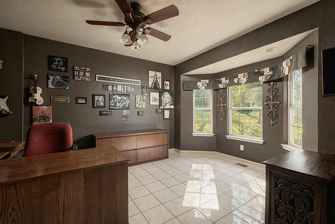
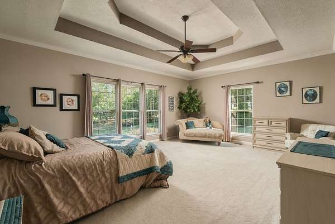
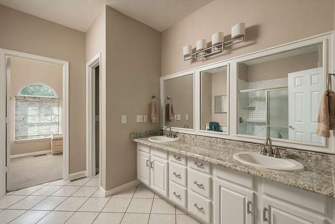
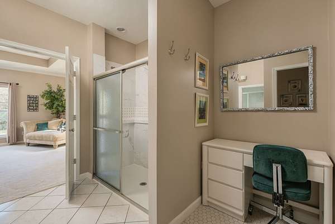
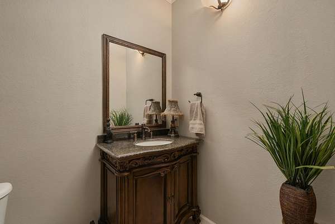
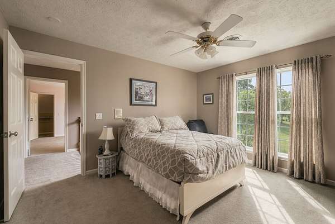
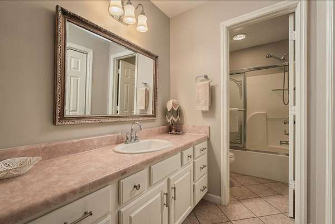
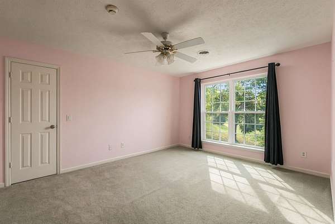
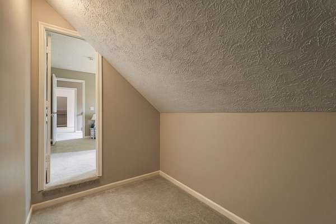
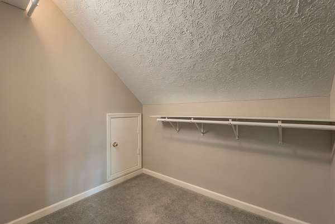
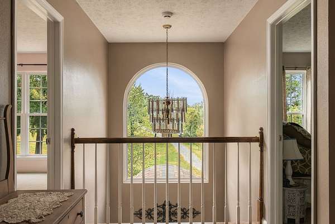
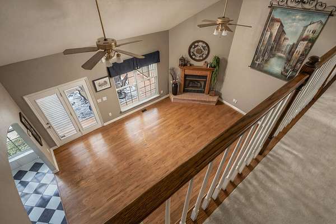
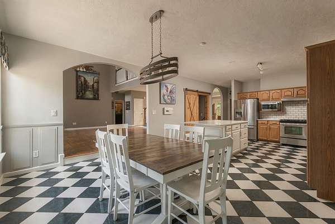
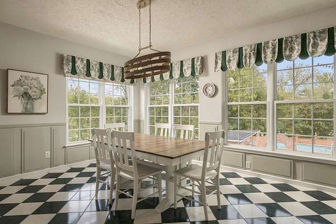
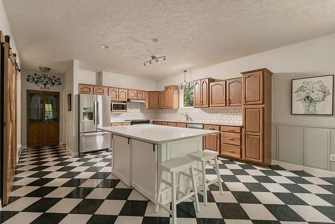
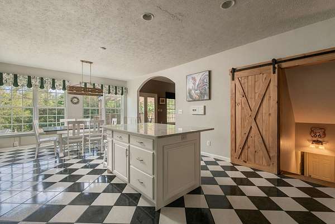
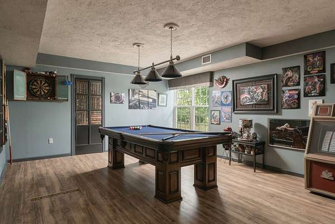
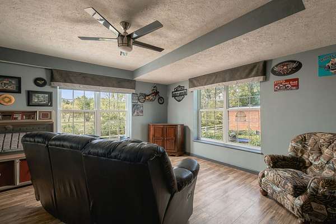
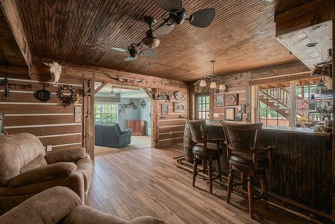
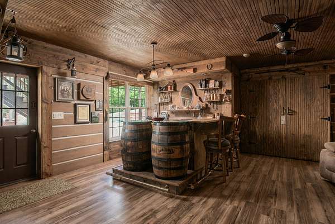
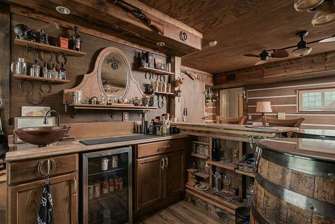
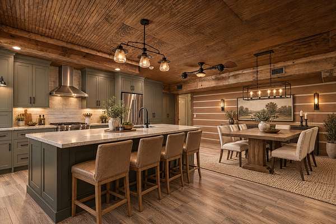
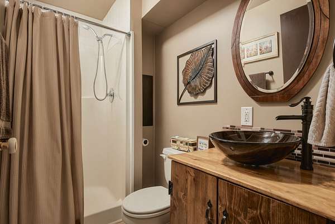
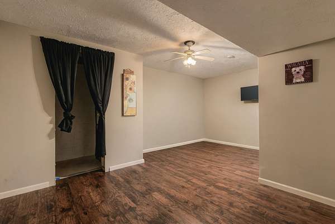
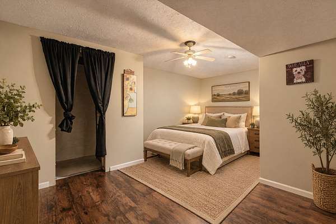
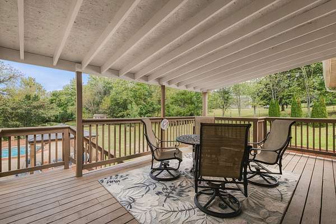
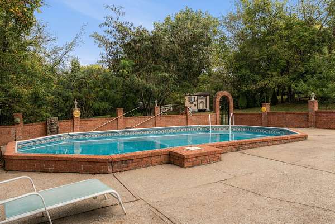
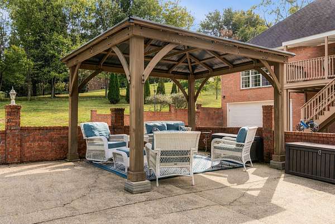
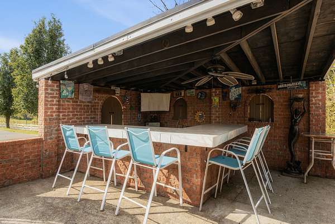
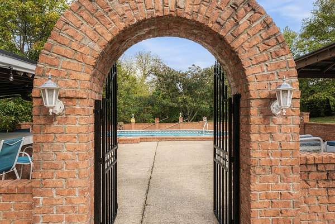
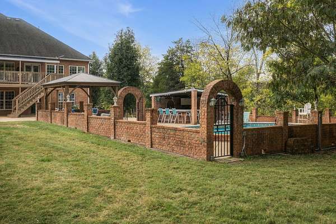
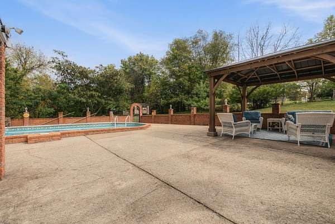
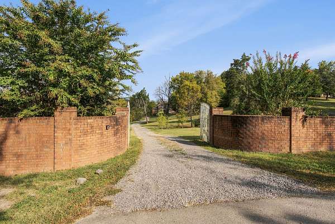
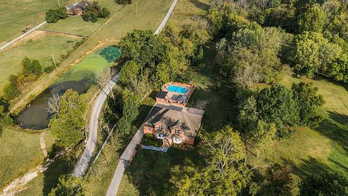
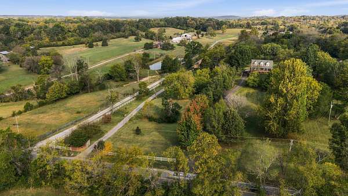
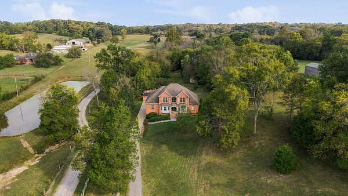
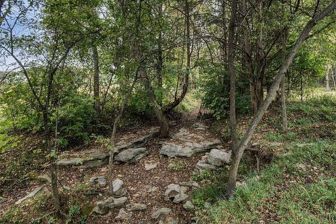
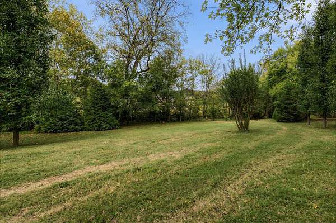
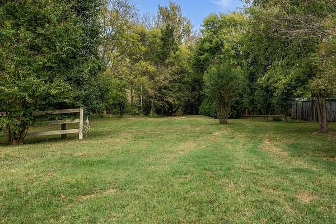
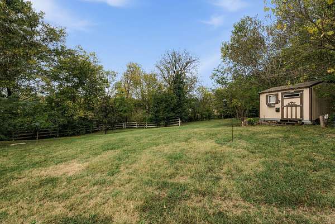
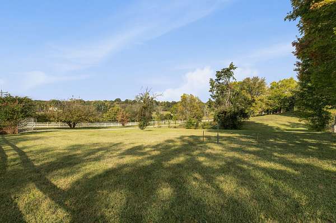
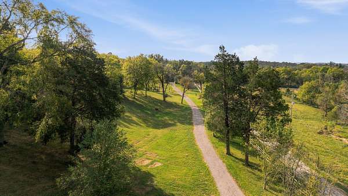
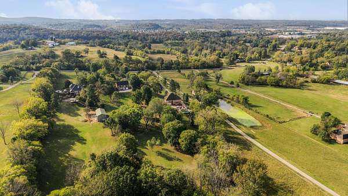
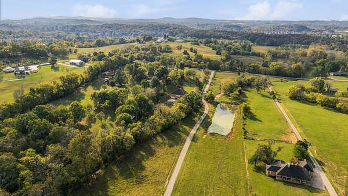
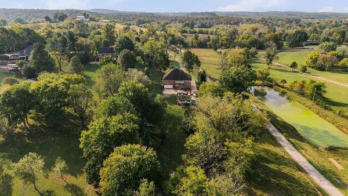
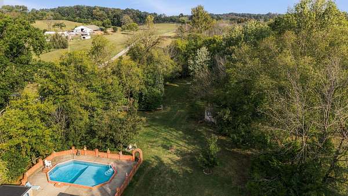
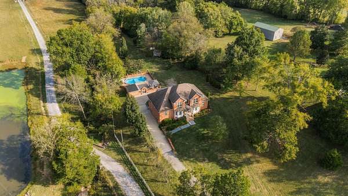
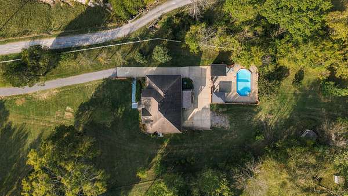
IN-LAW QUARTERS~MAN CAVE~Privacy, space, and versatility—all just minutes from the conveniences of town! Tucked away on approximately 2.8 acres, this beautiful brick home welcomes you with a gated entrance and a long driveway, creating a peaceful retreat from the everyday hustle. Inside, you'll find generous living spaces designed for both comfortable everyday living and entertaining. The newly finished basement offers incredible flexibility! Create the perfect in-law quarters with a private living area, bathroom, kitchen, and eat-in dining space, or enjoy it as the ultimate game room, man cave, or entertainment retreat complete with a bar. Step outside to enjoy your own backyard oasis, featuring an in-ground pool, outdoor kitchen, spacious patio, and a private yard bordered by a wet-weather creek. Whether you're hosting friends, spending time with family, or simply enjoying the quiet surroundings, this property offers room to make it your own. Close enough to enjoy everything the city has to offer, yet just far enough away to embrace the peace and charm of country living. Zoned for Mt. Juliet’s award-winning schools and conveniently located near the growing selection of shopping, dining, and amenities along Highway 109, this property offers room to spread out while keeping everyday conveniences close at hand!
- Listed by Ben Wilson, (615) 338-8280, Team Wilson Real Estate Partners
Location
- Street address
- 5839 Hickory Ridge Rd
- County
- Wilson County
- Zip code
- 37090
- Community
- William Dedman Prop
- Elevation
- 633 feet
Directions
From I 40E, Take exit 232B for 109 S, make a right on Hickory Ridge Rd, home will be on the left.
Property details
- Acreage
- 2.81 acres
- MLS #
- REALTRACS 3622744
- Posted
Property taxes
- Recent
- $2,258
Parcels
- 070 03105 000
Details and features
Listing
- Type
- Residential
- Subtype
- Single Family Residence
- Possession
- Close of Escrow
Lot
- Size Source
- Assessor
- Terrain
- Cleared, Private
- Waterfront
- Creek
- Features
- Cleared, Private
Exterior
- Parking Spaces
- 4
- Parking
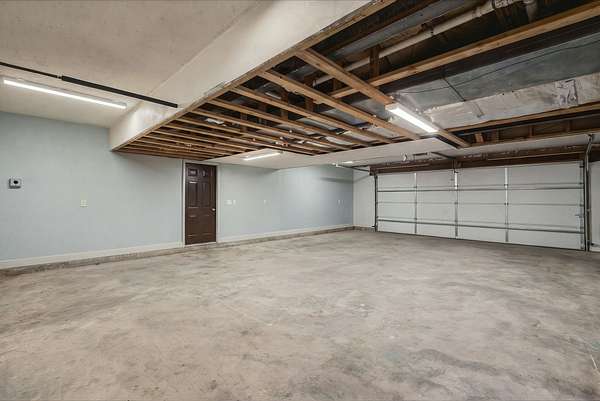
- Basement, Garage Door Opener
- Garage Spaces
- 2
- Garage
- Attached
- Fencing
- Partial
- Pool
- In Ground
- Outdoor Spaces
- Covered, Deck, Patio, Porch
Structure
- Basement
- Finished, Walk-Out Access
- Water
- Public
- Sewer
- Septic Tank
- Heating
- Central, Natural Gas
- Cooling
- Central Air, Electric
- Materials
- Brick
- Foundation
- Block
Interior
- Above Grade
- 3,432 sq ft
- Below Grade
- 1,232 sq ft
- Rooms
- Bedroom x 3, Den, Dining Room, Kitchen, Living Room, Master Bathroom
- Flooring
- Wood
- Fireplace Count
- 1
- Appliances
- Dishwasher, Microwave, Refrigerator
- Laundry
- Electric Dryer Hookup, Washer Hookup
- Equipment
- Air Purifier
- Features
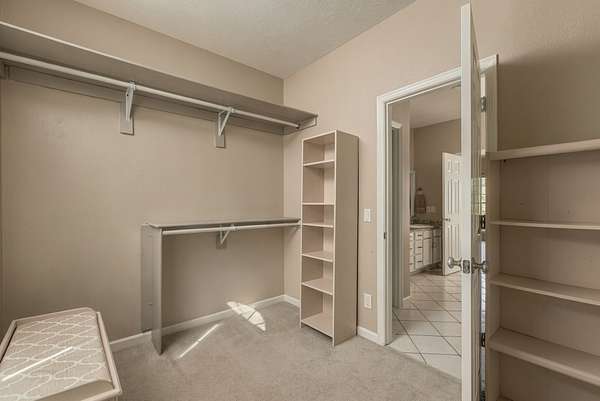
- Air Filter, Ceiling Fan(s), Central Vacuum, Entrance Foyer, Extra Closets, High Ceilings, High Speed Internet, In-Law Floorplan, Open Floorplan, Pantry, Walk-In Closet(s), Wet Bar
Property utilities
| Category | Type | Status |
|---|---|---|
| Power | Grid | Available |
| Gas | Natural Gas | Available |
| Water | Public | Available |
| Sewage | Septic System | Connected |
Nearby schools
| Name | Type |
|---|---|
| Stoner Creek Elementary | Elementary |
| West Wilson Middle School | Middle |
| Mt. Juliet High School | High |
Listing history
| Date | Event | Price | Change | Source |
|---|---|---|---|---|
| Oct 20, 2026 | New listing | $1,100,000 | — | REALTRACS |
Payment calculator

Based on information submitted to the MLS GRID as of Oct 19, 2026 11:00 pm MT. All data is obtained from various sources and may not have been verified by broker or MLS GRID. Supplied Open House Information is subject to change without notice. All information should be independently reviewed and verified for accuracy. Properties may or may not be listed by the office/agent presenting the information. Some IDX listings have been excluded from this website. View more