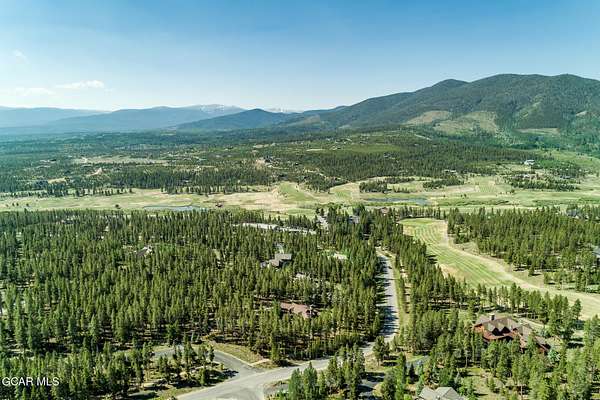
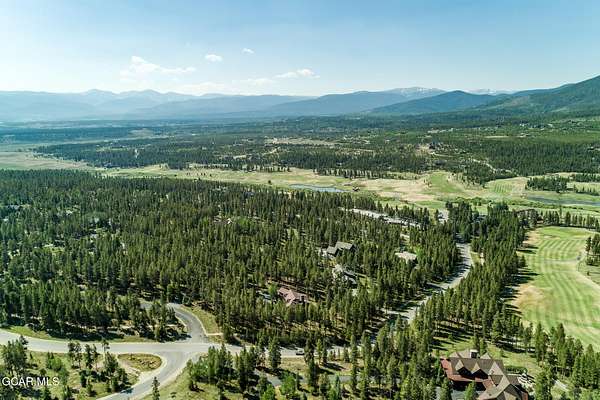
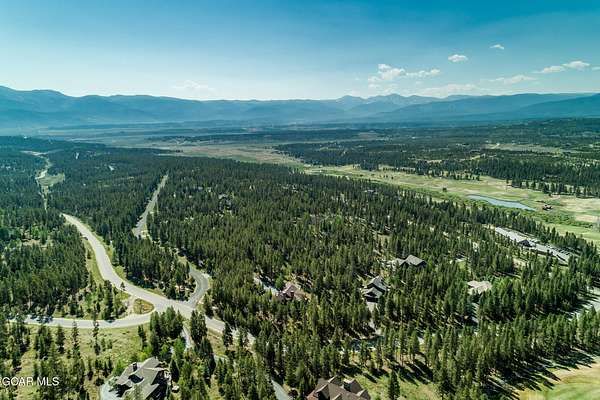
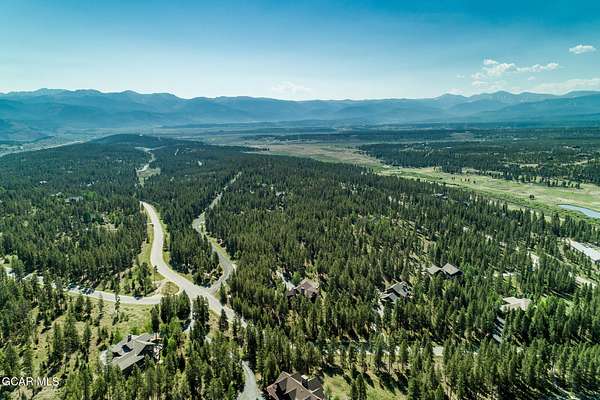
Land with Home for Sale in Tabernash, Colorado
584 GCR 51 Dr, Tabernash, CO 80478
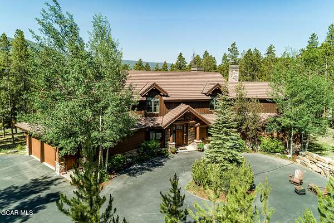
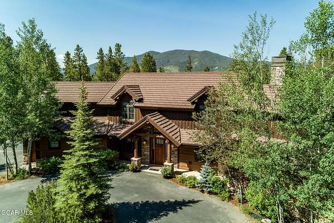
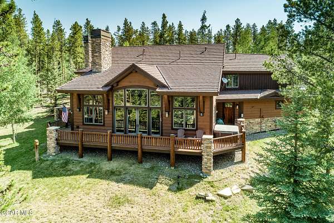
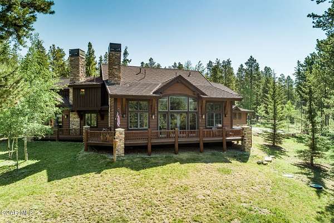
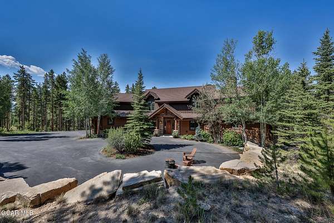
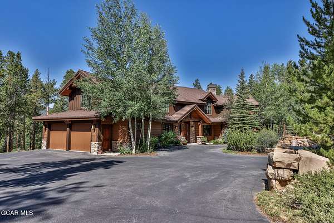
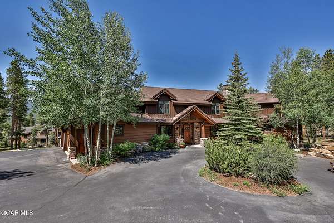
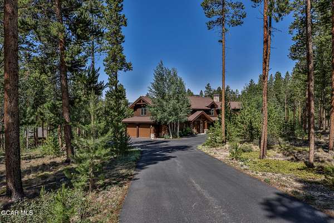
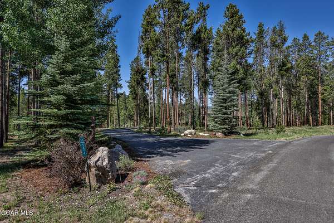
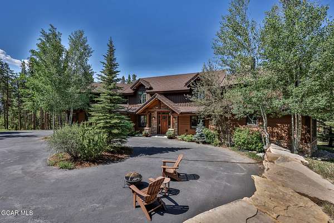
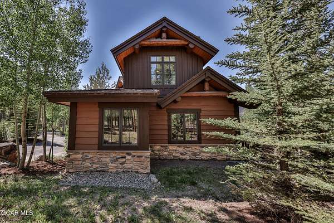
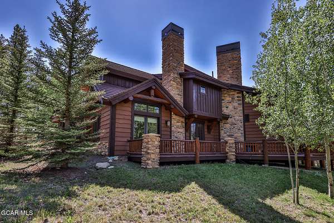
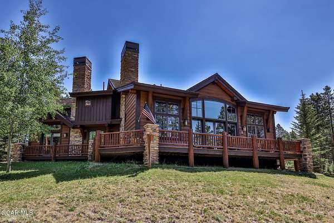
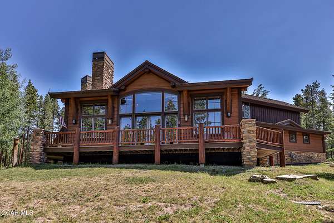
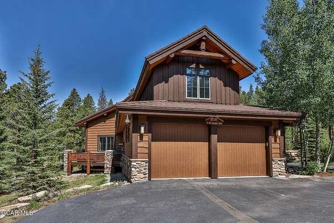
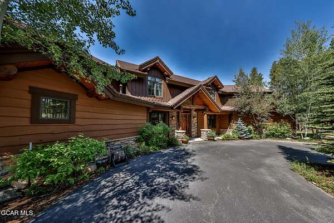
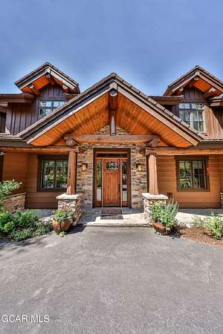
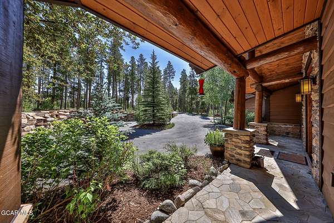
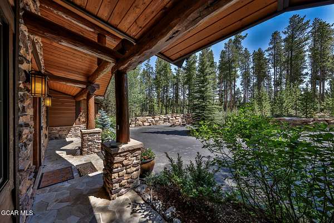
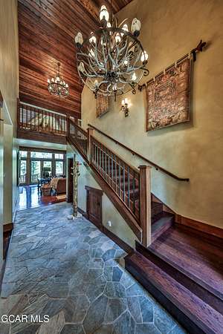
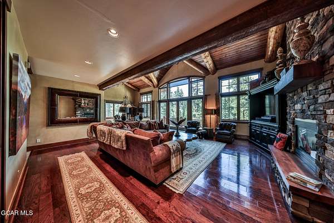
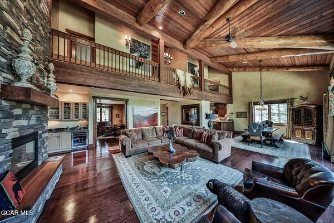
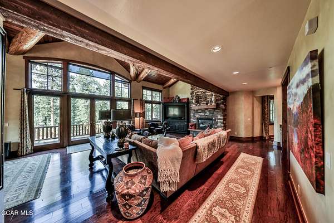
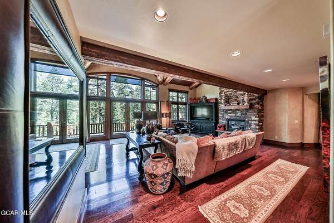
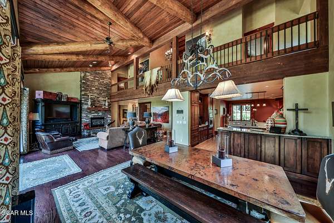
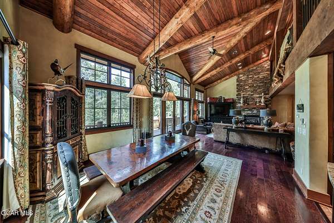
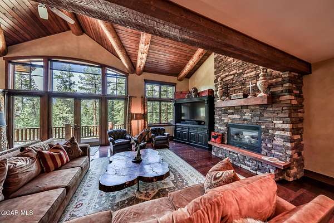
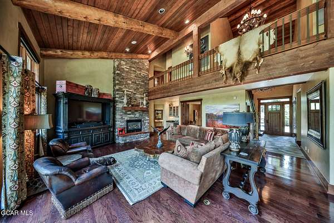
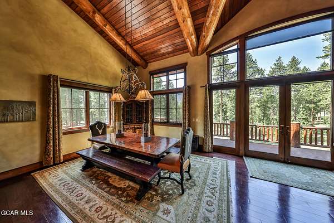
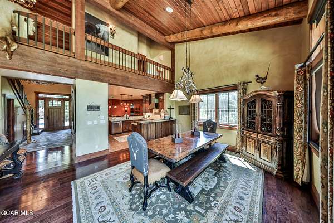
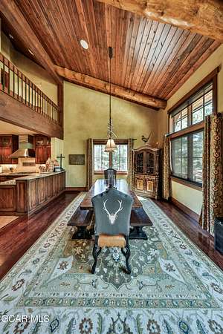
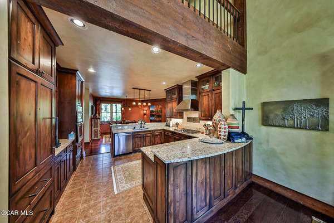
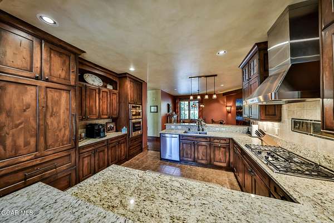
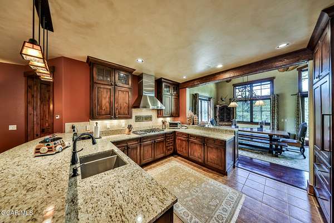
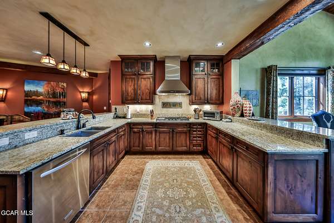
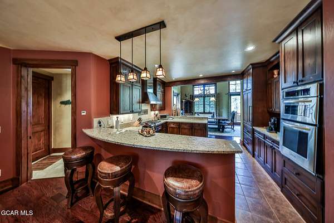
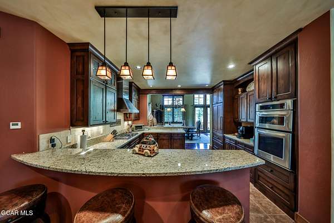
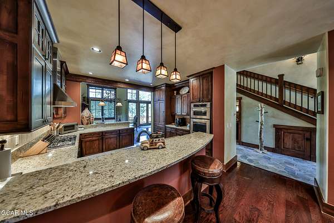
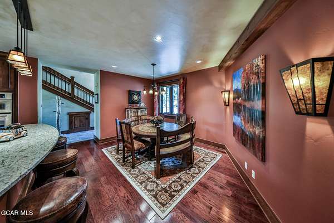
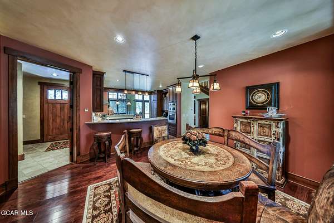
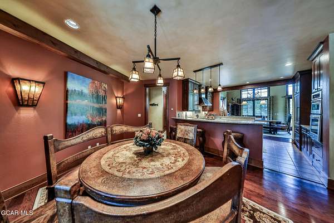
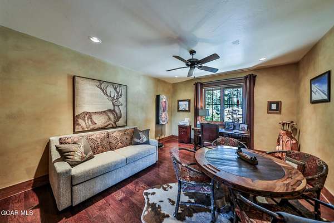
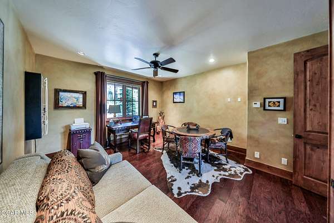
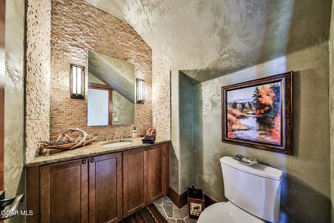
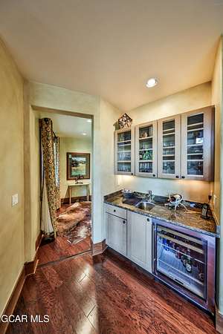
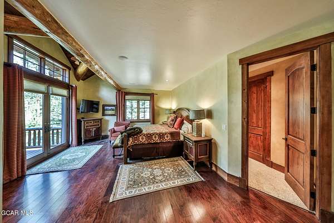
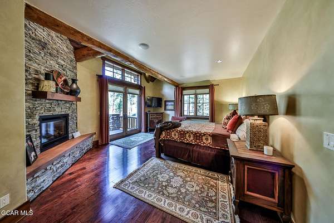
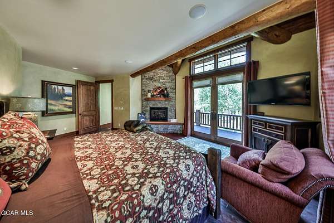
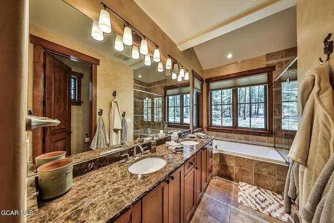
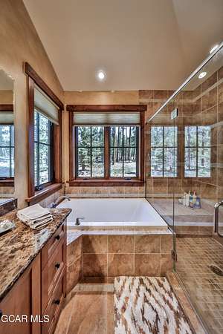
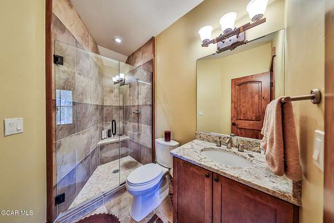
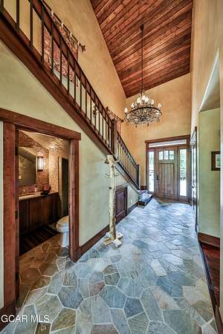
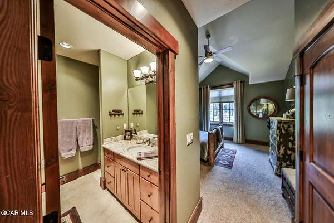
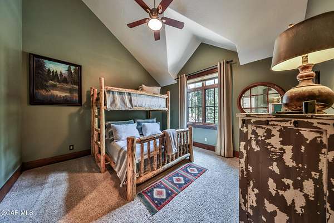
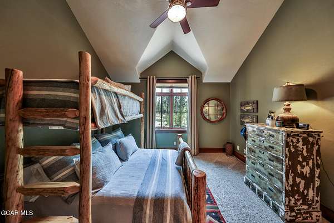
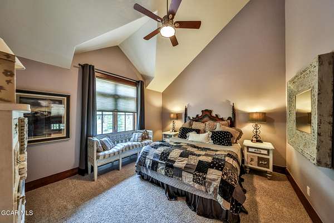
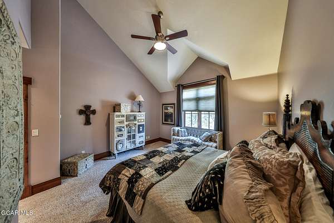
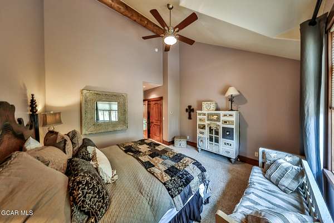
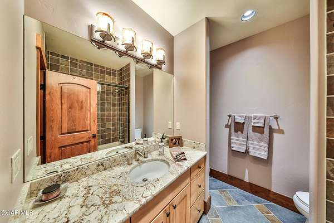
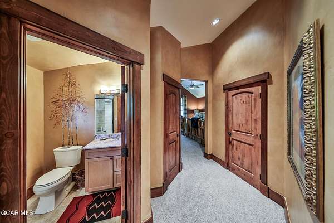
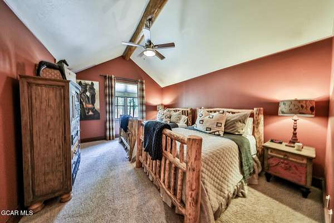
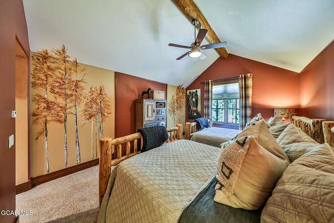
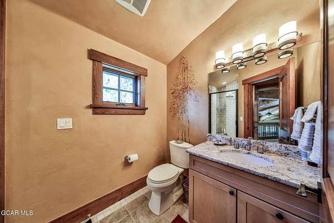
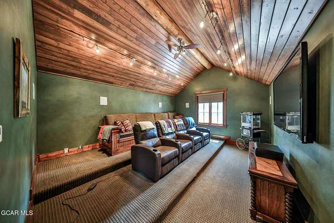
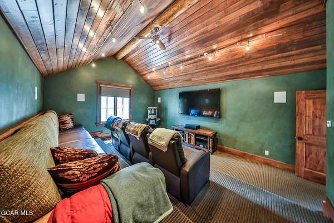
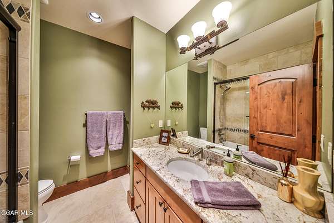
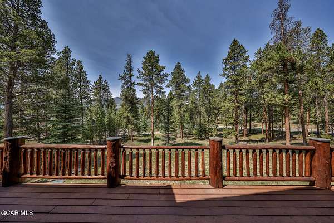
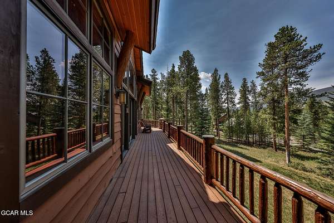
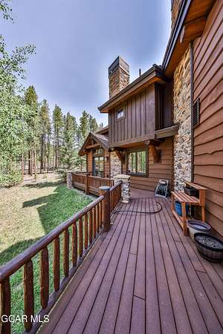
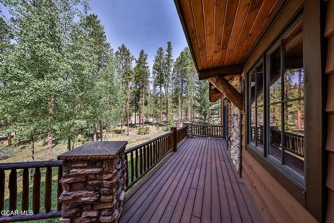
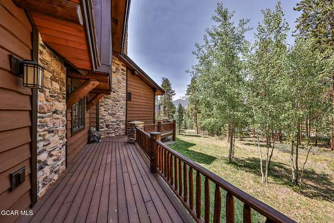
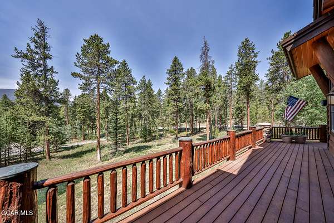
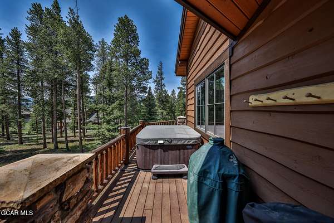
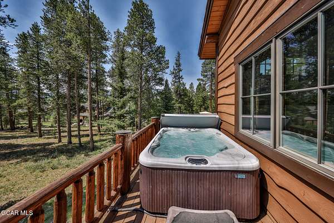
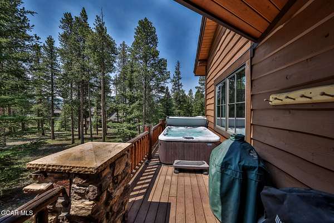
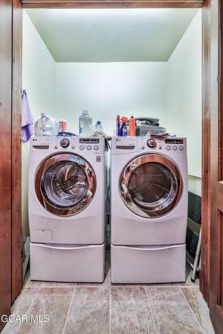
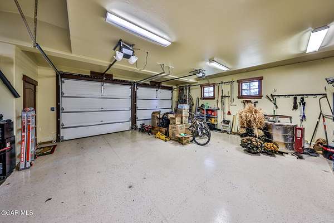
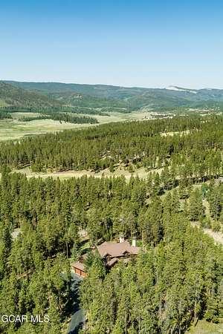
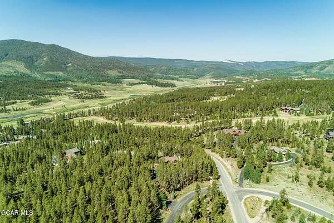
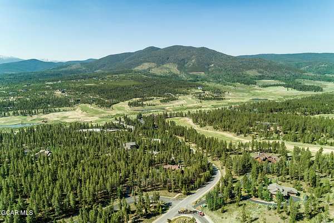
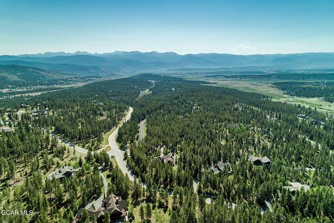
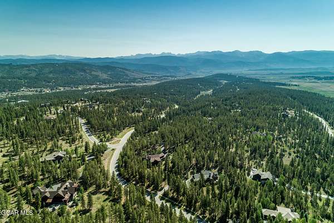
Elegant Turnkey Mountain Retreat in The Fairways at Pole Creek. Welcome to 584 Pole Creek Drive, a beautifully furnished 5 bd/5.25ba turnkey home in the sought after Pole Creek golf course community. This inviting mountain retreat is move-in ready and designed for relaxed, comfortable living. Just minutes from Fraser and Winter Park, it offers easy access to skiing, dining, trails, and year-round mountain adventure. Nestled on a heavily wooded lot, the home feels private, peaceful, and tucked into nature. A thoughtfully landscaped entry sets a gracious tone from the moment you arrive. Inside, the home is warm, welcoming, and ideal for gathering. The fully equipped kitchen includes a cozy breakfast area, bar-height seating, and a spacious dining area that opens to the large deck. The living room offers a comfortable place to unwind, with a built-in bar, fireplace, and entertainment area. A powder room, home office, and laundry/mudroom with ample storage add everyday convenience, while the over-sized two car garage provides easy access in every season. The main-floor primary suite is spacious, fully furnished, and complete with an en-suite bath. Upstairs, the furnished bedrooms offer generous space, custom bedding, extra storage, and private en-suite bathrooms. A theater room with bathroom adds a special touch, creating the perfect place for movie nights, guests, or a flexible additional sleeping area.
Location
- Street address
- 584 GCR 51 Dr
- County
- Grand County
- Zip code
- 80478
- Community
- Fairways @ Pole Creek
- School district
- East Grand School District
- Elevation
- 8,655 feet
Property details
- Acreage
- 2.01 acres
- MLS #
- GCBOR 26-927
- Posted
Property taxes
- 2025
- $6,966
Expenses
- Homeowner Association Fee
- $700 annually
Parcels
- 158904312018
Legal description
Subd: FAIRWAYS AT POLE CREEK PH1& OPEN SPACE Lot: 1-37
Details and features
Listing
- Type
- Residential
- Subtype
- Single Family Residence
Lot
- Features
- Corner Lot, Landscaped, Level, Many Trees, Paved, Trees
Exterior
- Parking
- Open
- Pool
- Deck
- Features
- Gas Grill
Structure
- Style
- Ranch
- Stories
- 2
- Sewer
- Septic Tank
- Materials
- Frame
- Windows
- Double Pane Windows
Interior
- Rooms
- Bathroom x 6, Bedroom x 5, Laundry Room
- Fireplaces
- Yes
- Appliances
- Dishwasher, Disposal, Microwave, Refrigerator, Washer/Dryer, Wine Refrigerator
- Features
- Ceiling Fan(s), Fireplace, Open Floorplan, Vaulted Ceiling(s)
Nearby schools
| Name | Type | District |
|---|---|---|
| Fraser | Elementary | East Grand School District |
| East Grand | Middle | East Grand School District |
| Middle Park | High | East Grand School District |
Listing history
| Date | Event | Price | Change | Source |
|---|---|---|---|---|
| June 26, 2026 | New listing | $2,595,000 | — | GCBOR |