Land with Home for Sale in Lyles, Tennessee
5843 Valley Dr, Lyles, TN 37098
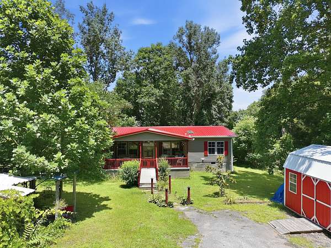
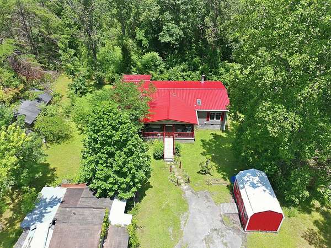
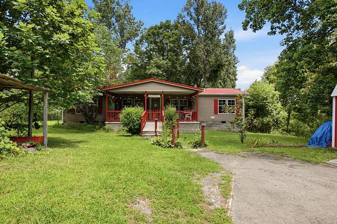
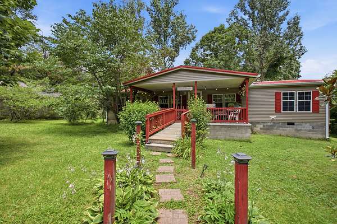
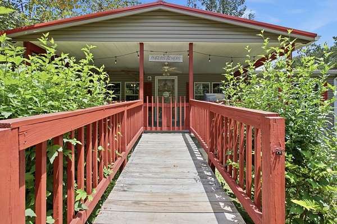
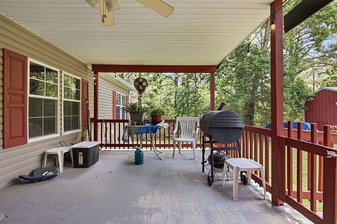
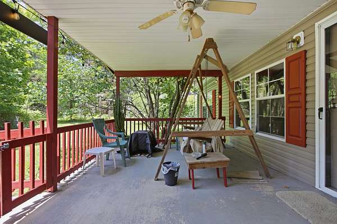
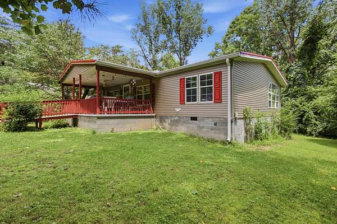
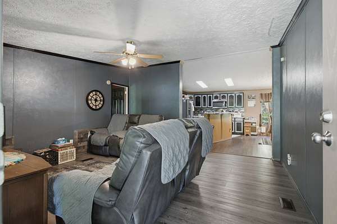
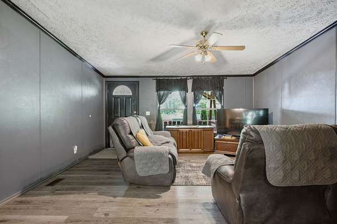
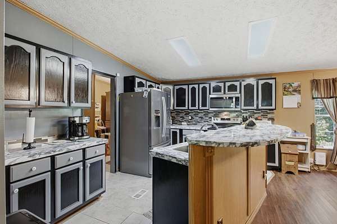
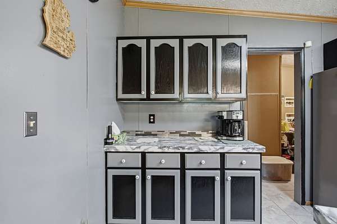
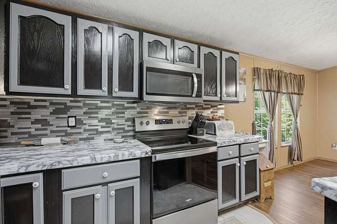
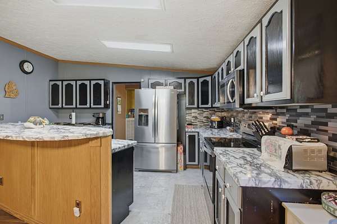
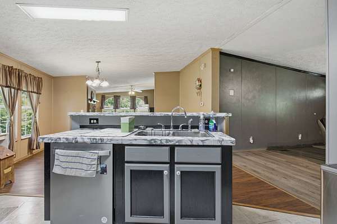
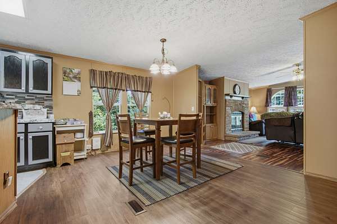
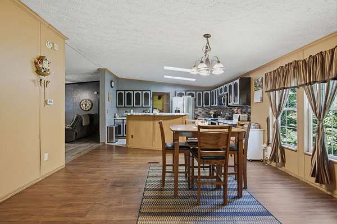
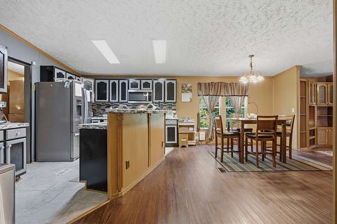
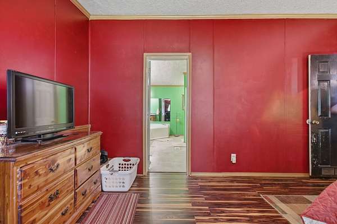
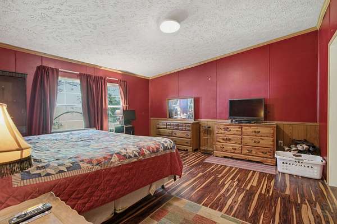
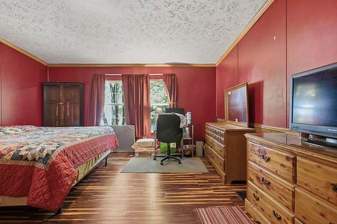
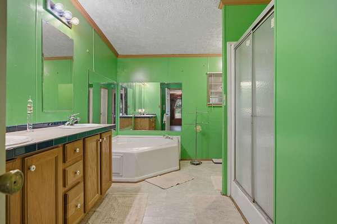
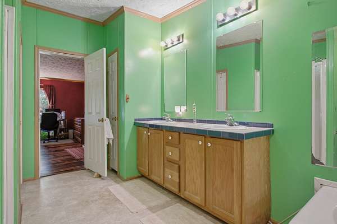
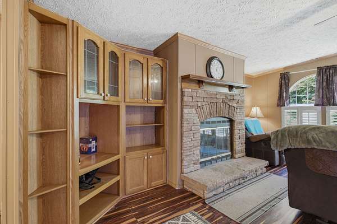
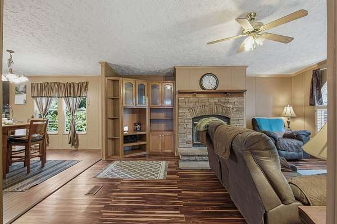
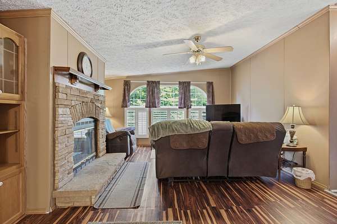
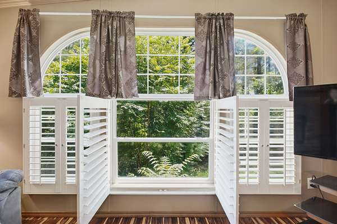
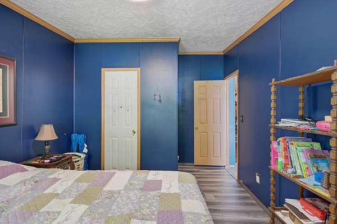
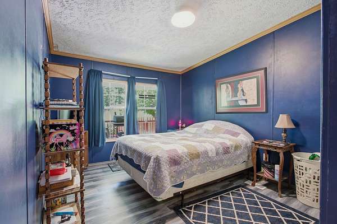
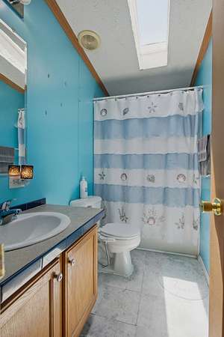
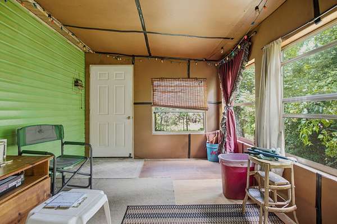
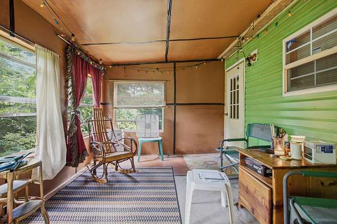
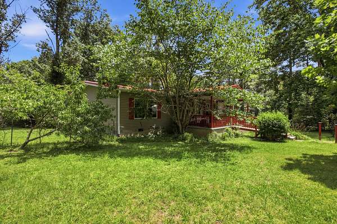
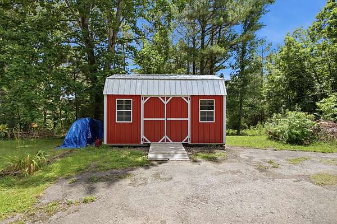
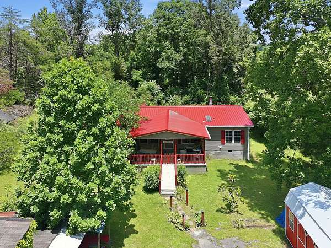
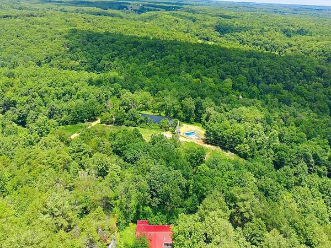
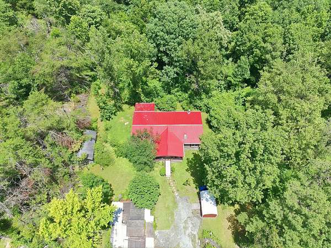
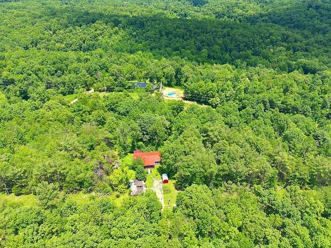
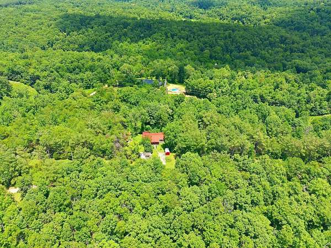
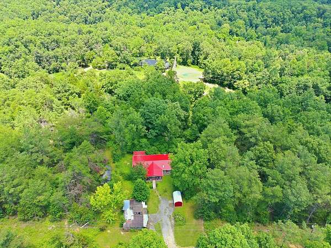
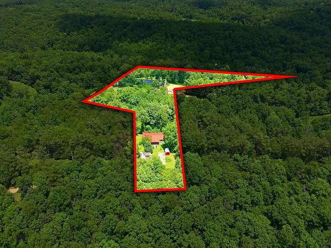
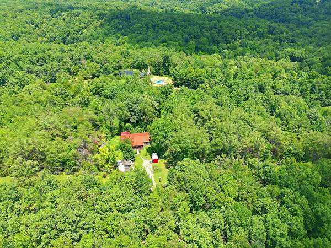
Welcome to your private oasis where you can bring your own visions to life at 5843 Valley Dr! Nestled on 3.31 sprawling acres surrounded by lush, mature trees, this property offers unparalleled peace and privacy. The exterior features a welcoming, large covered front deck accessed by a convenient ramp, leading to a fantastic concrete, fenced, and gated covered patio area that is absolutely perfect for relaxing or entertaining after a long day. Step inside to find a thoughtfully designed open floor plan featuring two distinct living spaces, highlighted by beautiful built-in shelving and a cozy wood-burning fireplace perfect for chilly nights. The spacious, dream kitchen is a home chef's delight, boasting an island that creates a seamless flow, tons of cabinetry, and extra countertop space galore—ideal for a dedicated coffee bar or extra appliances. The primary suite serves as a true retreat, complete with a generous walk-in closet and a luxurious bathroom featuring double vanities, a separate stand-up shower, and a relaxing garden tub. Additional highlights include a bright second bedroom, an enclosed back porch with windows designed for optimal ventilation, and a like-new storage building that conveys with the property. Combining functional living spaces, modern comforts, and a magnificent, secluded lot, this home is a rare find ready for its next chapter.
- Listed by Jessica Grogan, (615) 812-7103, Parker Peery Properties
Location
- Street address
- 5843 Valley Dr
- County
- Hickman County
- Zip code
- 37098
- Elevation
- 766 feet
Directions
From Hwy 100, turn on Little Lot Rd/ Hwy 230. Turn left onto sanders drive. Turn Right onto Valley Dr. House is on the Left.
Property details
- Acreage
- 3.31 acres
- MLS #
- REALTRACS 3244342
- Posted
Property taxes
- Recent
- $889
Parcels
- 041069 00805 00002069
Details and features
Listing
- Type
- Residential
- Subtype
- Manufactured On Land
- Possession
- Close of Escrow
Lot
- Size Source
- Assessor
- Terrain
- Hilly, Level, Wooded
- Features
- Hilly, Level, Wooded
Exterior
- Parking
- Driveway, Gravel
- Outdoor Spaces
- Covered, Deck
- Structures
- Storage
Structure
- Stories
- 1
- Basement
- Crawl Space
- Water
- Public
- Sewer
- Septic Tank
- Heating
- Central
- Cooling
- Central Air
- Materials
- Vinyl Siding
- Roof
- Metal
- Foundation
- Block
Interior
- Rooms
- Bedroom x 3, Den, Dining Room, Kitchen, Living Room, Master Bathroom
- Flooring
- Laminate
- Appliances
- Dishwasher, Electric Oven, Electric Range
- Laundry
- Electric Dryer Hookup, Washer Hookup
- Features
- High Speed Internet, Kitchen Island, Open Floorplan, Pantry, Walk-In Closet(s)
Property utilities
| Category | Type | Status |
|---|---|---|
| Water | Public | Available |
| Sewage | Septic System | Connected |
Nearby schools
| Name | Type |
|---|---|
| East Hickman Elementary | Elementary |
| East Hickman Middle School | Middle |
| East Hickman High School | High |
Listing history
| Date | Event | Price | Change | Source |
|---|---|---|---|---|
| June 17, 2026 | New listing | $324,900 | — | REALTRACS |
Payment calculator

Based on information submitted to the MLS GRID as of Sept 23, 2026 3:00 am MT. All data is obtained from various sources and may not have been verified by broker or MLS GRID. Supplied Open House Information is subject to change without notice. All information should be independently reviewed and verified for accuracy. Properties may or may not be listed by the office/agent presenting the information. Some IDX listings have been excluded from this website. View more