
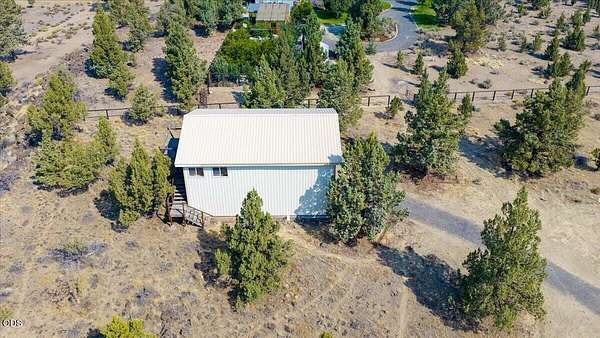
Land with Home for Sale in Redmond, Oregon
5851 NW 61st St, Redmond, OR 97756
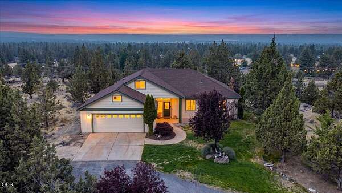
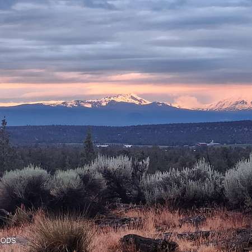
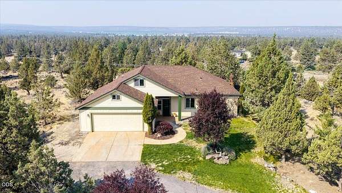
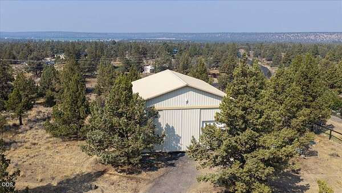
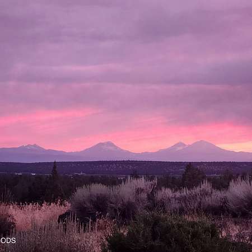
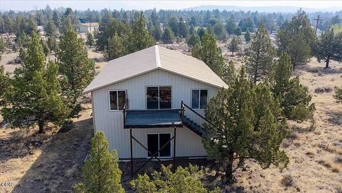
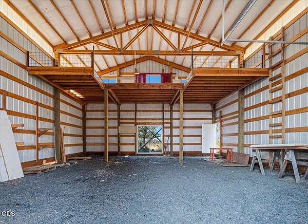
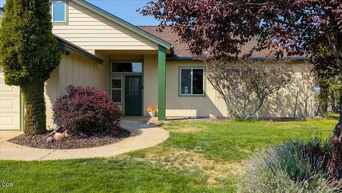
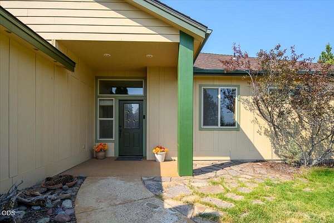
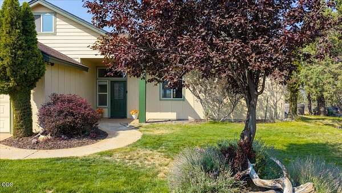
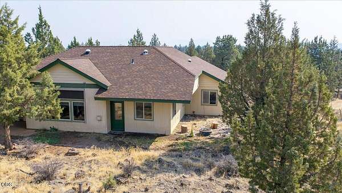
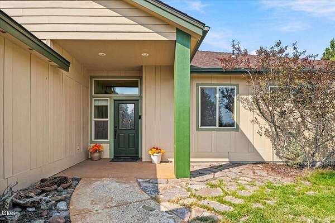
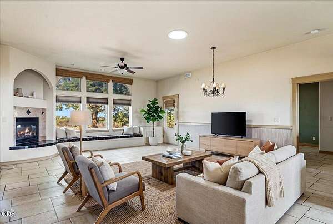
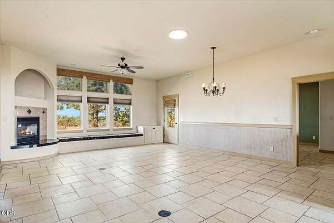
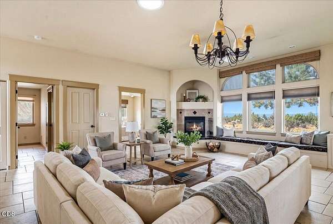
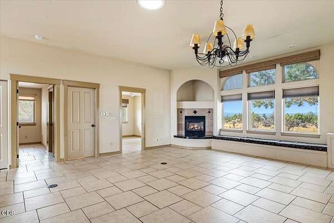
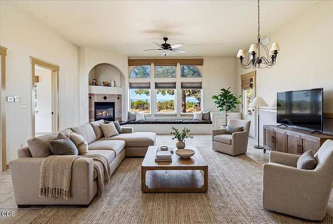
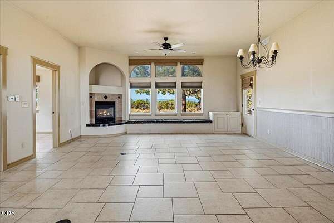
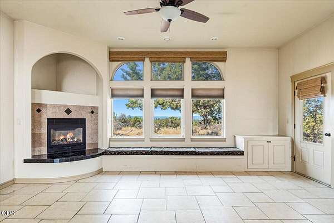
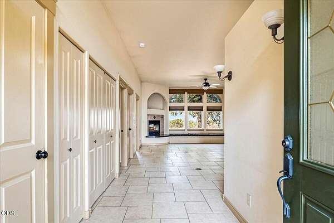
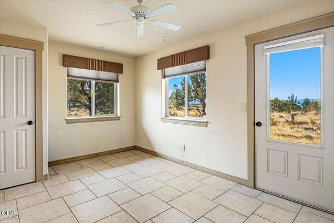
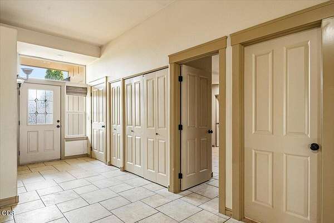
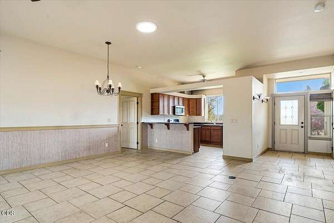
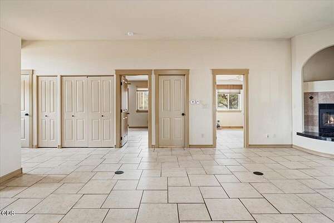
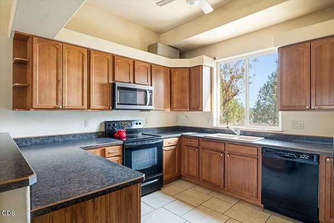
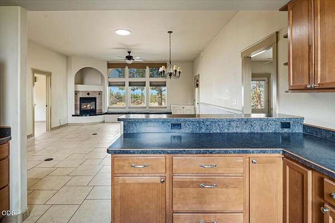
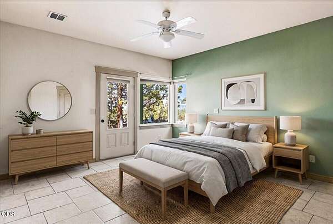
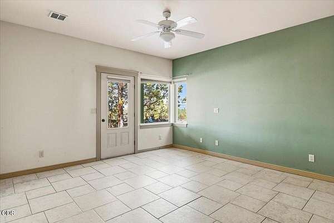
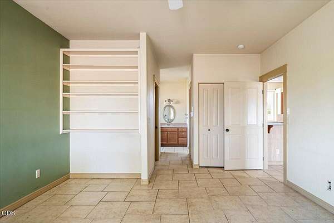
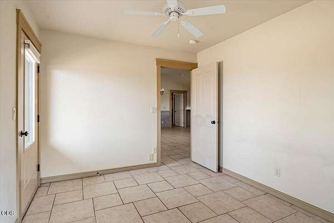
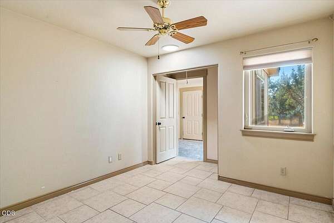
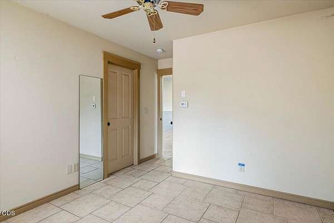
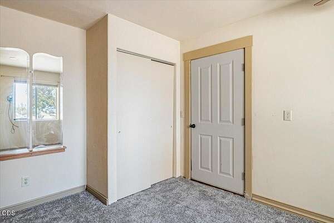
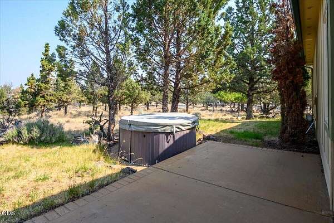
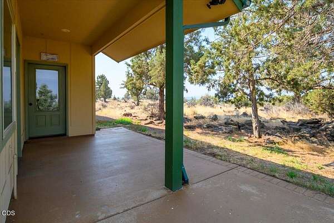
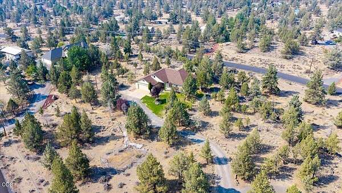
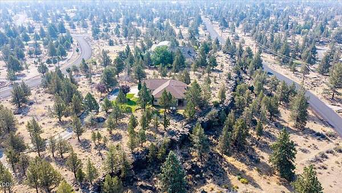
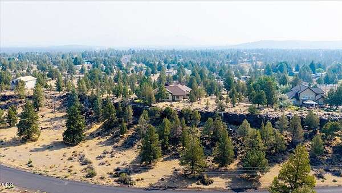
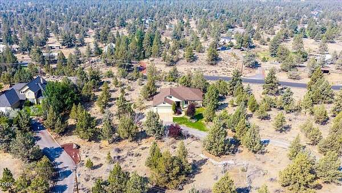
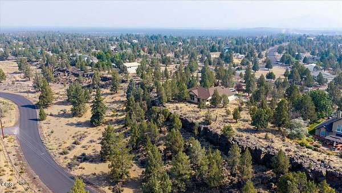
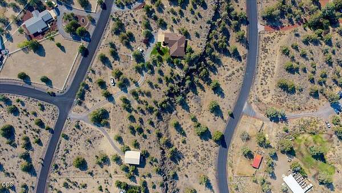
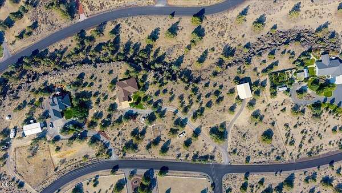
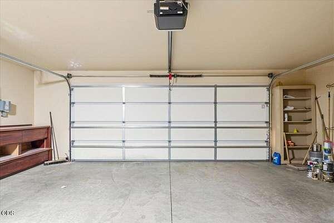
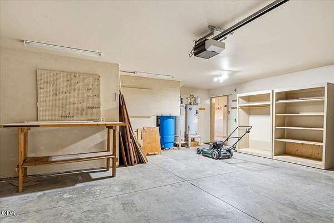
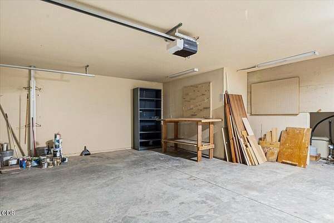
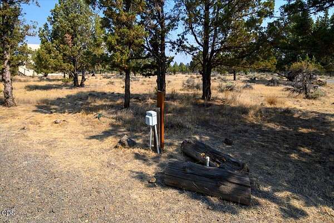
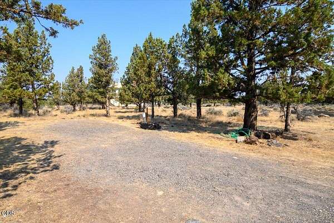
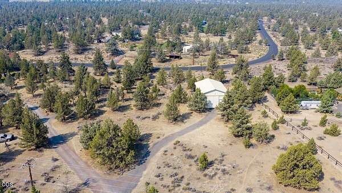
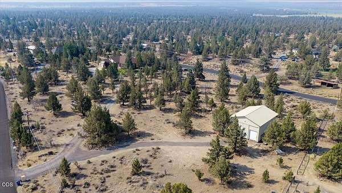
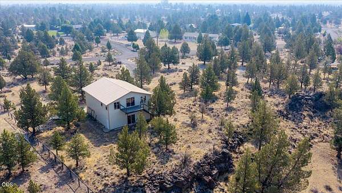
Imagine waking up every day to huge, unobstructed Cascade Mountain views from this exceptional custom home just outside Redmond. Set on over 4 acres, this property offers the space, privacy, and flexibility that are increasingly hard to find. The thoughtfully designed 3-bedroom home features a spacious primary suite and a second bedroom that could easily function as a second primary, guest suite, or private mother-in-law quarters with its own separate entrance. Custom craftsmanship and energy efficiency are showcased throughout, including comfortable radiant floor heating. A substantial shop building with a loft adds incredible versatility for hobbies, business, storage, recreation, or future creative possibilities. With sweeping mountain views, generous acreage, a highly functional layout, and room to make the property your own, this is a rare Central Oregon opportunity where comfortable living, flexibility, and breathtaking scenery come together.
Location
- Street address
- 5851 NW 61st St
- County
- Deschutes County
- Zip code
- 97756
- Community
- Tetherow Crossing
- Elevation
- 2,804 feet
Property details
- Acreage
- 4.26 acres
- Zoning
- MUA10
- MLS #
- ODS 220227139
- Posted
Property taxes
- 2025
- $3,763
Expenses
- Homeowner Association Fee
- $400 annually
Parcels
- 155181
Details and features
Listing
- Type
- Residential
- Subtype
- Single Family Residence
Lot
- View
- Mountains
- Features
- Landscaped, Level, Native Plants, Sprinkler Timer(s), Sprinklers in Front, Sprinklers in Rear
Exterior
- Parking
- Open, RV
- Pool
- Patio, Porch
- Hot Tub
- Yes
- Structures
- RV/Boat Storage
- Features
- RV Hookup, Spa/Hot Tub
Structure
- Stories
- 1
- Water
- Private, Well
- Sewer
- Septic Tank
- Heating
- Radiant
- Materials
- Frame
- Roof
- Composition
- Windows
- Double Pane Windows, Vinyl Frames
Interior
- Rooms
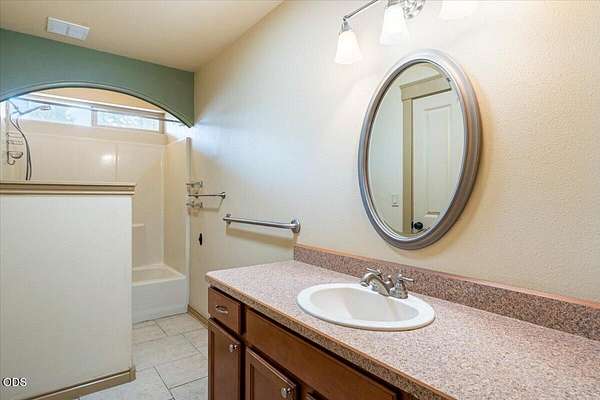
- Bathroom x 2, Bedroom x 3
- Flooring
- Carpet, Tile
- Appliances
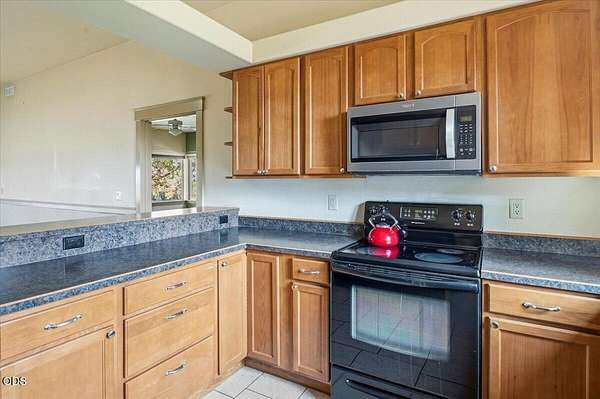
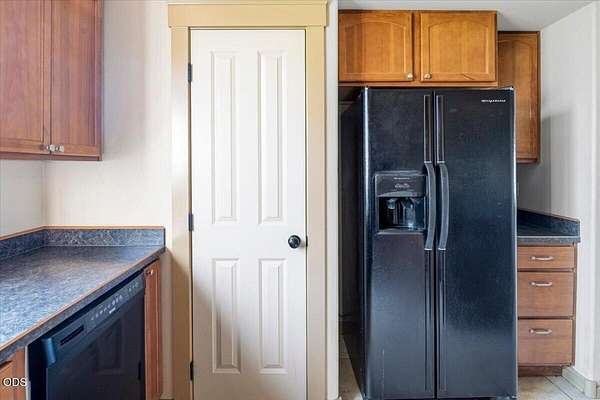
- Cooktop, Dishwasher, Disposal, Microwave, Oven, Range, Refrigerator, Water Heater
- Features
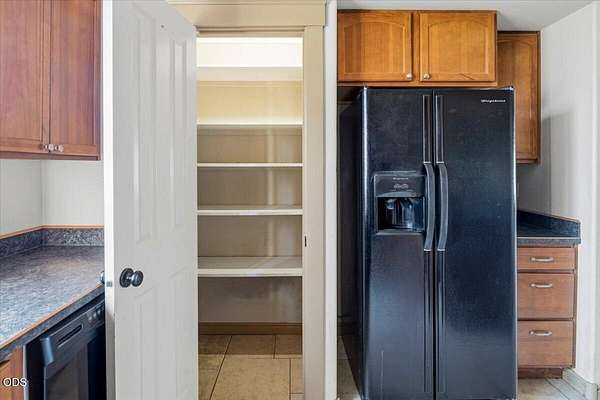
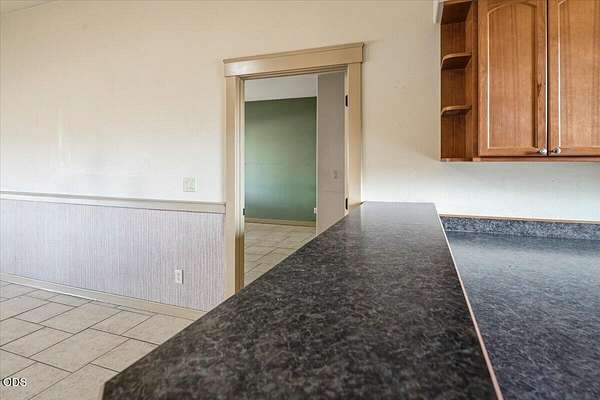
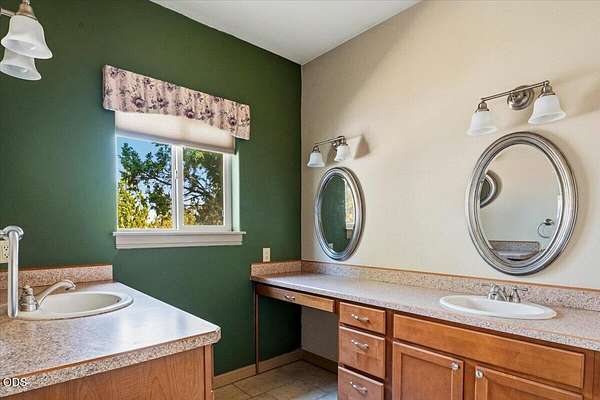
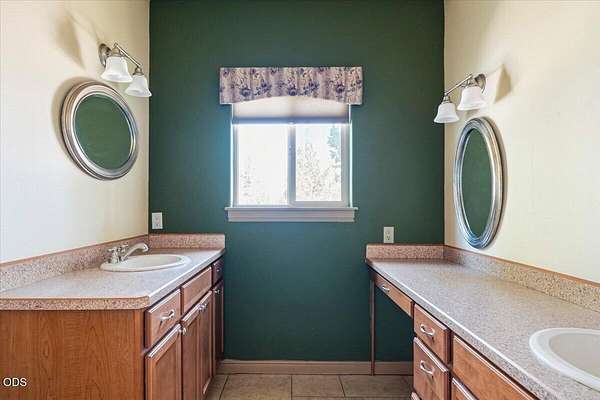
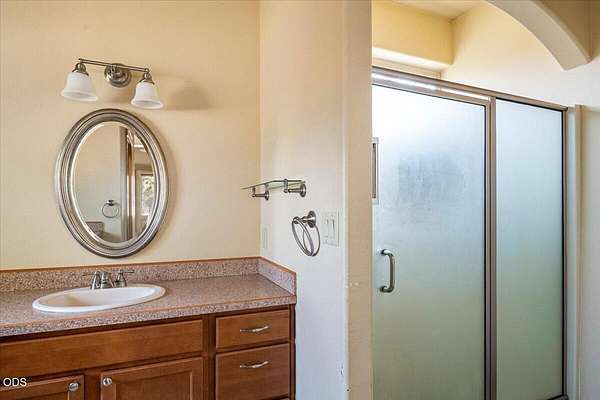
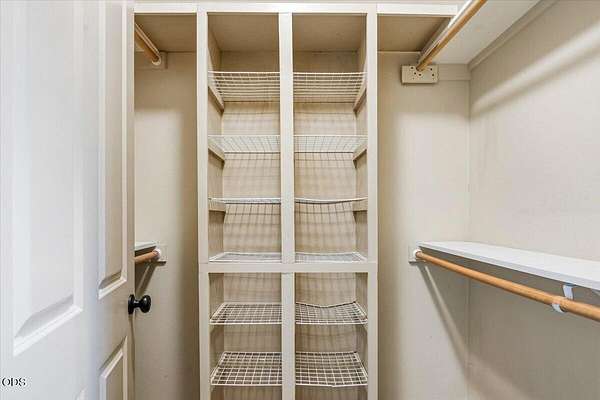
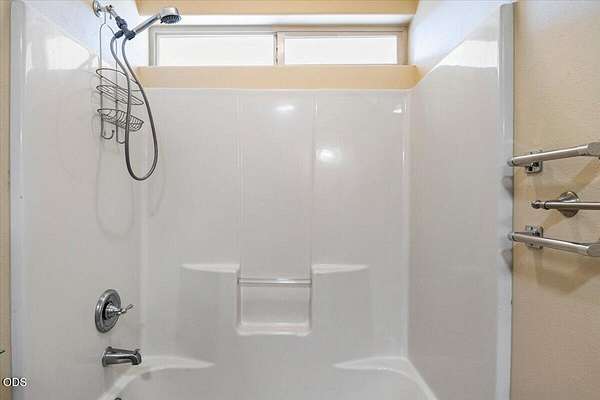
- Breakfast Bar, Double Vanity, In-Law Floorplan, Linen Closet, Open Floorplan, Pantry, Primary Downstairs, Shower/Tub Combo, Vaulted Ceiling(s), Walk-In Closet(s)
Nearby schools
| Name | Type |
|---|---|
| Sage Elem | Elementary |
| Obsidian Middle | Middle |
| Ridgeview High | High |
Listing history
| Date | Event | Price | Change | Source |
|---|---|---|---|---|
| Aug 16, 2026 | New listing | $725,000 | — | ODS |