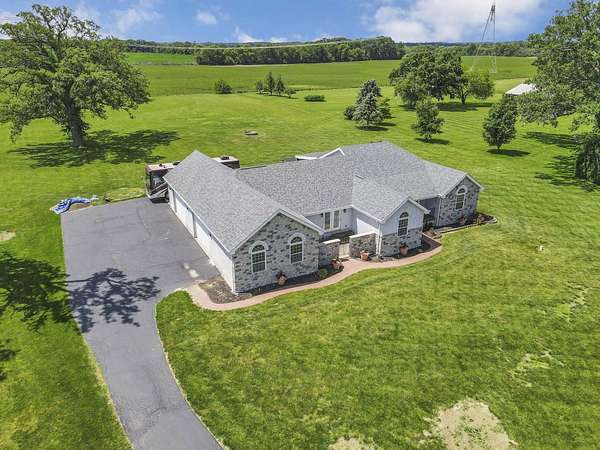
Land with Home for Sale in West Jefferson, Ohio
5860 Gregg Rd, West Jefferson, OH 43162
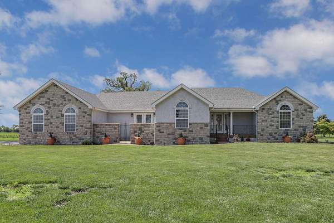
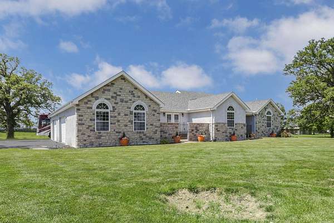
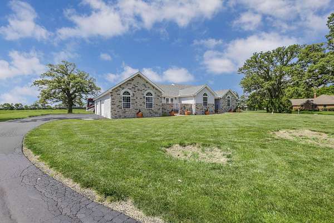
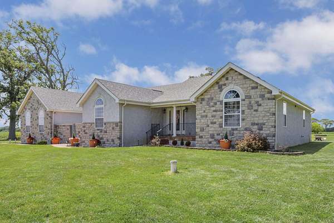
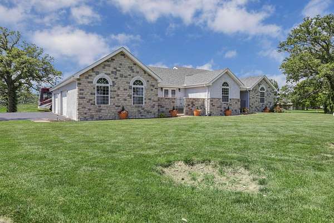
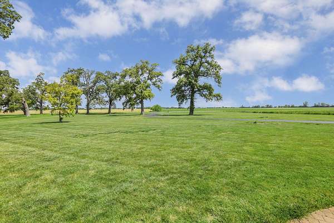
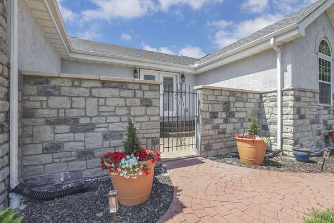
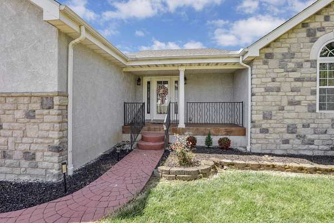
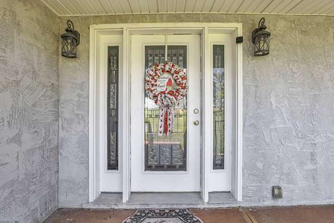
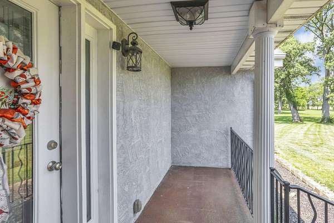
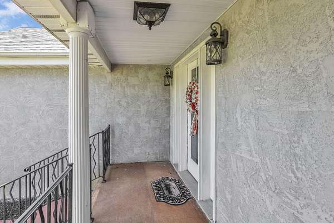
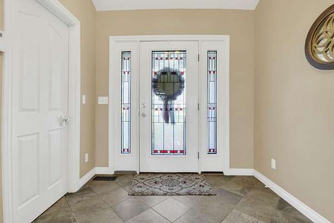
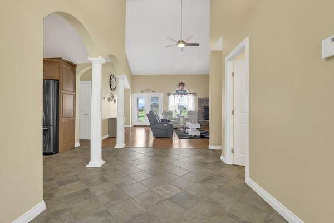
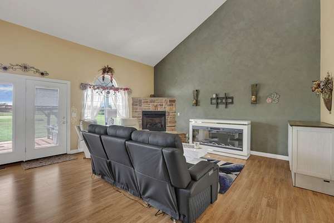
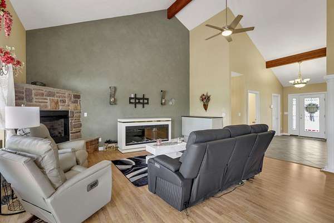
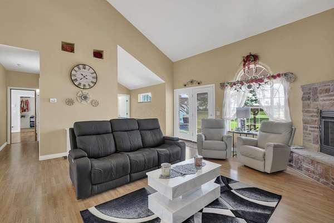
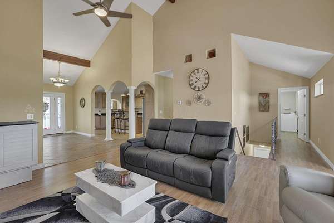
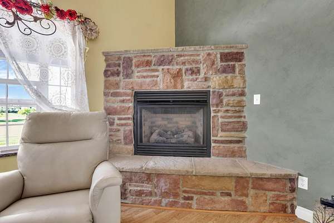
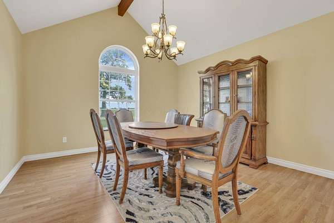
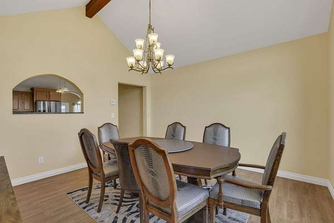
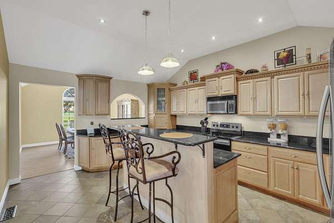
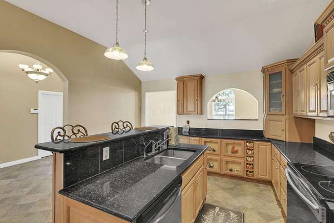
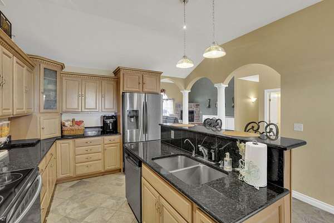
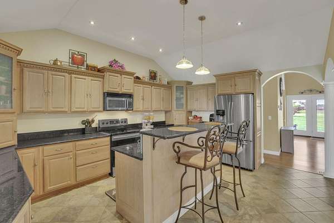
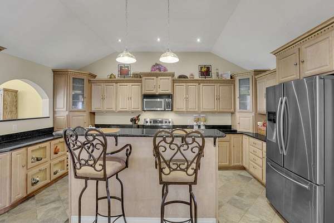
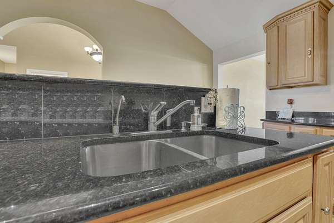
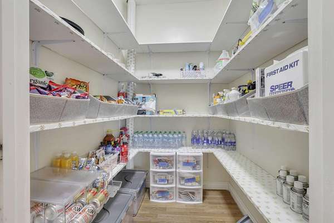
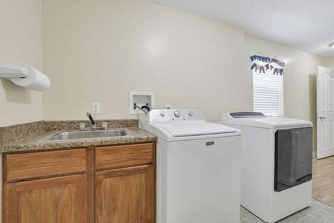
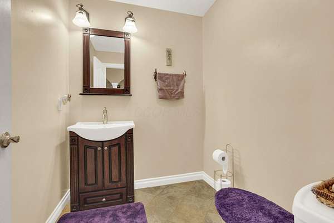
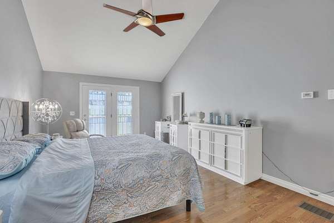
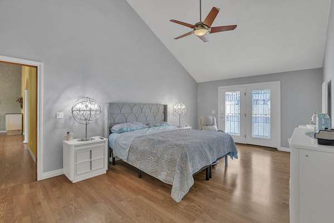
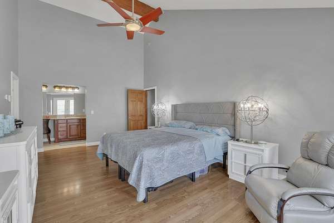
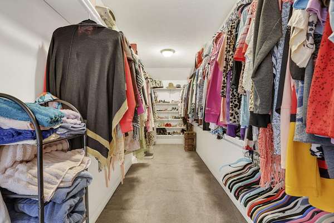
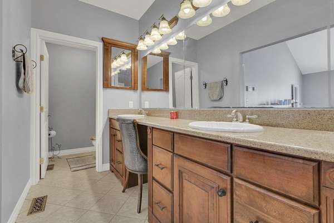
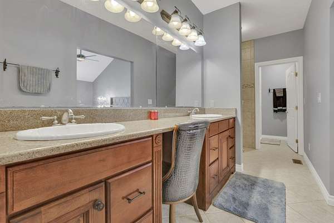
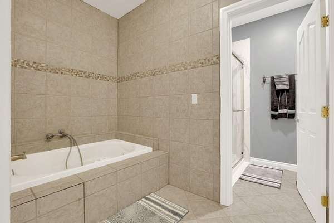
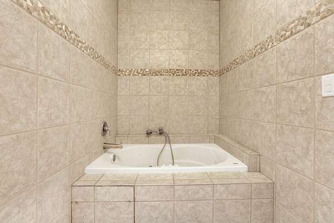
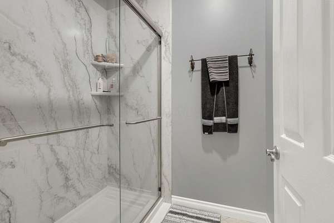
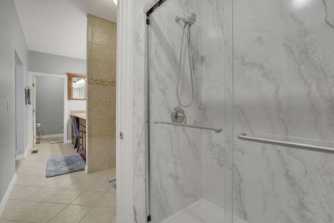
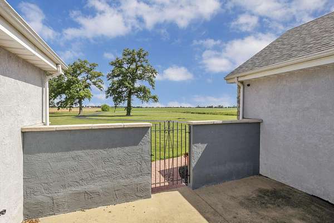
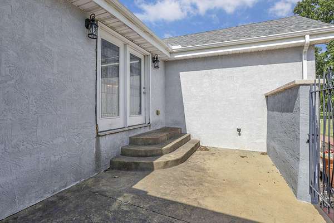
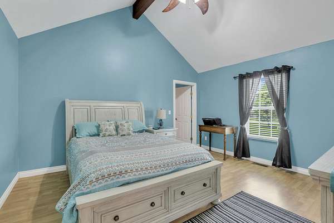
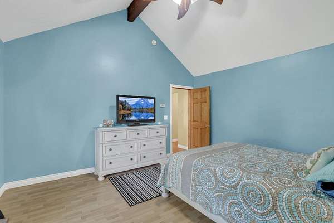
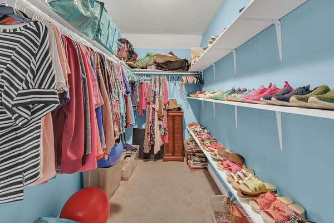
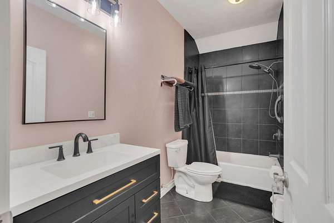
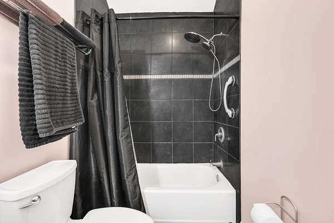
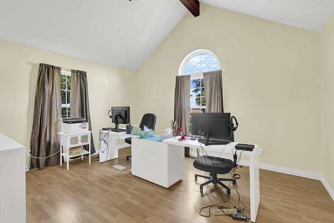
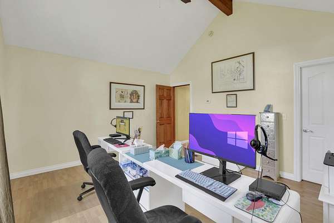
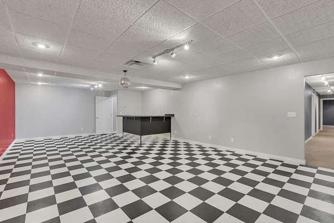
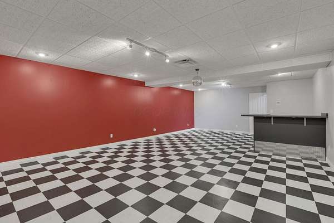
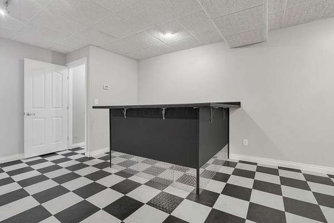
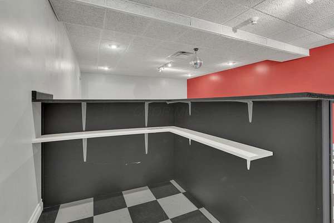
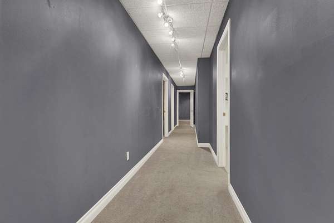
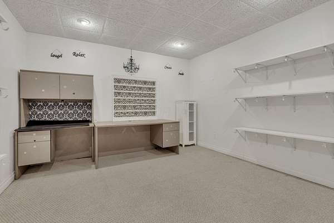
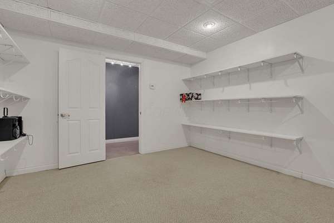
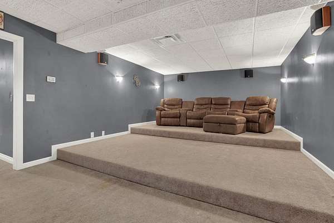
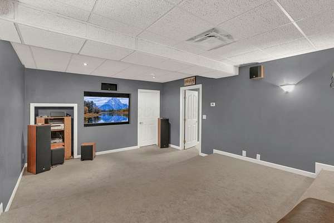
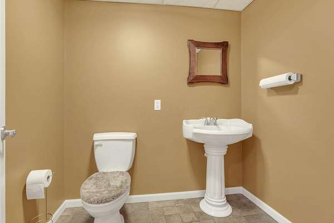
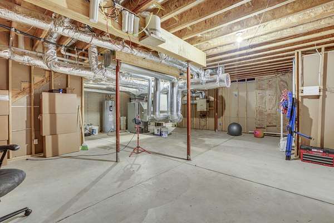
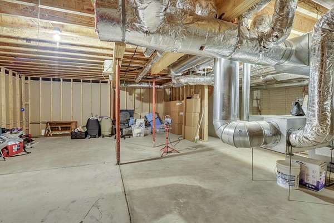
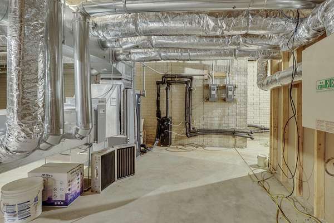
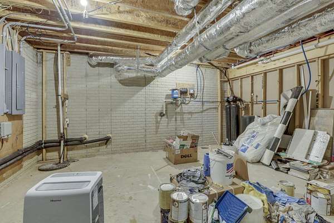
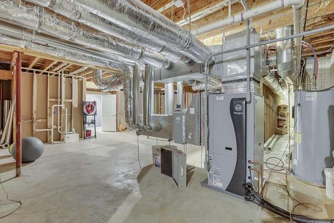
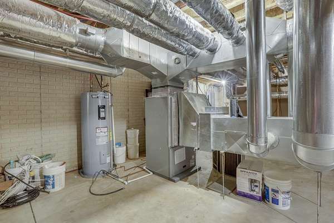
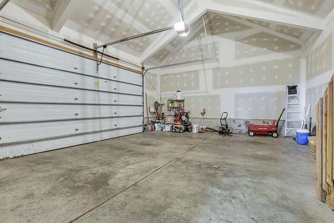
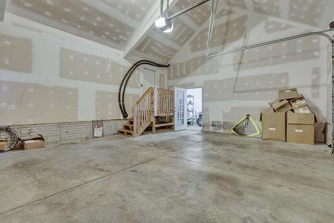
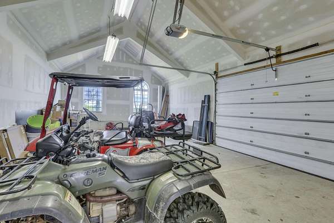
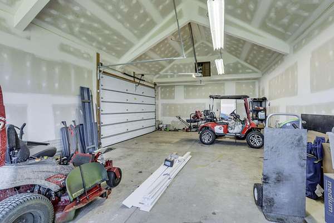
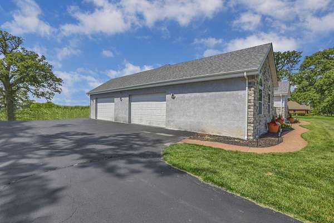
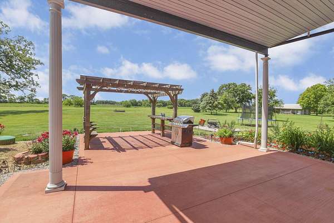
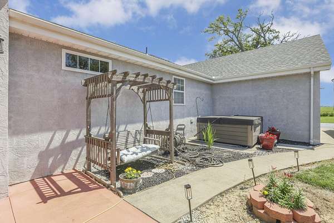
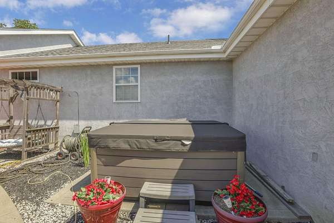
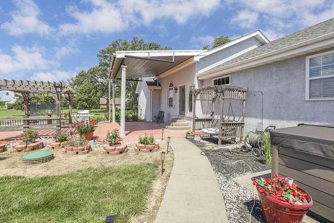
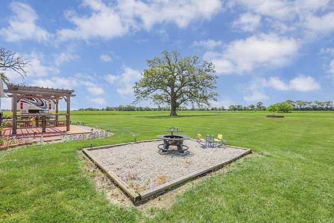
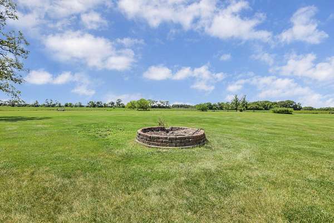
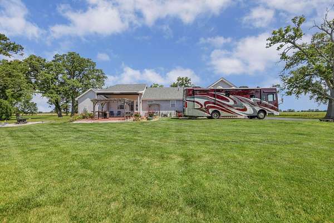
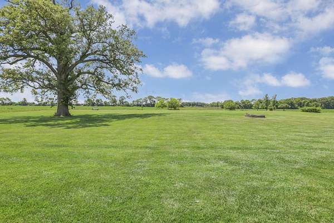
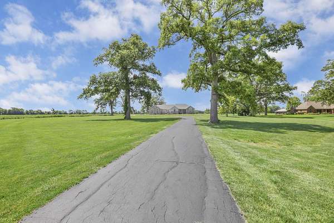
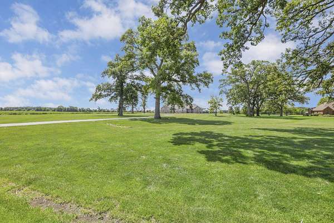
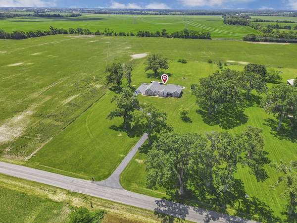
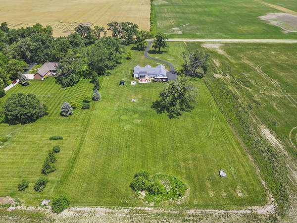
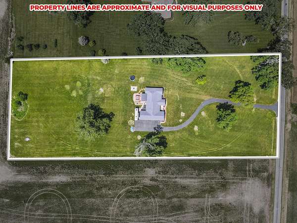
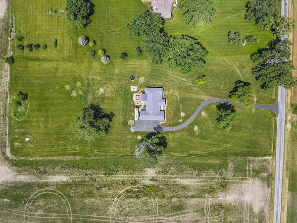
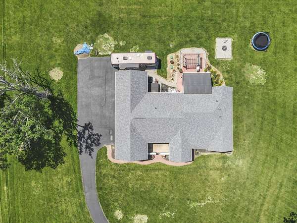
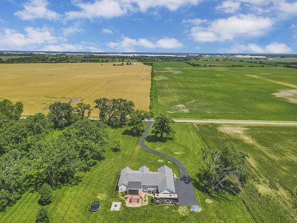
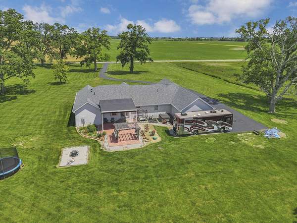
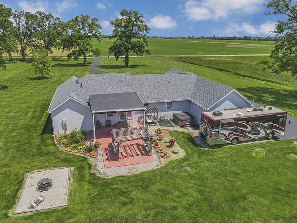
Amazing custom-built ranch on over 5 acres of level, open land! Gorgeous yard, treed lot, winding driveway and landscaping welcome you to this one-of-a-kind retreat w/ 4,445 sq ft finished living space. This is a highly efficient and durable SIP panel home with a top-level geothermal unit-- NO heating bills, and greatly reduced cooling costs! Large, breathable spaces throughout the home (even the entry coat closet is a walk-in!). Top quality touches everywhere you look, including kitchen w/granite counters, island, hickory cabinets, soft-close drawers, dual Lazy Susans, dual appliance garages and big walk-in pantry. Button-start propane fireplace! Full basement includes theater room with stadium seating, party/game room w/ bar, hallway, bonus room (could be 4th BR), and very large storage room. Enough spare geothermal filters to last years! Vaulted ceilings throughout home, including in the side-load garage, which is big enough to hold six vehicles. The primary BR features its own charming walk-out front patio with half-wall! Giant walk-in closets in every BR, ceiling fans in every BR. Brand-new primary shower, new vanity and lights in 2nd bathroom. Fresh paint in primary BR, dining room and kitchen. New exterior lights throughout. Two back patios (and hot tub) allow you to relax and enjoy your open land in rear of home. Roof only one year old, and Leaf Guard just installed! Reverse osmosis water filtration system. Seller has all manuals for everything. Washer and dryer can stay. New door and frame at primary room walk-out patio to be replaced in a month. Seller-provided home warranty already in place makes for an easy decision to call this much loved and and well cared for house 'home!'
Location
- Street address
- 5860 Gregg Rd
- County
- Madison County
- Zip code
- 43162
- School district
- Jefferson LSD 4901 Mad Co.
- Elevation
- 986 feet
Property details
- Acreage
- 5.1 acres
- MLS #
- CCOMLS 226023569
- Posted
Property taxes
- 2025
- $8,120
Parcels
- 08-00650.005
Details and features
Listing
- Type
- Residential
- Subtype
- Single Family Residence
- Franchise
- Keller Williams Realty
Exterior
- Parking
- Garage-Attached, Open
- Pool
- Patio
- Features
- Hot Tub
Structure
- Style
- Ranch
- Stories
- 1
- Basement
- Full
- Water
- Well
- Sewer
- Private Sewer
- Heating
- Geothermal
- Cooling
- Central Air
Interior
- Rooms
- Basement, Bathroom x 4, Bedroom x 3, Dining Room
- Flooring
- Carpet, Ceramic/Porcelain, Laminate, Stone
- Fireplaces
- Yes
- Appliances
- Dishwasher, Electric Range, Electric Water Heater, Microwave, Refrigerator, Water Purifier
- Security
- Security System
- Features
- Garden/Soak Tub, Whirlpool/Tub
Listing history
| Date | Event | Price | Change | Source |
|---|---|---|---|---|
| Aug 2, 2026 | Under contract | $699,900 | — | CCOMLS |
| June 26, 2026 | New listing | $699,900 | — | CCOMLS |