Land with Home for Sale in Goodlettsville, Tennessee
5861 Dividing Ridge Rd, Goodlettsville, TN 37072
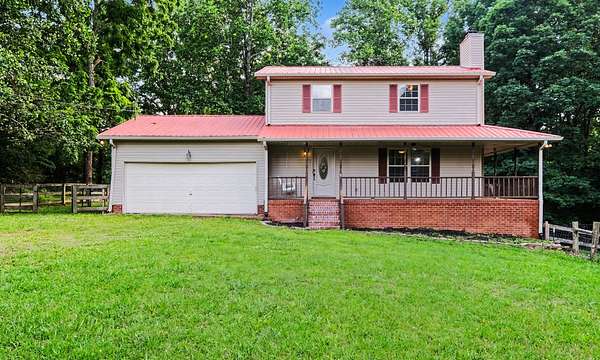
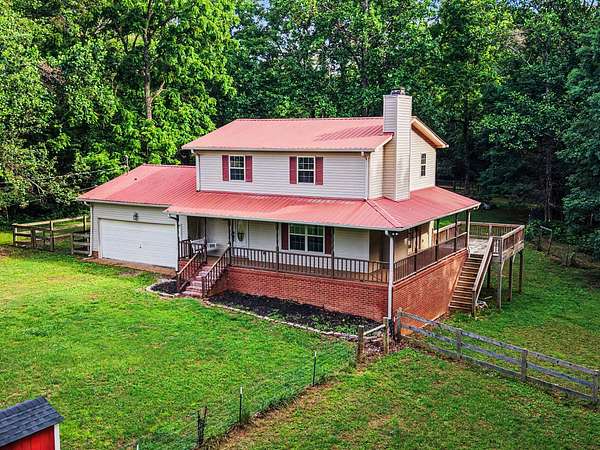
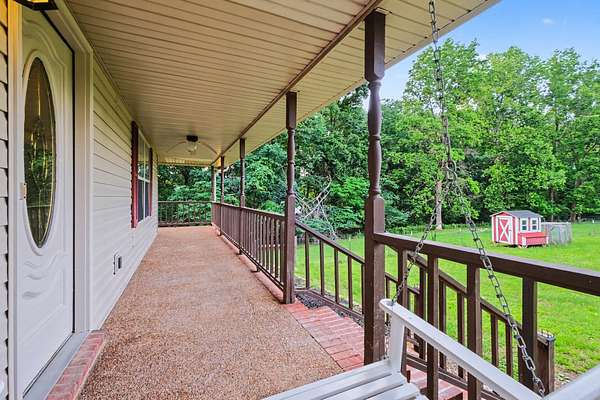
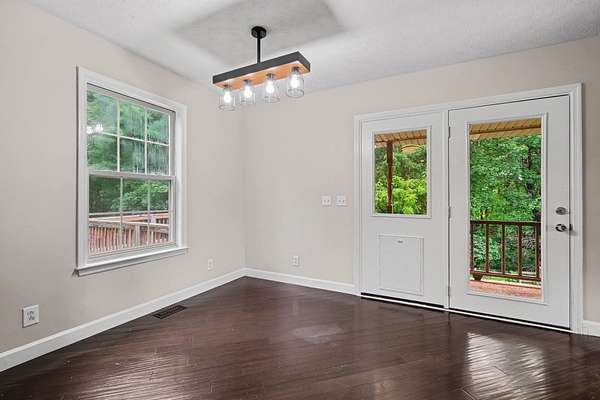
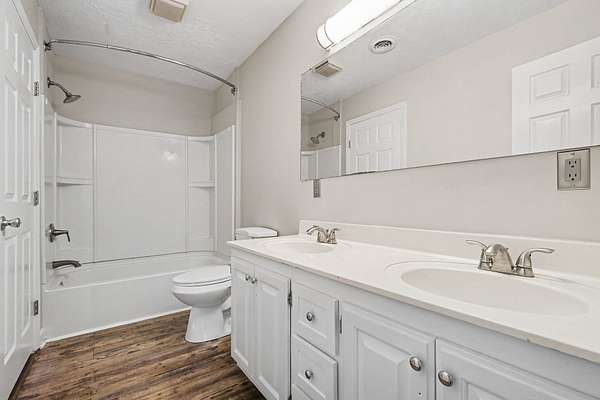
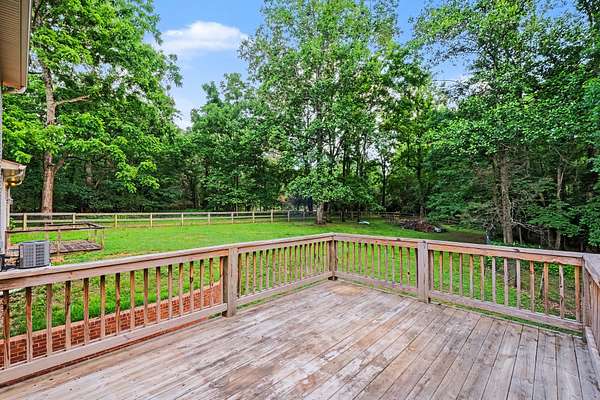
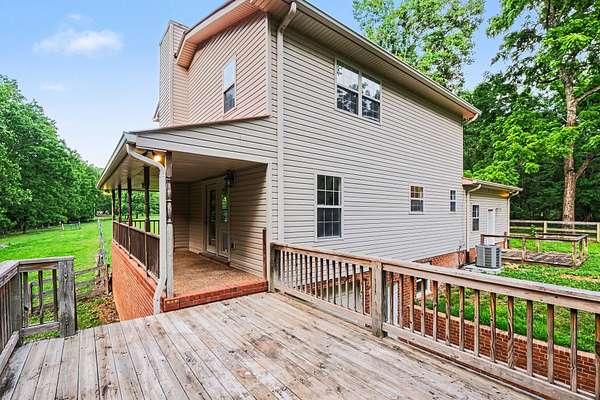
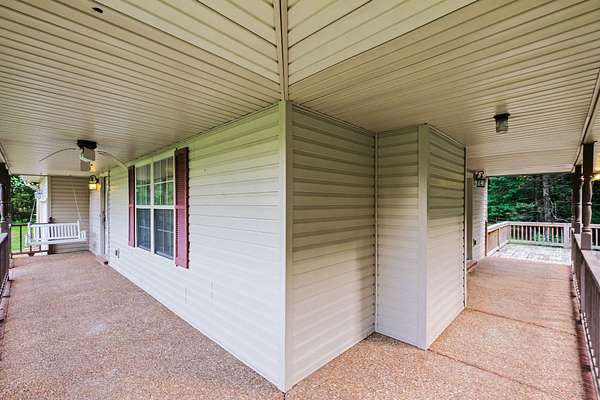
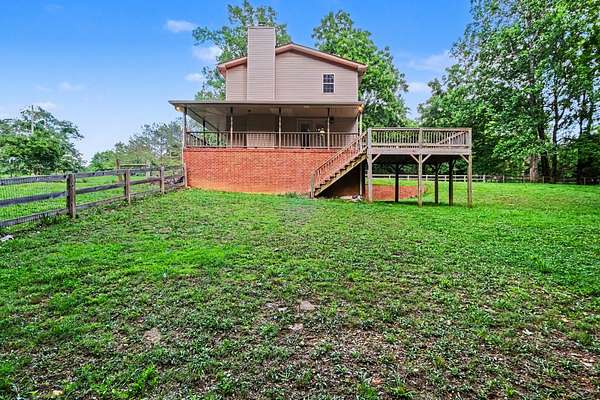
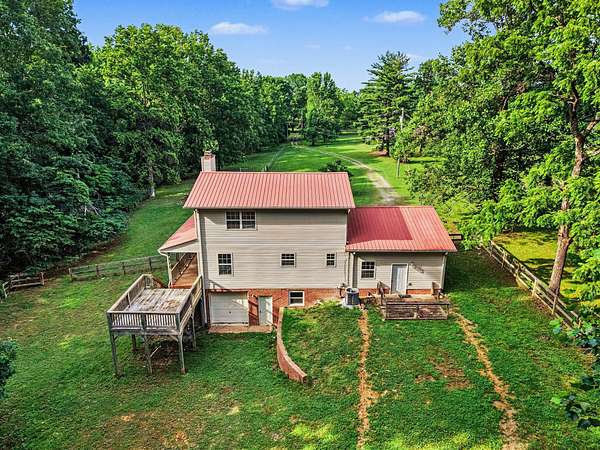
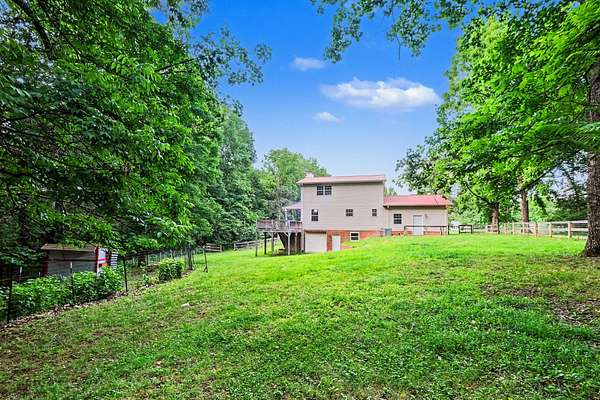
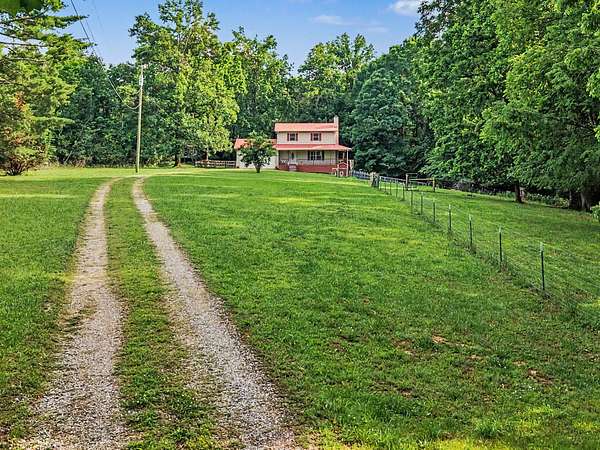
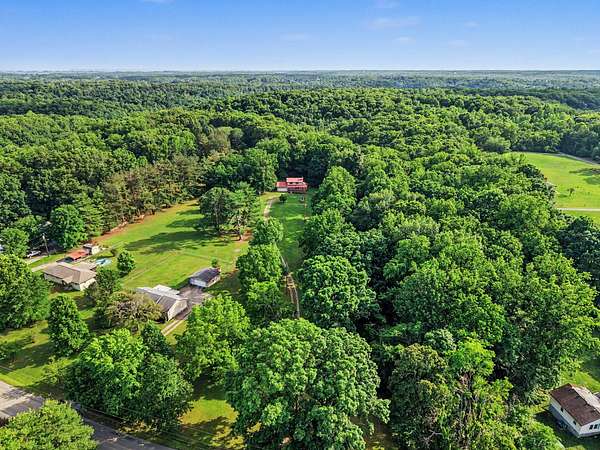
Enjoy peaceful country living in this charming 3-bedroom, 2-bath home nestled on over 8 private acres. From the inviting wrap-around porch to the spacious expanded deck, this property offers the perfect setting for relaxing, entertaining, and taking in the serene surroundings.
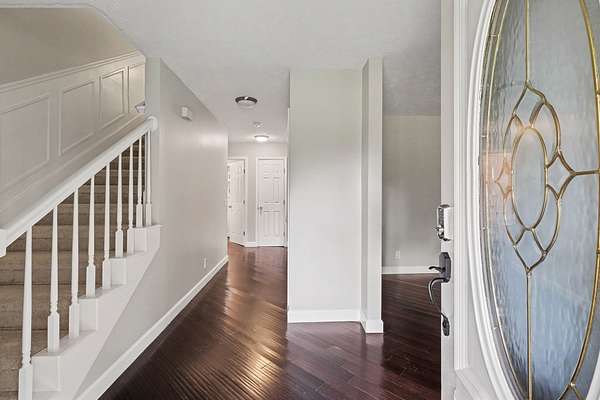
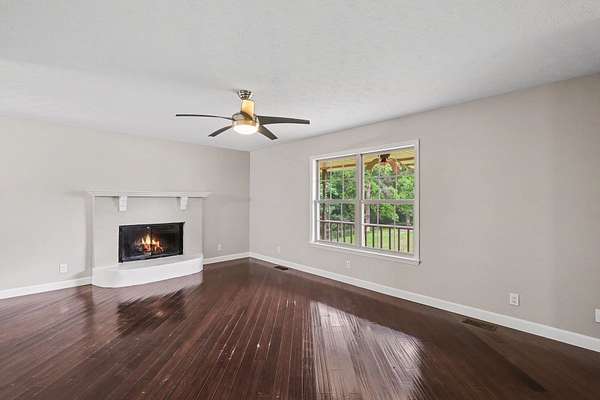
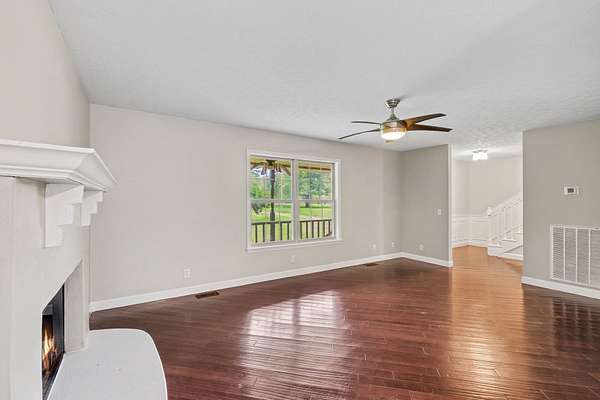
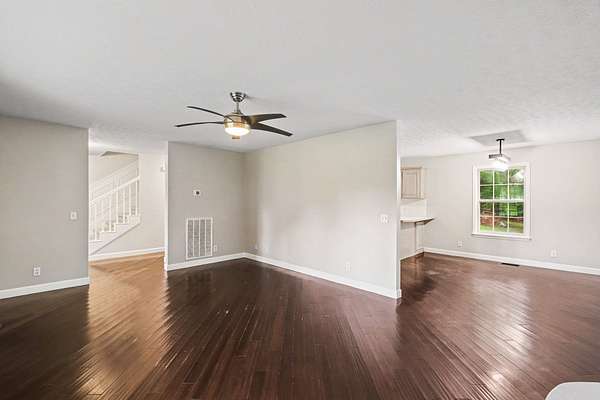
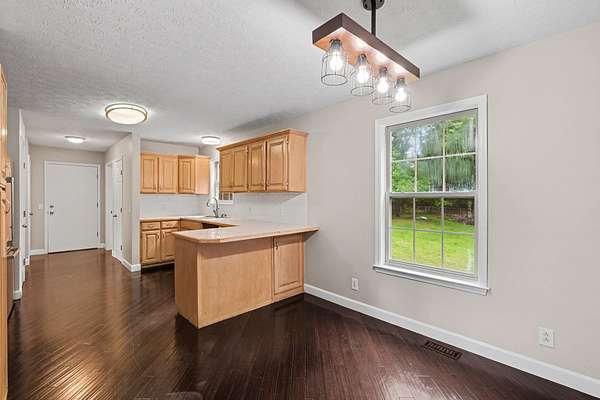
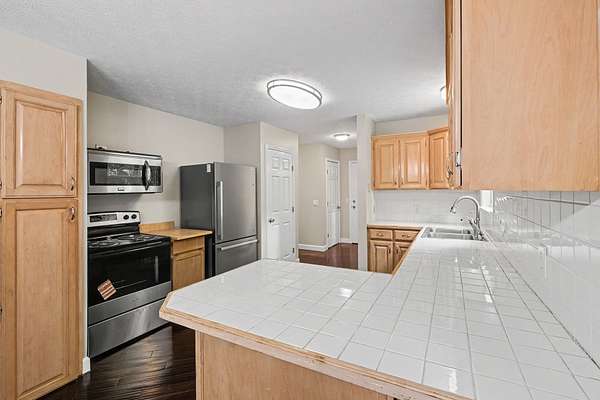
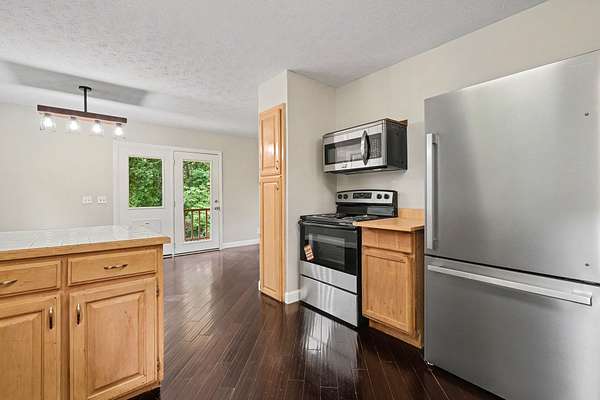
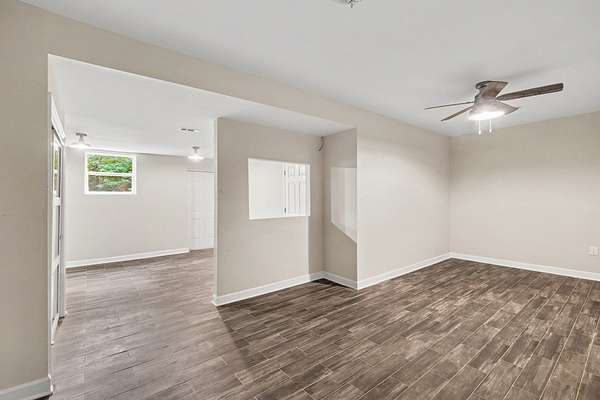
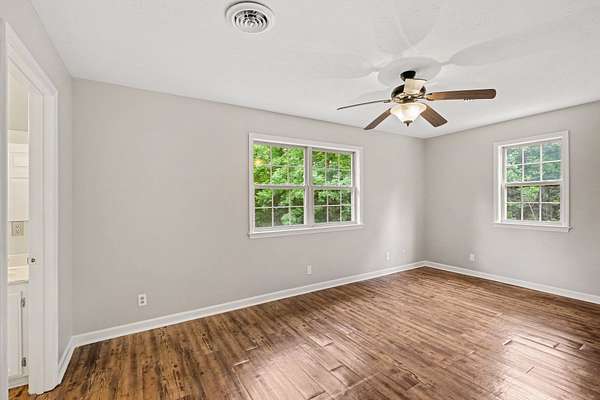
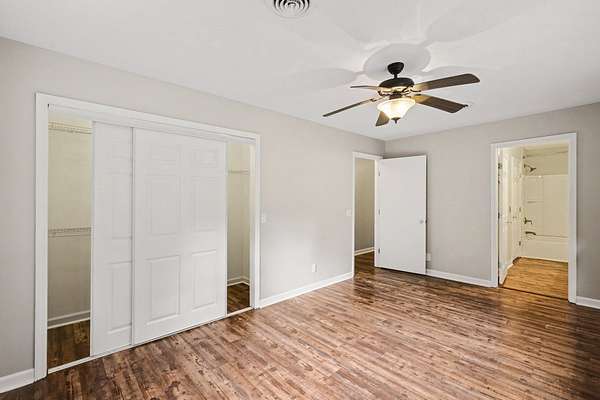
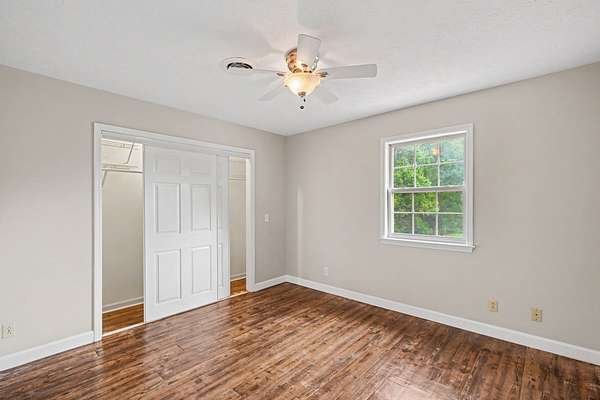
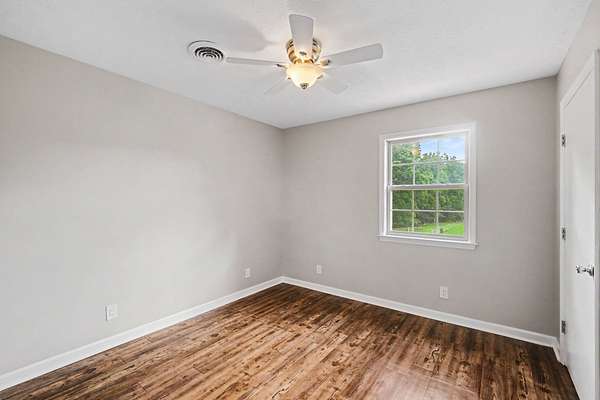
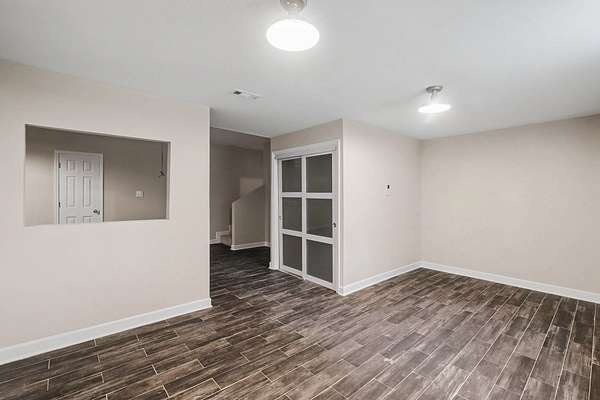
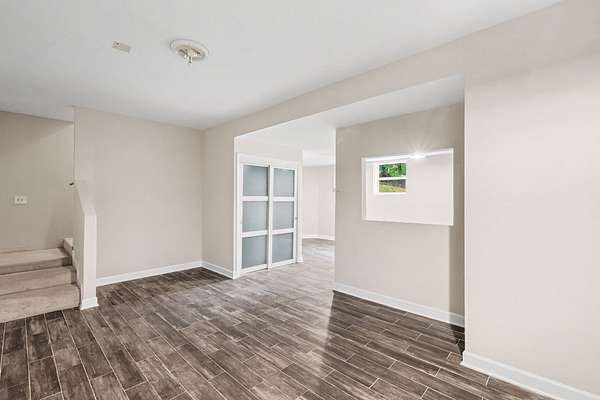
Inside, you’ll find fresh paint, hardwood floors, new carpet, brand-new stainless steel kitchen appliances, and a cozy wood-burning fireplace that adds warmth and character to the main living space. The finished basement provides incredible flexibility and can easily serve as additional living space, a home office, gym, media room, or guest retreat.
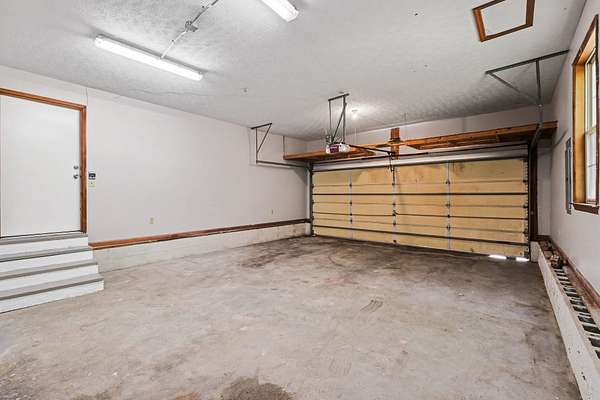
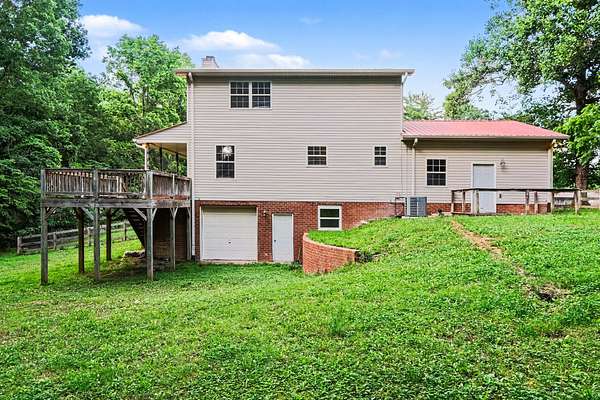
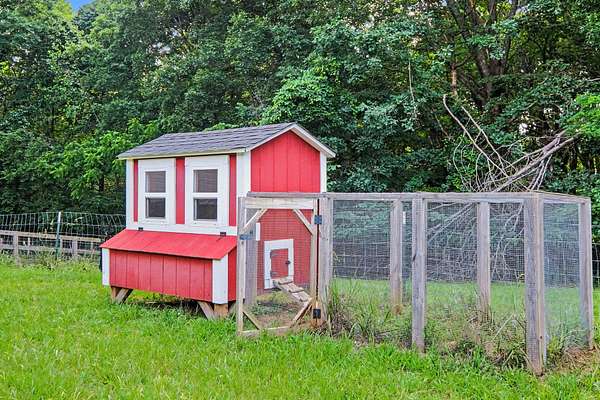
Outside, the property features an attached 2-car garage as well as an additional single garage located behind the home — perfect for a workshop, mower storage, hobby space, or extra equipment. The expansive acreage offers endless possibilities for gardening, animals, recreation, or simply enjoying the peaceful backdrop and natural beauty surrounding the property.
A new HVAC system was installed in January 2025, providing year-round comfort and efficiency. Although the property offers a secluded, private setting, it’s still conveniently located near shopping, dining, and everyday amenities in Goodlettsville, with easy access to downtown Nashville.
Don’t miss your opportunity to own this private countryside retreat — schedule your showing today before it’s gone!
- Listed by Talia Aldrich, (619) 972-8349, Redfin
Location
- Street address
- 5861 Dividing Ridge Rd
- County
- Robertson County
- Zip code
- 37072
- Elevation
- 852 feet
Directions
31 W to Greer Rd in Ridgetop, left for 3 miles to Right on Dividing Ridge Rd. for 2.1 miles home is on left.
Property details
- Acreage
- 8.1 acres
- MLS #
- REALTRACS 3224615
- Posted
Property taxes
- Recent
- $1,994
Parcels
- 139 18700 000
Resources
Details and features
Listing
- Type
- Residential
- Subtype
- Single Family Residence
- Possession
- Close of Escrow
Lot
- Size Source
- Assessor
Exterior
- Parking Spaces
- 2
- Parking
- Driveway, Garage Faces Front
- Garage
- Attached
- Outdoor Spaces
- Deck
Structure
- Style
- Ranch
- Basement
- Finished, Full
- Water
- Public
- Sewer
- Septic Tank
- Heating
- Central, Electric
- Cooling
- Central Air
- Materials
- Brick
- Roof
- Metal
Interior
- Above Grade
- 1,606 sq ft
- Below Grade
- 547 sq ft
- Rooms
- Bedroom x 3, Kitchen, Living Room, Recreation Room
- Flooring
- Carpet, Wood
- Fireplace Count
- 1
- Fireplaces
- Living Room
- Appliances
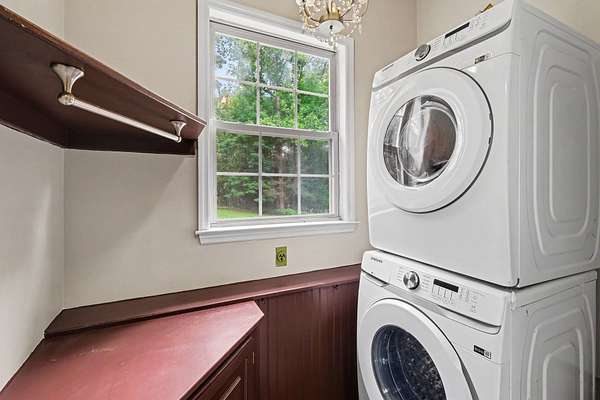
- Dryer, Electric Oven, Electric Range, Microwave, Refrigerator, Washer
- Laundry
- Electric Dryer Hookup, Washer Hookup
- Features
- Entrance Foyer, High Speed Internet, Pantry
Property utilities
| Category | Type | Status |
|---|---|---|
| Power | Grid | Available |
| Water | Public | Available |
| Sewage | Septic System | Connected |
Nearby schools
| Name | Type |
|---|---|
| Watauga Elementary | Elementary |
| Greenbrier Middle School | Middle |
| Greenbrier High School | High |
Listing history
| Date | Event | Price | Change | Source |
|---|---|---|---|---|
| Oct 6, 2026 | Price drop | $459,990 | $15,010 -3.2% | REALTRACS |
| Sept 5, 2026 | Price drop | $475,000 | $10,000 -2.1% | REALTRACS |
| Aug 11, 2026 | Price drop | $485,000 | $10,000 -2% | REALTRACS |
| July 15, 2026 | Back on market | $495,000 | — | REALTRACS |
| July 8, 2026 | Under contract | $505,000 | — | REALTRACS |
| June 25, 2026 | Price drop | $505,000 | $10,000 -1.9% | REALTRACS |
| June 8, 2026 | Price drop | $515,000 | $10,000 -1.9% | REALTRACS |
| May 29, 2026 | New listing | $525,000 | — | REALTRACS |
Payment calculator

Based on information submitted to the MLS GRID as of Oct 16, 2026 9:00 am MT. All data is obtained from various sources and may not have been verified by broker or MLS GRID. Supplied Open House Information is subject to change without notice. All information should be independently reviewed and verified for accuracy. Properties may or may not be listed by the office/agent presenting the information. Some IDX listings have been excluded from this website. View more