

Land with Home for Sale in Sparta, Tennessee
587 Ridge Top Rd, Sparta, TN 37166
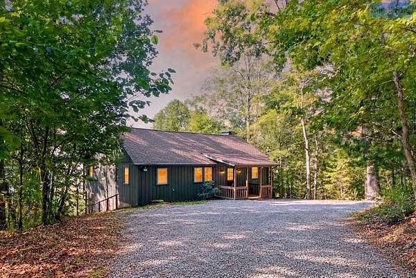
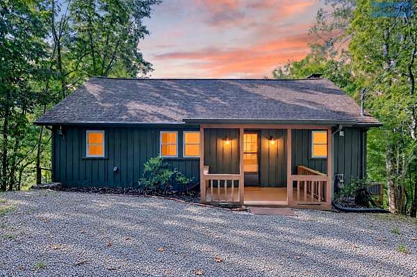
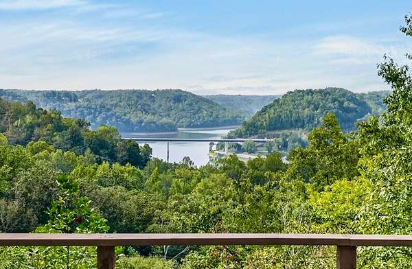
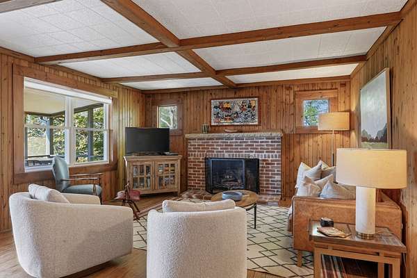
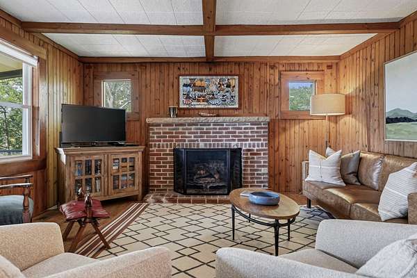
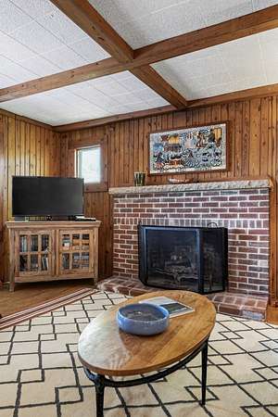
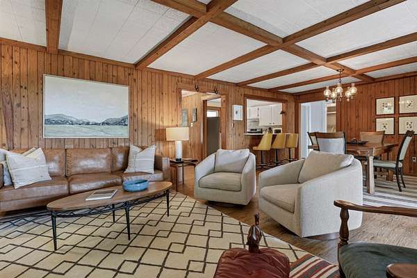
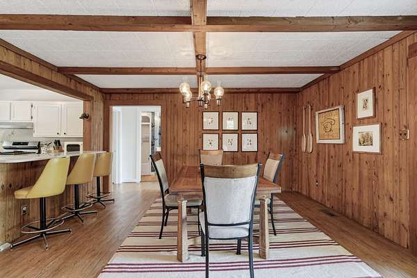
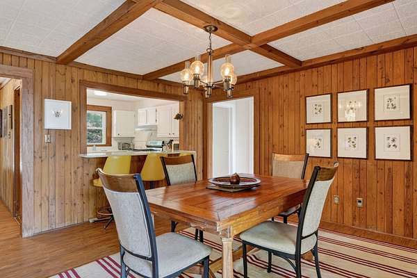
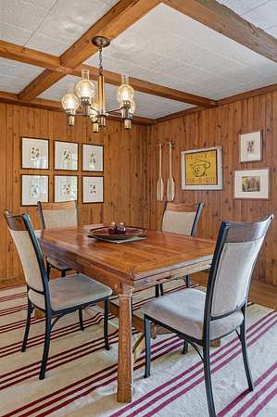
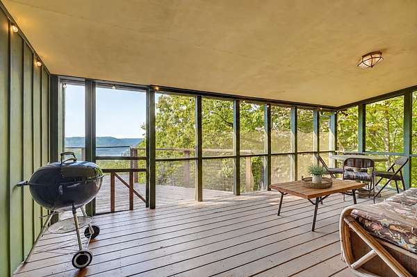
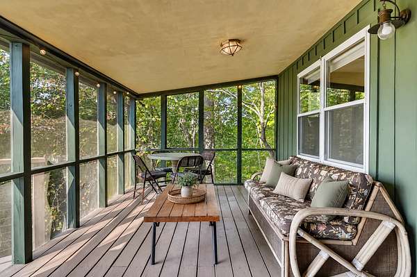
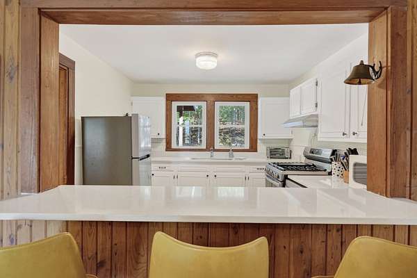
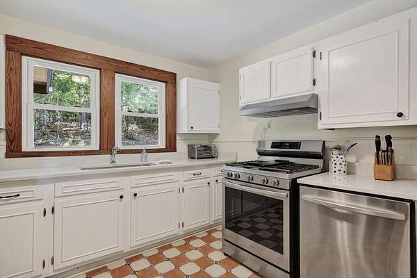
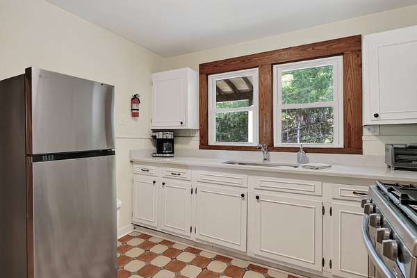
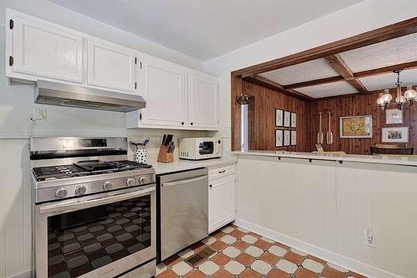
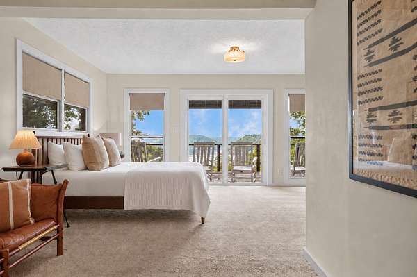
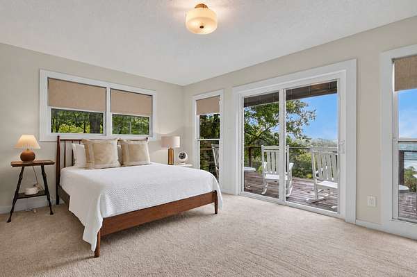
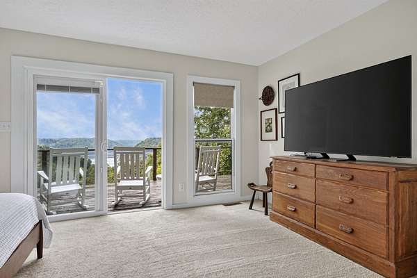
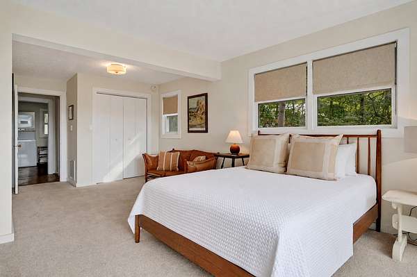
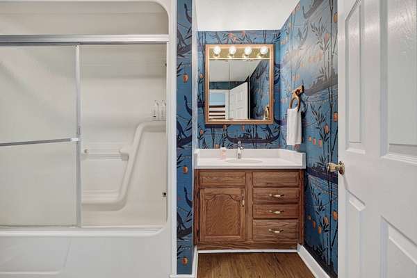
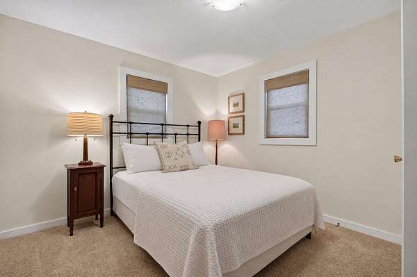
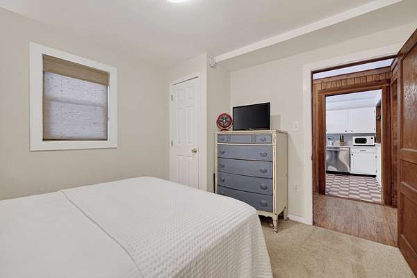
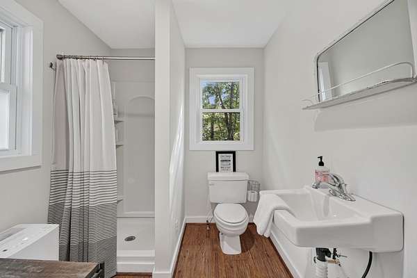
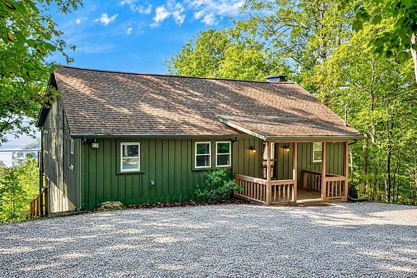
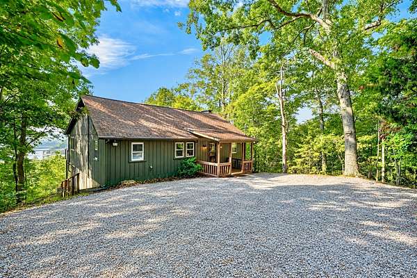
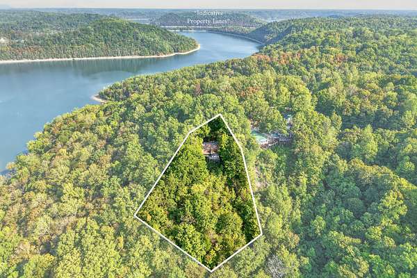
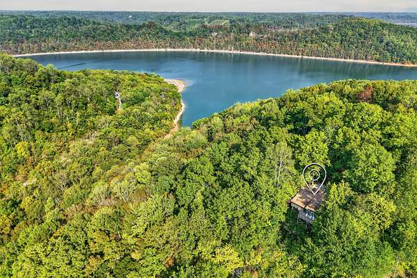
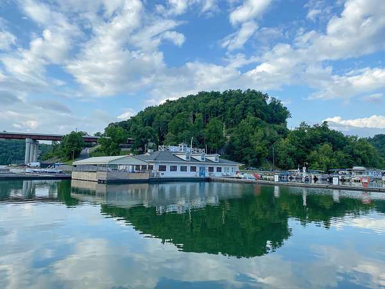
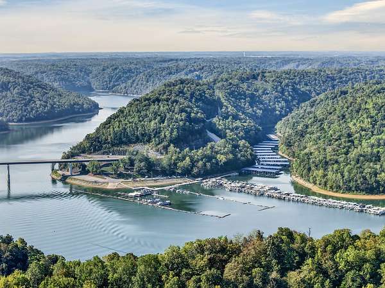
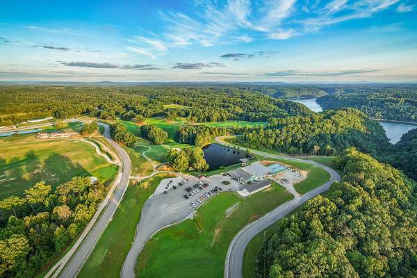
Escape To Center Hill in this private lake view retreat. Wake up to panoramic water views from the comfort of your charming mid-century modern cottage, located only 1.7 miles to Ragland Bottom water launch/day use area and 2 miles to popular Sligo Marina. This charming home is positioned on 2.39 acres and features open concept living areas that seamlessly connect the kitchen, dining, and living spaces, along with a full kitchen and cozy fireplace. Embrace outdoor living from both expansive open decking and screened porch options, perfect for al fresco dining or entertaining guests with great views of Sligo Marina's 4th of July fireworks. Just 8 minutes away, golfers will find Honky Tonk National, a stunning 18-hole championship golf course designed by PGA professional Peter Jacobsen and architect Jim Hardy. The par-72, 6,900-yard layout is perched above Center Hill Lake with rolling hillsides and scenic views, plus an on-site pro shop, clubhouse restaurant, and lodging. Beyond your doorstep, Center Hill Lake offers a wealth of recreational activities, including hiking trails, waterfalls, boating, nearby parks, and shopping and entertainment in historic downtown Smithville. Explore local breweries, restaurants, and shops in nearby Sparta, as well. Offered beautifully furnished and move-in ready, this property is perfect as a getaway, family retreat, or investment property, with short-term rentals allowed.
- Listed by Kristie Driver, (615) 934-7513, Center Hill Realty
Location
- Street address
- 587 Ridge Top Rd
- County
- DeKalb County
- Zip code
- 37166
- Community
- Center Hill Lake
- Elevation
- 886 feet
Directions
From Smithville, follow US-70 E for 7.1 miles. Turn left onto Ragland Bottom Rd and go 0.2 mile. Continue straight onto E Ridgetop Rd for 0.4 mile. Home is as the very end of the road on the left.
Property details
- Acreage
- 2.39 acres
- MLS #
- REALTRACS 3545136
- Posted
Property taxes
- Recent
- $1,128
Parcels
- 052 07000 000
Details and features
Listing
- Type
- Residential
- Subtype
- Single Family Residence
- Possession
- Close of Escrow
Lot
- Size Source
- Assessor
- Terrain
- Sloped
- View
- Lake
Exterior
- Parking
- Driveway, Gravel
- Outdoor Spaces
- Deck, Screened
Structure
- Style
- Cottage
- Stories
- 1
- Basement
- Crawl Space, None
- Water
- Public
- Sewer
- Septic Tank
- Heating
- Central, Natural Gas
- Cooling
- Central Air, Electric
- Materials
- Wood Siding
- Roof
- Shingle
- Foundation
- Block
Interior
- Rooms
- Bedroom x 2, Dining Room, Kitchen, Living Room
- Flooring
- Laminate, Tile
- Fireplaces
- Living Room
- Appliances
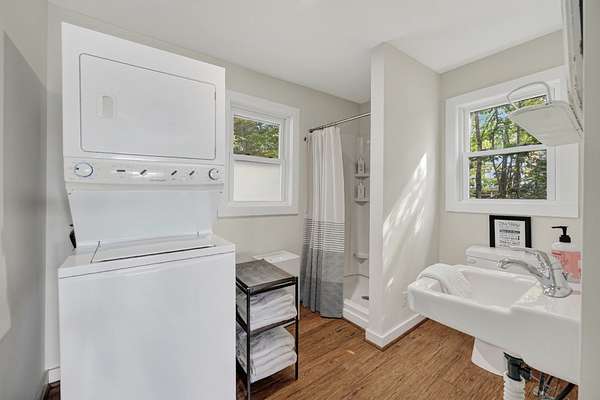
- Dishwasher, Dryer, Gas Oven, Gas Range, Refrigerator, Washer
- Laundry
- Electric Dryer Hookup, Washer Hookup
- Features
- Entrance Foyer, High Speed Internet
Property utilities
| Category | Type | Status |
|---|---|---|
| Power | Grid | Available |
| Gas | Natural Gas | Available |
| Water | Public | Available |
| Sewage | Septic System | Connected |
Nearby schools
| Name | Type |
|---|---|
| Northside Elementary | Elementary |
| DeKalb Middle School | Middle |
| De Kalb County High School | High |
Listing history
| Date | Event | Price | Change | Source |
|---|---|---|---|---|
| Sept 9, 2026 | New listing | $439,000 | — | REALTRACS |
Payment calculator

Based on information submitted to the MLS GRID as of Oct 4, 2026 9:00 pm MT. All data is obtained from various sources and may not have been verified by broker or MLS GRID. Supplied Open House Information is subject to change without notice. All information should be independently reviewed and verified for accuracy. Properties may or may not be listed by the office/agent presenting the information. Some IDX listings have been excluded from this website. View more